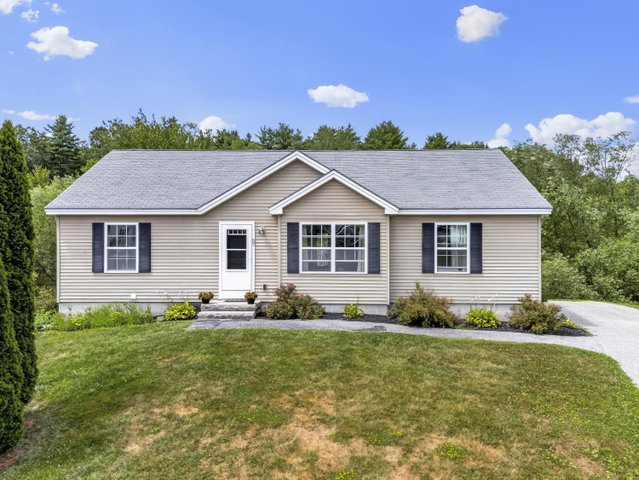
Welcome to 57 Wilson Drive, a well-maintained multi-family property offering the opportunity for dual rental income in a convenient Westbrook location.
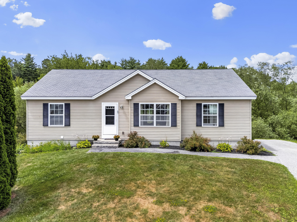
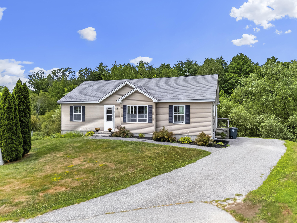
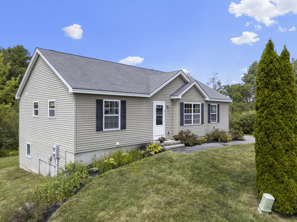
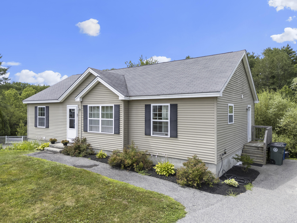
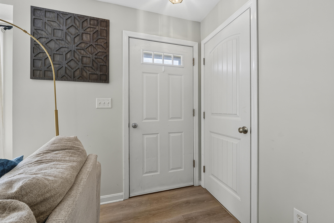
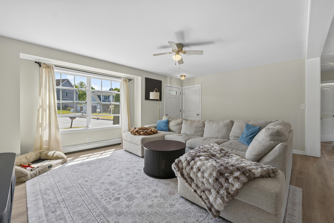
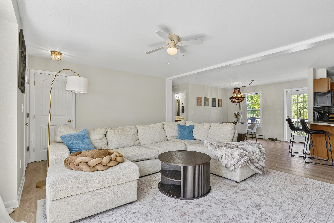
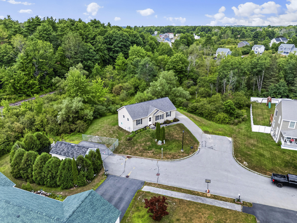
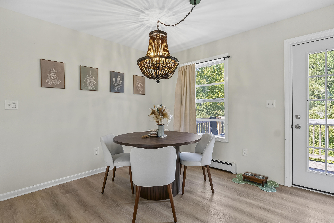
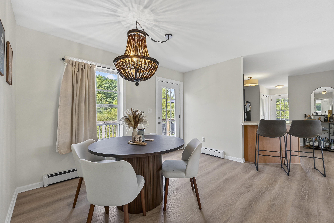
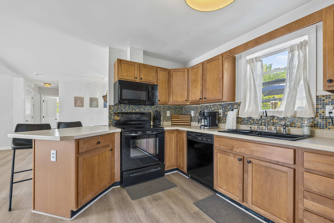
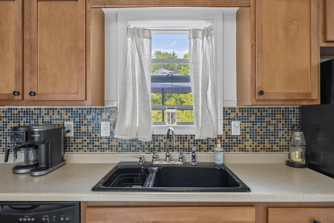
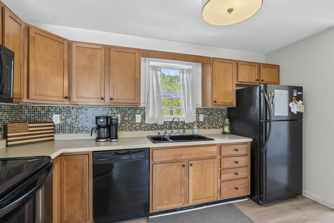
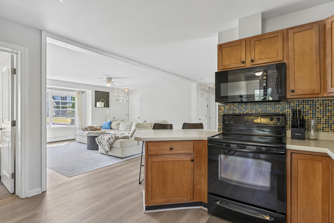
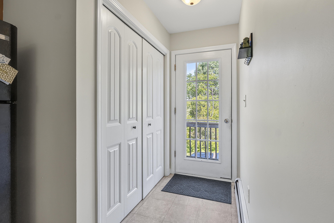
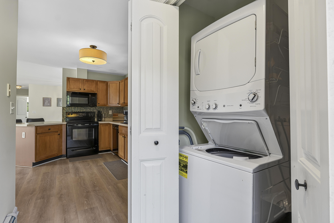
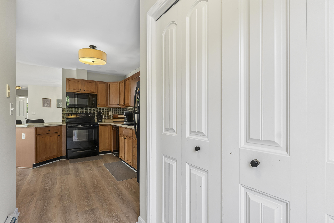
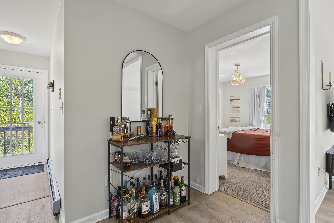
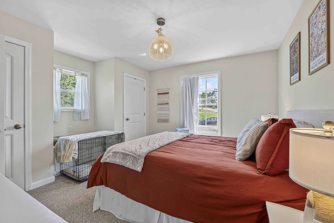
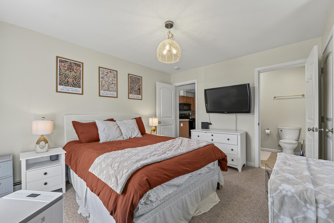
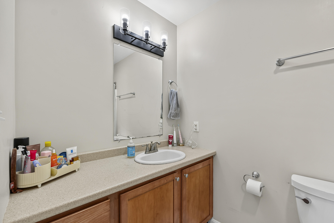
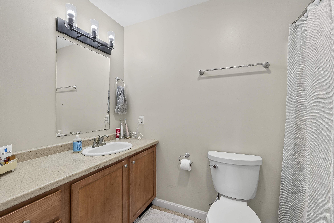
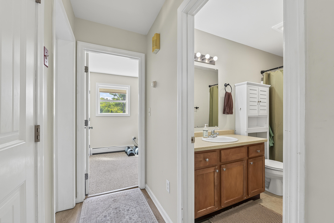
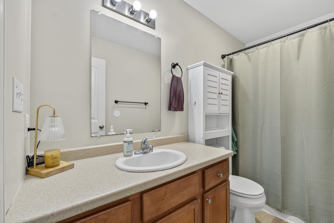
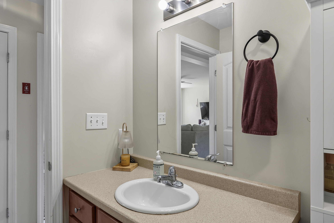
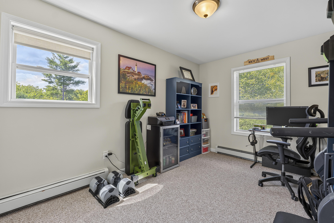
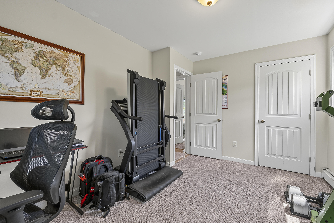
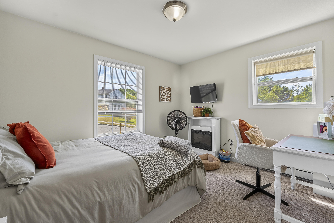
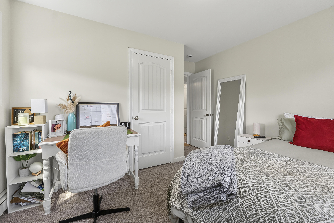
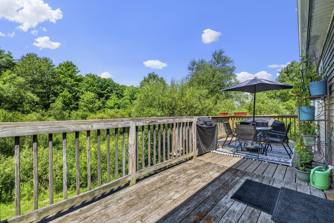
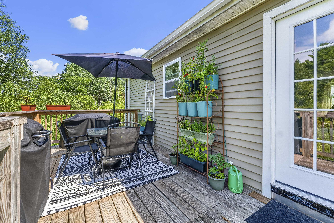
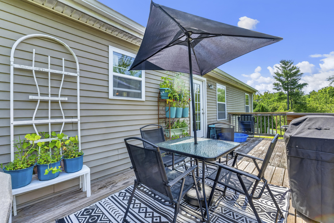
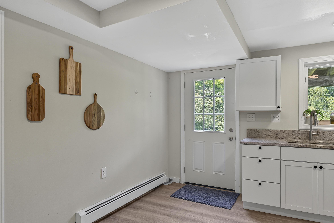
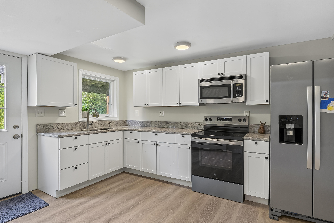
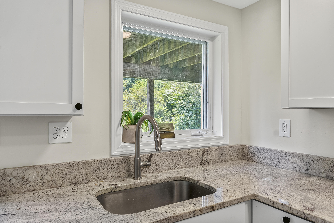
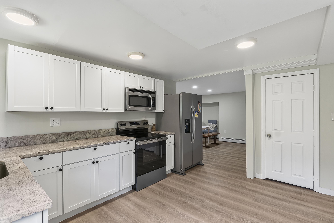
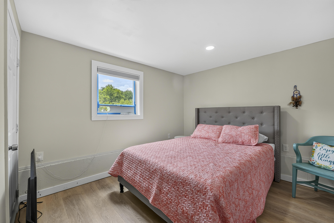
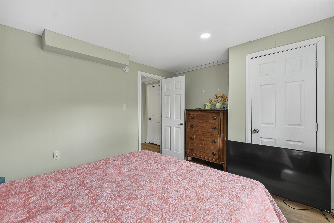
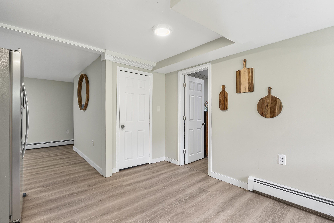
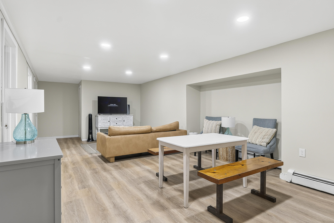
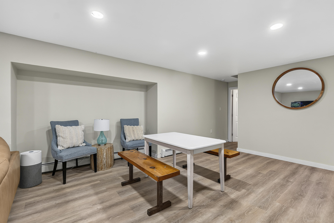
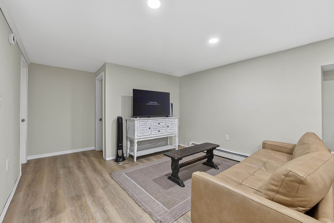
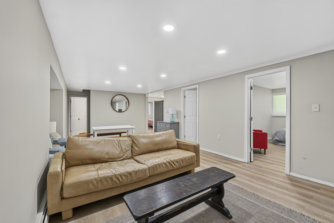
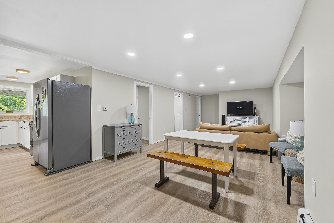
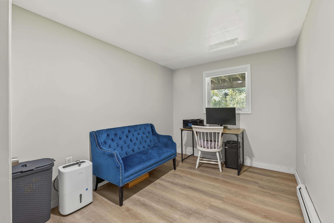
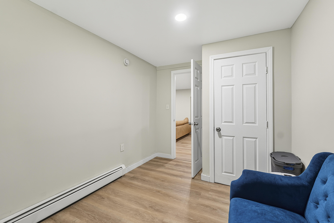
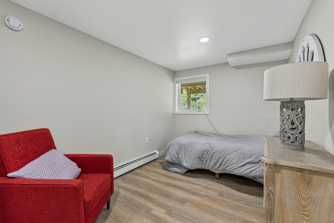
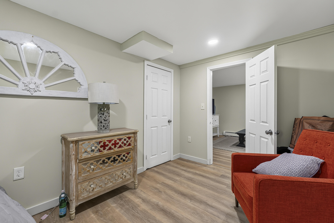
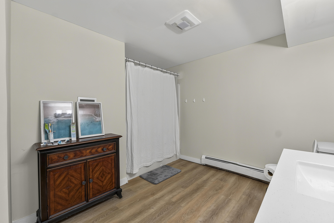
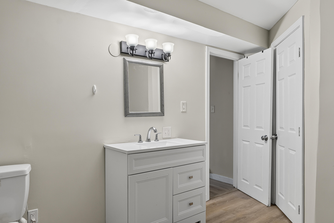
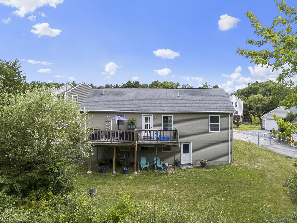
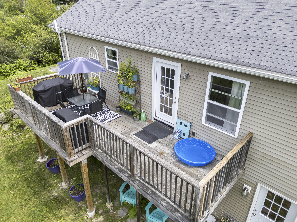
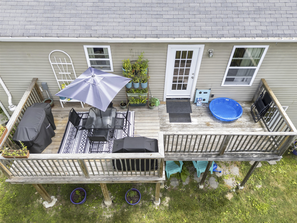
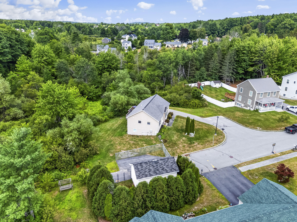
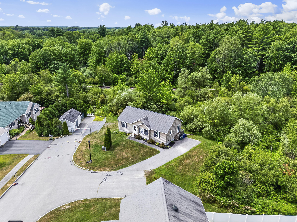
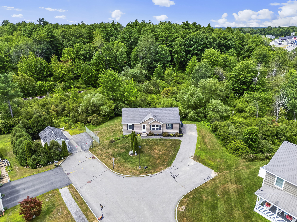
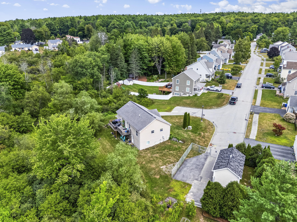
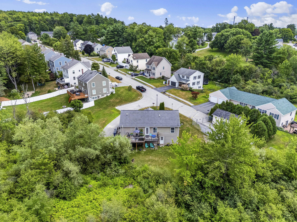
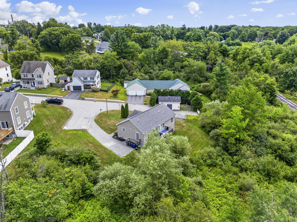
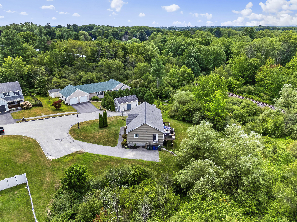
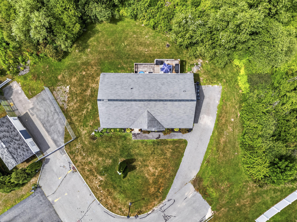
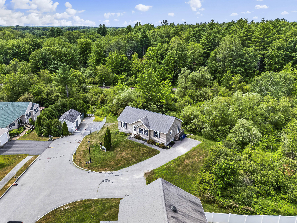
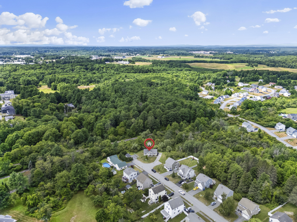
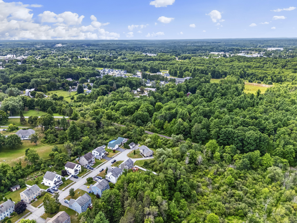
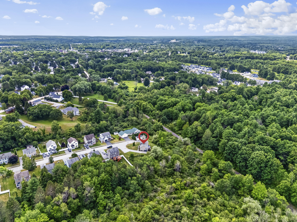
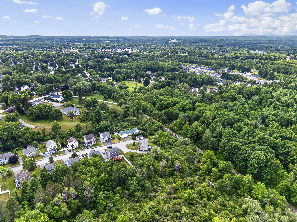
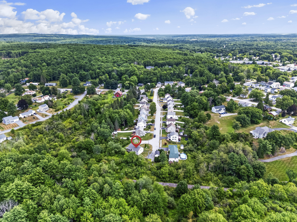
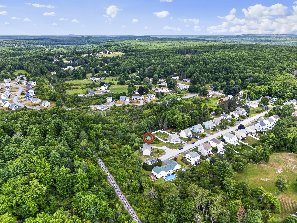
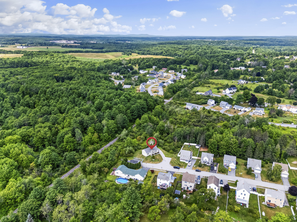
Welcome to 57 Wilson Drive, a well-maintained multi-family property offering the opportunity for dual rental income in a convenient Westbrook location. The main level features an open and functional floor plan with a kitchen, living room, and dining area, along with a primary suite, two additional bedrooms, full bathroom, and first-floor laundry. A back deck overlooks the spacious backyard and provides additional outdoor space. The daylight basement offers a separate and spacious living area featuring a large kitchen, full bathroom, expansive living and dining areas, and three bedrooms. With two distinct living spaces, this property offers an excellent opportunity for rental income and investment potential. Set on approximately 1.37 acres at the end of a dead-end street, the property provides ample outdoor space while remaining conveniently located near Westbrook's shopping, dining, amenities, and major roadways. With two well-appointed living spaces, generous bedrooms, outdoor space, and a desirable location, 57 Wilson Drive presents an excellent opportunity to add a versatile multi-family property to your investment portfolio.