Westbrook
$650,000
3 Collins Place
mls: 1679007
Bedrooms: 3
Bathrooms: 3
Year Built: 2026
Sq Footage: 2,200
Lot Size: 2
Taxes: $1
Status: Active

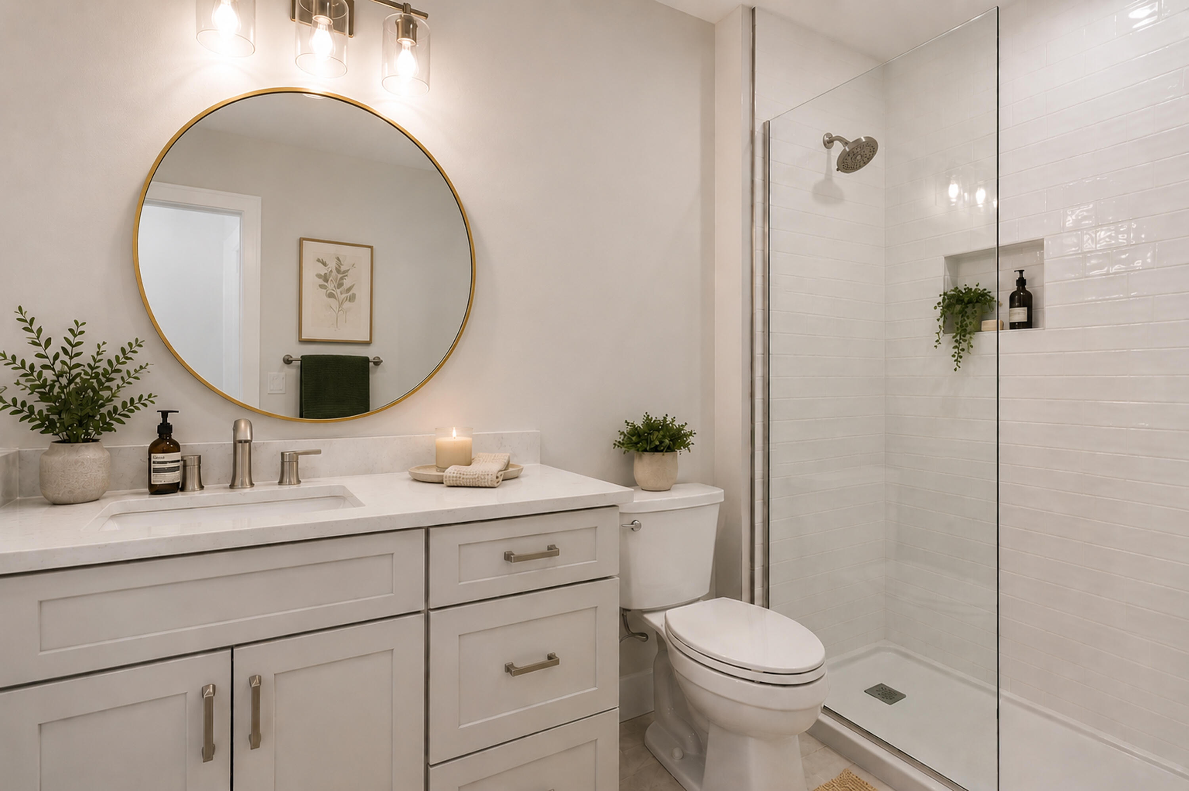
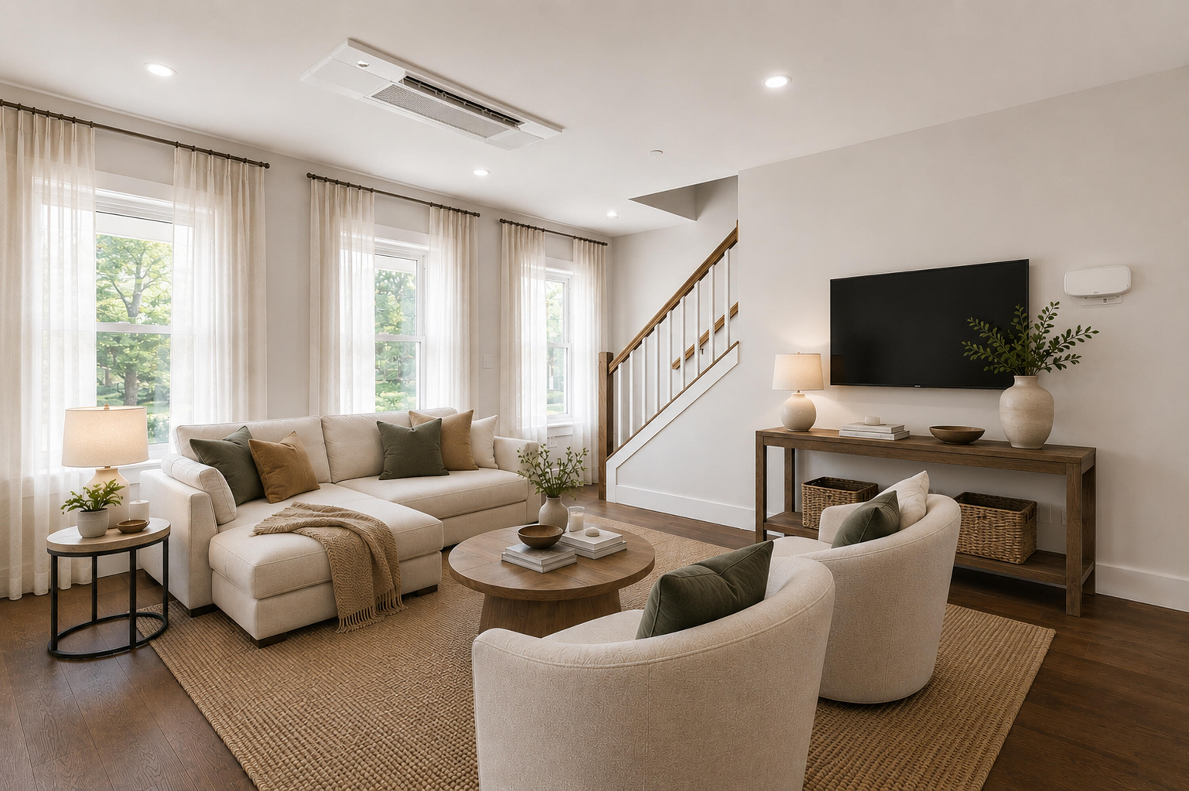
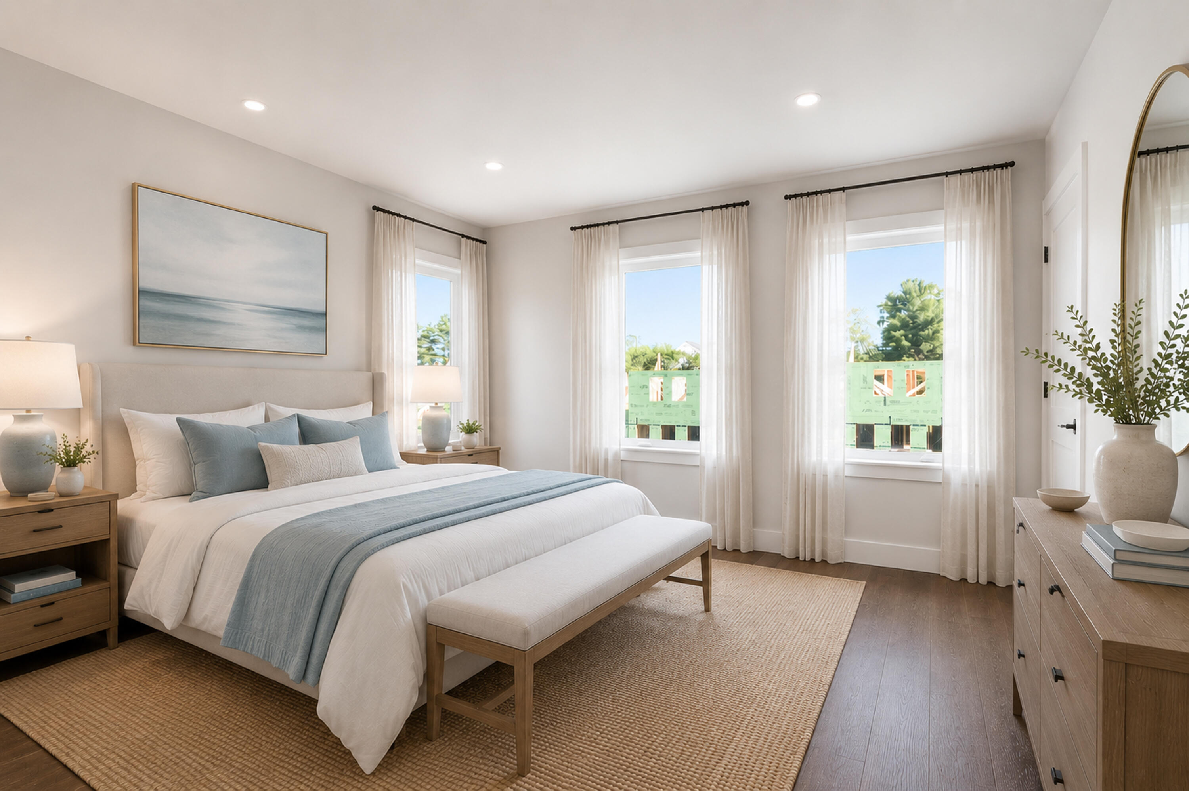
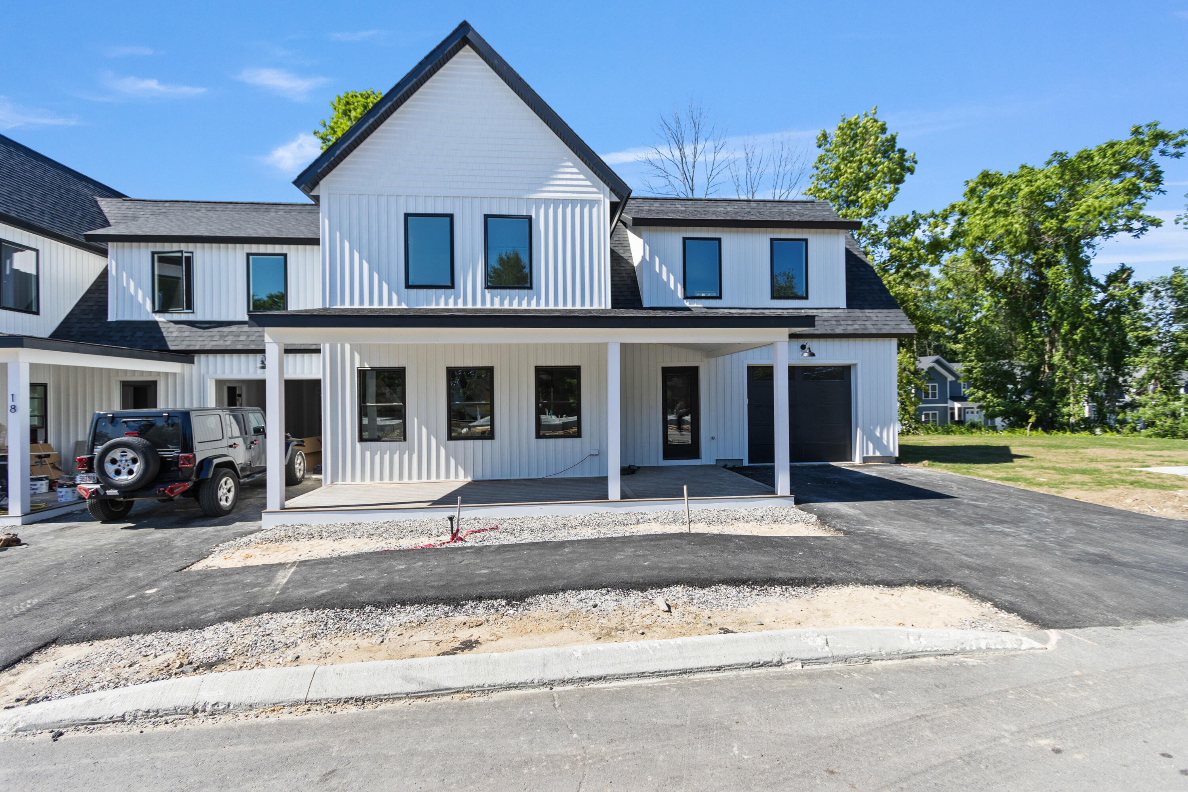
Welcome to Collins Place! This spacious three-bedroom, two-and-a-half-bath condominium features an open-concept living room, dining area, and kitchen, ideal for both everyday living and entertaining.
Listed by: F.O. Bailey Real Estate

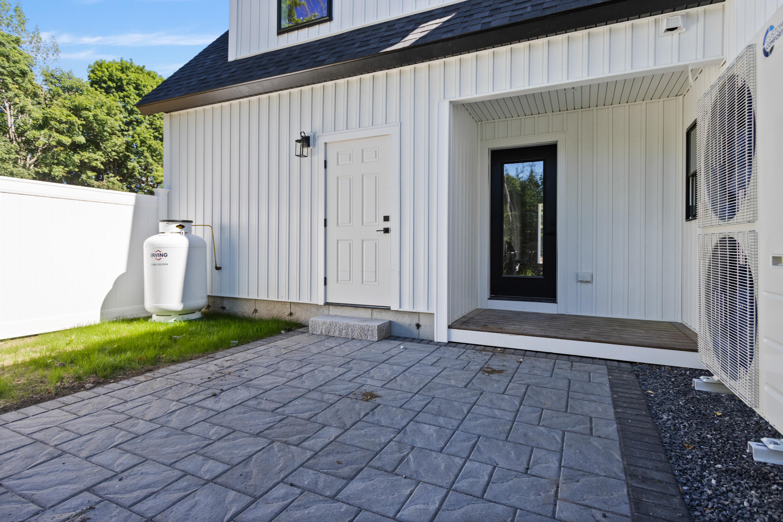
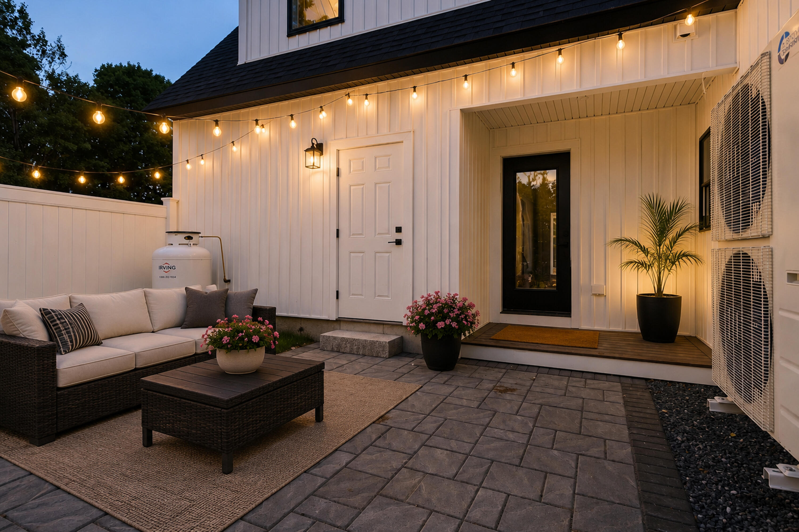
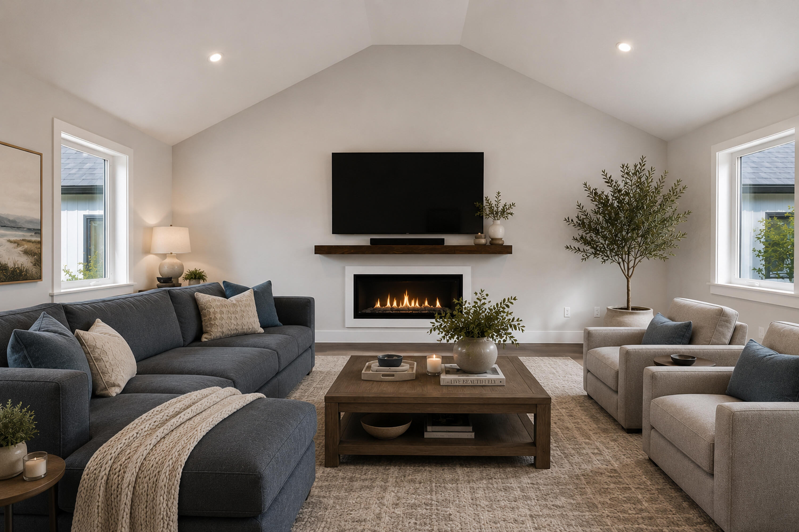
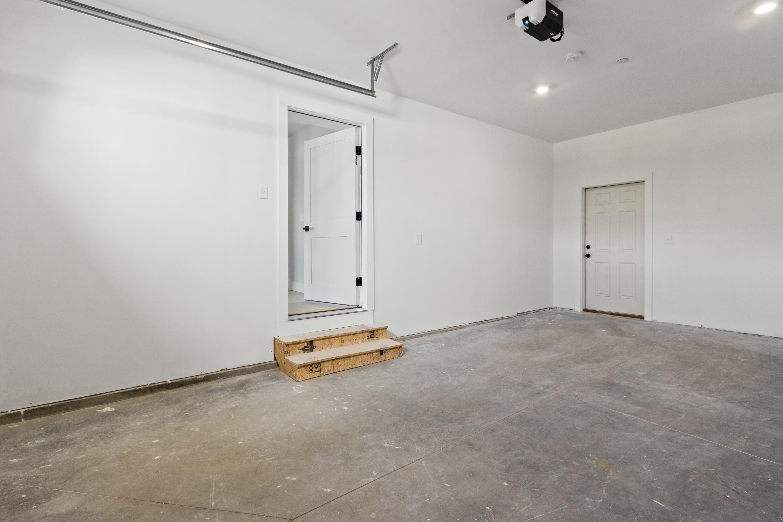
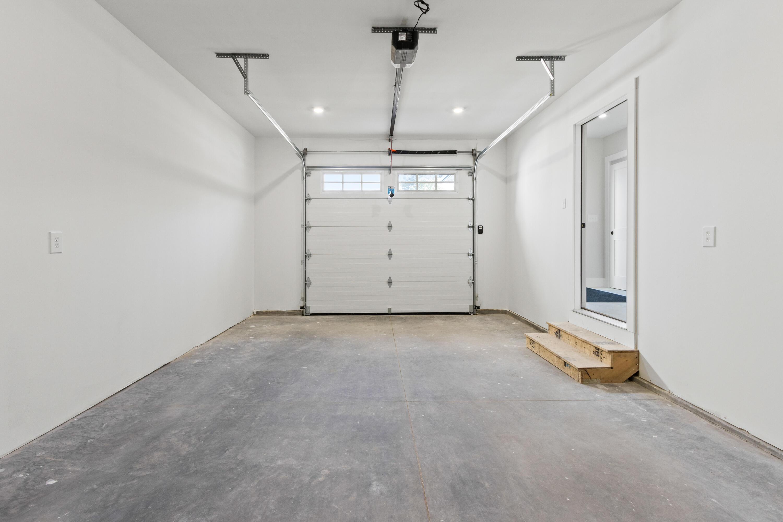
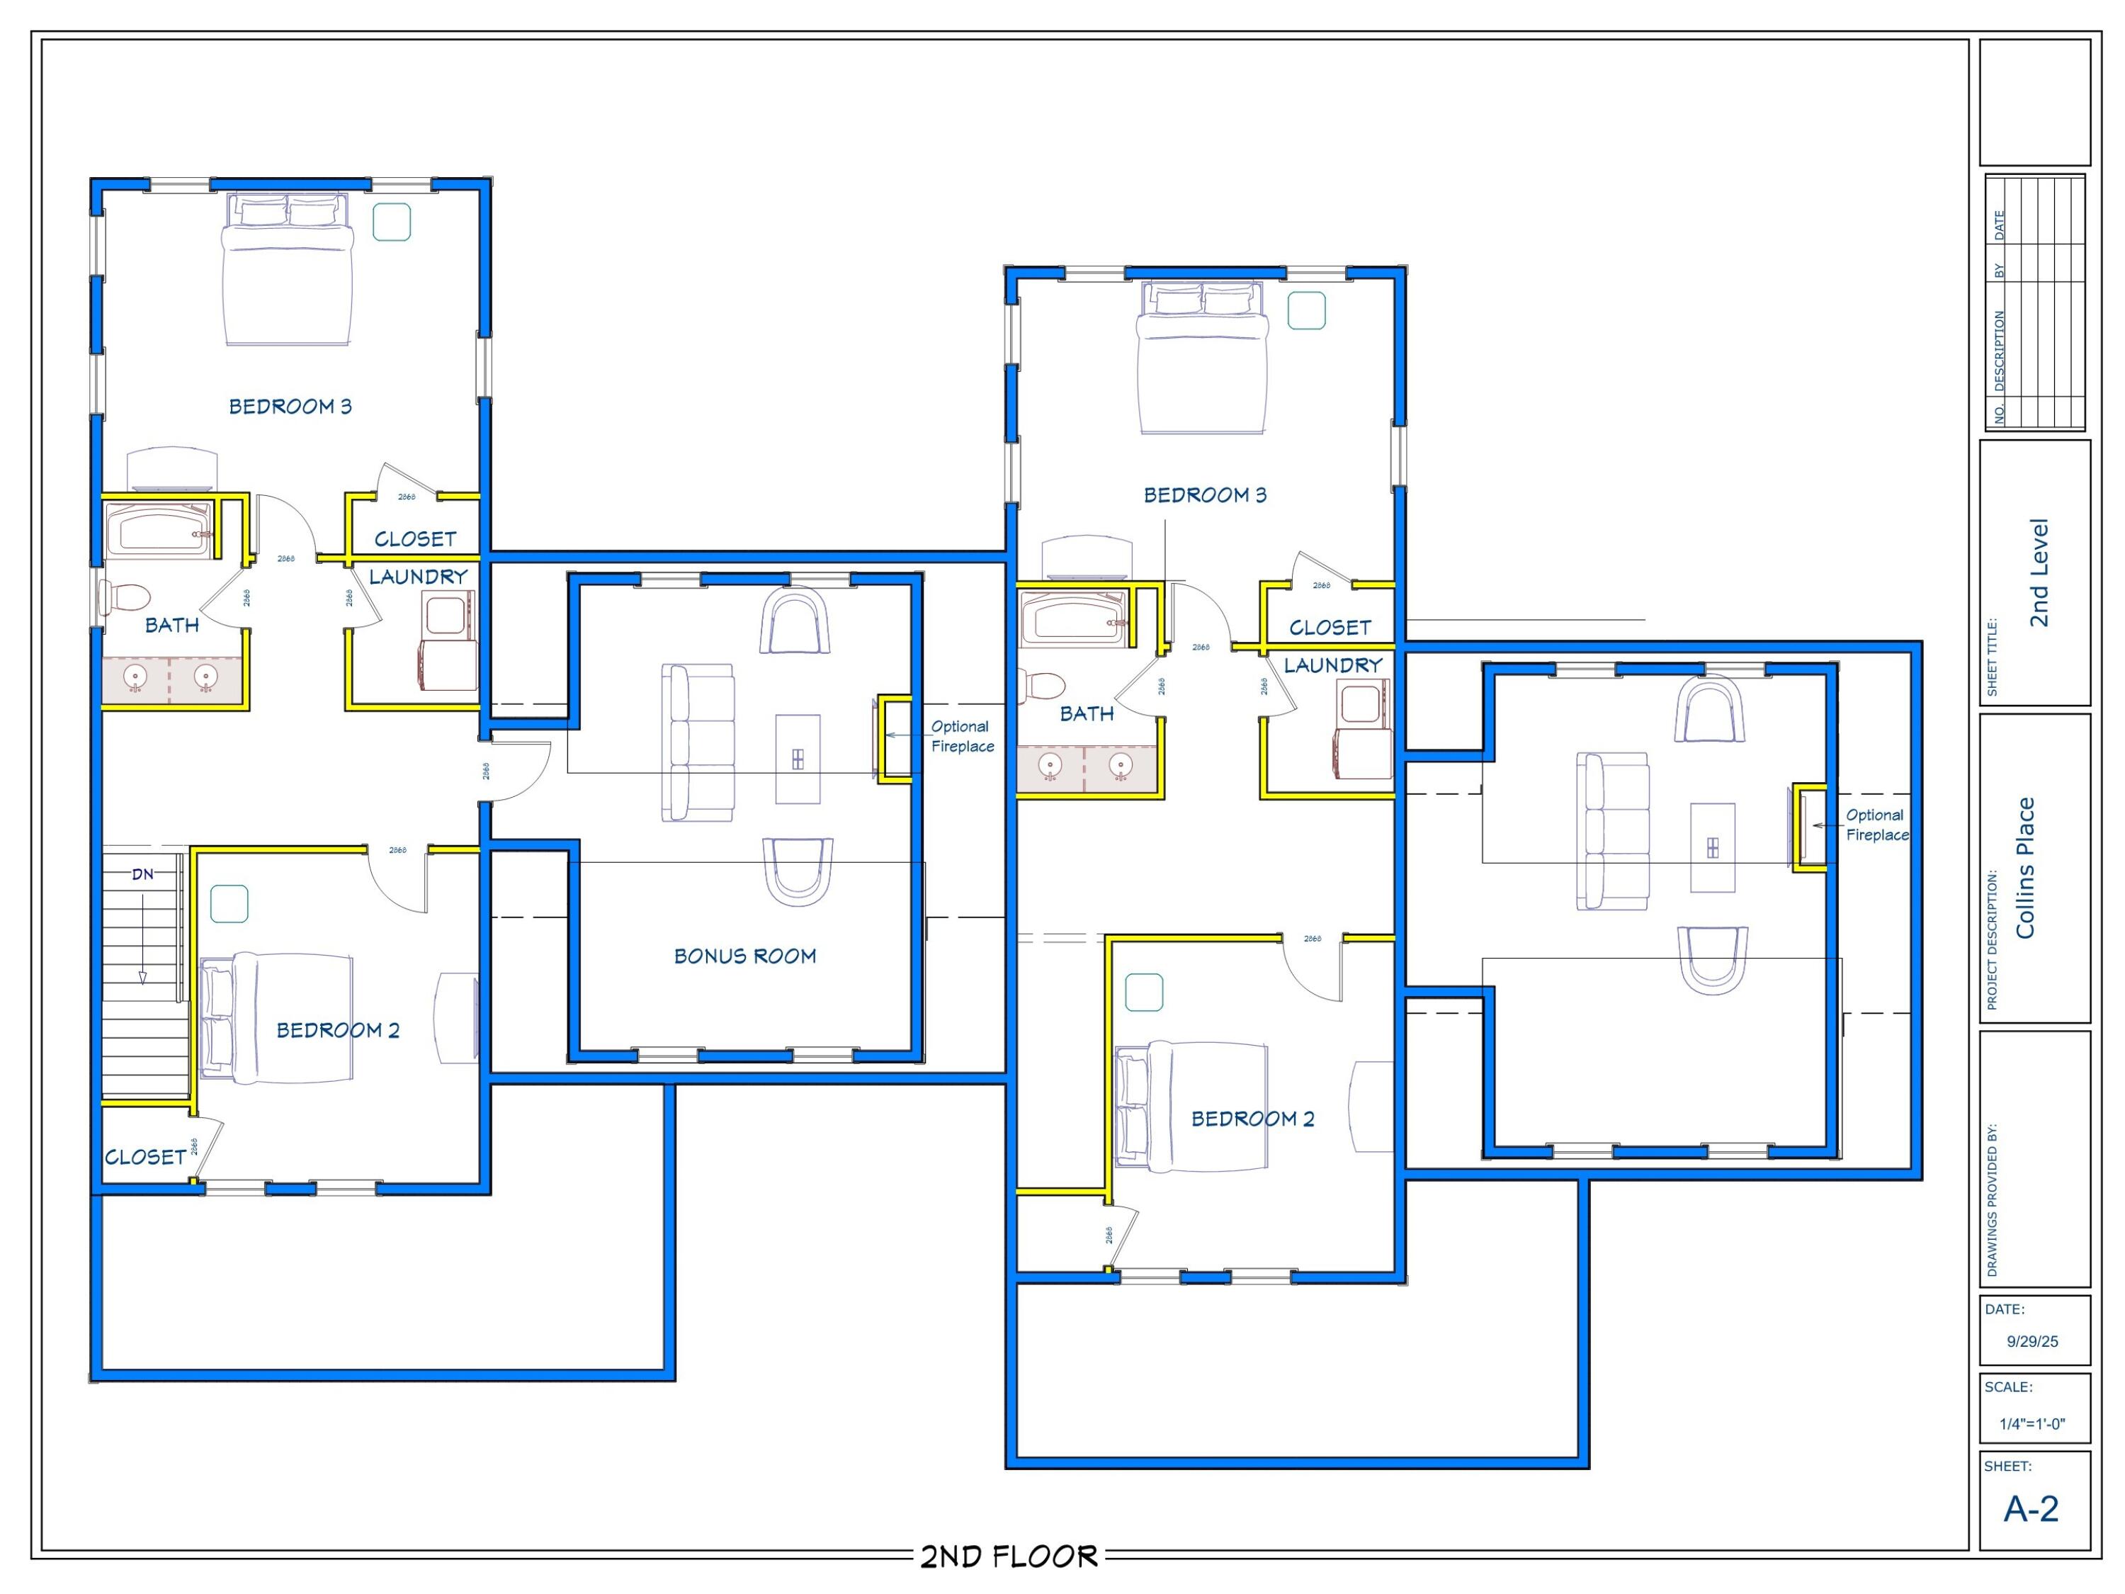
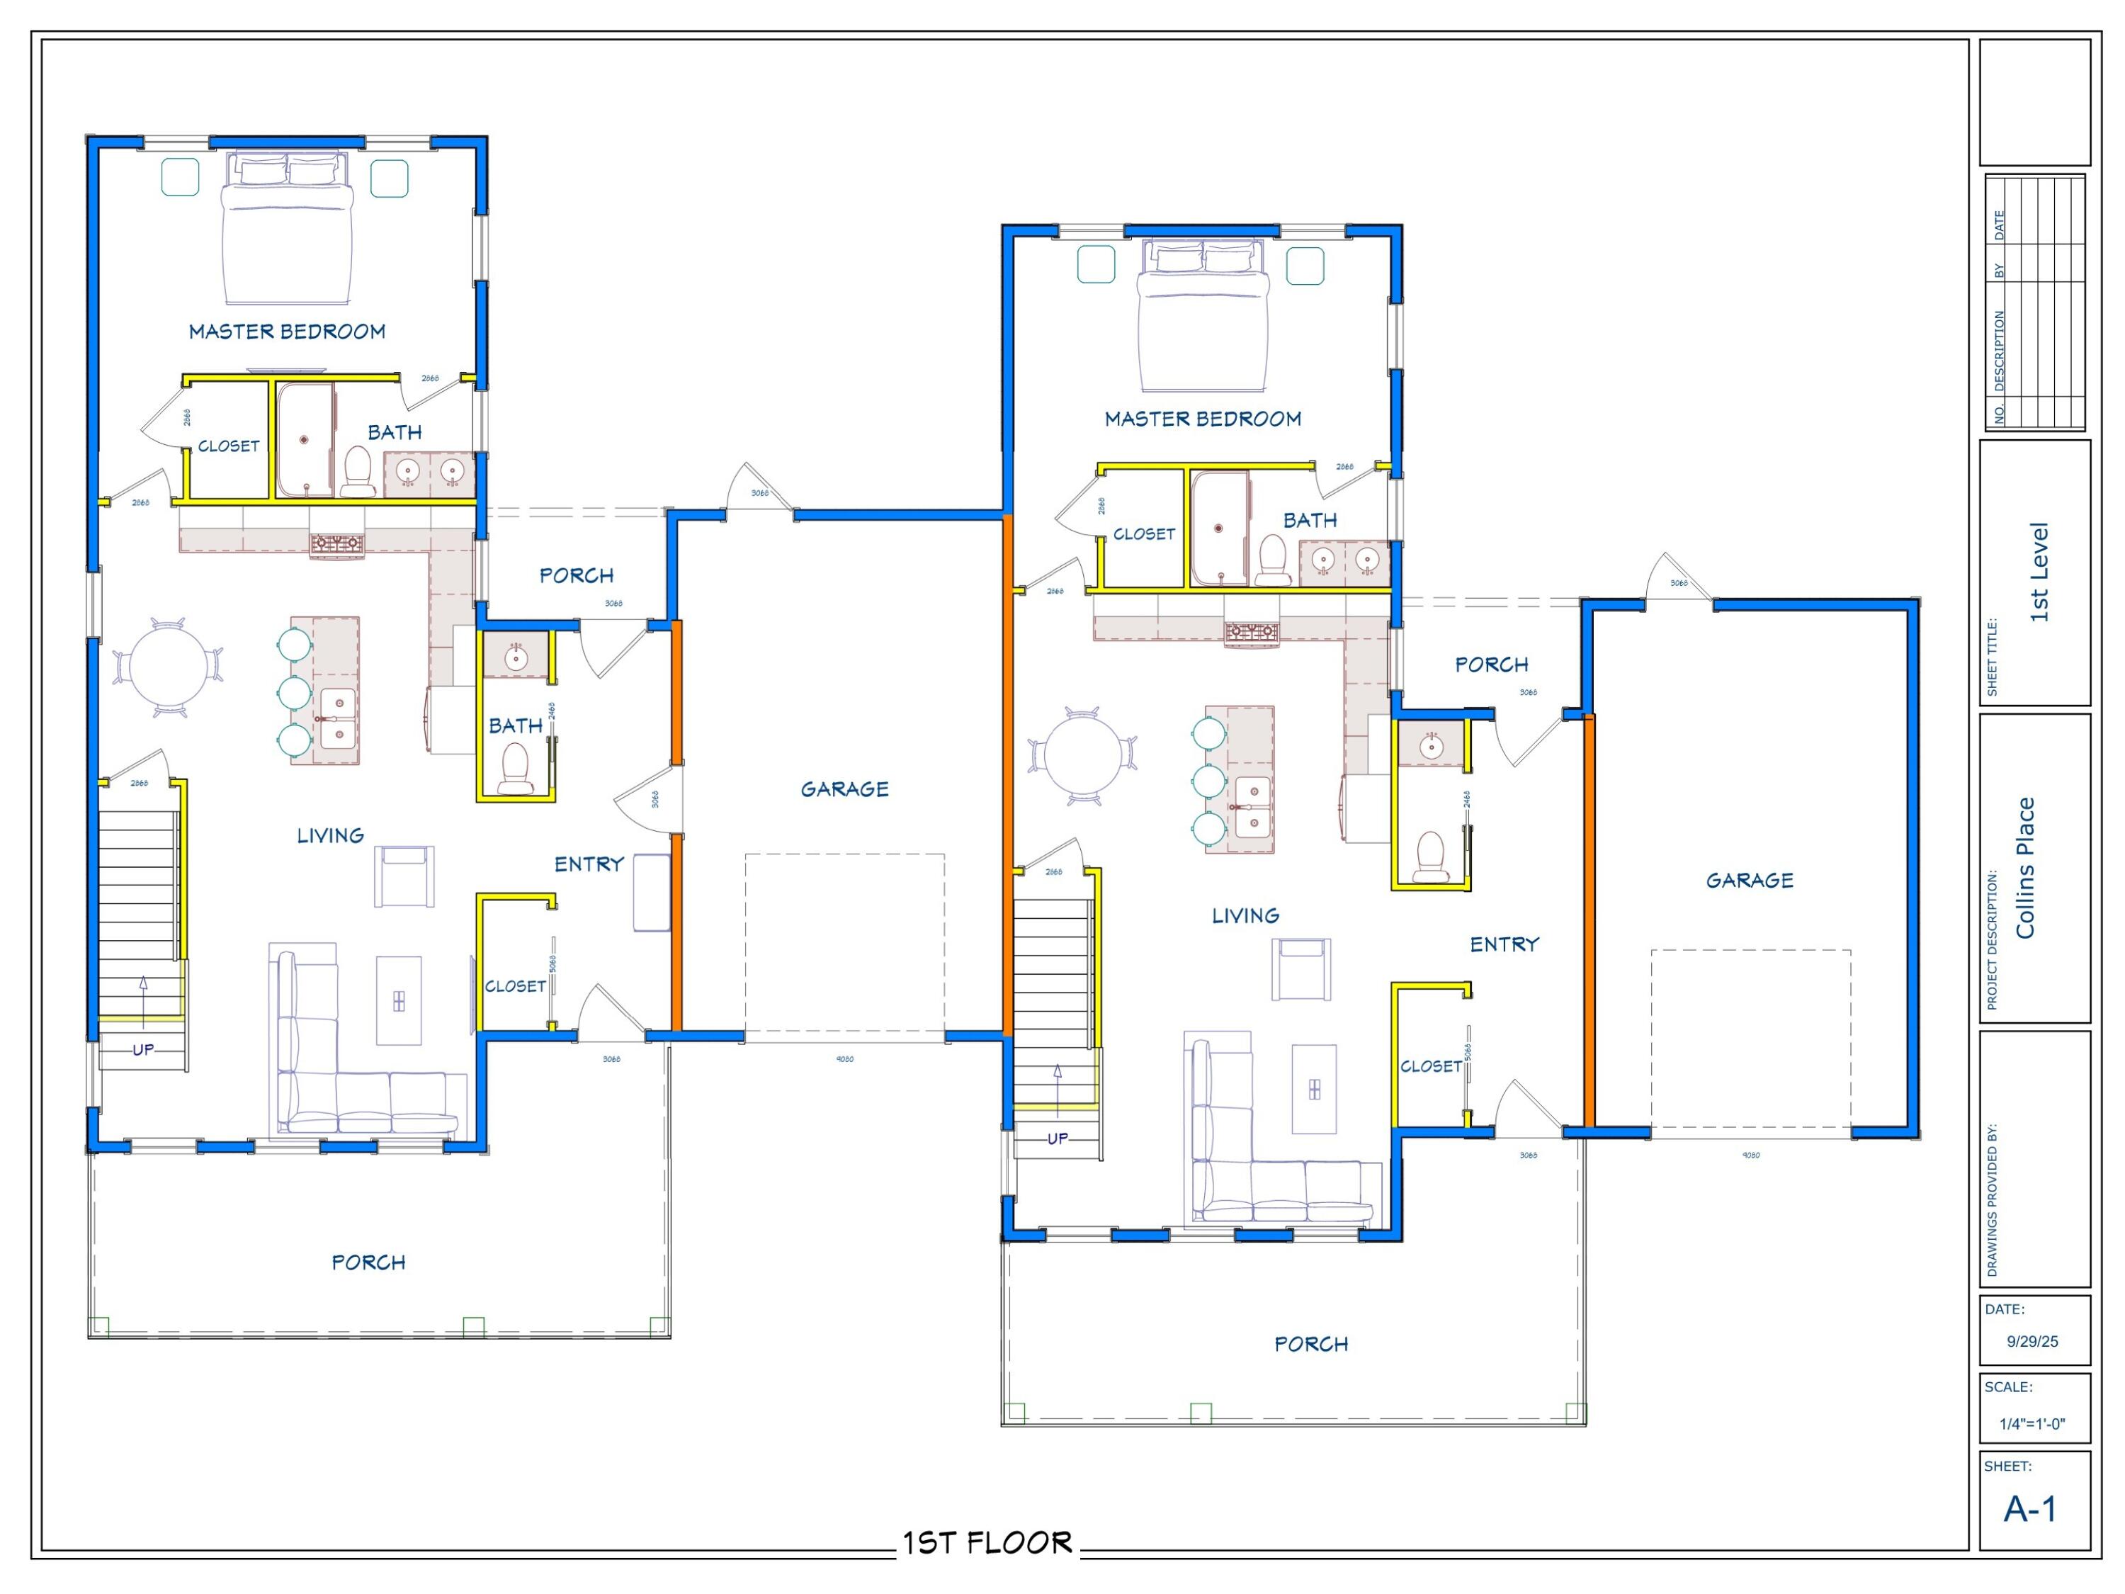
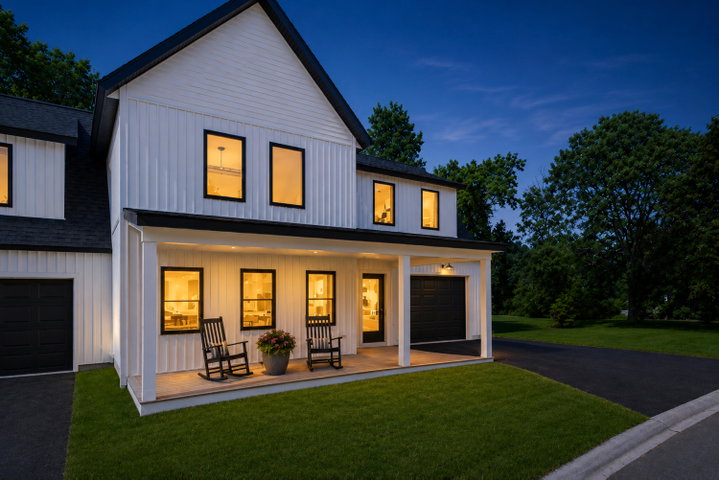
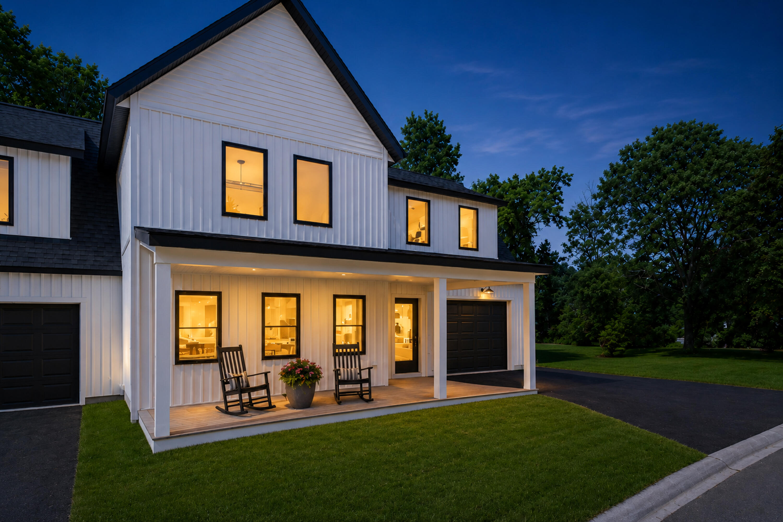
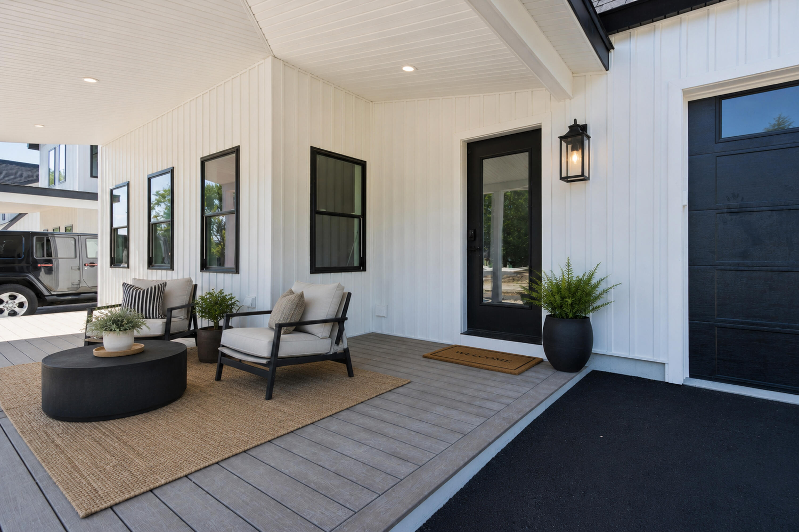
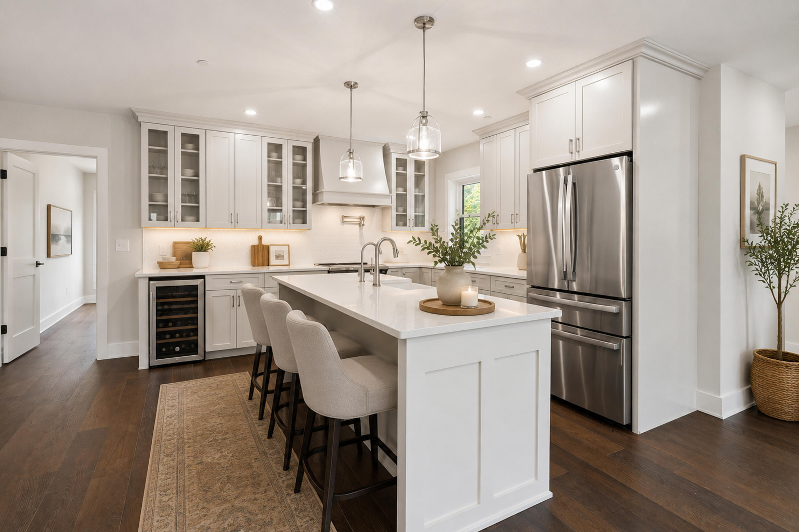
Welcome to Collins Place! This spacious three-bedroom, two-and-a-half-bath condominium features an open-concept living room, dining area, and kitchen, ideal for both everyday living and entertaining. The beautifully appointed kitchen offers quartz countertops, abundant cabinetry, and upgraded appliances. The thoughtfully designed floor plan includes the option of first- or second-floor laundry, wide hallways, generously sized rooms, and engineered hardwood flooring. Additional highlights include a huge bonus room over the garage featuring an electric fireplace, an oversized one-car garage, a large front porch, and a private backyard. Conveniently located near I-295 and I-95, with easy access to downtown Portland, shopping, schools, and other local amenities.
Listed by: F.O. Bailey Real Estate

Above Grade Finished Area
2200.00
Accessibility Features
36+ Inch Doors
Appliances
Dishwasher, Microwave, Electric Range, Refrigerator, ENERGY STAR Qualified Appliances
Architectural Style
New Englander
Association Fee
371.88
Basement
Not Applicable, Slab
Bathrooms Full
2
Bathrooms Half
1
Bathrooms Total Integer
3
Bedrooms Total
3
Below Grade Finished Area
0.00
Body Type
Building Area Total
2200.00
Construction Materials
Wood Frame, Vinyl Siding
Cooling
Other, Heat Pump
Cooling Yes/No
1
Electric
Circuit Breakers
Exterior Features
Fireplaces Total
1
Flooring
Tile, Engineered Hardwood
Foundation Details
Poured Concrete
Garage Spaces
1.00
Garage Yes/No
1
Green Energy Efficient
LED Light Fixtures
Heating
Electric, Heat Pump
Heating Yes/No
1
Interior Features
1st Floor Primary Bedroom w/Bath, Shower, Storage, Walk-In Closet(s), Primary Bedroom w/Bath
Laundry Features
Main Level, Upper Level
Lot Features
Near Shopping, Near Turnpike/Interstate, Near Town, Neighborhood, Subdivided, Suburban, Rolling Slope, Sidewalks, Landscaped, Near Public Transit
Lot Size Acres
2.0000
New Construction Yes/No
1
Other Equipment
Air Radon Mitigation System, Cable
Other Structures
Parking Features
Paved, 1 - 4 Spaces, On Site, Garage Door Opener
Patio And Porch Features
Porch
Pets Allowed
Property Condition
New Construction
Roof
Fiberglass, Metal, Shingle
Rooms Total
6
Sewer
Public Sewer
Tax Annual Amount
1.00
Utilities
Water Source
Public
Waterfront Features
Year Built
2026
Zoning
Residential