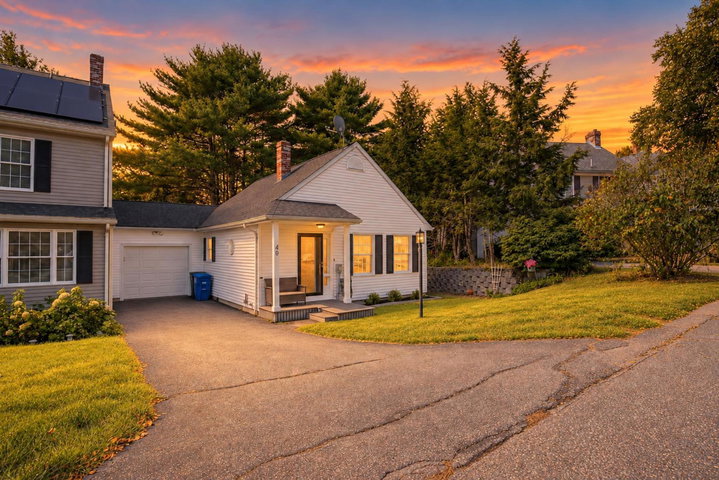
Comfort, flexibility, and value come together in this inviting 2 bedroom, 2 bathroom home with 1,560 square feet of thoughtfully designed living space and a connected one car garage.
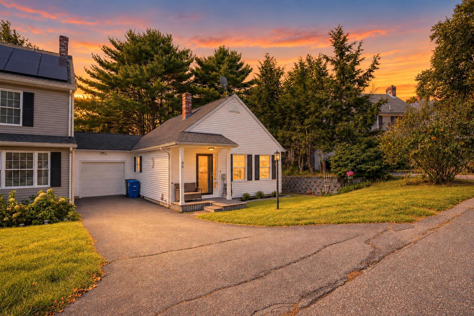
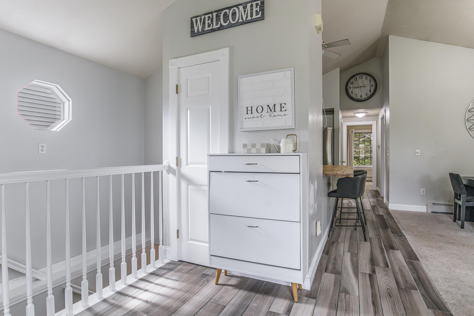
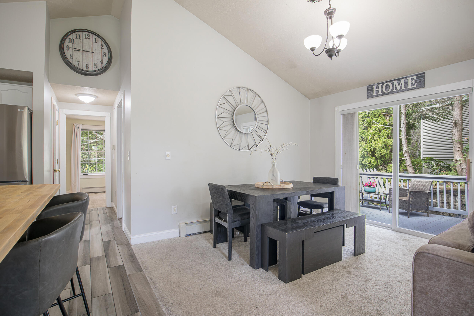
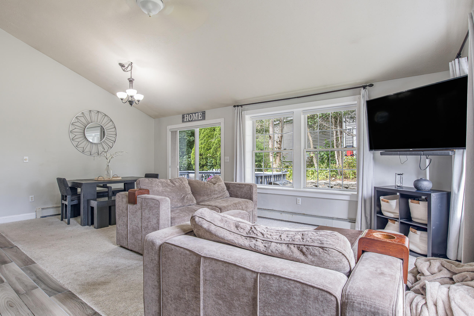
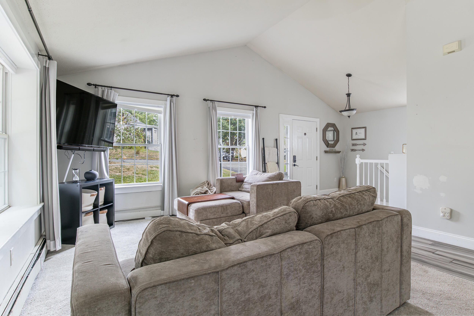
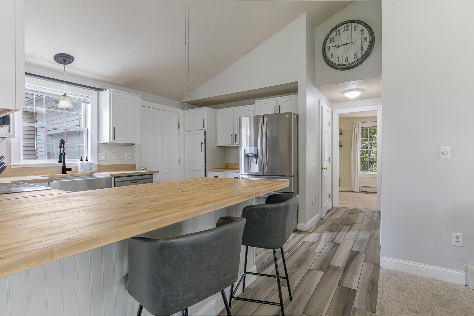
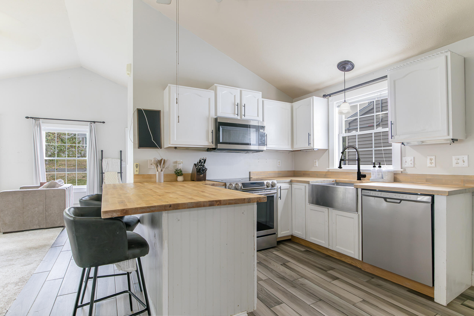
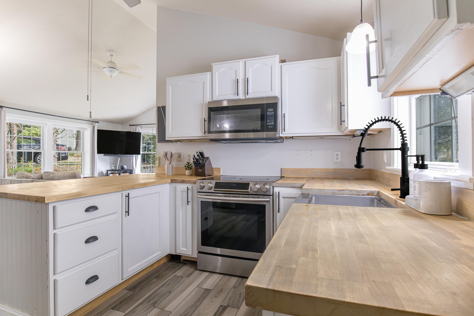
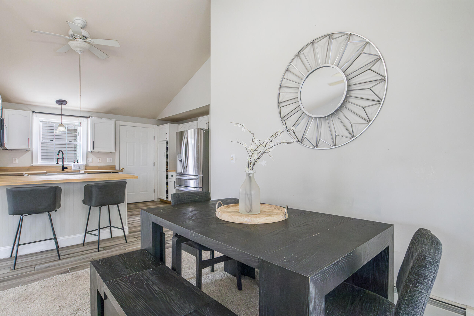
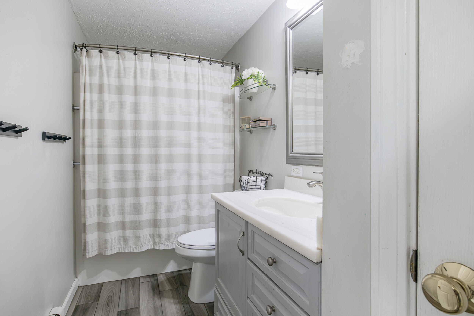
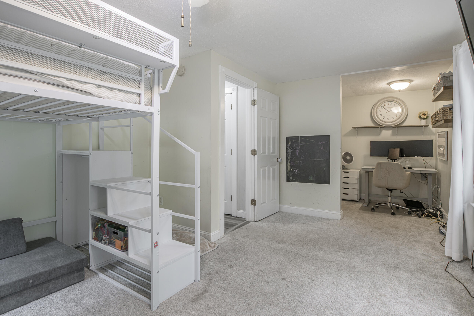
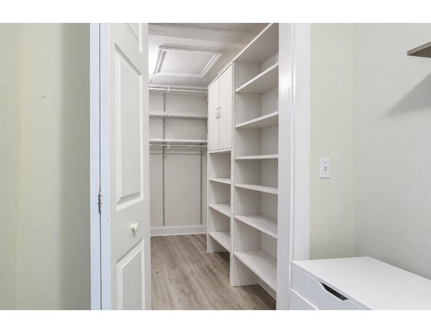
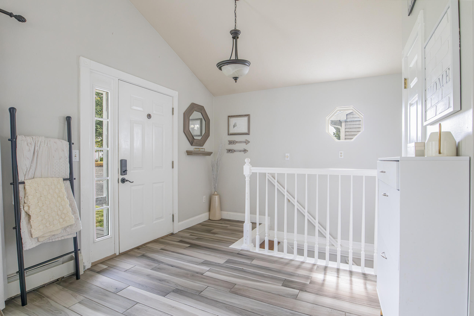
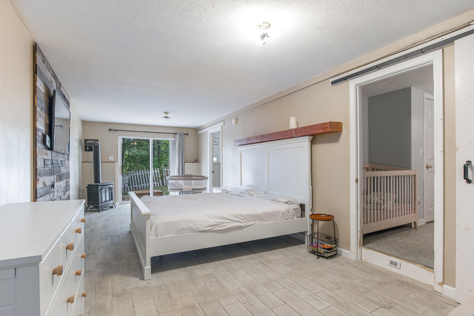
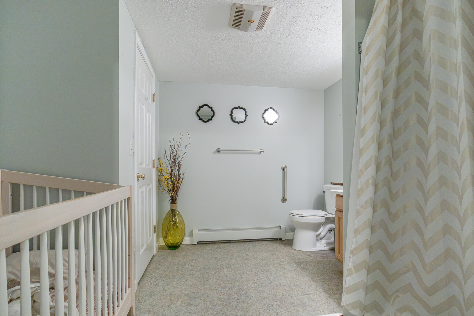
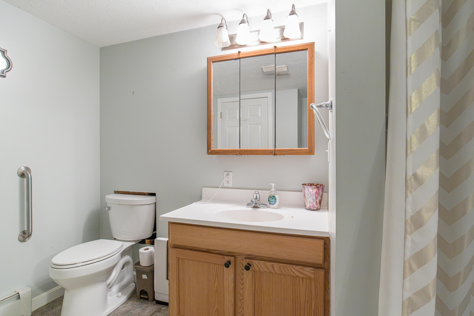
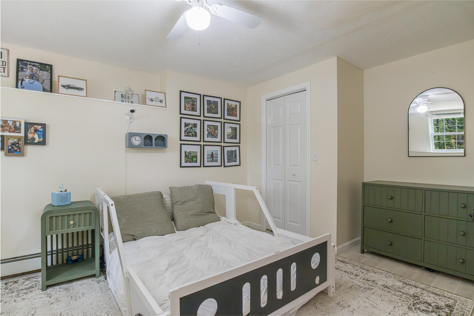
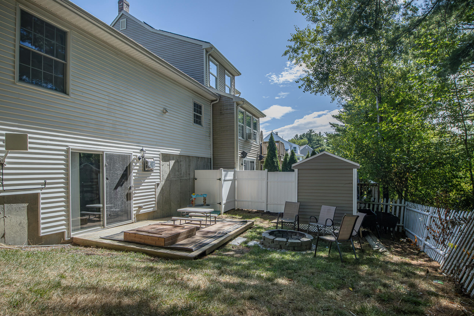
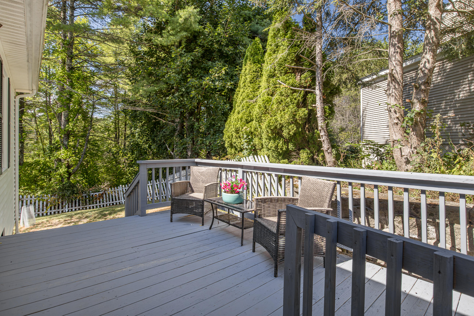
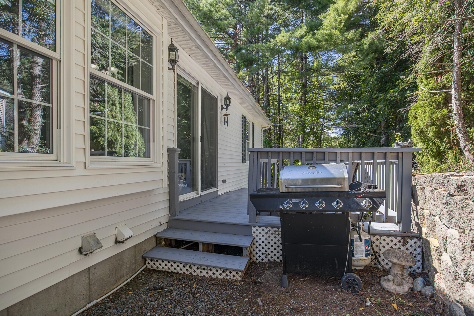
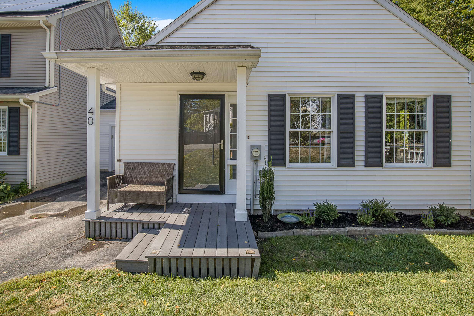
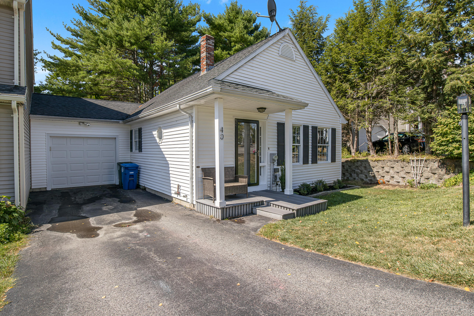
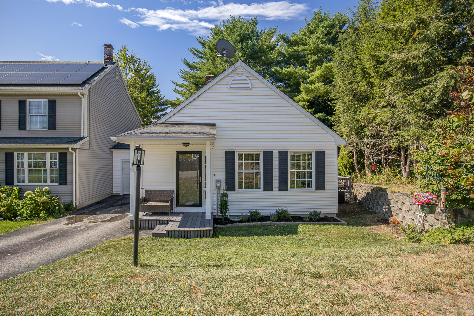
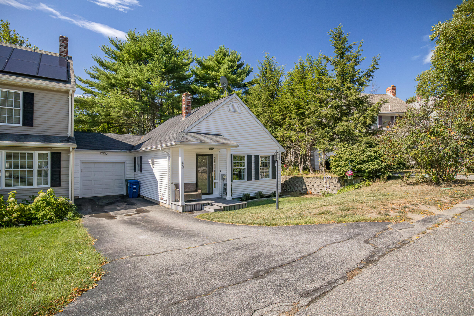
Comfort, flexibility, and value come together in this inviting 2 bedroom, 2 bathroom home with 1,560 square feet of thoughtfully designed living space and a connected one car garage. From the moment you step inside, the beautiful cathedral ceilings create an open, spacious, and welcoming first impression. The main level offers a comfortable living environment with an easy flow that makes the home feel larger than its footprint. Head downstairs and discover a recently finished lower level that adds exceptional versatility to the home. Complete with a private bedroom and full bathroom, this space provides the perfect retreat for guests, extended living arrangements, a home office, or anyone looking for additional privacy and separation. With a bedroom and full bathroom on each level, the floor plan adapts beautifully to a variety of lifestyles. Outside, enjoy your own private space to unwind or entertain. The deck and fire pit area offer a cozy setting for enjoying quiet summer evenings, relaxing after a long day, or gathering with friends around the fire. Set in a quiet and welcoming neighborhood, 40 Summit Circle offers the best of both worlds. Peaceful residential living with convenient access to shopping, dining, recreation, major roadways, and everything Westbrook and the greater Portland area have to offer. A versatile layout, finished lower level, outdoor entertaining space, garage, and convenient location make this an excellent opportunity to enjoy all that Westbrook has to offer without the premium price tag. Come see why 40 Summit Circle could be the perfect place to call home