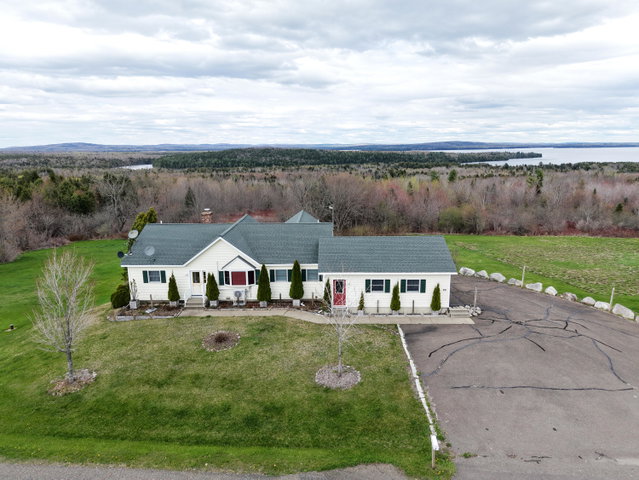
Beautiful Weston ranch style home with long views overlooking Brackett and East Grand Lakes! The views from this home are spectacular year 'round.
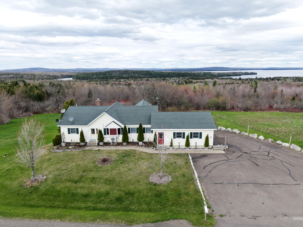
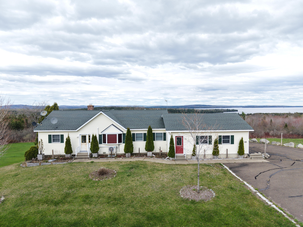
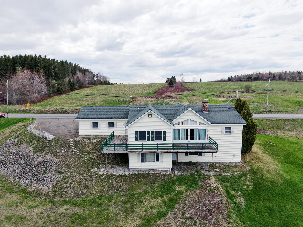
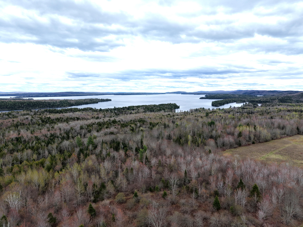
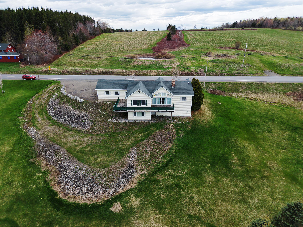
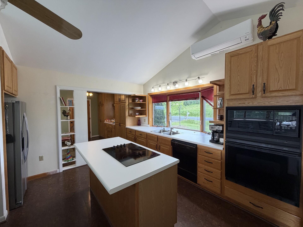
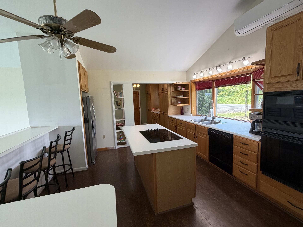
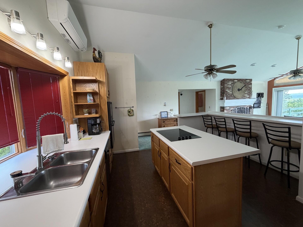
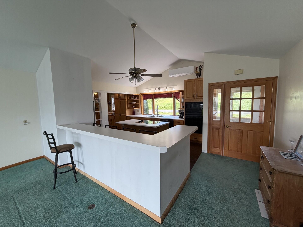
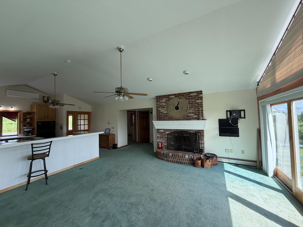
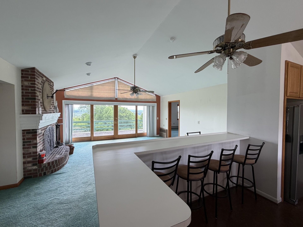
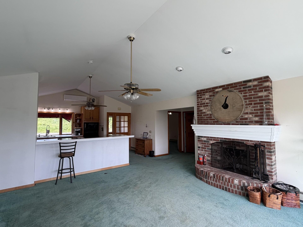
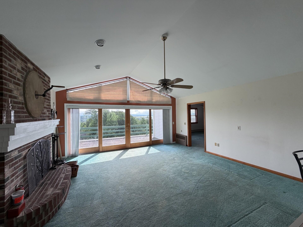
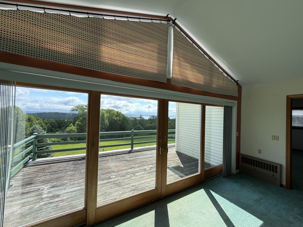
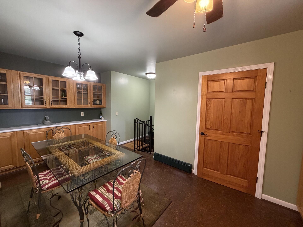
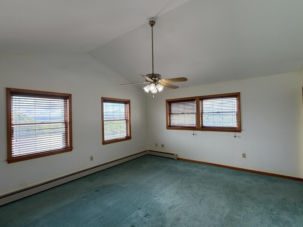
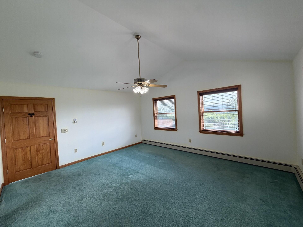
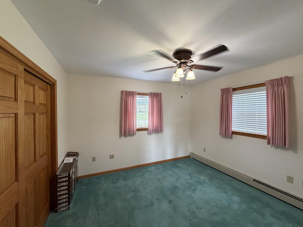
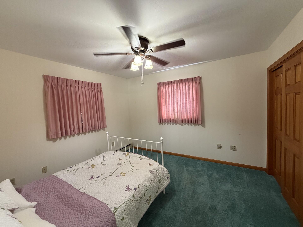
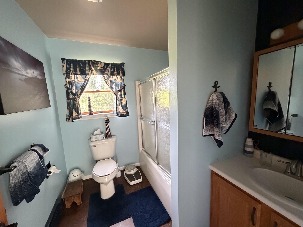
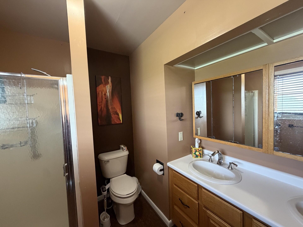
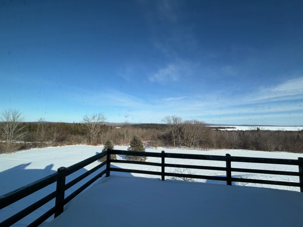
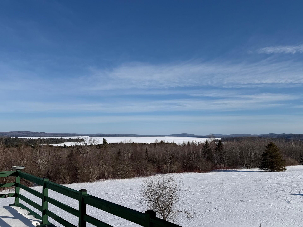
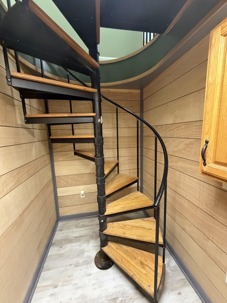
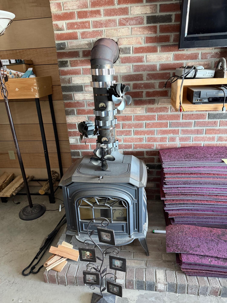
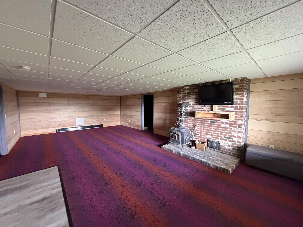
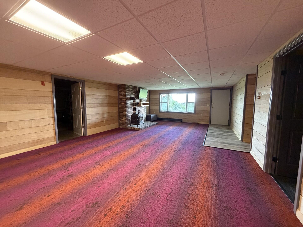
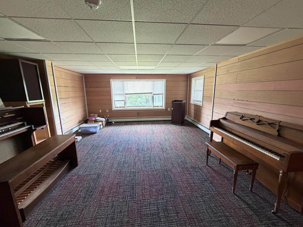
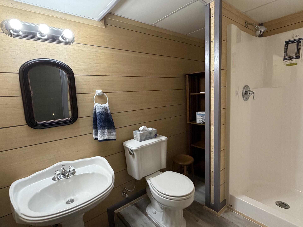
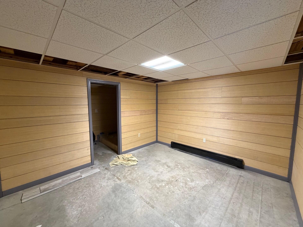
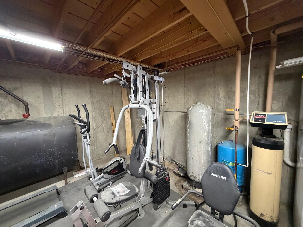
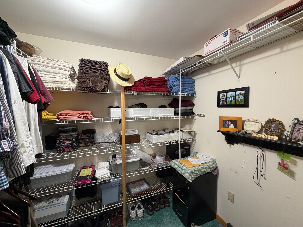
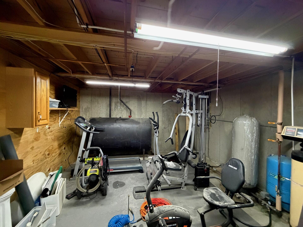
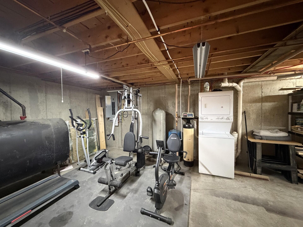
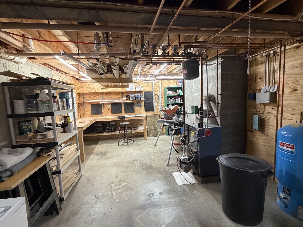
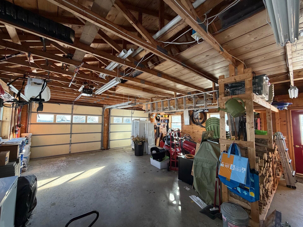
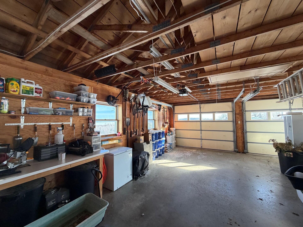
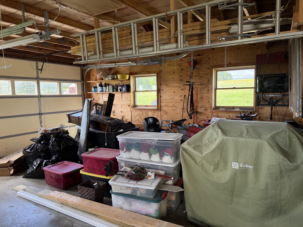
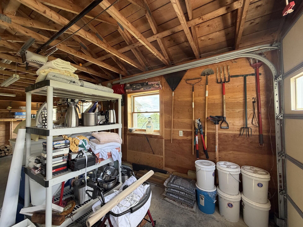
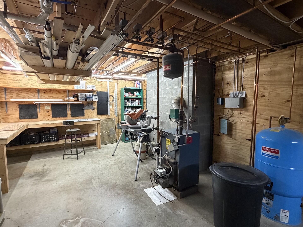
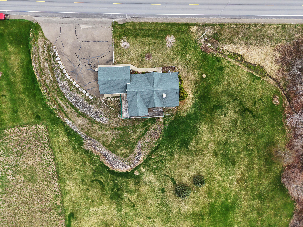
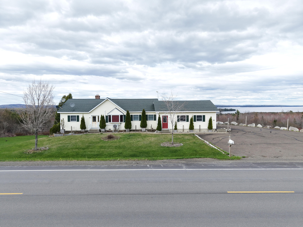
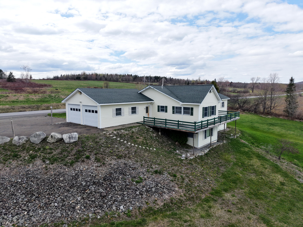
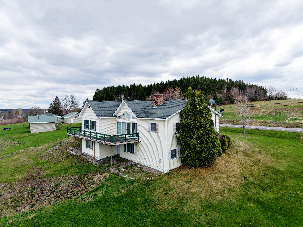
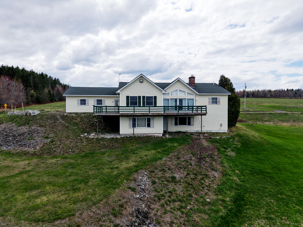
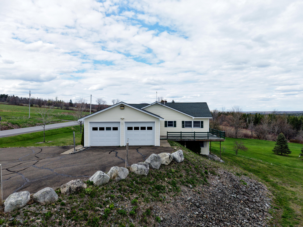
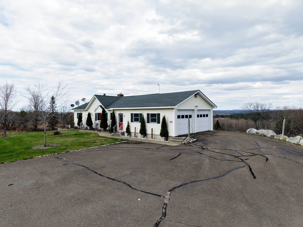
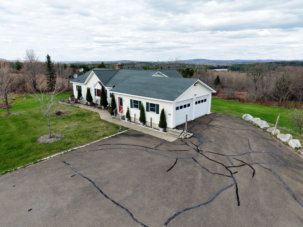
Beautiful Weston ranch style home with long views overlooking Brackett and East Grand Lakes! The views from this home are spectacular year 'round. The main level of this home has a beautifully designed kitchen with all the appliances, custom built dining counter, formal dining room with built-in glass buffet and a spacious living room with a fireplace. This is a wonderful floor plan for everyday living, family gatherings and entertaining! Cathedral ceilings give this home a spacious feel. Three bedrooms, 2.5 baths and a laundry area are on this level as well. Access the eastern exposure deck from the living room and the garage. Great spot for grilling, dining or relaxing while enjoying the view! This home is heated by a multi zone oil boiler, with a boiler mate for domestic hot water and a wood stove in the basement. Beautiful spiral staircase takes you to the full daylight, walk out basement. The basement has a nice workshop and a workout area or you could use the entire space for more workshop area or hobby room. Finished space includes a music room and a family room, each with a large picture window. Another room is under construction and could be a bedroom with a full bath, home office or storage. Craftsman riding mower plus push mower, garden cart and generator will be included in the sale. Most furniture and furnishings and some tools are negotiable. Antique pump organ and piano are also available. Surveyed, 1.7 acre lot is nicely landscaped. Paved driveway. Attached, 2 bay garage. Reach out today for your tour of this lovely home.