Whitefield
$289,900
17 Village View Lane
mls: 1672608
Bedrooms: 3
Bathrooms: 2
Year Built: 2009
Sq Footage: 1,680
Lot Size: 7.98
Taxes: $1,987
Status: Active Under Contract

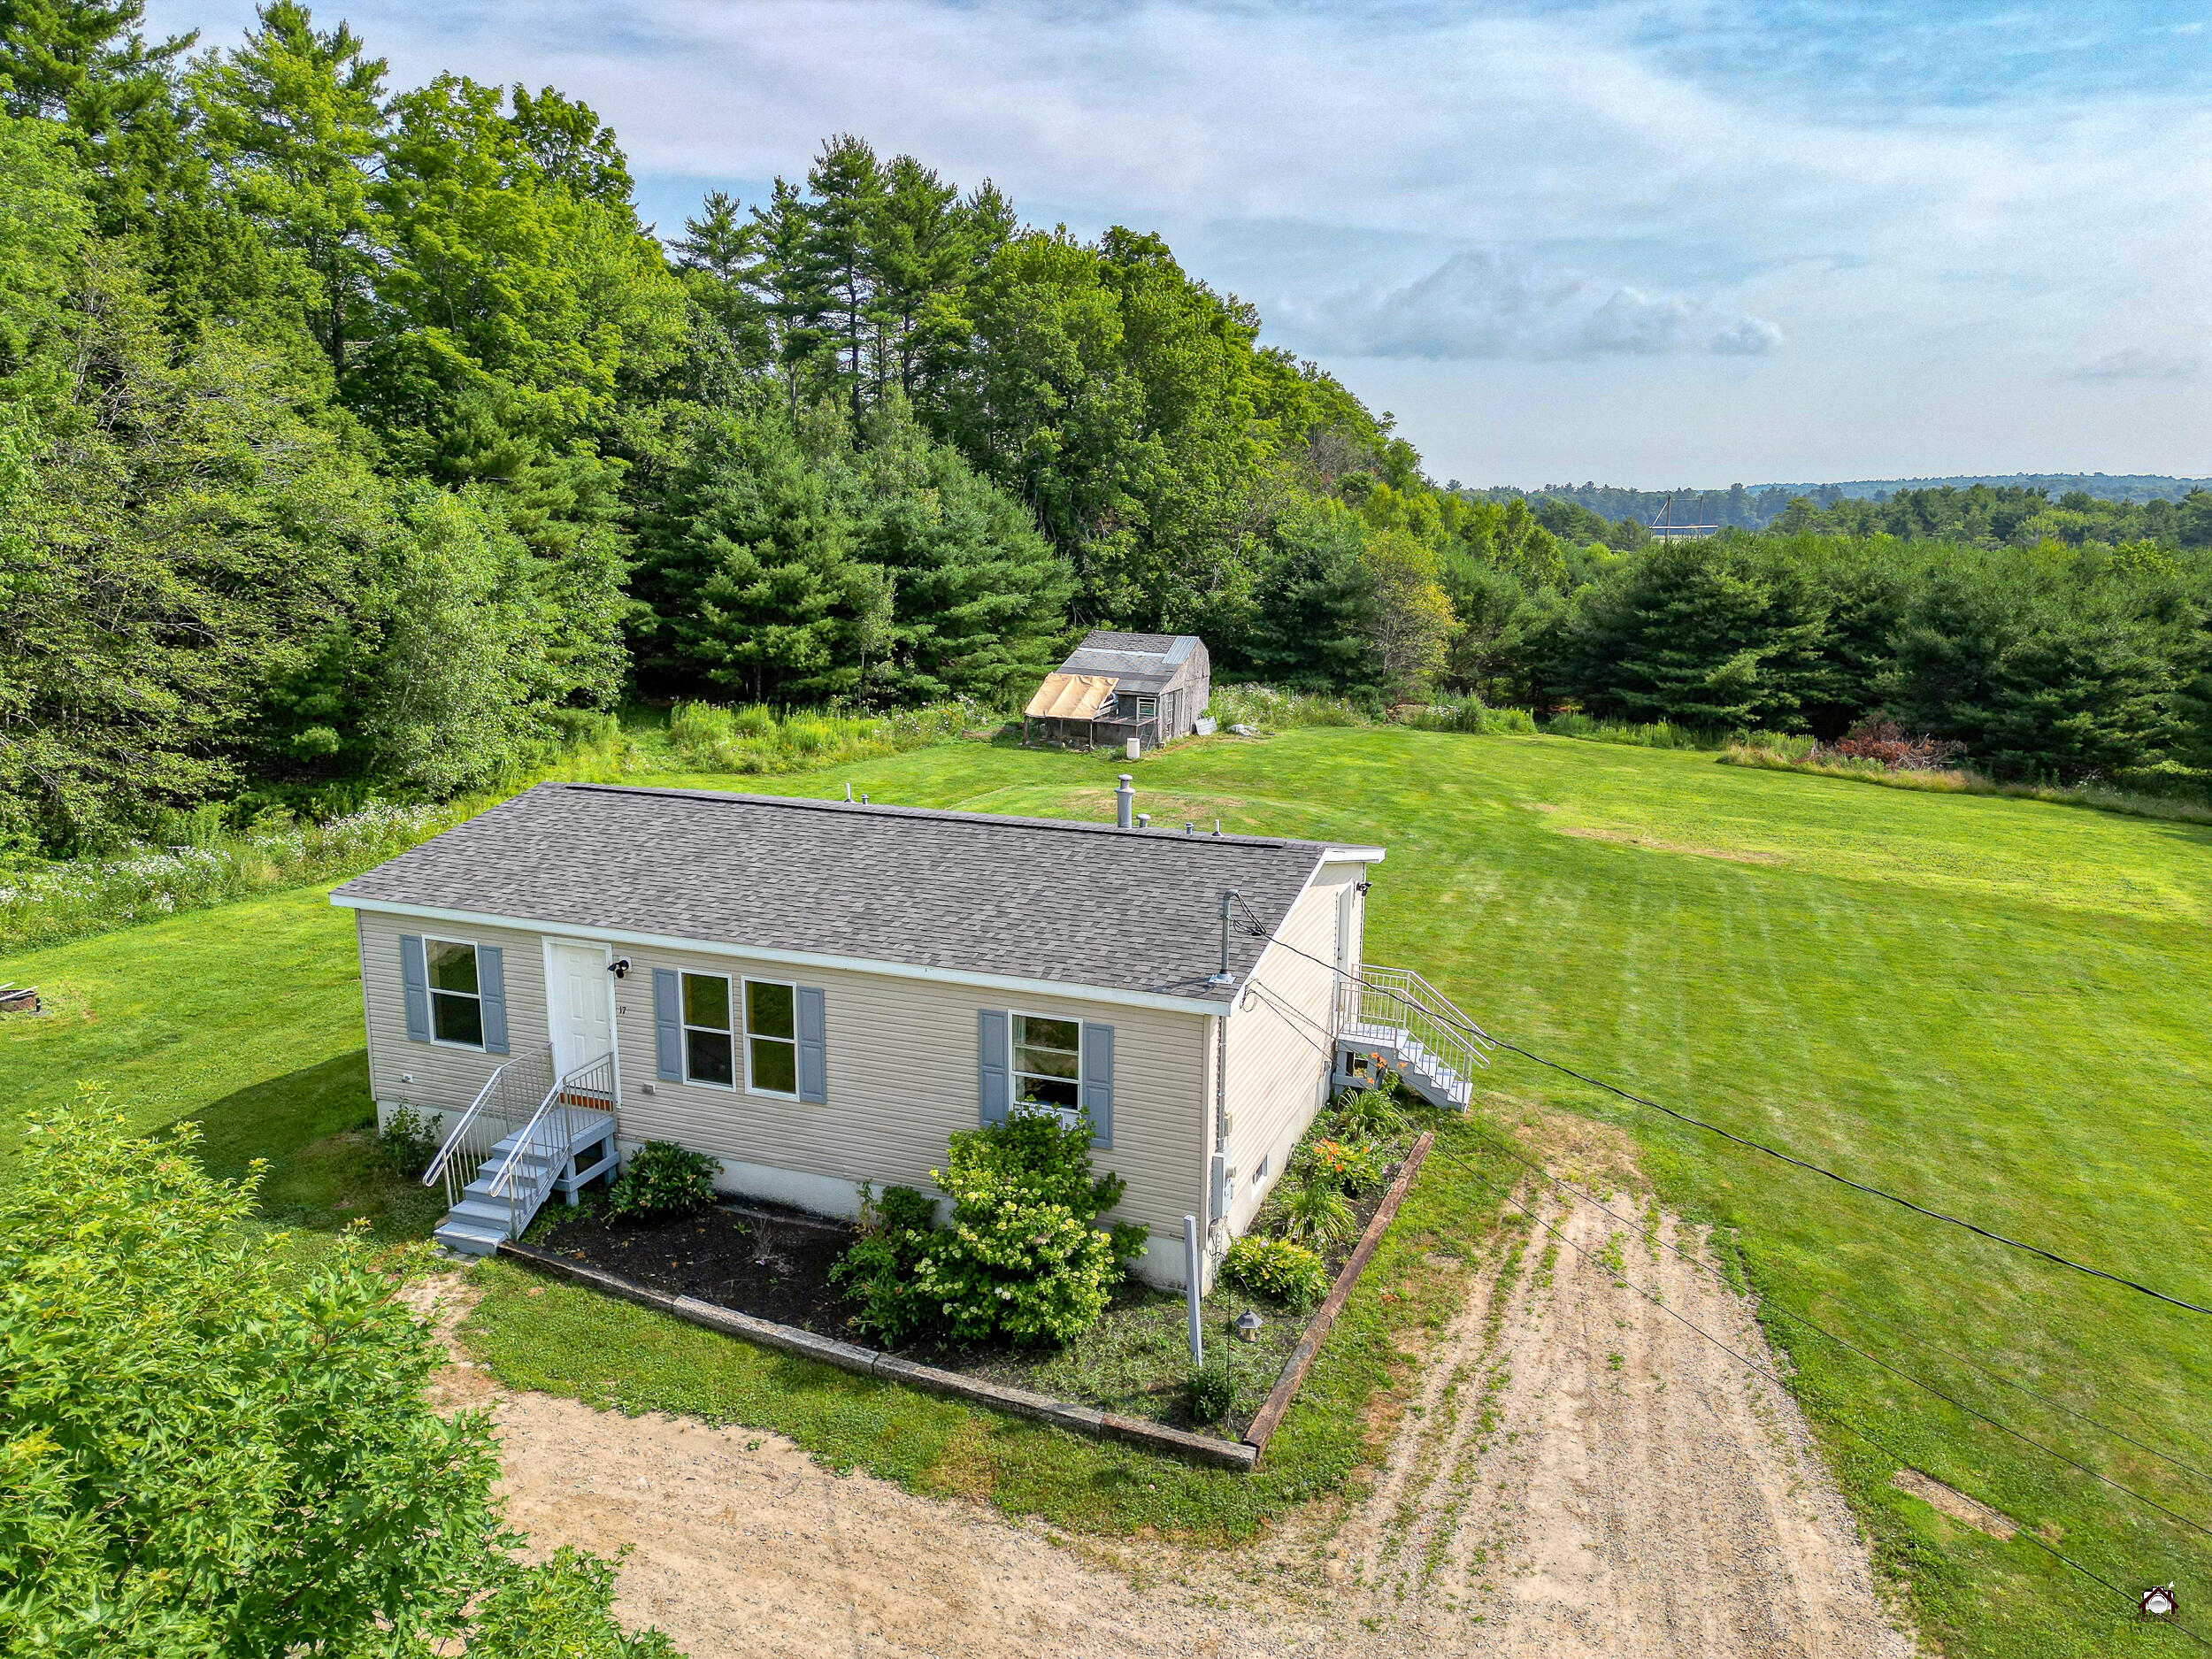
Well-Maintained Double-Wide on 7.98 Acres in Beautiful Whitefield, Maine! Enjoy the peace and privacy of country living in this well-maintained 2009 double-wide situated on 7.
Listed by: Listings Direct

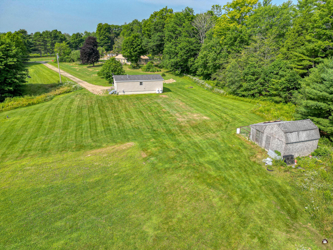
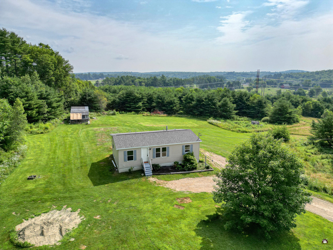
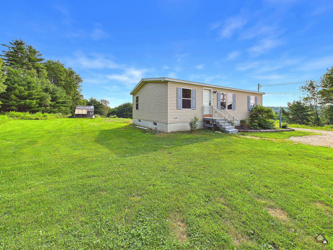
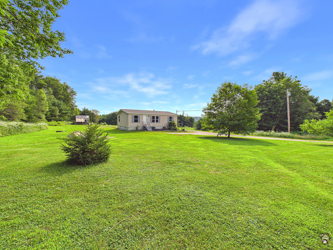
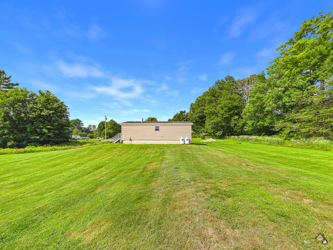
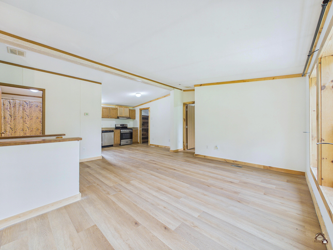
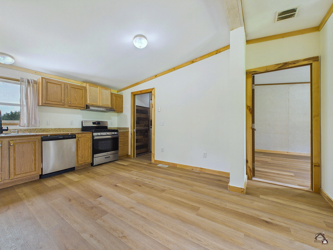
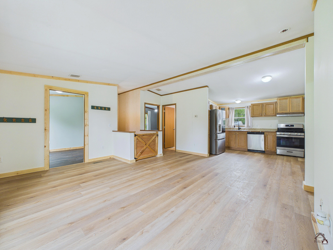
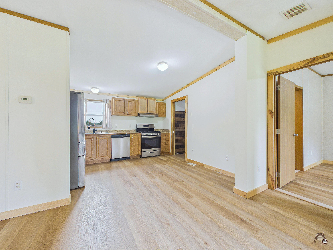
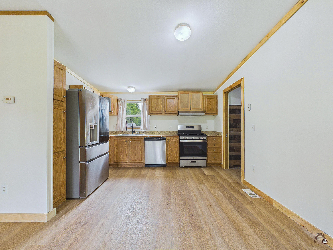
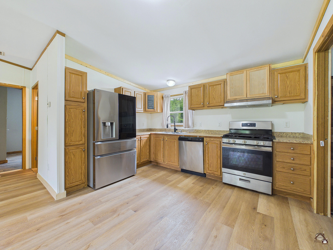
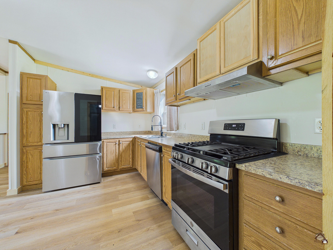
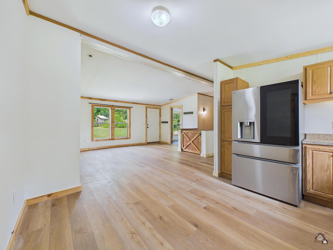
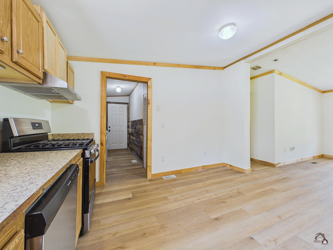
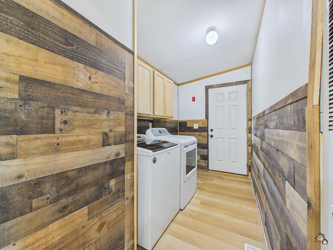
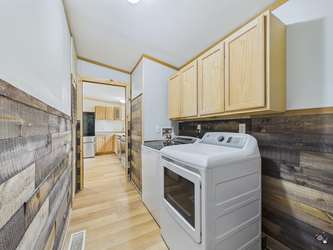
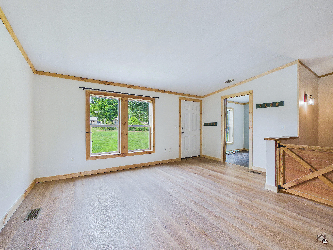
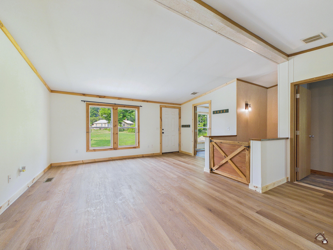
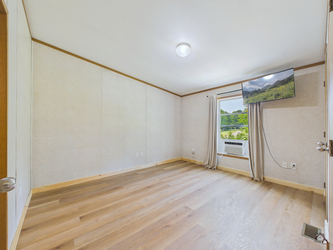
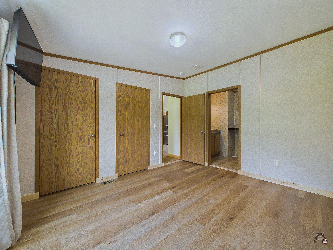
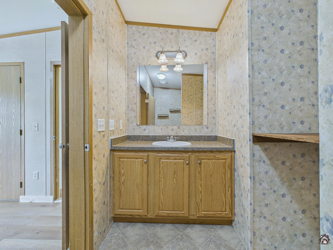
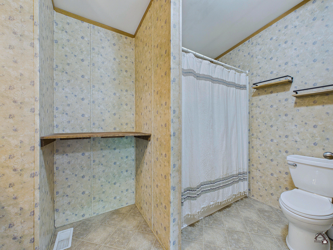
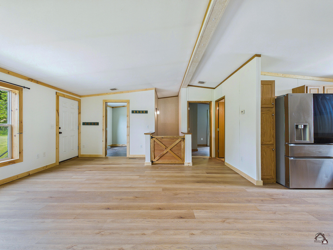
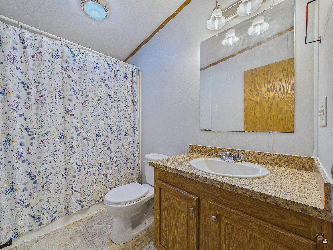
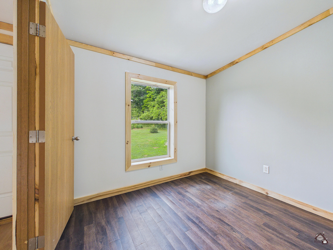
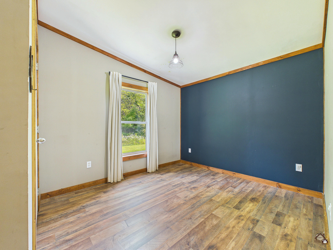
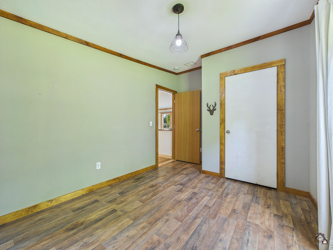
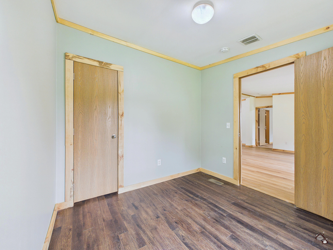
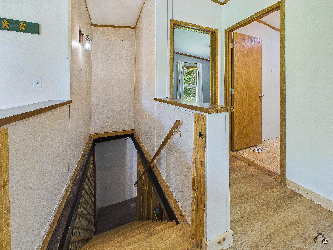
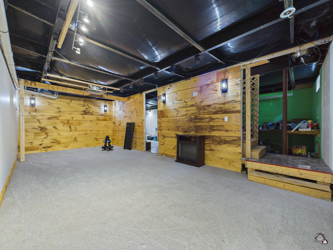
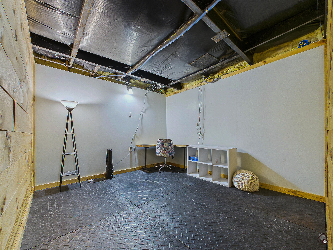
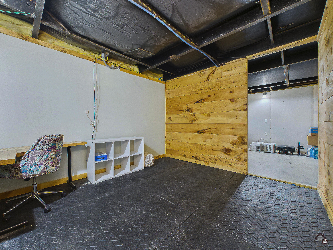
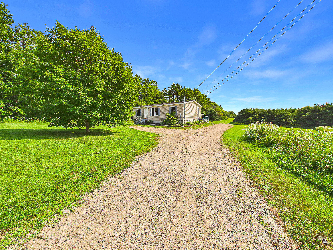
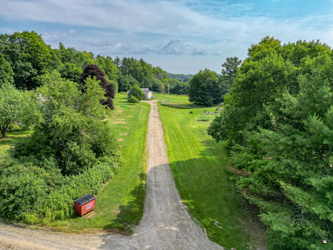
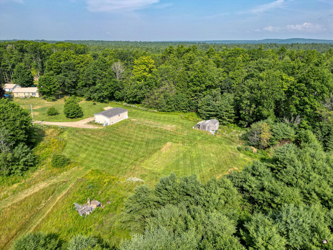
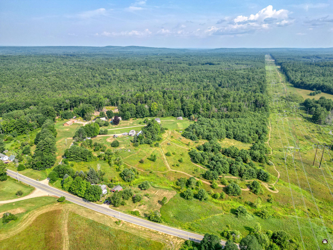
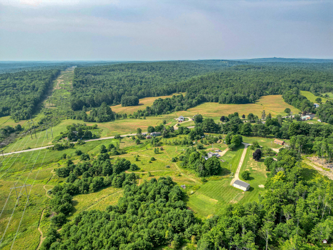
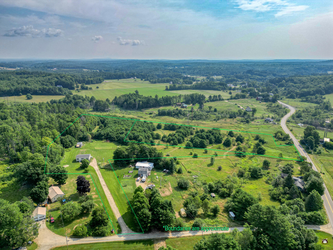
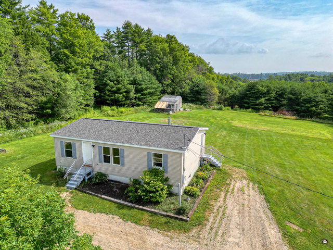
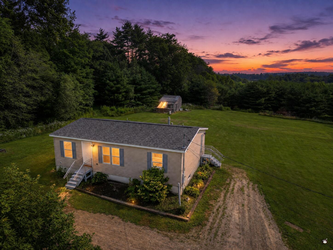
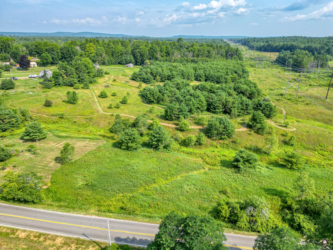
Well-Maintained Double-Wide on 7.98 Acres in Beautiful Whitefield, Maine! Enjoy the peace and privacy of country living in this well-maintained 2009 double-wide situated on 7.98 scenic acres in desirable Whitefield. Offering 3 bedrooms and 2 full bathrooms, this home features a spacious, functional layout designed for comfortable everyday living. Recent updates include a new roof, new flooring, newer appliances, and a newly redone driveway in 2024, providing peace of mind and making this home truly move-in ready. Set on a full foundation, the home also features a partially finished basement, offering endless possibilities for additional living space. Whether you're envisioning a family room, recreation area, home office, fitness room, or guest space, there's plenty of room to make it your own while still maintaining ample storage. Outside, nearly eight acres provide the perfect backdrop for enjoying Maine's natural beauty, with plenty of space for gardening, outdoor recreation, or simply relaxing in a peaceful setting. If you're looking for a move-in ready home with acreage, modern updates, and room to grow, this Whitefield property is one you won't want to miss!
Listed by: Listings Direct

Above Grade Finished Area
1120.00
Accessibility Features
Appliances
Dishwasher, Dryer, Gas Range, Refrigerator, Washer
Architectural Style
Other, Ranch
Basement
Interior Entry, Finished, Full, Unfinished
Bathrooms Full
2
Bathrooms Half
0
Bathrooms Total Integer
2
Bedrooms Total
3
Below Grade Finished Area
560.00
Body Type
Double Wide
Building Area Total
1680.00
Construction Materials
Steel Frame, Mobile, Vinyl Siding
Cooling
None
Electric
Circuit Breakers
Exterior Features
Fireplaces Total
0
Flooring
Carpet, Laminate, Other, Vinyl
Foundation Details
Poured Concrete
Garage Spaces
0.00
Green Energy Efficient
Heating
Propane, Forced Air
Heating Yes/No
1
Interior Features
1st Floor Bedroom, 1st Floor Primary Bedroom w/Bath, Bathtub, One-Floor Living, Shower, Primary Bedroom w/Bath
Laundry Features
Main Level, Washer Hookup
Lot Features
Near Golf Course, Rural, Level, Open Lot, Right of Way, Wooded
Lot Size Acres
7.9800
Other Equipment
Other Structures
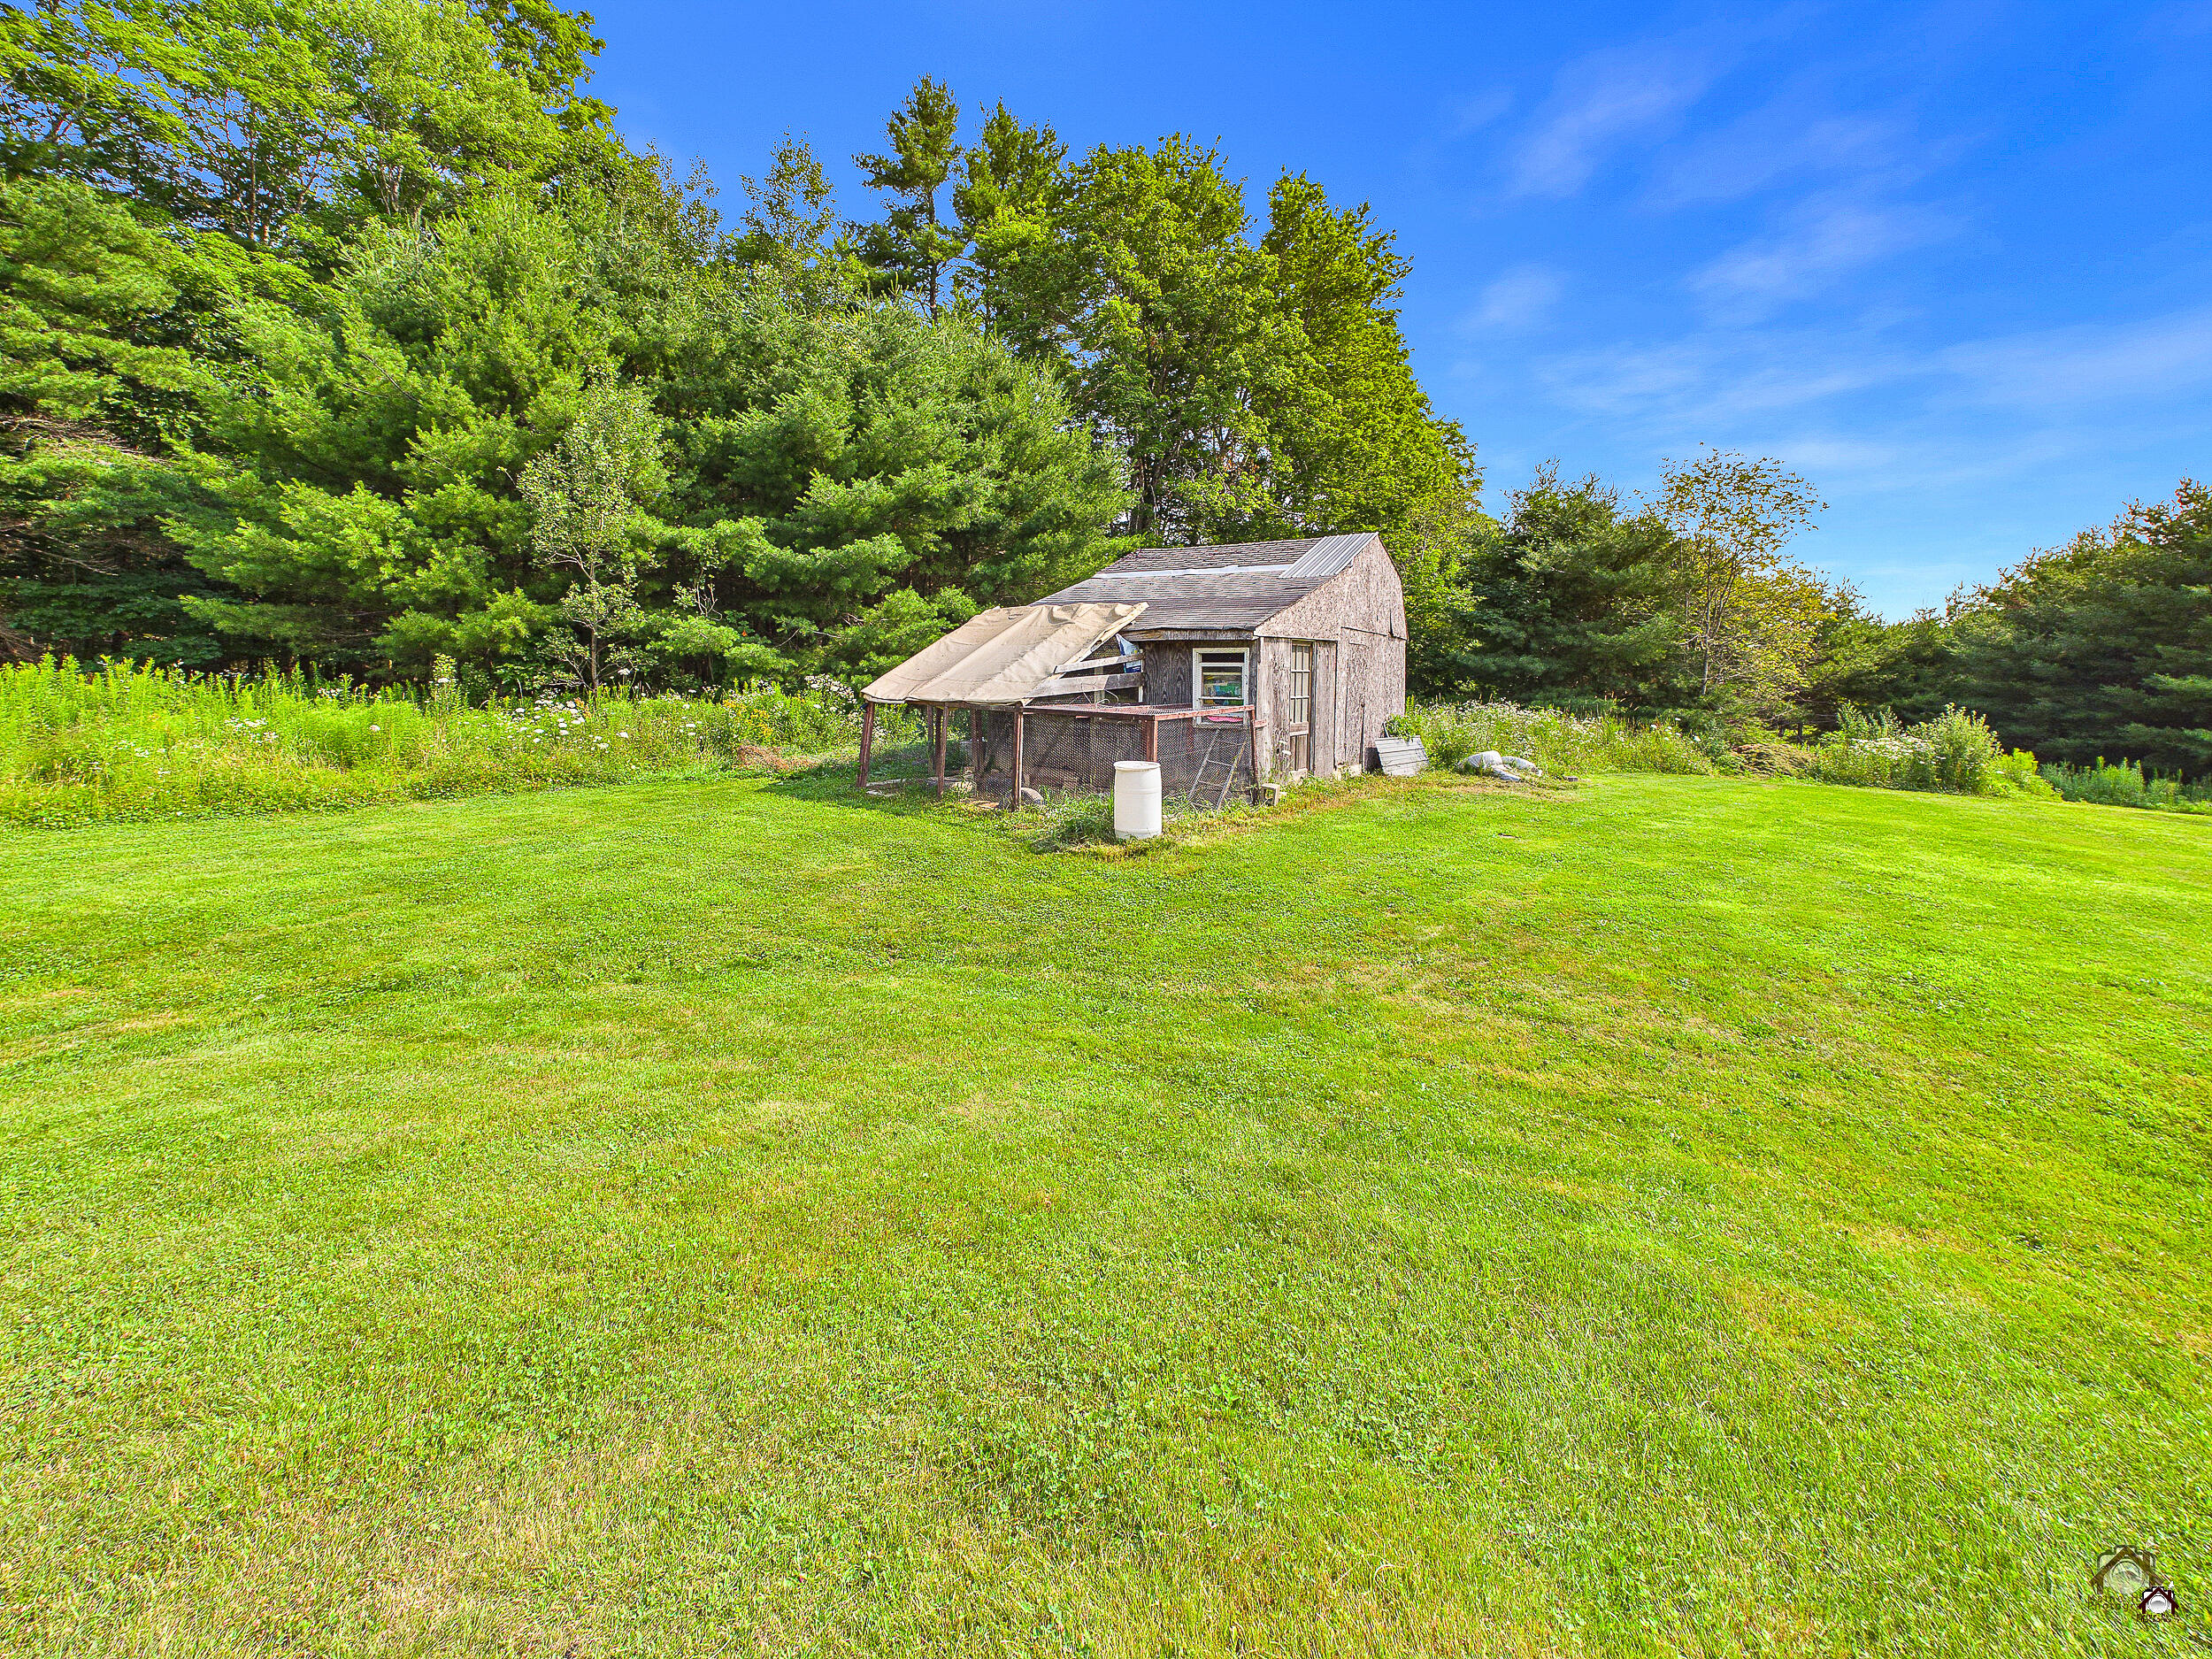
Shed(s), Barn(s)
Parking Features
Gravel, 5 - 10 Spaces, On Site
Patio And Porch Features
Pets Allowed
Property Condition
Roof
Shingle
Rooms Total
7
Sewer
Private Sewer, Septic Tank
Tax Annual Amount
1986.67
Utilities
Water Source
Private, Well
Waterfront Features
Year Built
2009
Zoning
Residential