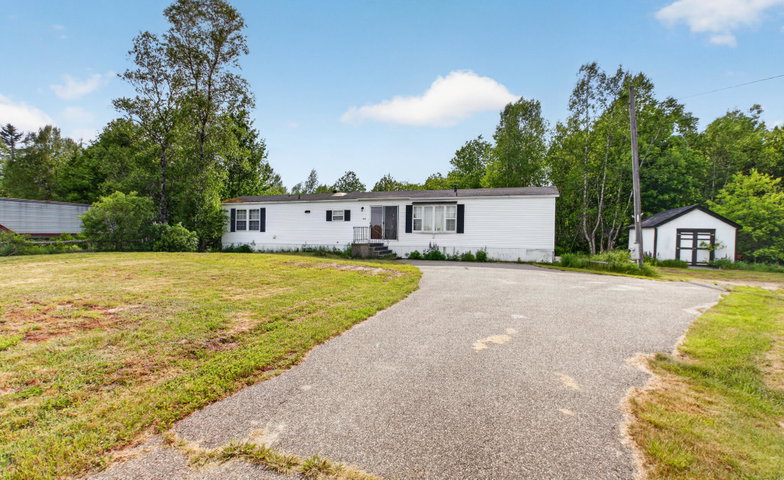
Comfortable and practical single-level living awaits in this well-maintained 1989 manufactured home situated on a 0.55-acre lot. Offering six rooms, including three bedrooms and two bathrooms, the home provides a functional layout well suited to a variety of lifestyles.
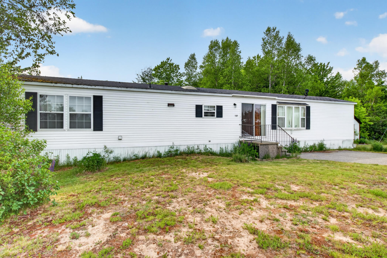
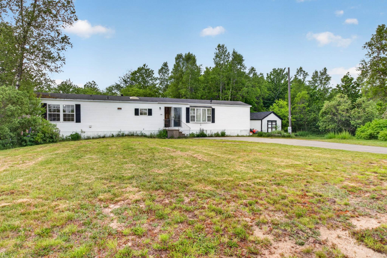
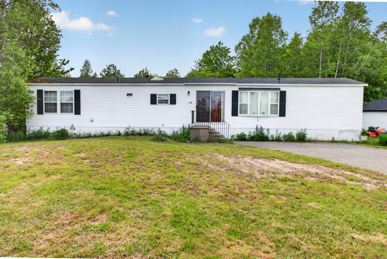
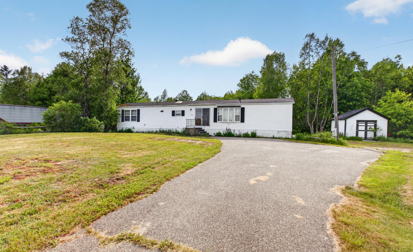
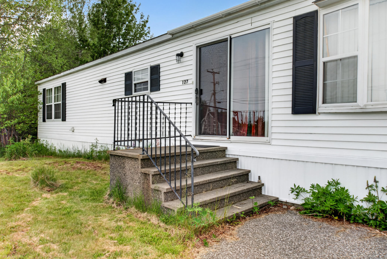
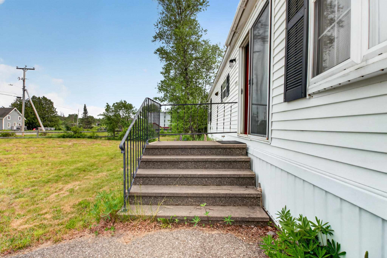
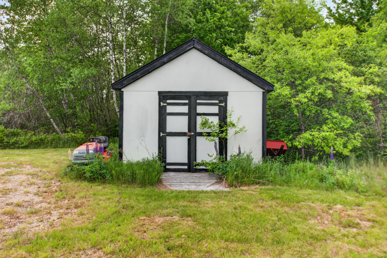
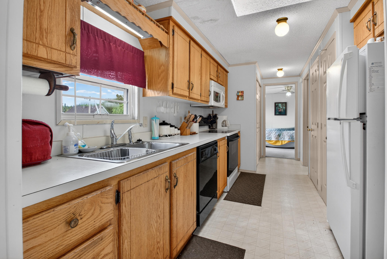
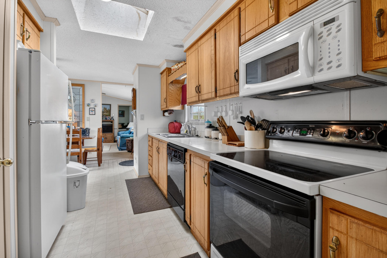
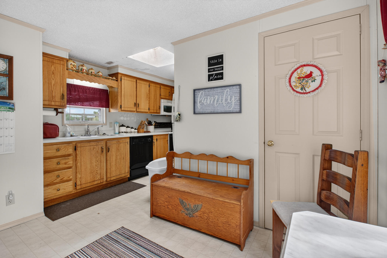
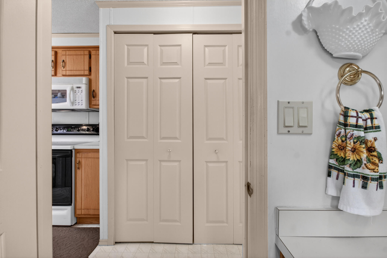
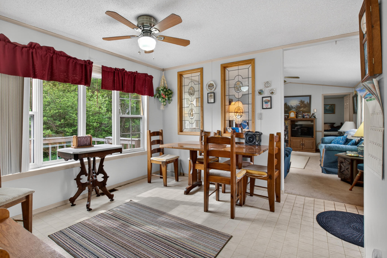
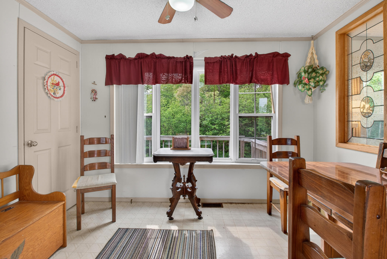
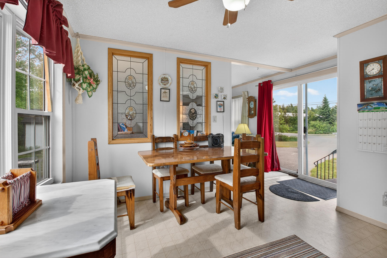
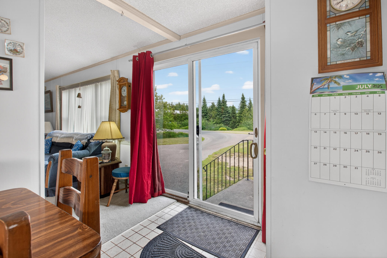
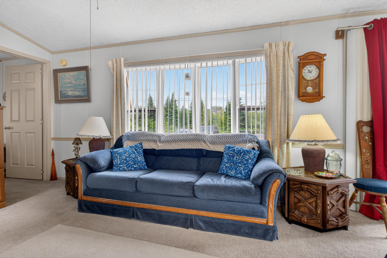
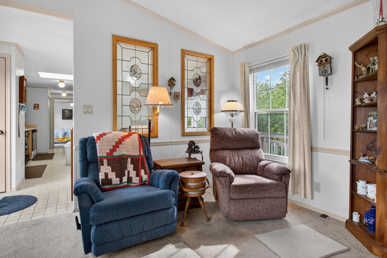
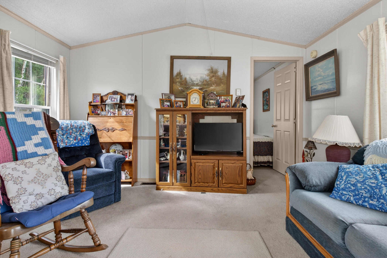
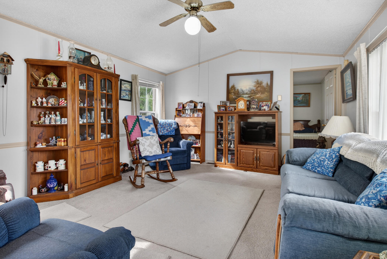
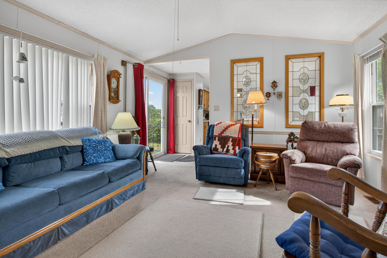
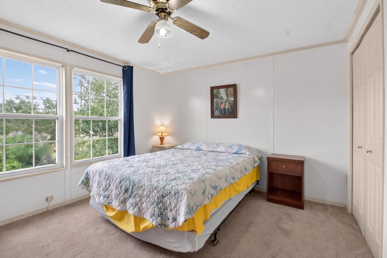
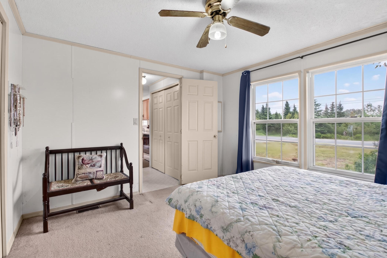
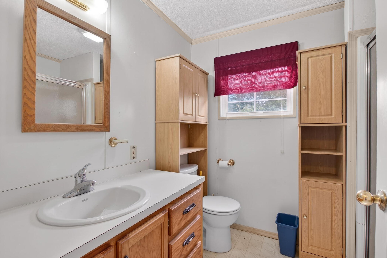

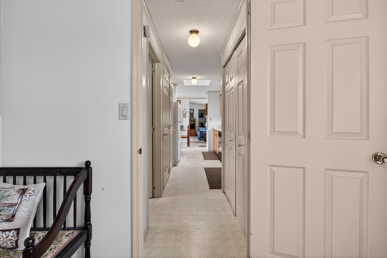
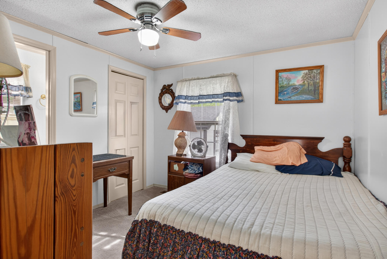

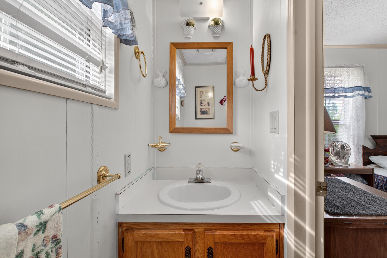
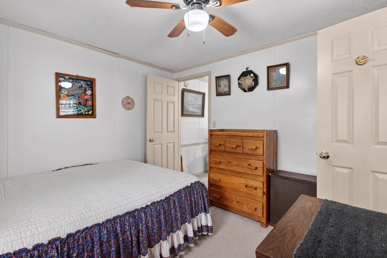
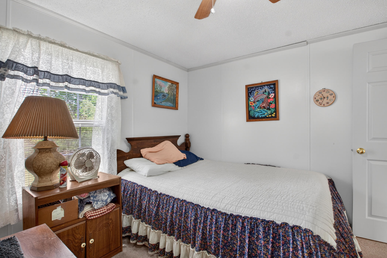
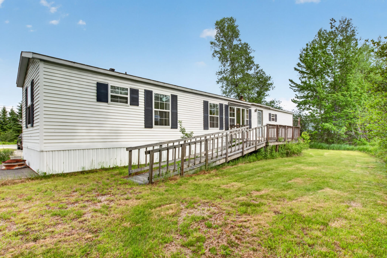
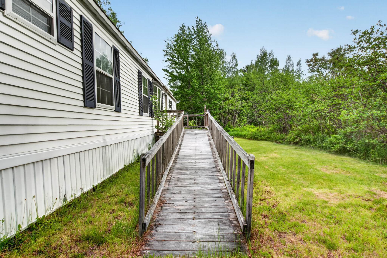
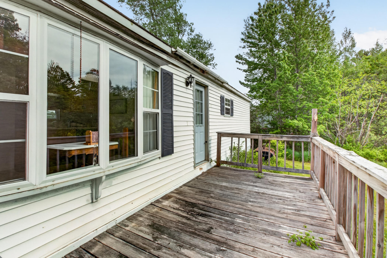
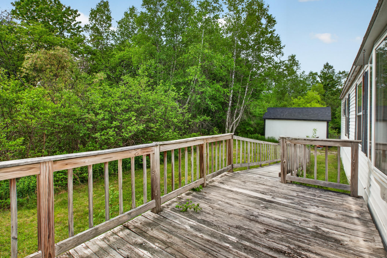
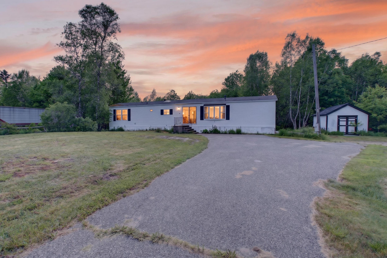
Comfortable and practical single-level living awaits in this well-maintained 1989 manufactured home situated on a 0.55-acre lot. Offering six rooms, including three bedrooms and two bathrooms, the home provides a functional layout well suited to a variety of lifestyles. The living spaces benefit from abundant natural light, creating a bright and welcoming atmosphere throughout the home. While modest in design, the property has been cared for over the years and offers an opportunity for affordable homeownership without sacrificing comfort or convenience. Outside, the level lot is regularly maintained and provides space for gardening, recreation, or simply enjoying the outdoors. A storage shed offers additional room for tools, seasonal items, and outdoor equipment. A particularly attractive feature is the property's proximity to the Sunrise Trail, located just down the street. One of Downeast Maine's premier multi-use recreational corridors, the trail offers opportunities for walking, hiking, biking, ATV riding, snowmobiling, wildlife observation, and exploring the natural beauty of the region. Whether you're looking for a year-round residence, a retirement option with the convenience of single-floor living, or an affordable place to call home, this property offers a solid combination of comfort, practicality, and access to outdoor recreation.