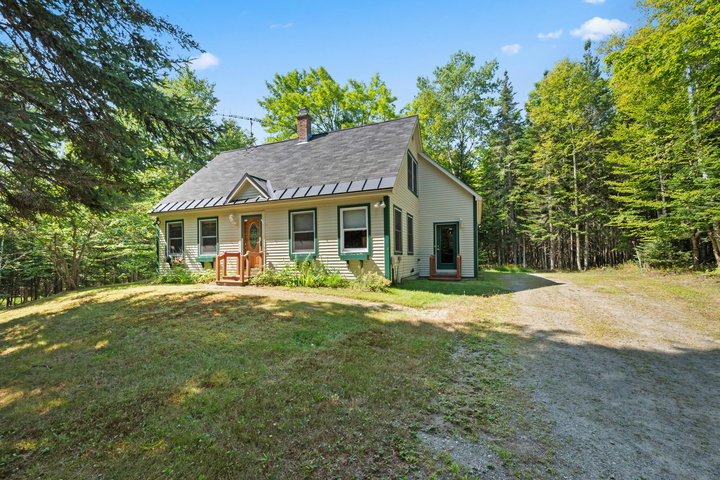
'You couldn't buy the land and build this home and garage today for anywhere near $499,000. Why wait 12-18 months to build when this one is move-in ready?' Tucked away on 1.
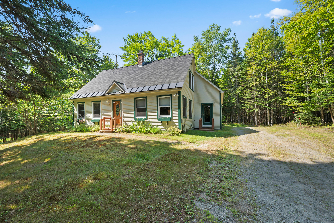
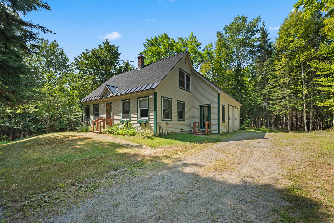
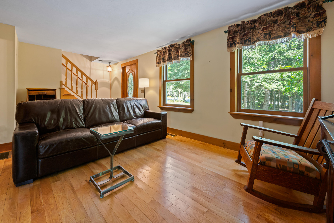
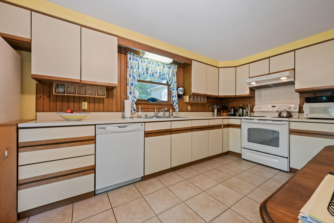
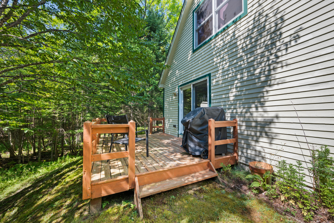
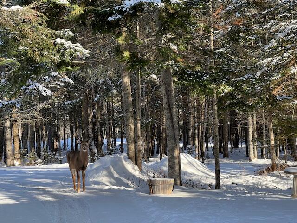
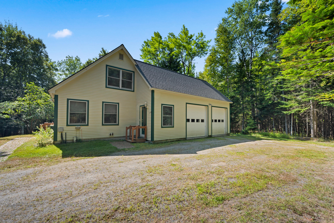
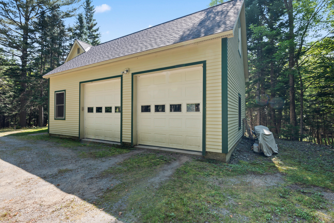
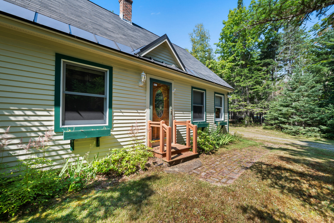
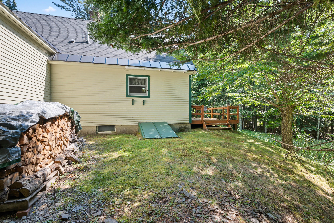
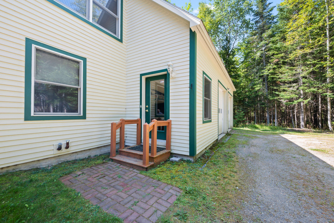

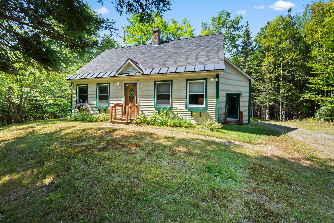
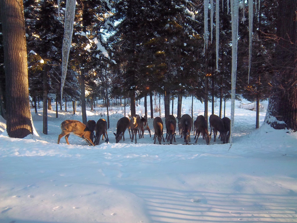
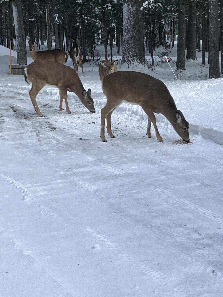
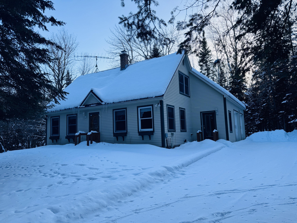
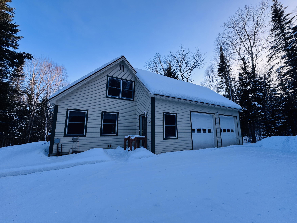
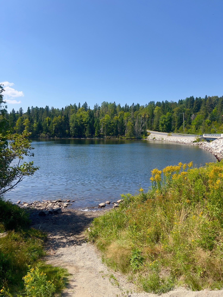

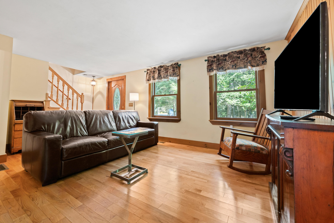
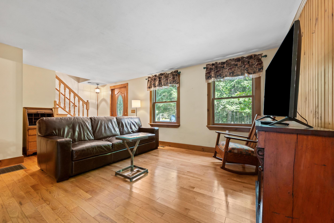
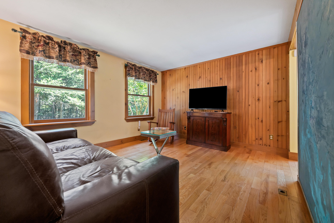
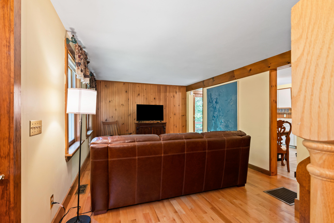
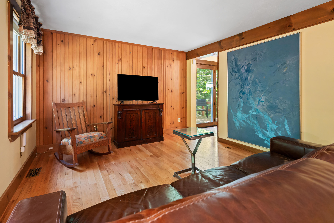
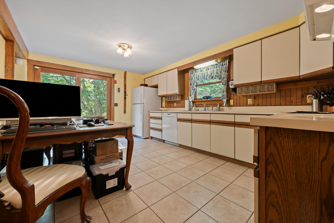
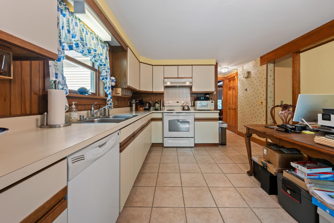
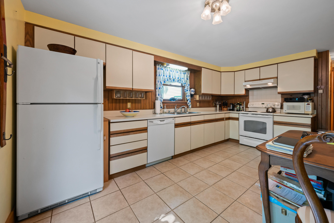
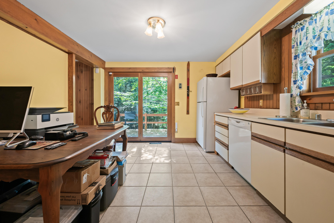
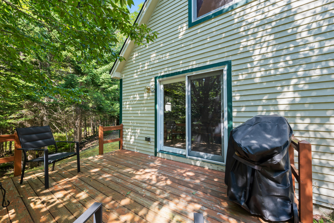
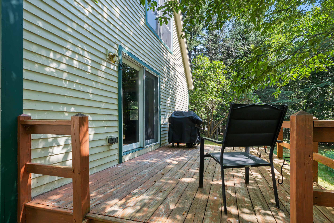
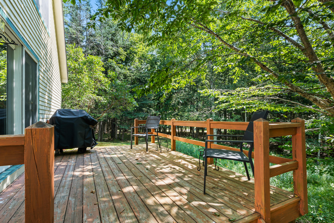
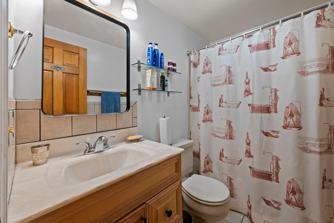
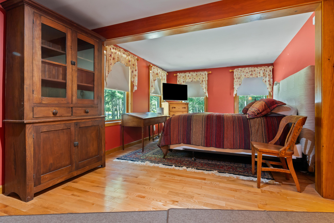
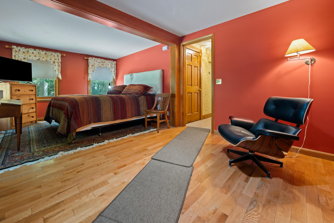
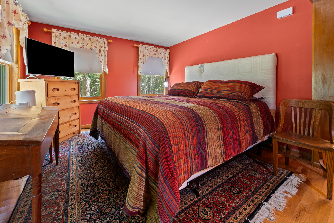
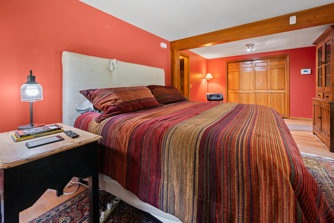
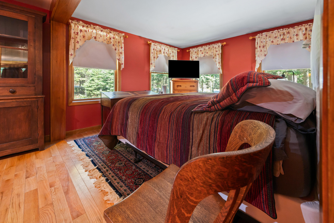
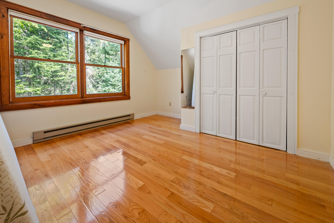
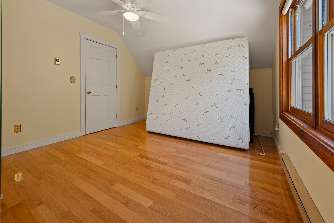
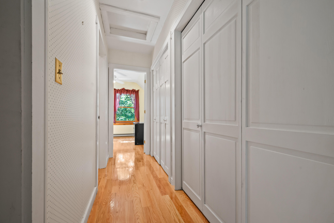
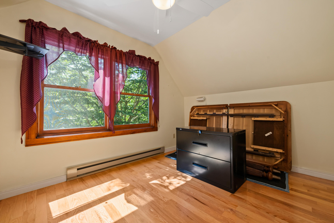
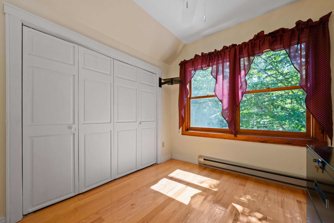
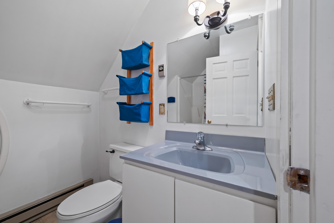
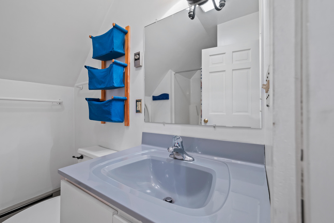
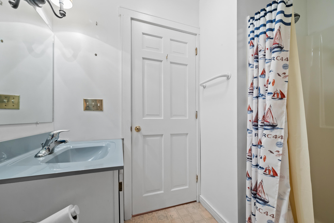
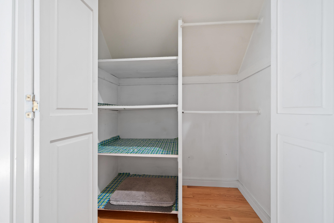
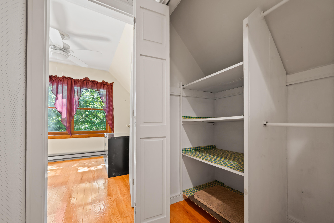
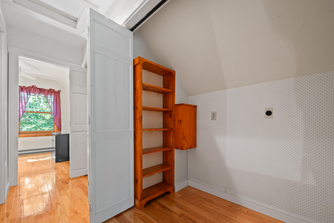
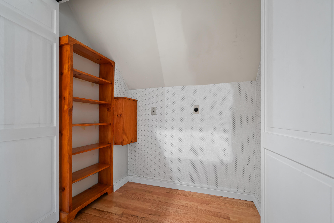
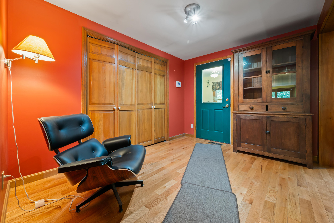
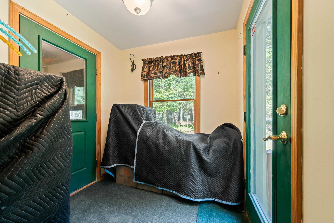
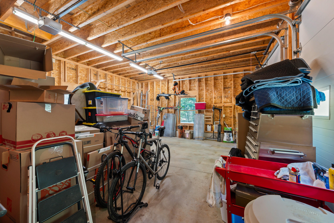
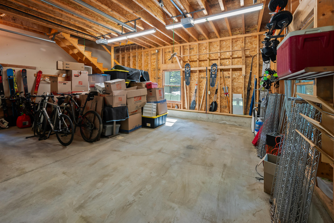
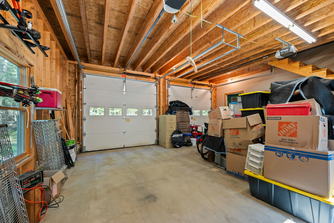
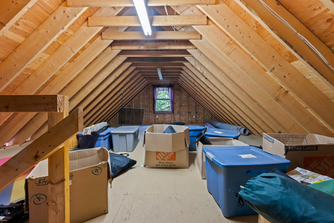
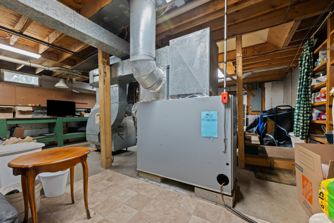
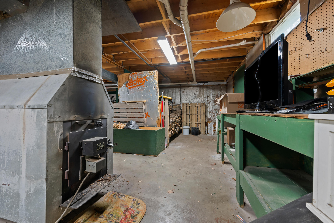
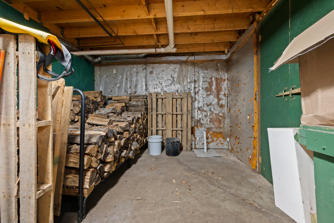
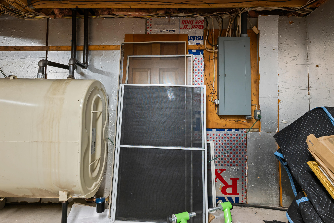
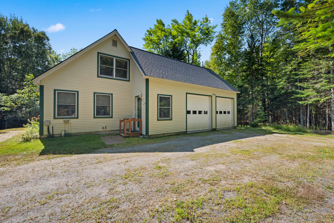
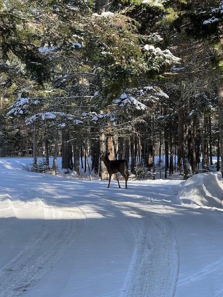
'You couldn't buy the land and build this home and garage today for anywhere near $499,000. Why wait 12-18 months to build when this one is move-in ready?' Tucked away on 1.22 acres, this attractive Cape-style home offers a peaceful setting with easy access to everything the Rangeley Region has to offer. It offers quiet country living between Rangeley and Oquossoc! With 2+ bedrooms and 2 baths, the home features a comfortable layout including a living room, family room (currently used as a main floor BR) and an open kitchen/dining area. A west-facing deck just off the kitchen is perfect for enjoying sunsets, surrounding woods, and wildlife. The oversized attached 2-car garage includes 9 ft. doors and a large unfinished space above--ideal for storage or future living space. A mudroom entry connects the garage to the main house for convenience. Stay cozy year-round with both a hot air furnace and a wood furnace. Interior highlights include hardwood floors, exposed beams, and a blend of pine and sheetrock walls that add rustic charm. Outdoor recreation is right at your doorstep with easy access to Hunter Cove for swimming, kayaking, and fishing--plus snowmobiling in winter. Mingo Springs Golf Course and several scenic hiking trails are just a mile away, and Saddleback Ski Area is only 15 minutes down the road. Located on Mingo Loop Road--part of a State Game Preserve and bordering the Stanton Bird Sanctuary--this home offers the perfect blend of privacy, nature, and convenience to make it your sanctuary.