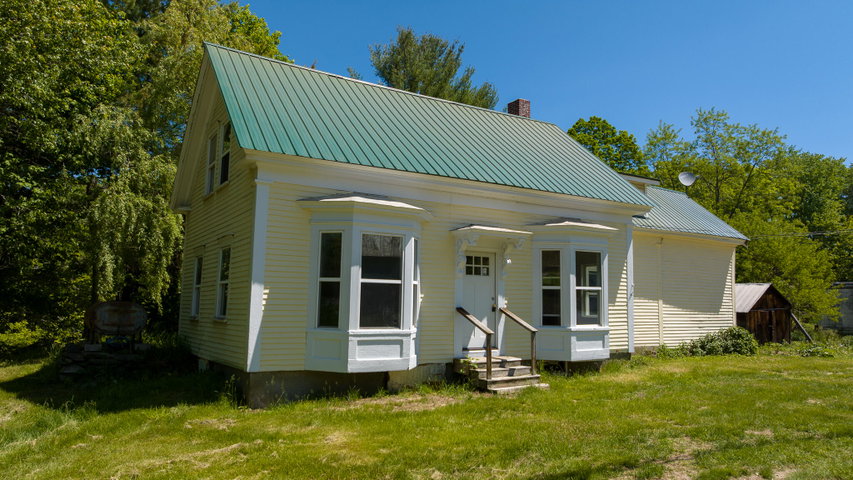
Newly restored 3-bedroom 1900s cape just minutes from Wilton and Farmington, conveniently located with frontage on US RT 2 and Cemetery Road.
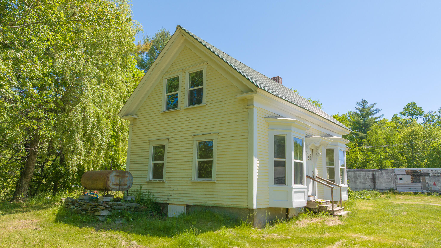
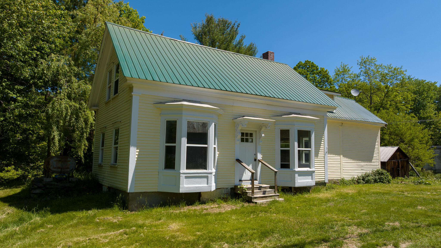
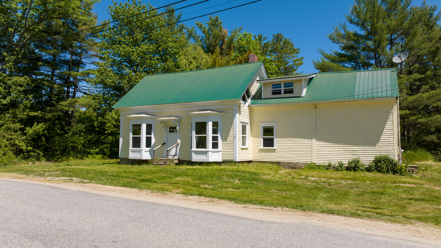
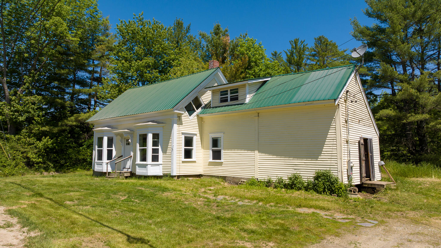
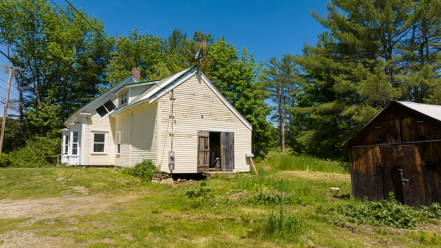
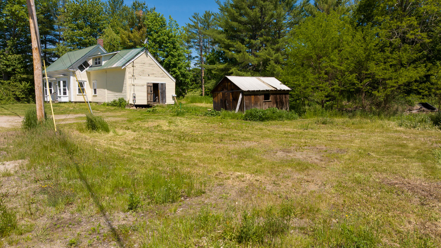
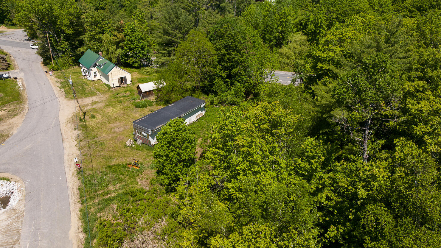
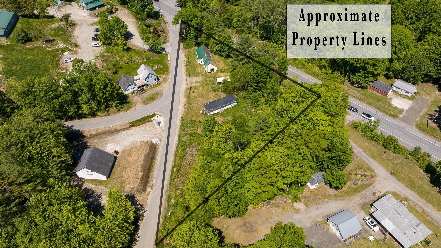
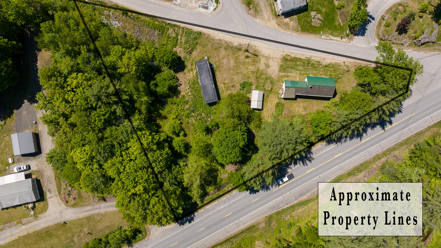
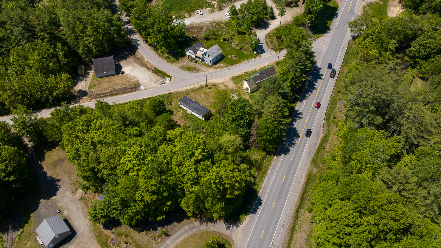
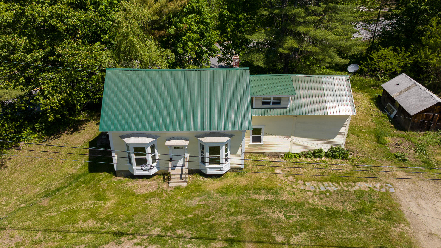
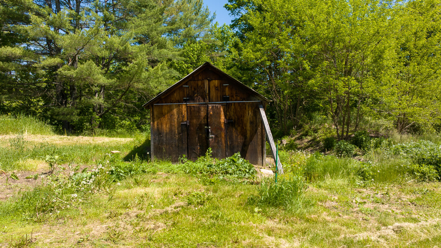
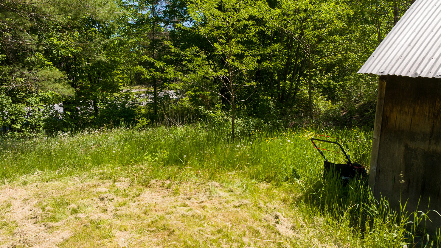
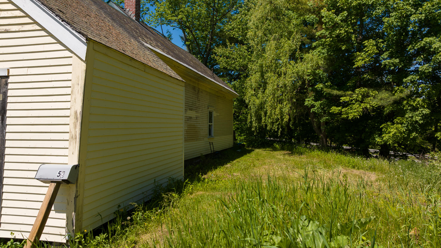
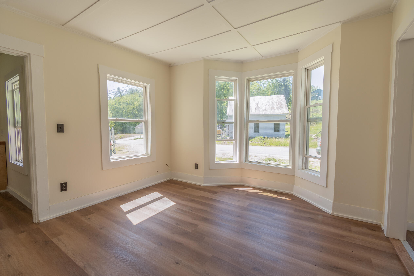
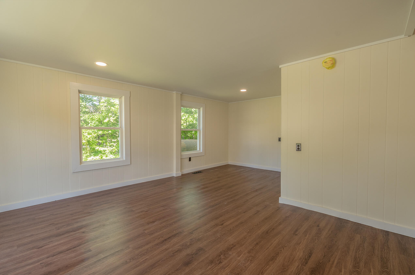
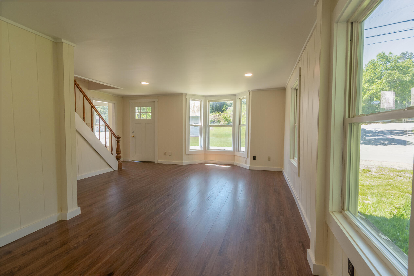
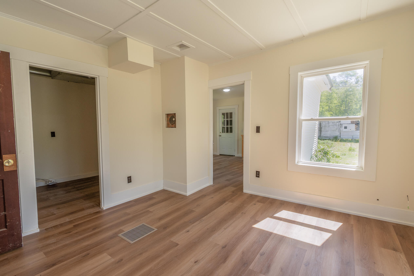
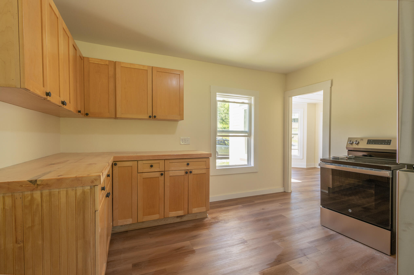
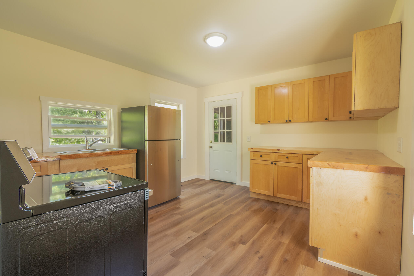
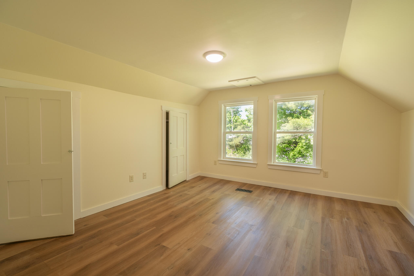
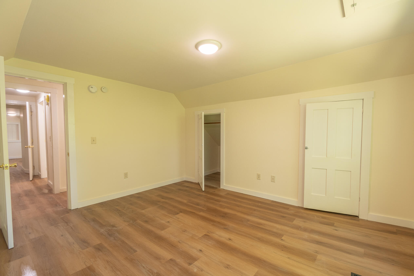
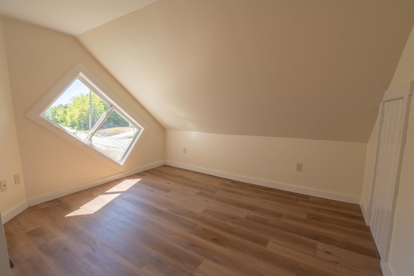
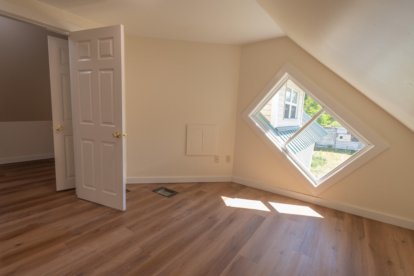
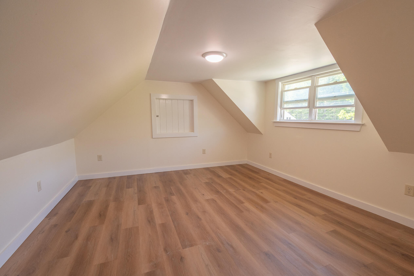
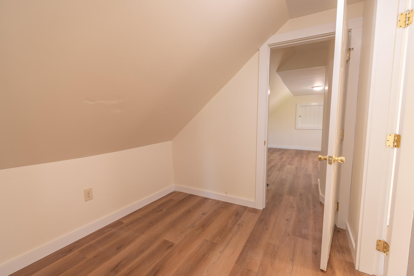
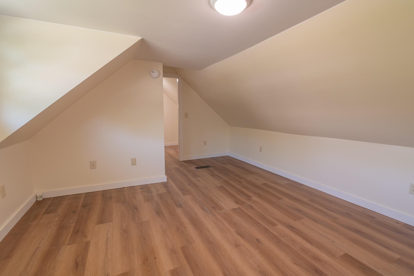
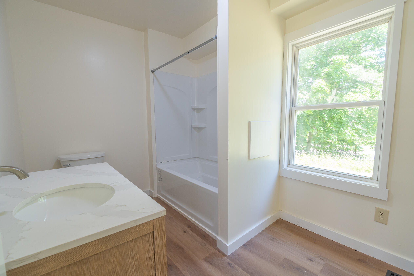
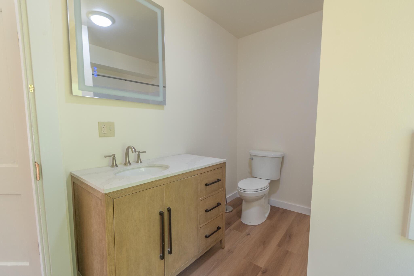
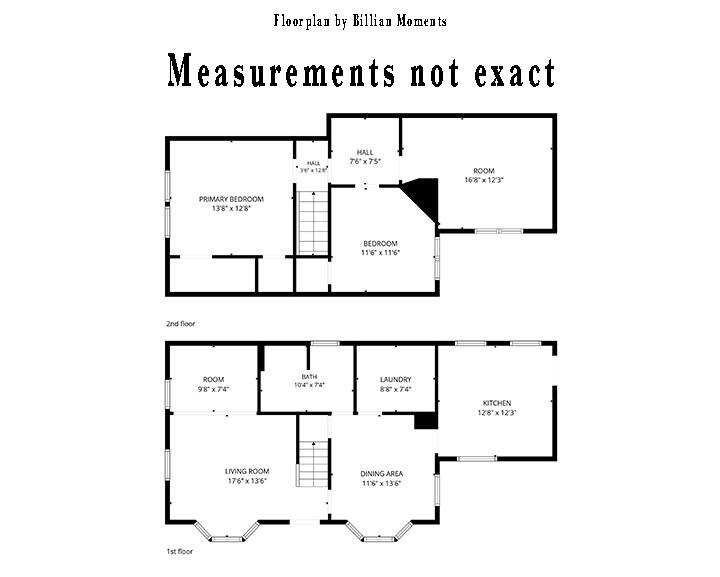
Newly restored 3-bedroom 1900s cape just minutes from Wilton and Farmington, conveniently located with frontage on US RT 2 and Cemetery Road. This charming, well-laid-out home is welcoming and ready for the next chapter! The home has new paint and flooring throughout. BIG living room with a picture window and plenty of light. A spacious bonus room adjoining the kitchen, living room, bathroom and utilities room, offering an extremely functional layout. Upstairs, you have plenty of space with a landing foyer connecting all three bedrooms! Plenty of closet and storage space, too. Brand new appliances, butcher block countertops and Quaker-style cabinets appoint the downstairs kitchen. Newly renovated first-floor full bathroom! There's a shed outdoors for your tools and an attached workshop adjacent to the kitchen, with an upstairs workspace or storage space, too - two great features of this home. A piece of local history is also included- the original Farmington Diner is permitted and placed on the side lawn, waiting for its next life- storage, a small barn or another workshop, or perhaps a commercial enterprise? The possibilities are endless, given the location! Just minutes away from swimming, boating, or fishing in the lake, hiking or skiing mountains, biking and walking trails, hospitals and shopping! Come see this move-in ready home in western Maine for yourself - book a private showing today!