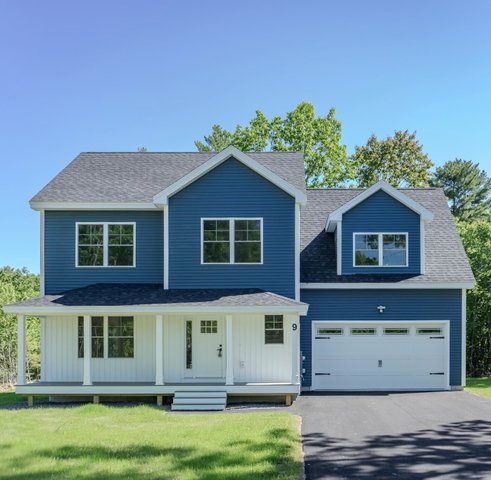
This lovely new Windham property offers the perfect blend of privacy, comfort, and convenience. Inside you'll find an open concept layout with 9 foot ceilings creating a bright and airy atmosphere, with true hardwood oak flooring extending throughout the entire first floor and stairwell for added warmth and character.
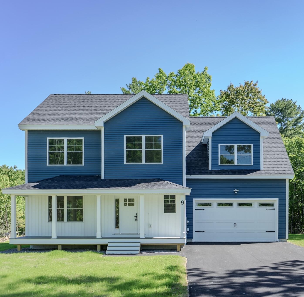
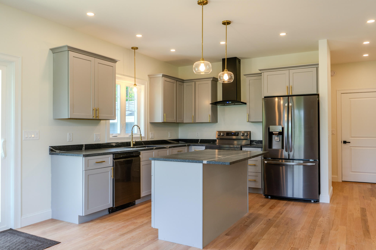
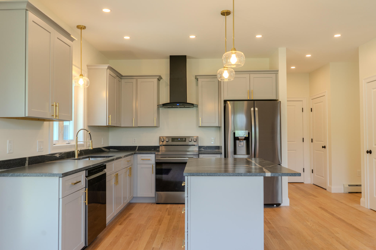
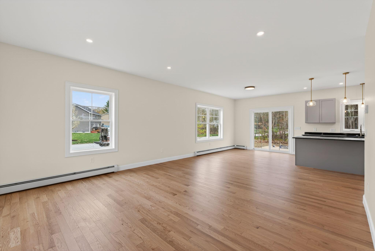
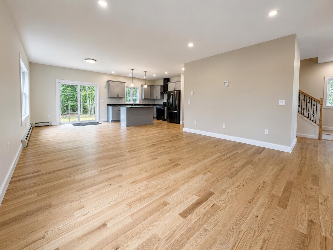
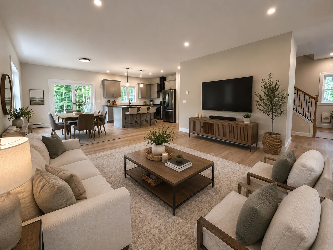
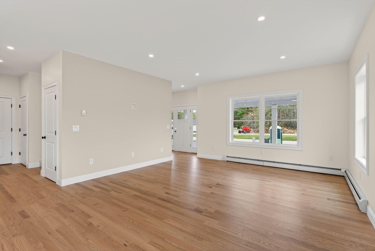
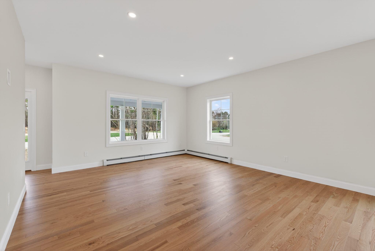
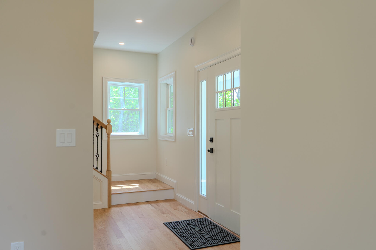
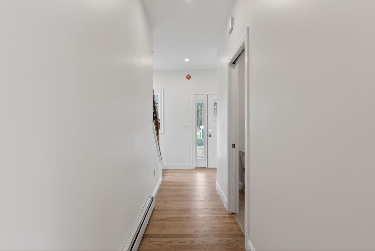
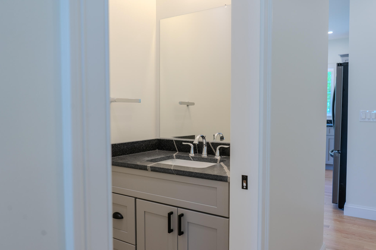
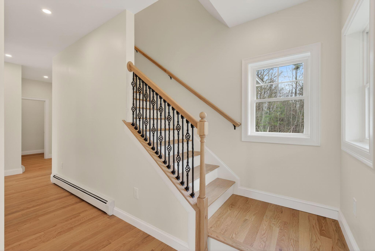
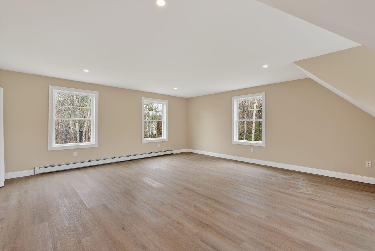
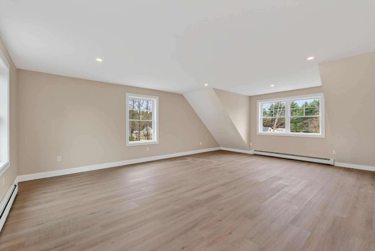
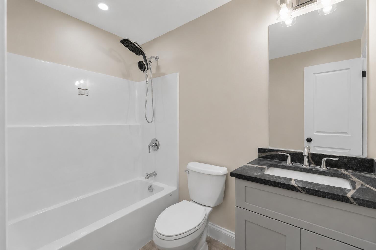
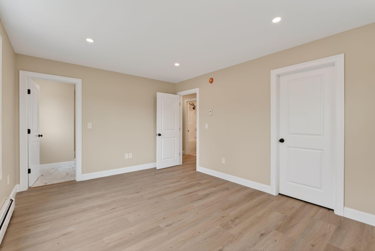
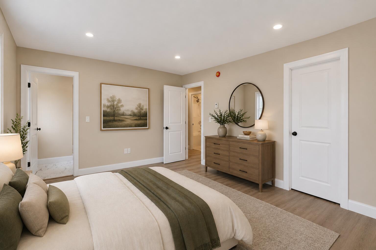
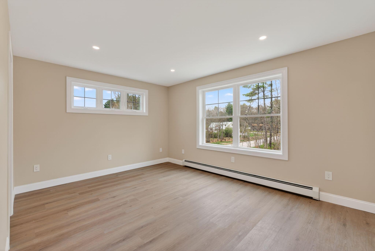
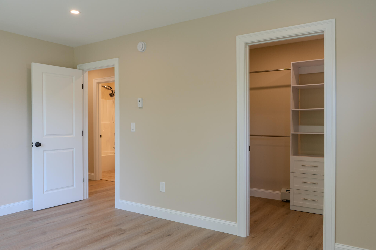
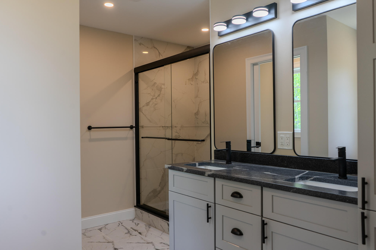
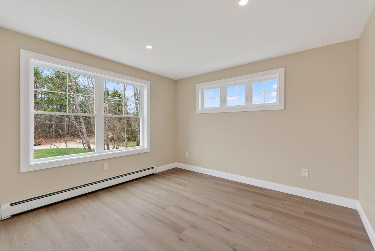
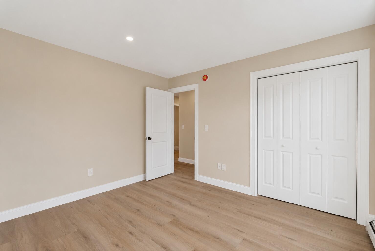
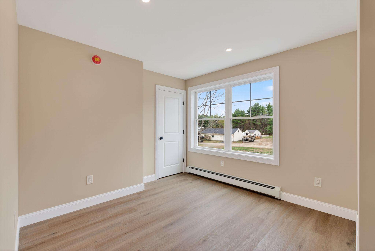
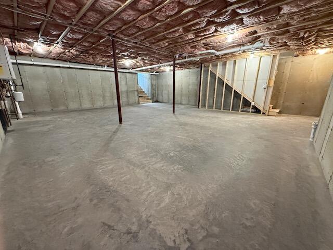
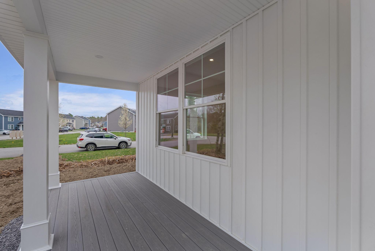
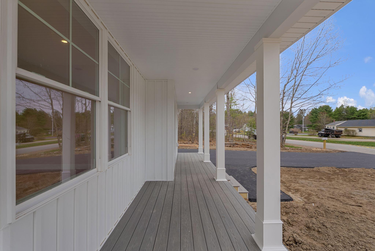
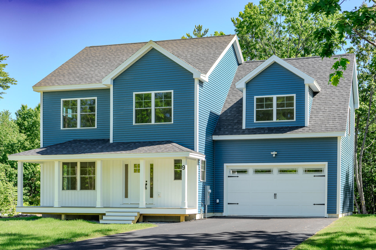
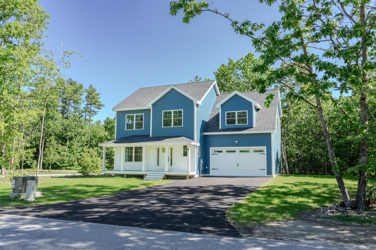
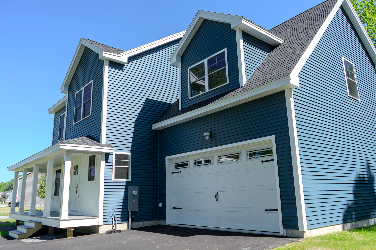
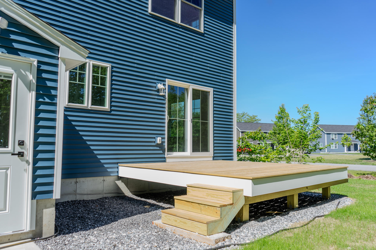
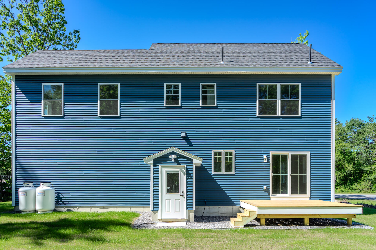
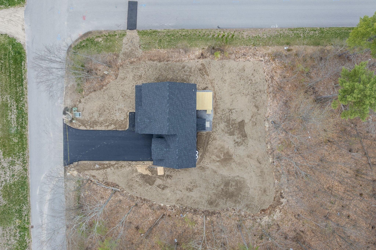
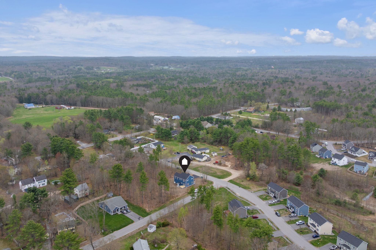
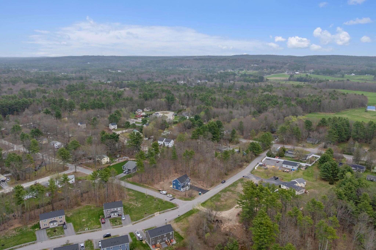
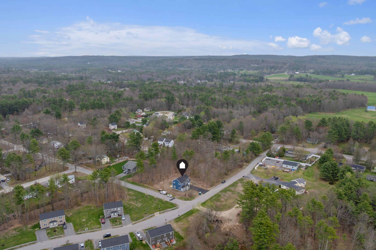

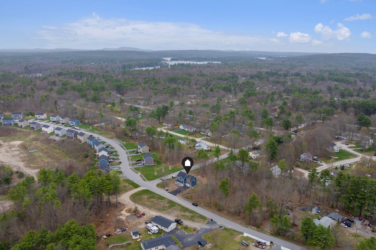
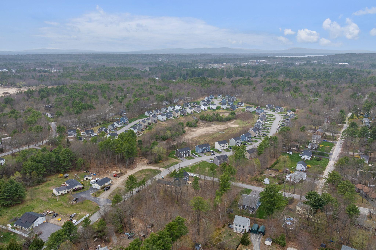
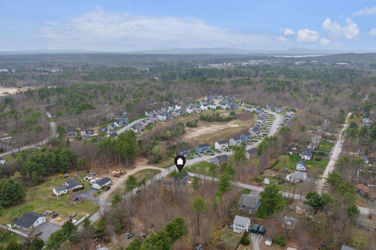
This lovely new Windham property offers the perfect blend of privacy, comfort, and convenience. Inside you'll find an open concept layout with 9 foot ceilings creating a bright and airy atmosphere, with true hardwood oak flooring extending throughout the entire first floor and stairwell for added warmth and character. The home offers 3 bedrooms and 3 bathrooms, including a spacious primary suite, plus an oversized bonus room upstairs with the potential to easily function as a true 4th bedroom. Whether used for guests, a home office, playroom, media space, or additional sleeping quarters, the flexibility of this room adds incredible value and versatility to the home. Light fills each room as the home is set on a generous yard with plenty of space to enjoy from the inside out. Find the peacefulness of Maine living while still being incredibly connected, just minutes to the center of Windham for shopping, dining, and daily essentials, with Freeport and Portland only a short drive away for expanded amenities, restaurants, and the coast. For those who love the outdoors, you're surrounded by some of Maine's best nearby hikes and lakes. This is a move that will feel as good as it looks