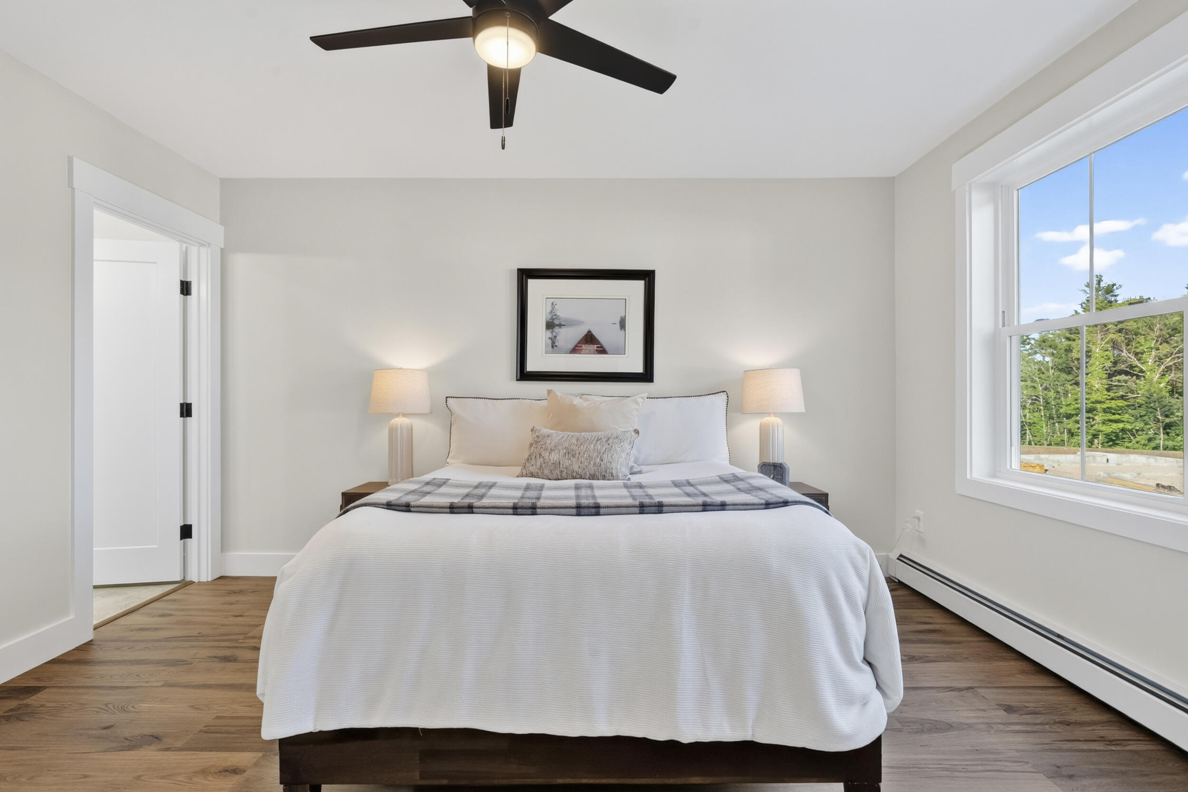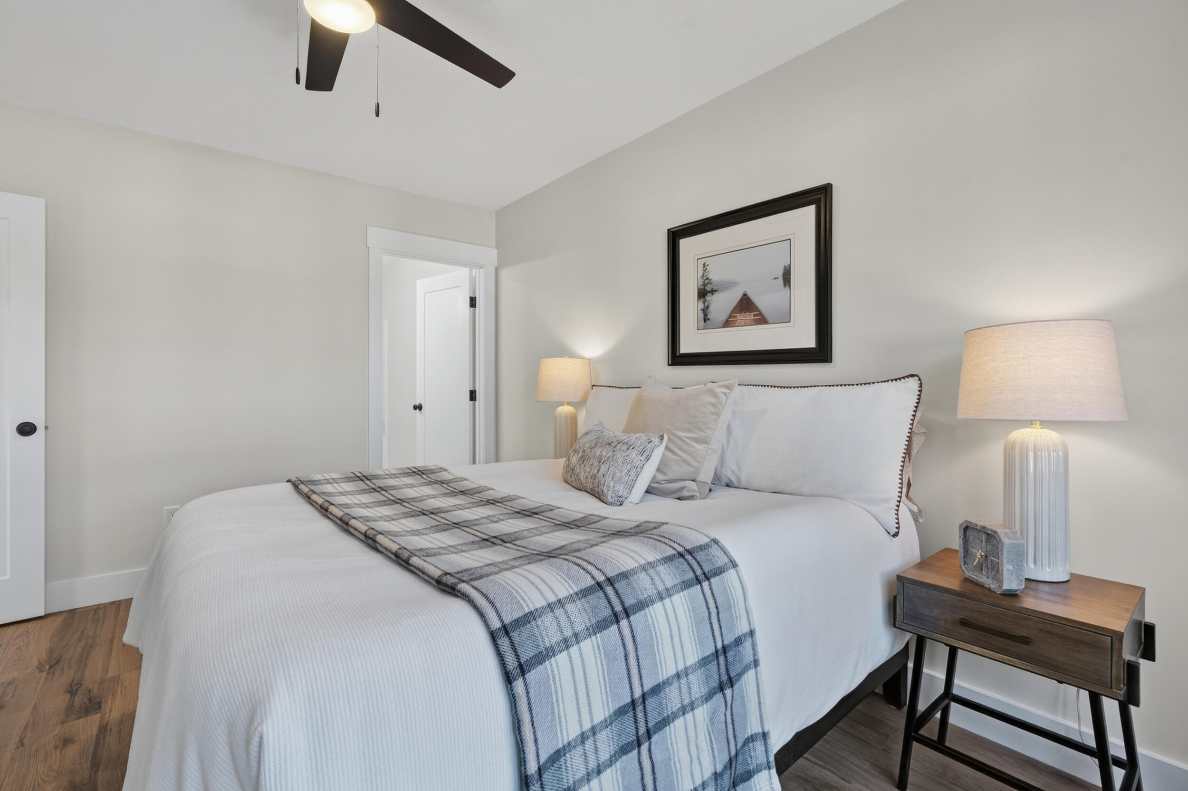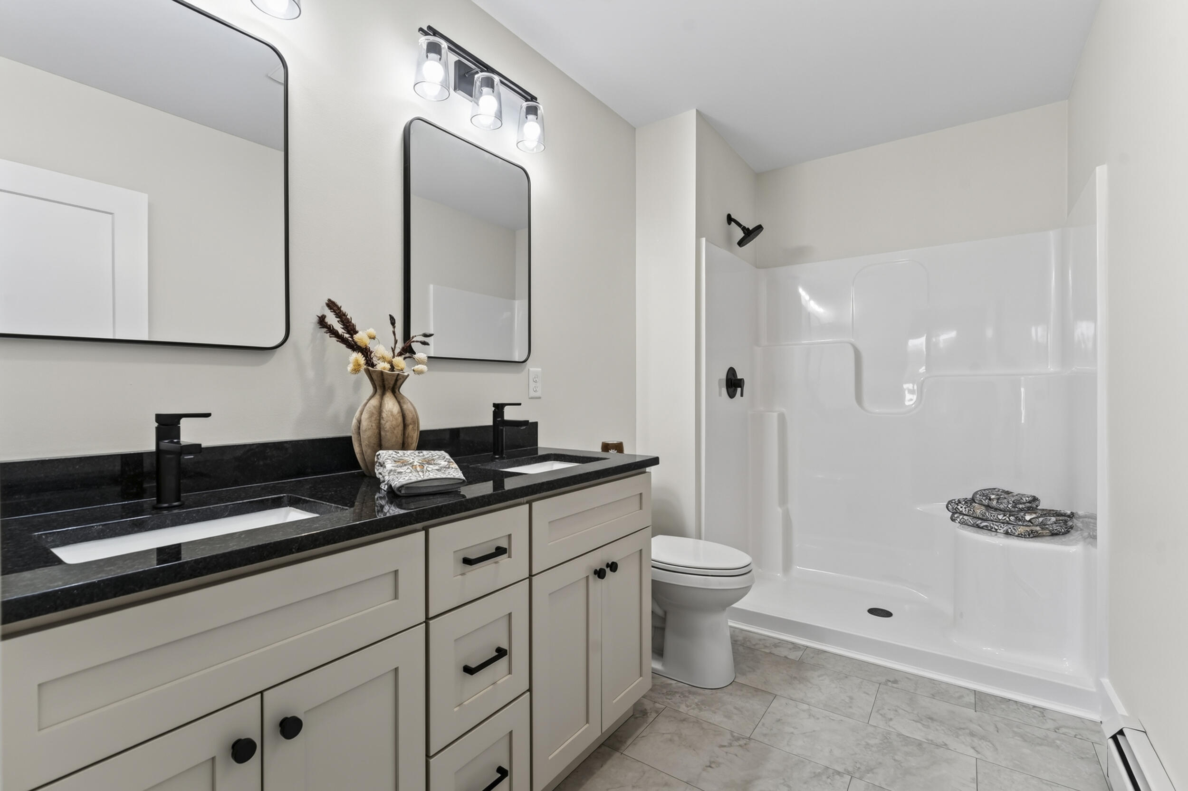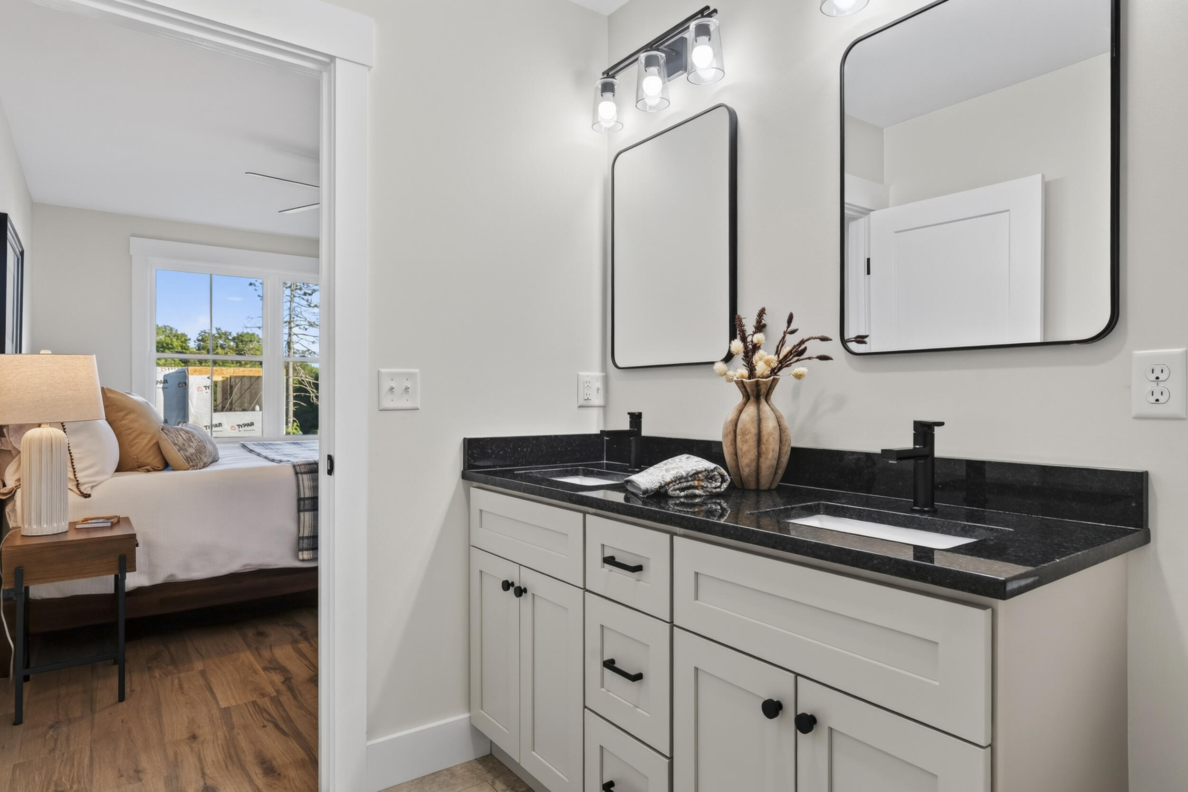
Windham
$479,000
6 Dolley Farm Road
mls: 1661164
Bedrooms: 3
Bathrooms: 3
Year Built: 2026
Sq Footage: 1,550
Lot Size: 30.82
Taxes: $999
Status: Active

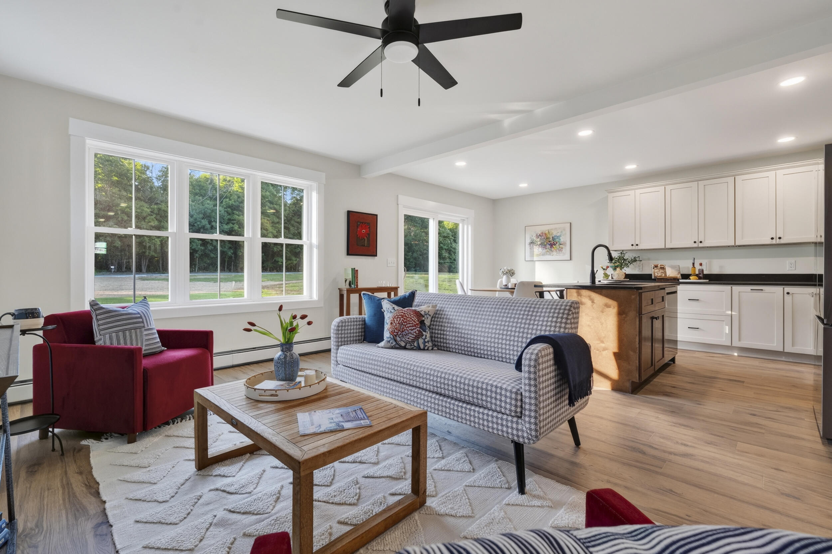
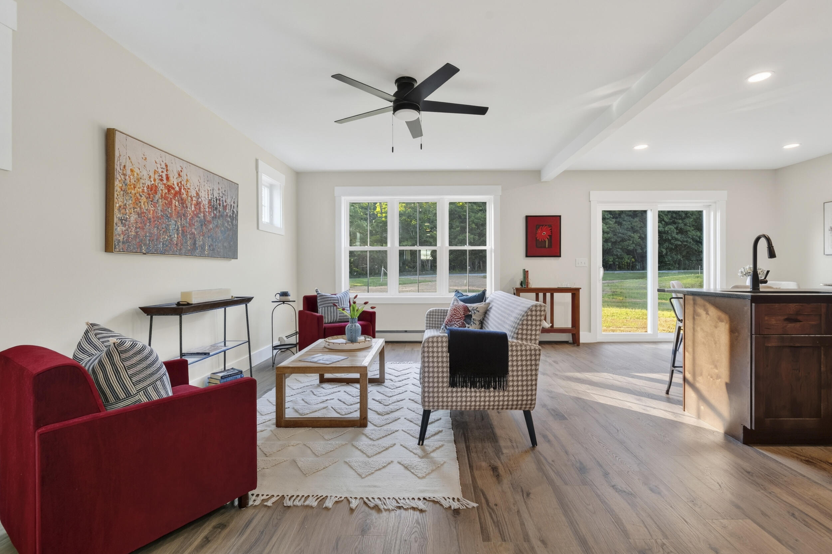
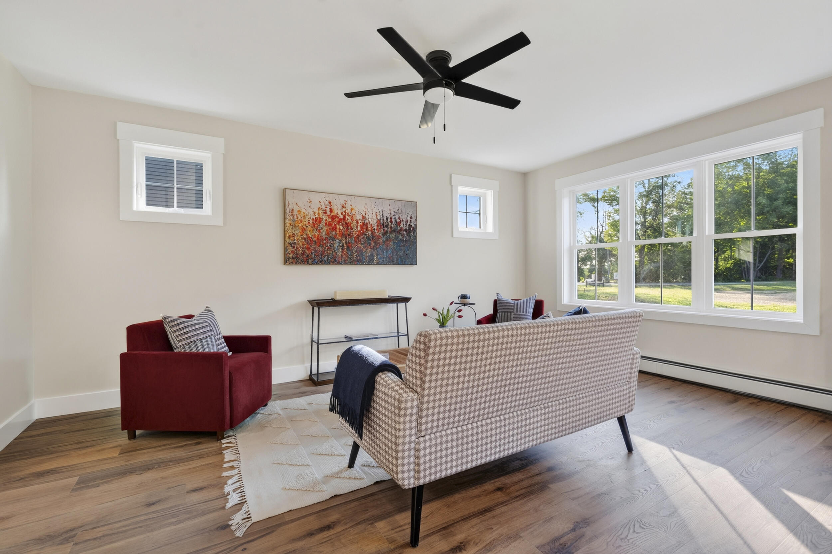
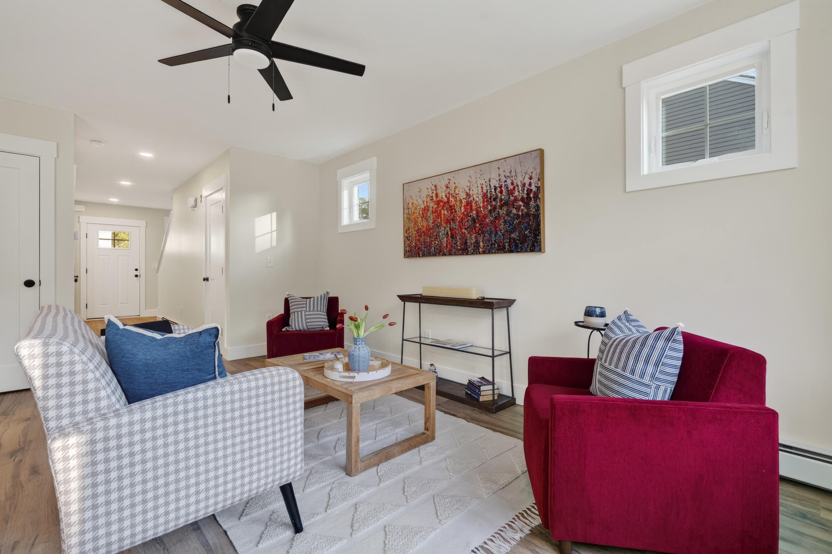
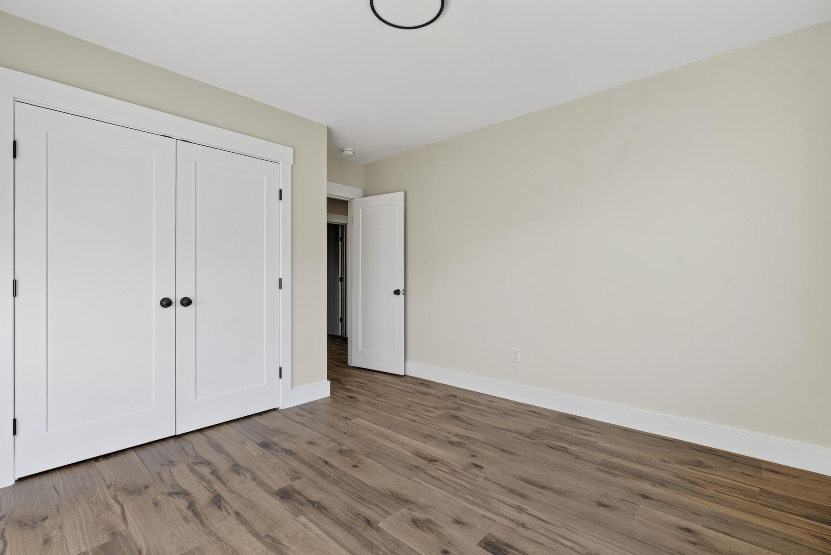
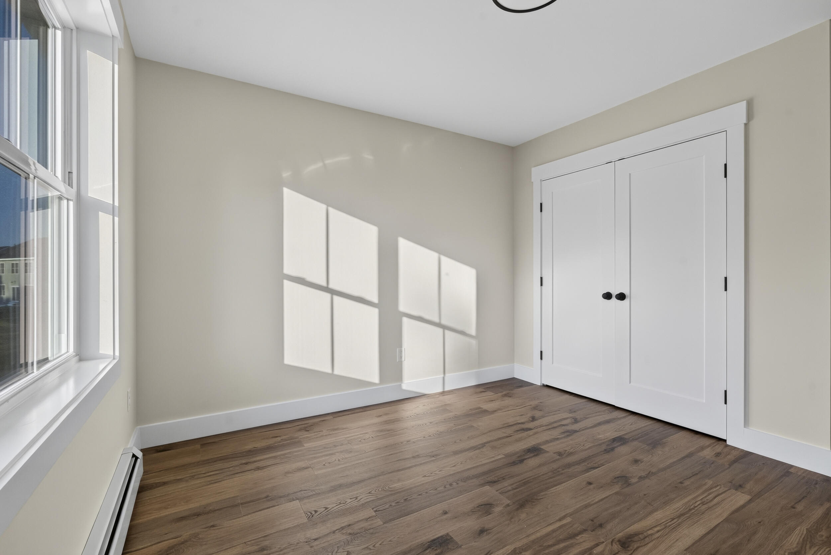
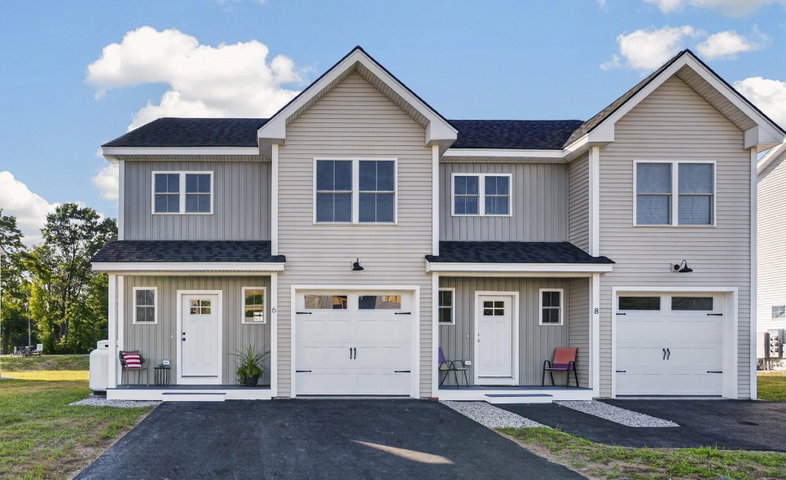
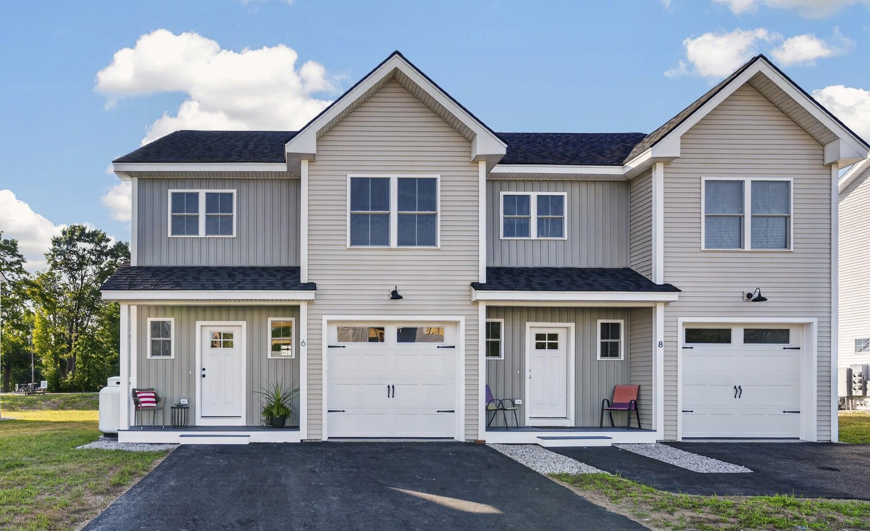
Come see why so many have chosen Dolley Farm Condominiums for their new home! The Harvest style townhouse features a well-designed open floor plan ideal for today's lifestyle.
Listed by: The Flaherty Group

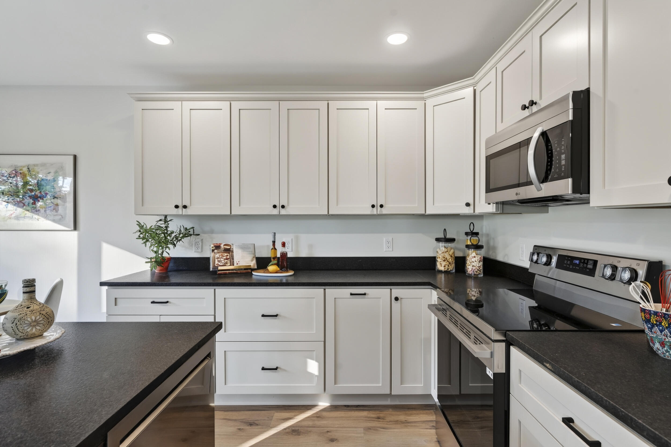
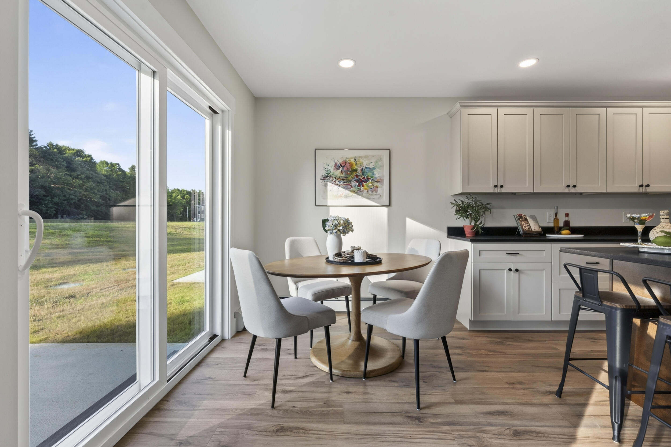
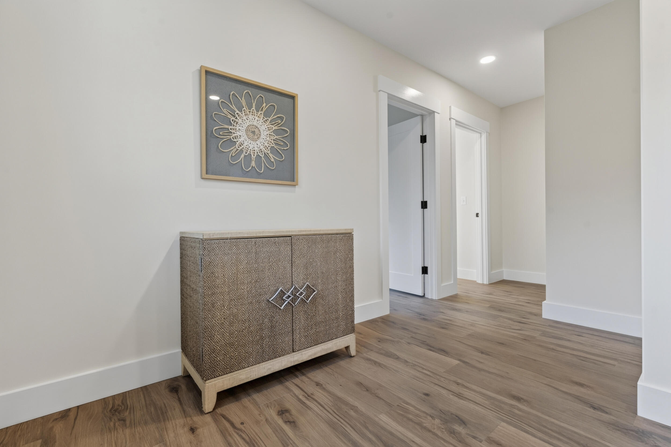
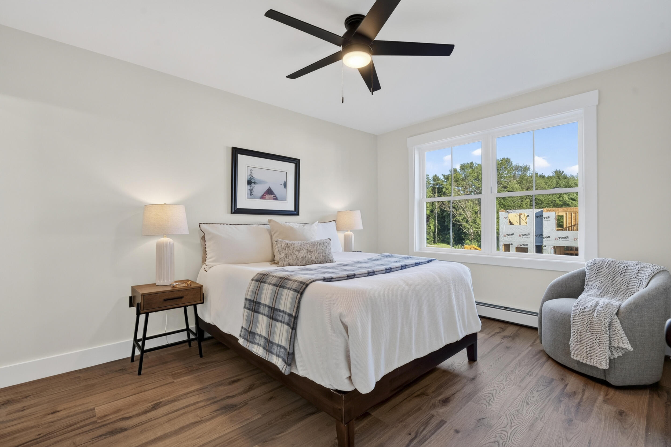
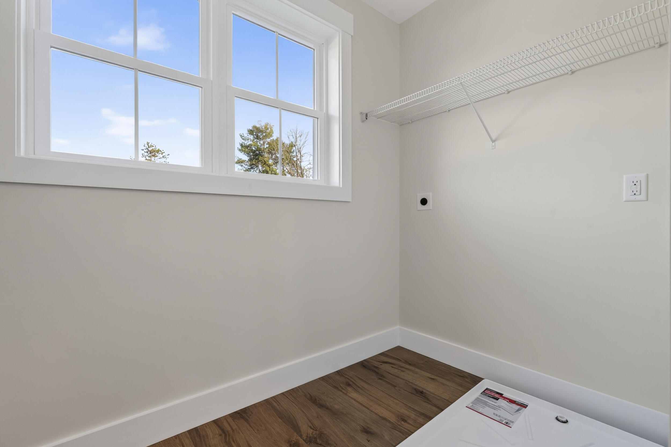
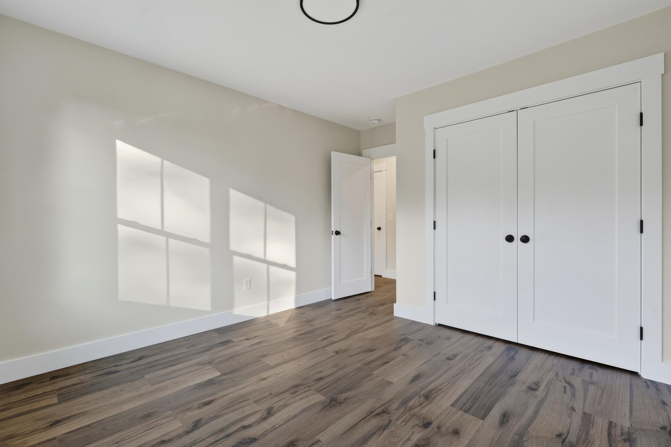
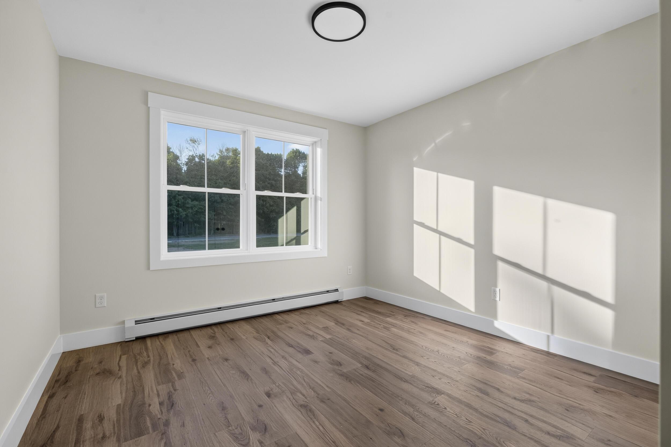
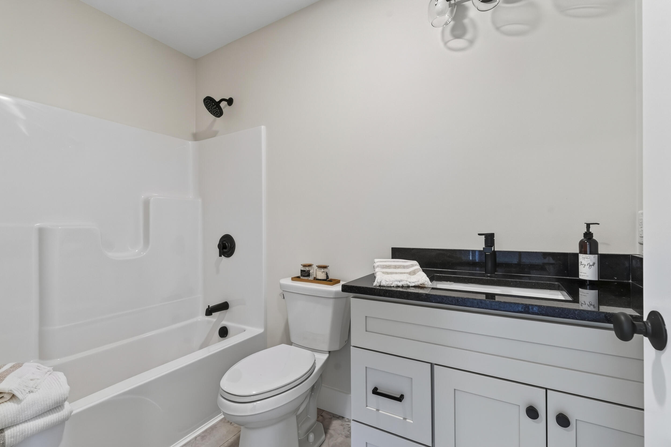
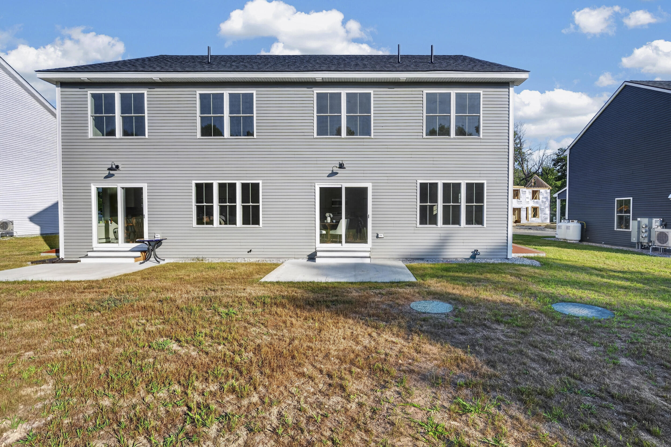
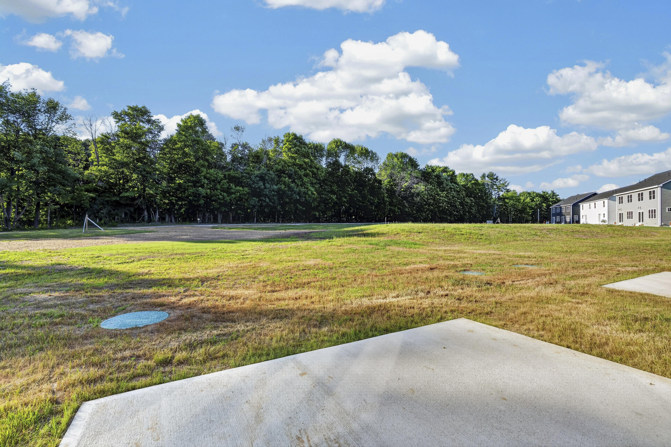
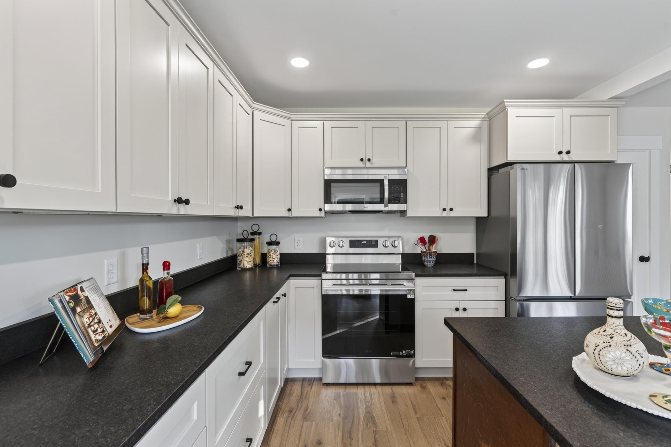
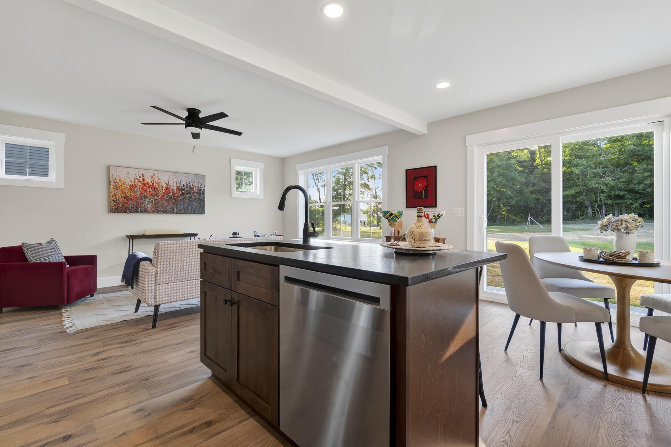
Come see why so many have chosen Dolley Farm Condominiums for their new home! The Harvest style townhouse features a well-designed open floor plan ideal for today's lifestyle. The spacious kitchen includes a center island and pantry and flows seamlessly into the dining and living areas, while a rear patio extends your living space outdoors. Upstairs, the primary suite offers a private retreat with an ensuite bath. Two additional bedrooms and a second full bath provide flexibility for guests or family. A second-floor flex space creates the perfect spot for a desk, reading nook, or study area, and the second-level laundry room adds everyday convenience. The full unfinished basement offers generous storage and the opportunity to create additional finished space for a future family room, gym, or flex area. With completed units available, you can settle in and enjoy now! Pet friendly and short walk to Sebago to Sea trail and Shaw Park!
Listed by: The Flaherty Group

Above Grade Finished Area
1550.00
Accessibility Features
Appliances
Dishwasher, Microwave, Electric Range, Refrigerator
Architectural Style
Colonial
Association Fee
325.00
Basement
Bulkhead, Interior Entry, Full, Unfinished
Bathrooms Full
2
Bathrooms Half
1
Bathrooms Total Integer
3
Bedrooms Total
3
Below Grade Finished Area
0.00
Body Type
Building Area Total
1550.00
Construction Materials
Wood Frame, Vinyl Siding
Cooling
None
Electric
Circuit Breakers, Underground
Exterior Features
Fireplaces Total
0
Flooring
Tile, Engineered Hardwood
Foundation Details
Poured Concrete
Garage Spaces
1.00
Garage Yes/No
1
Green Energy Efficient
Heating
Propane, Baseboard, Hot Water
Heating Yes/No
1
Interior Features
Bathtub
Laundry Features
Upper Level, Washer Hookup
Lot Features
Neighborhood, Subdivided, Suburban, Level, Open Lot, Pasture, Sidewalks, Wooded
Lot Size Acres
30.8200
New Construction Yes/No
1
Number Of Buildings
21
Other Equipment
Internet Access Available
Other Structures
Parking Features
Paved, 1 - 4 Spaces, Garage Door Opener, Inside Entrance
Patio And Porch Features
Deck
Pets Allowed
Other Restrictions
Property Condition
Roof
Fiberglass, Shingle
Rooms Total
7
Sewer
Private Sewer, Shared Septic
Tax Annual Amount
999.00
Utilities
Water Source
Public
Waterfront Features
Lake/Fresh Water, Nearby, River/Brook/Stream
Year Built
2026
Zoning
residential