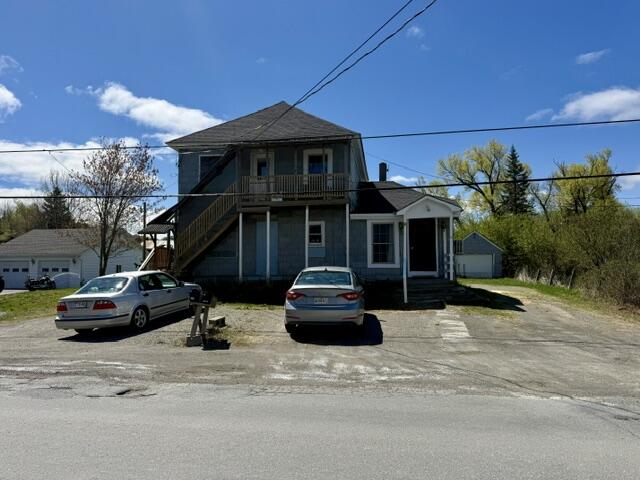
**Income Potential/Duplex** This two-unit duplex, conveniently located in Fort Kent, Maine, has already been remodeled for the new owners. The main level features a cozy living room that flows seamlessly into the eat-in kitchen, which includes a cleverly tucked-away laundry area, eliminating the need for a laundromat.
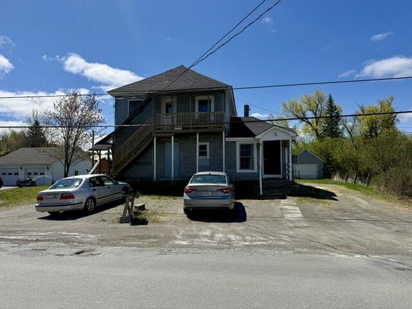
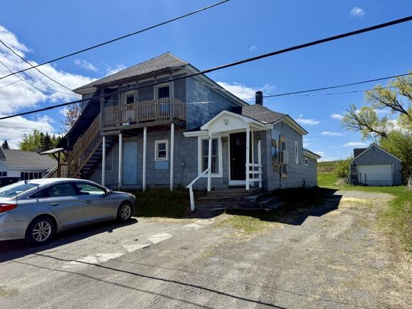
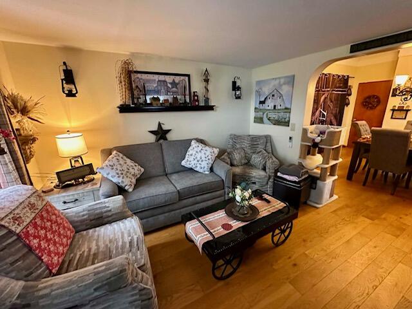
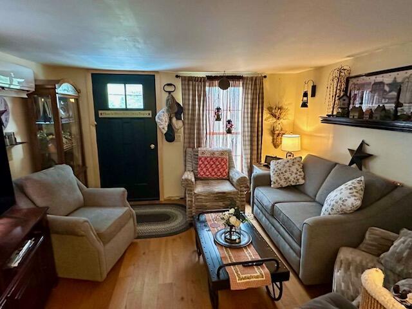

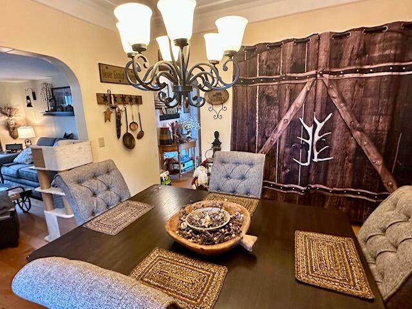
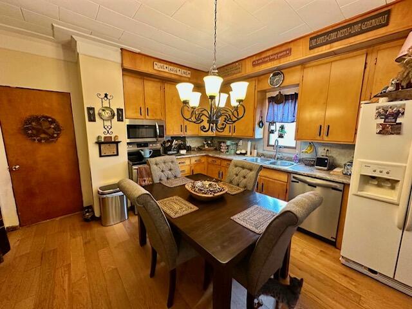
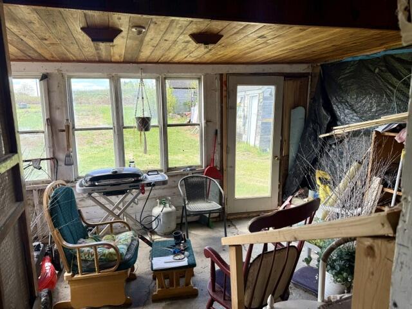
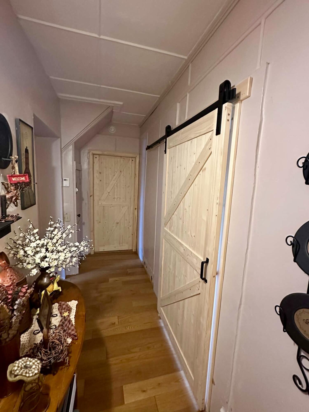
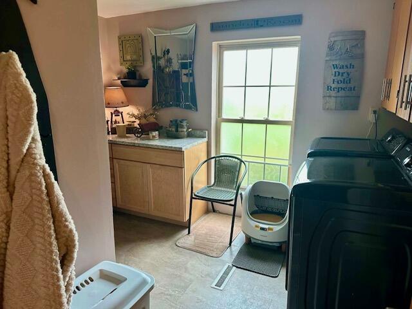
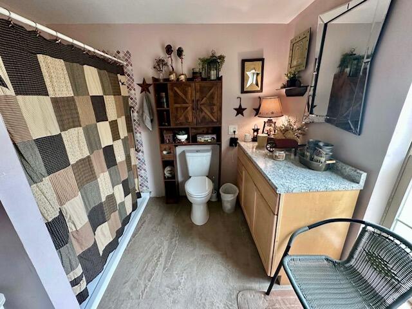
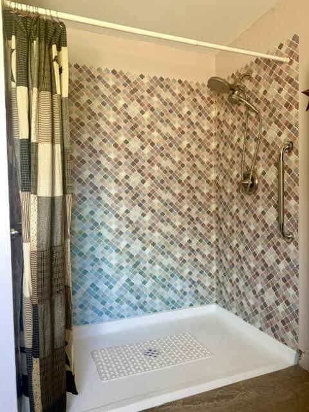
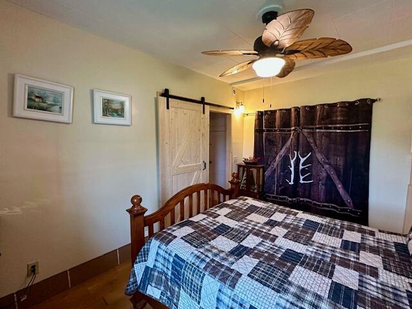
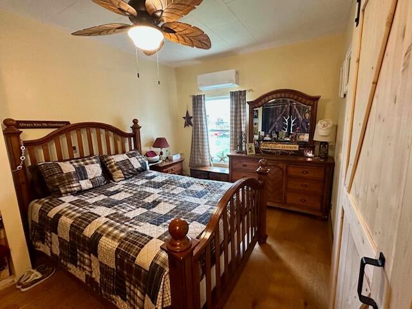
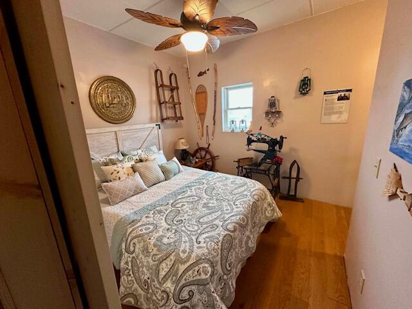
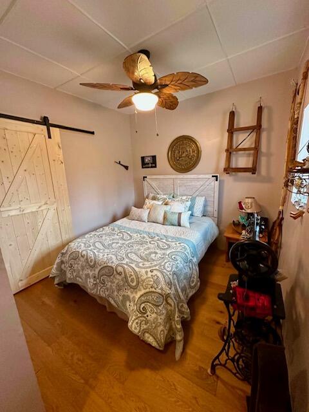
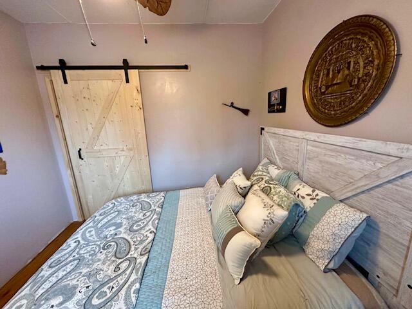
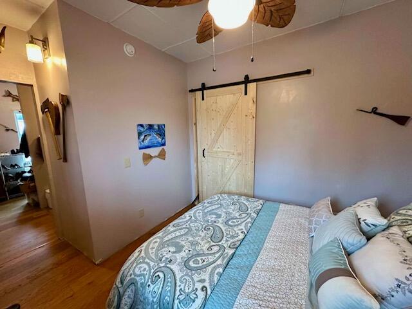
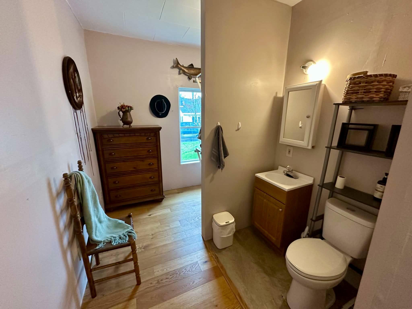
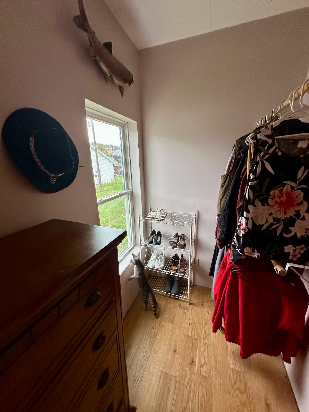
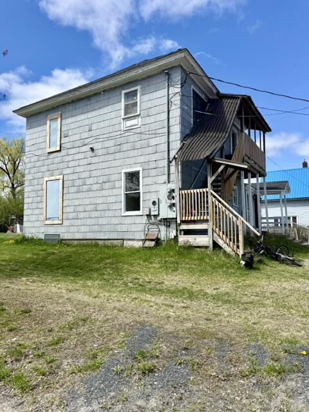
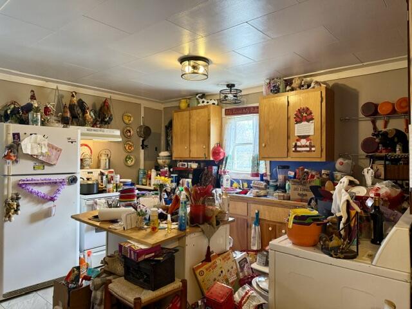
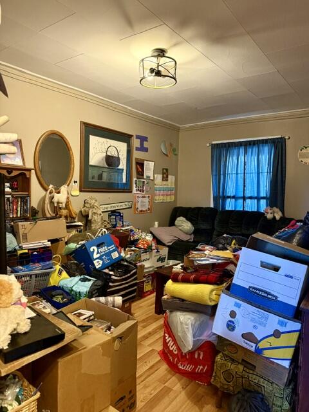
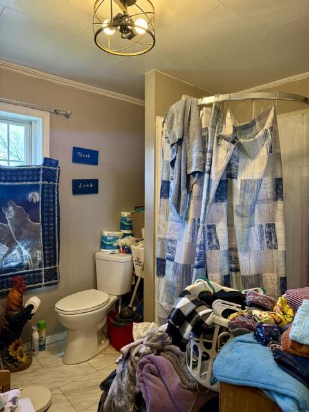
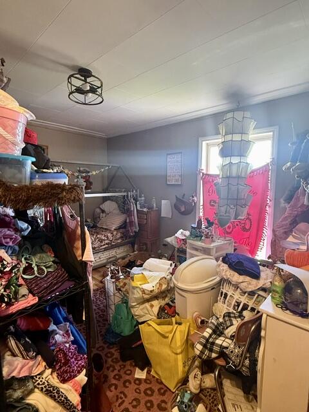
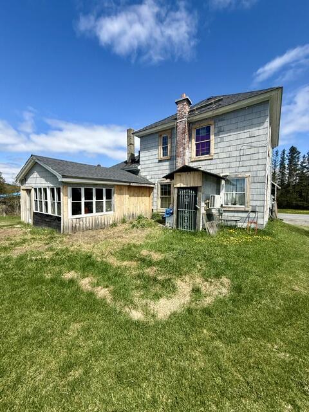
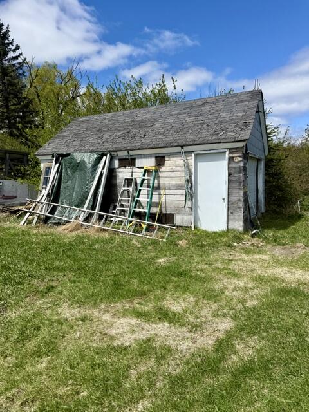
**Income Potential/Duplex** This two-unit duplex, conveniently located in Fort Kent, Maine, has already been remodeled for the new owners. The main level features a cozy living room that flows seamlessly into the eat-in kitchen, which includes a cleverly tucked-away laundry area, eliminating the need for a laundromat. Just beyond the kitchen, you'll find a storage shed, and a few steps further leads to a glass-enclosed sun porch. Off the kitchen and down a short hallway, you will discover the main bathroom equipped with a wonderful walk-in shower. There is also a spacious spare bedroom, along with a master bedroom that has a half bath and ample closet space. The second level contains a one-bedroom, one-bath unit. This home has been updated with new PEX piping, drywall, interior paint, electrical work, insulation, flooring, bathroom fixtures, and the lower-level appliances, which are only two years old. The roof was replaced in 2025, and in 2026, new interior doors will be added to the lower level, along with a painted front entry. The front landscaping is currently being renovated, and new framing has been installed around some of the windows, as well as a new deck on the second level in 2024.