Windham
$724,500
21 Land Of Nod Road
mls: 1671030
Bedrooms: 3
Bathrooms: 3
Year Built: 1988
Sq Footage: 2,507
Lot Size: 9.59
Taxes: $6,895
Status: Active

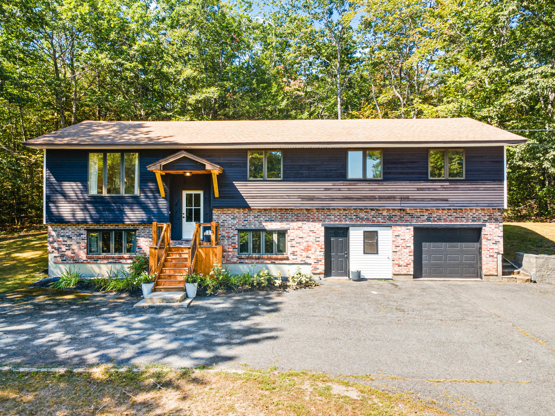
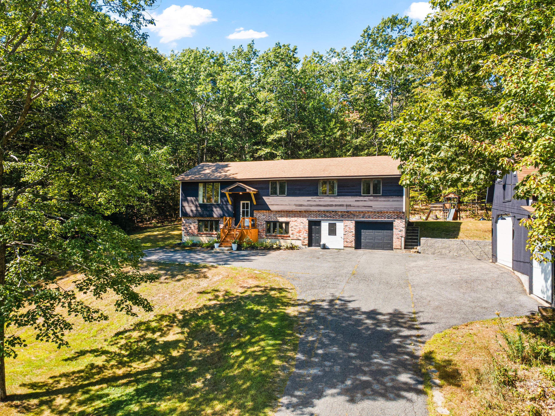
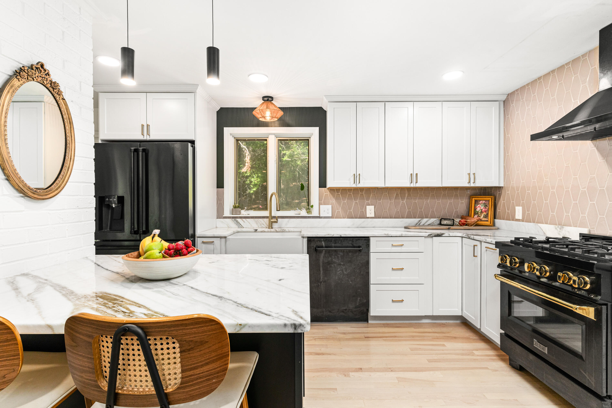
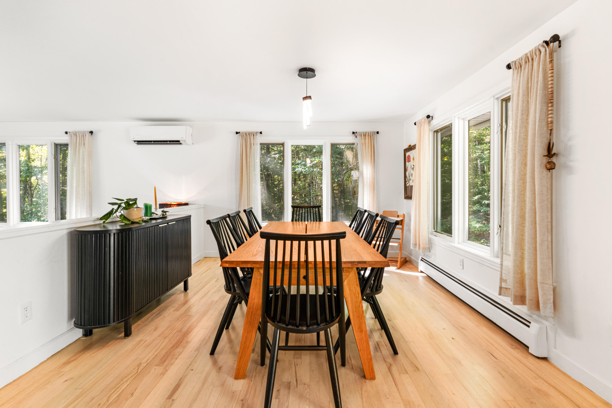
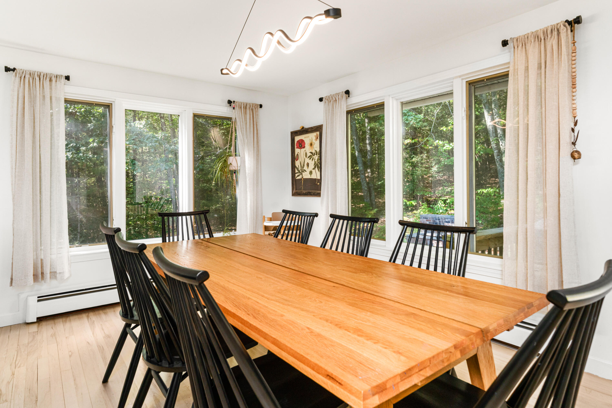
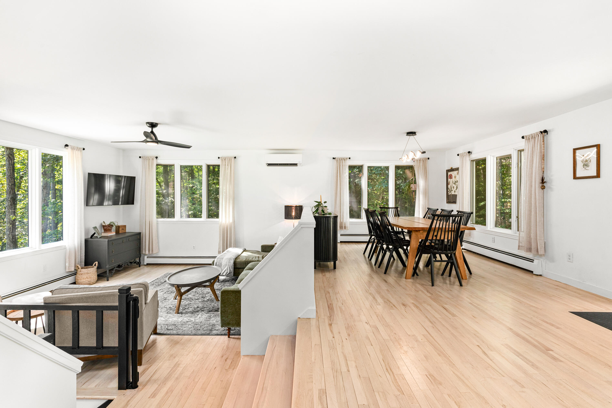
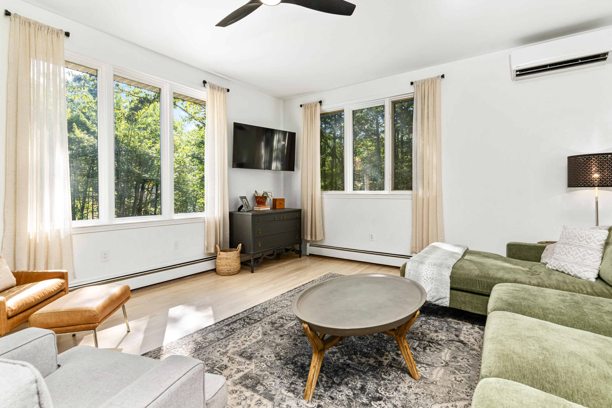
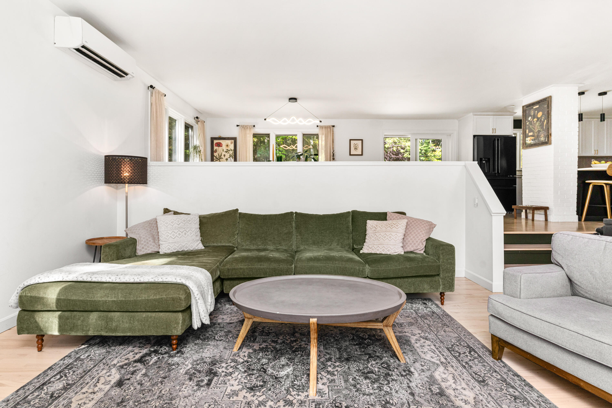
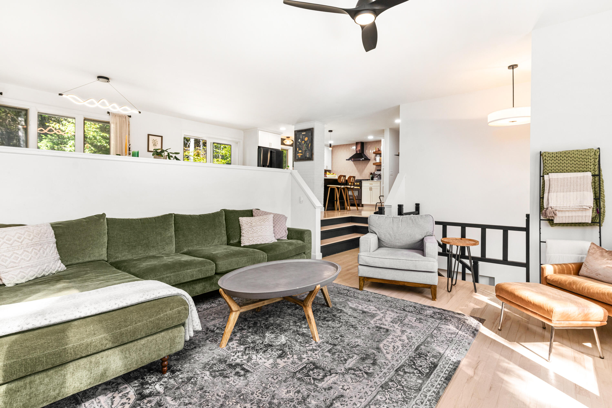
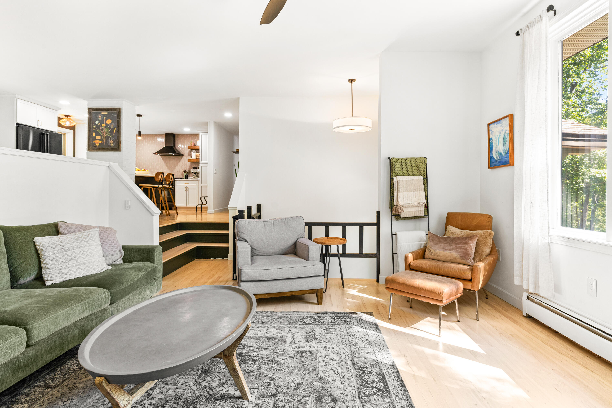
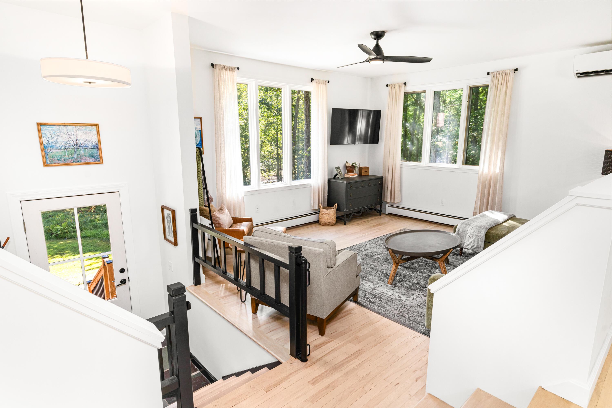
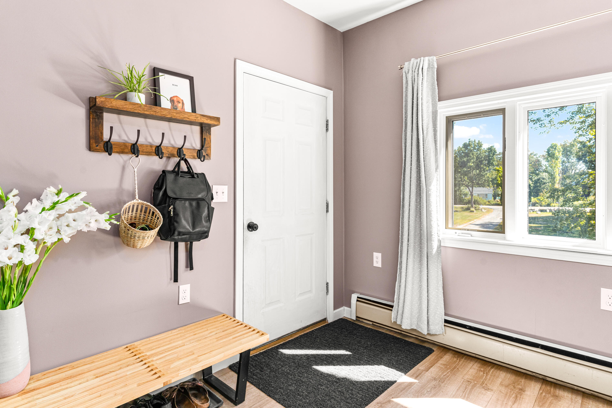
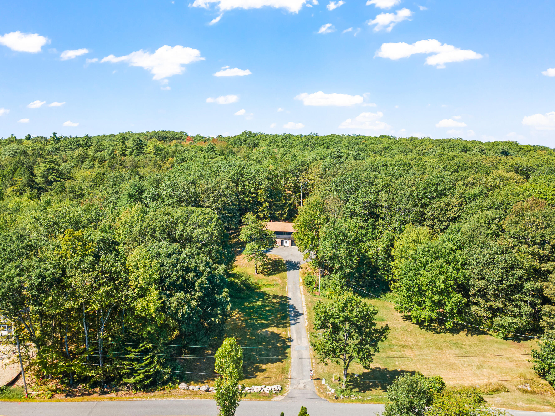
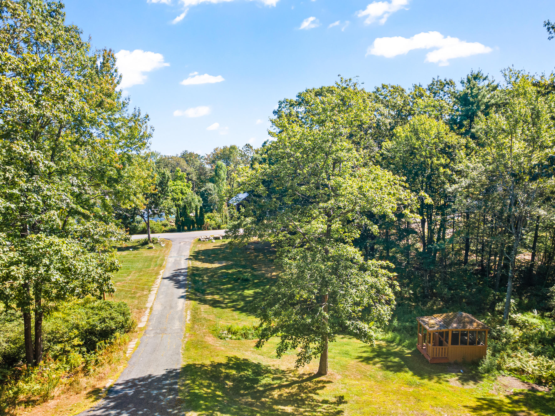
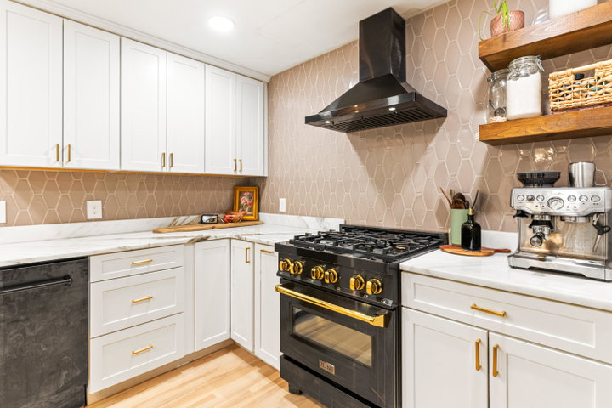
Welcome to ''The Tree House'', where every window frames a view of nature. Set on nearly 10 private acres, this beautifully renovated oversized ranch has been thoughtfully updated throughout with exceptional attention to detail.
Listed by: Legacy Properties Sotheby's International Realty

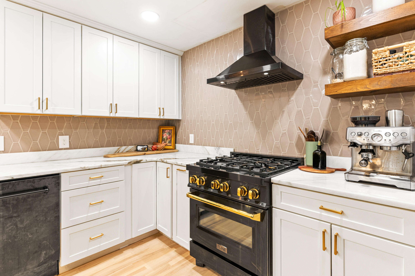
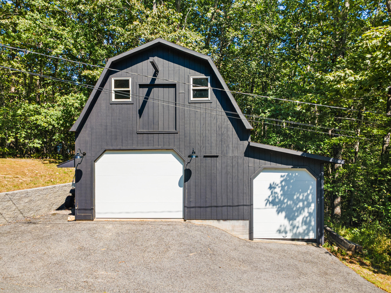
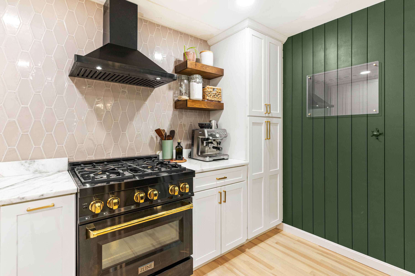
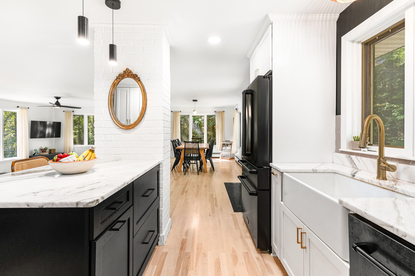
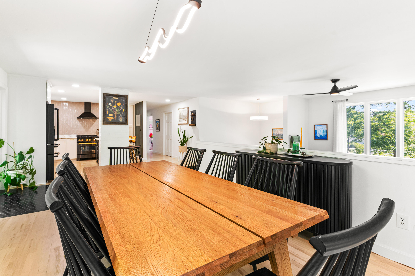
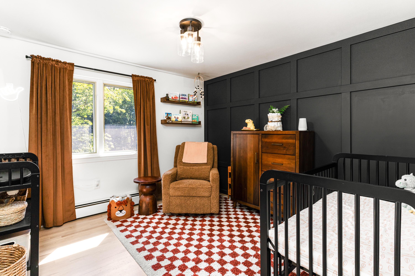
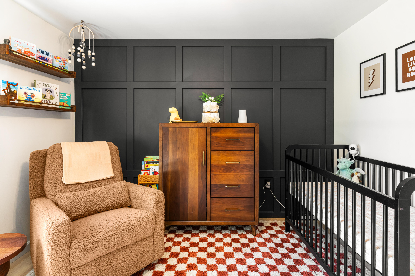
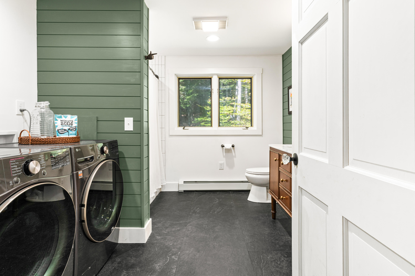
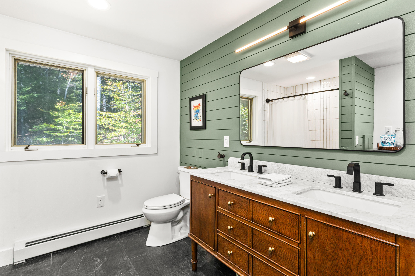
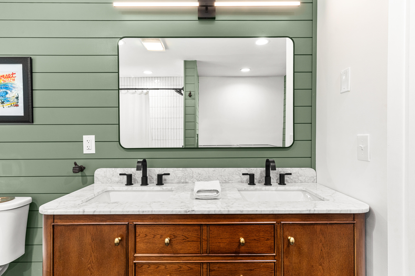
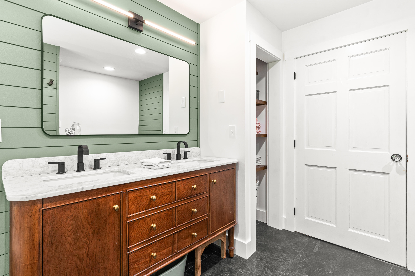
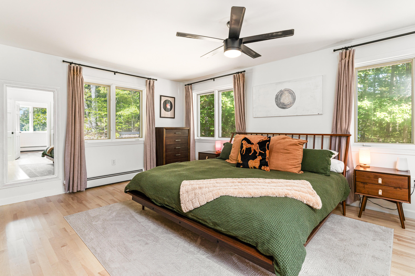
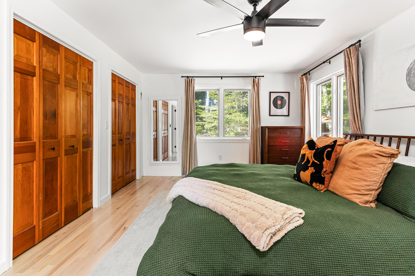
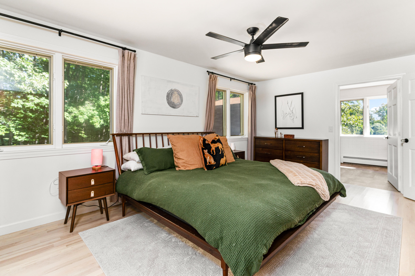
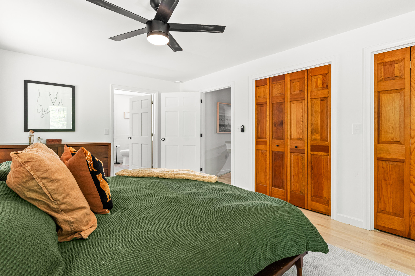
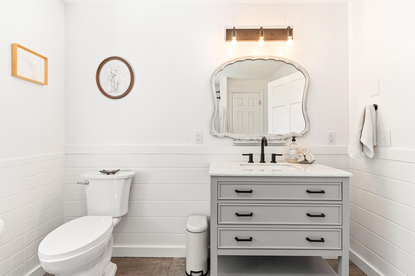
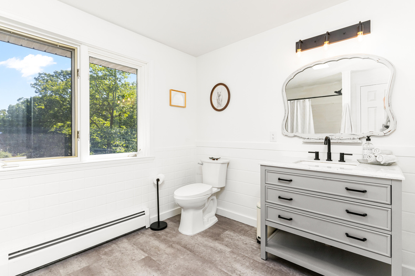
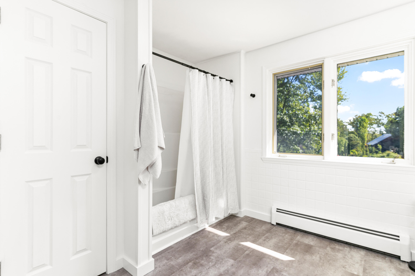
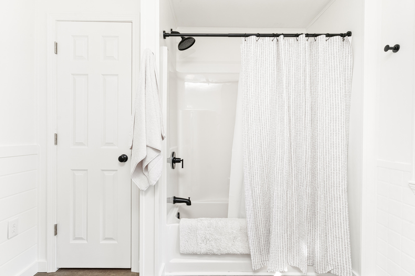
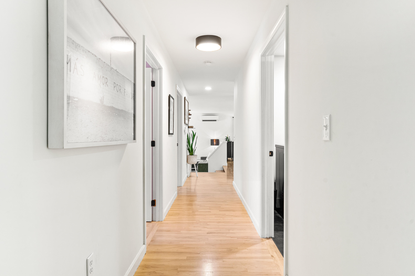
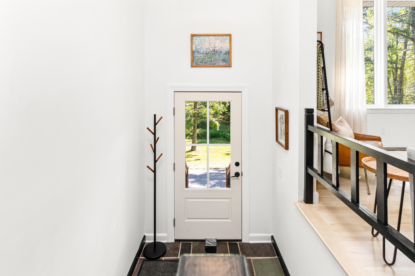
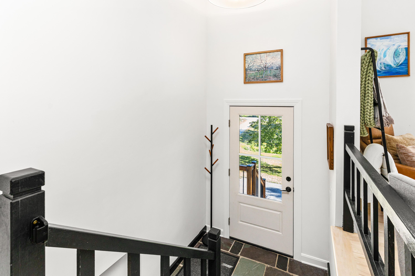
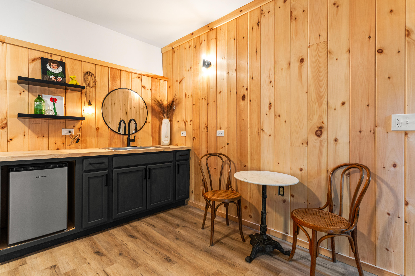
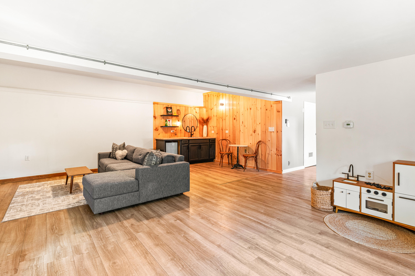
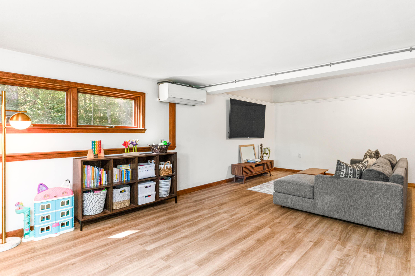
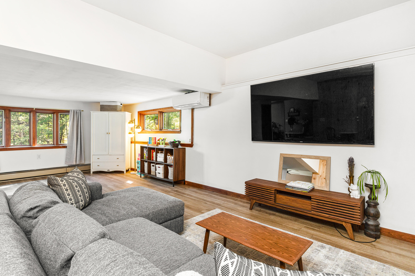
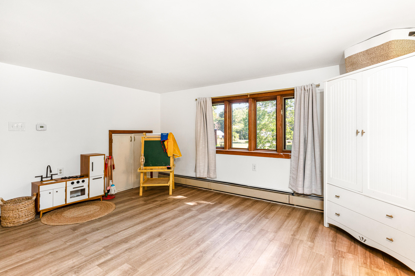
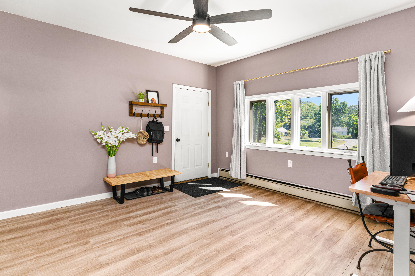
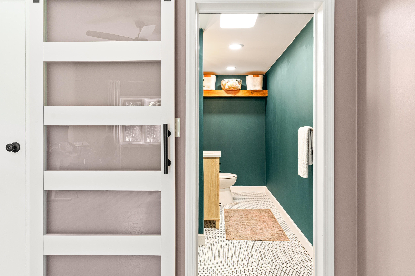
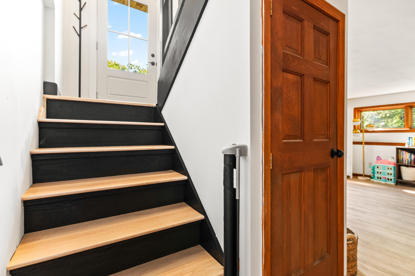
Welcome to ''The Tree House'', where every window frames a view of nature. Set on nearly 10 private acres, this beautifully renovated oversized ranch has been thoughtfully updated throughout with exceptional attention to detail. Designed for easy single-level living, the home features hardwood floors, solid wood doors, high-end glass door knobs, 35-inch hallways and doorways, a spacious primary suite with a private bath, first floor laundry, and a beautifully appointed kitchen with a gas range. The finished lower level includes a bonus room with a kitchenette, offering excellent flexibility for guests, extended family, or additional living space. The heated barn features its own oil tank, a professional-grade Kellogg air compressor, loft storage with a pull-down ladder, and ample workspace. Additional highlights include abundant electrical outlets, an exterior hot and cold water spigot, and the pride of ownership that comes with only one previous owner. Located just minutes from Windham Center, lakes, and an easy commute to Portland, this property offers the perfect blend of privacy and convenience. The nearly 10-acre parcel also offers potential for two buildable lots behind the existing home (subject to municipal approvals), with access possible via a new road or an extension of the existing driveway. A remarkable transformation inside and out, this is a place you will not want to miss.

Listed by: Legacy Properties Sotheby's International Realty

Above Grade Finished Area
1616.00
Accessibility Features
32 - 36 Inch Doors, 36 - 48 Inch Halls
Appliances
Architectural Style
Raised Ranch
Basement
Interior Entry, Walk-Out Access, Daylight, Finished, Full
Bathrooms Full
3
Bathrooms Half
0
Bathrooms Total Integer
3
Bedrooms Total
3
Below Grade Finished Area
891.00
Body Type
Building Area Total
2507.00
Construction Materials
Wood Frame, Brick, Clapboard, Vinyl Siding
Cooling
Heat Pump
Cooling Yes/No
1
Electric
Circuit Breakers
Exterior Features
Fireplaces Total
0
Flooring
Tile, Vinyl, Wood
Foundation Details
Poured Concrete
Garage Spaces
2.00
Garage Yes/No
1
Green Energy Efficient
Heating
Electric, Oil, Baseboard, Heat Pump, Hot Water
Heating Yes/No
1
Interior Features
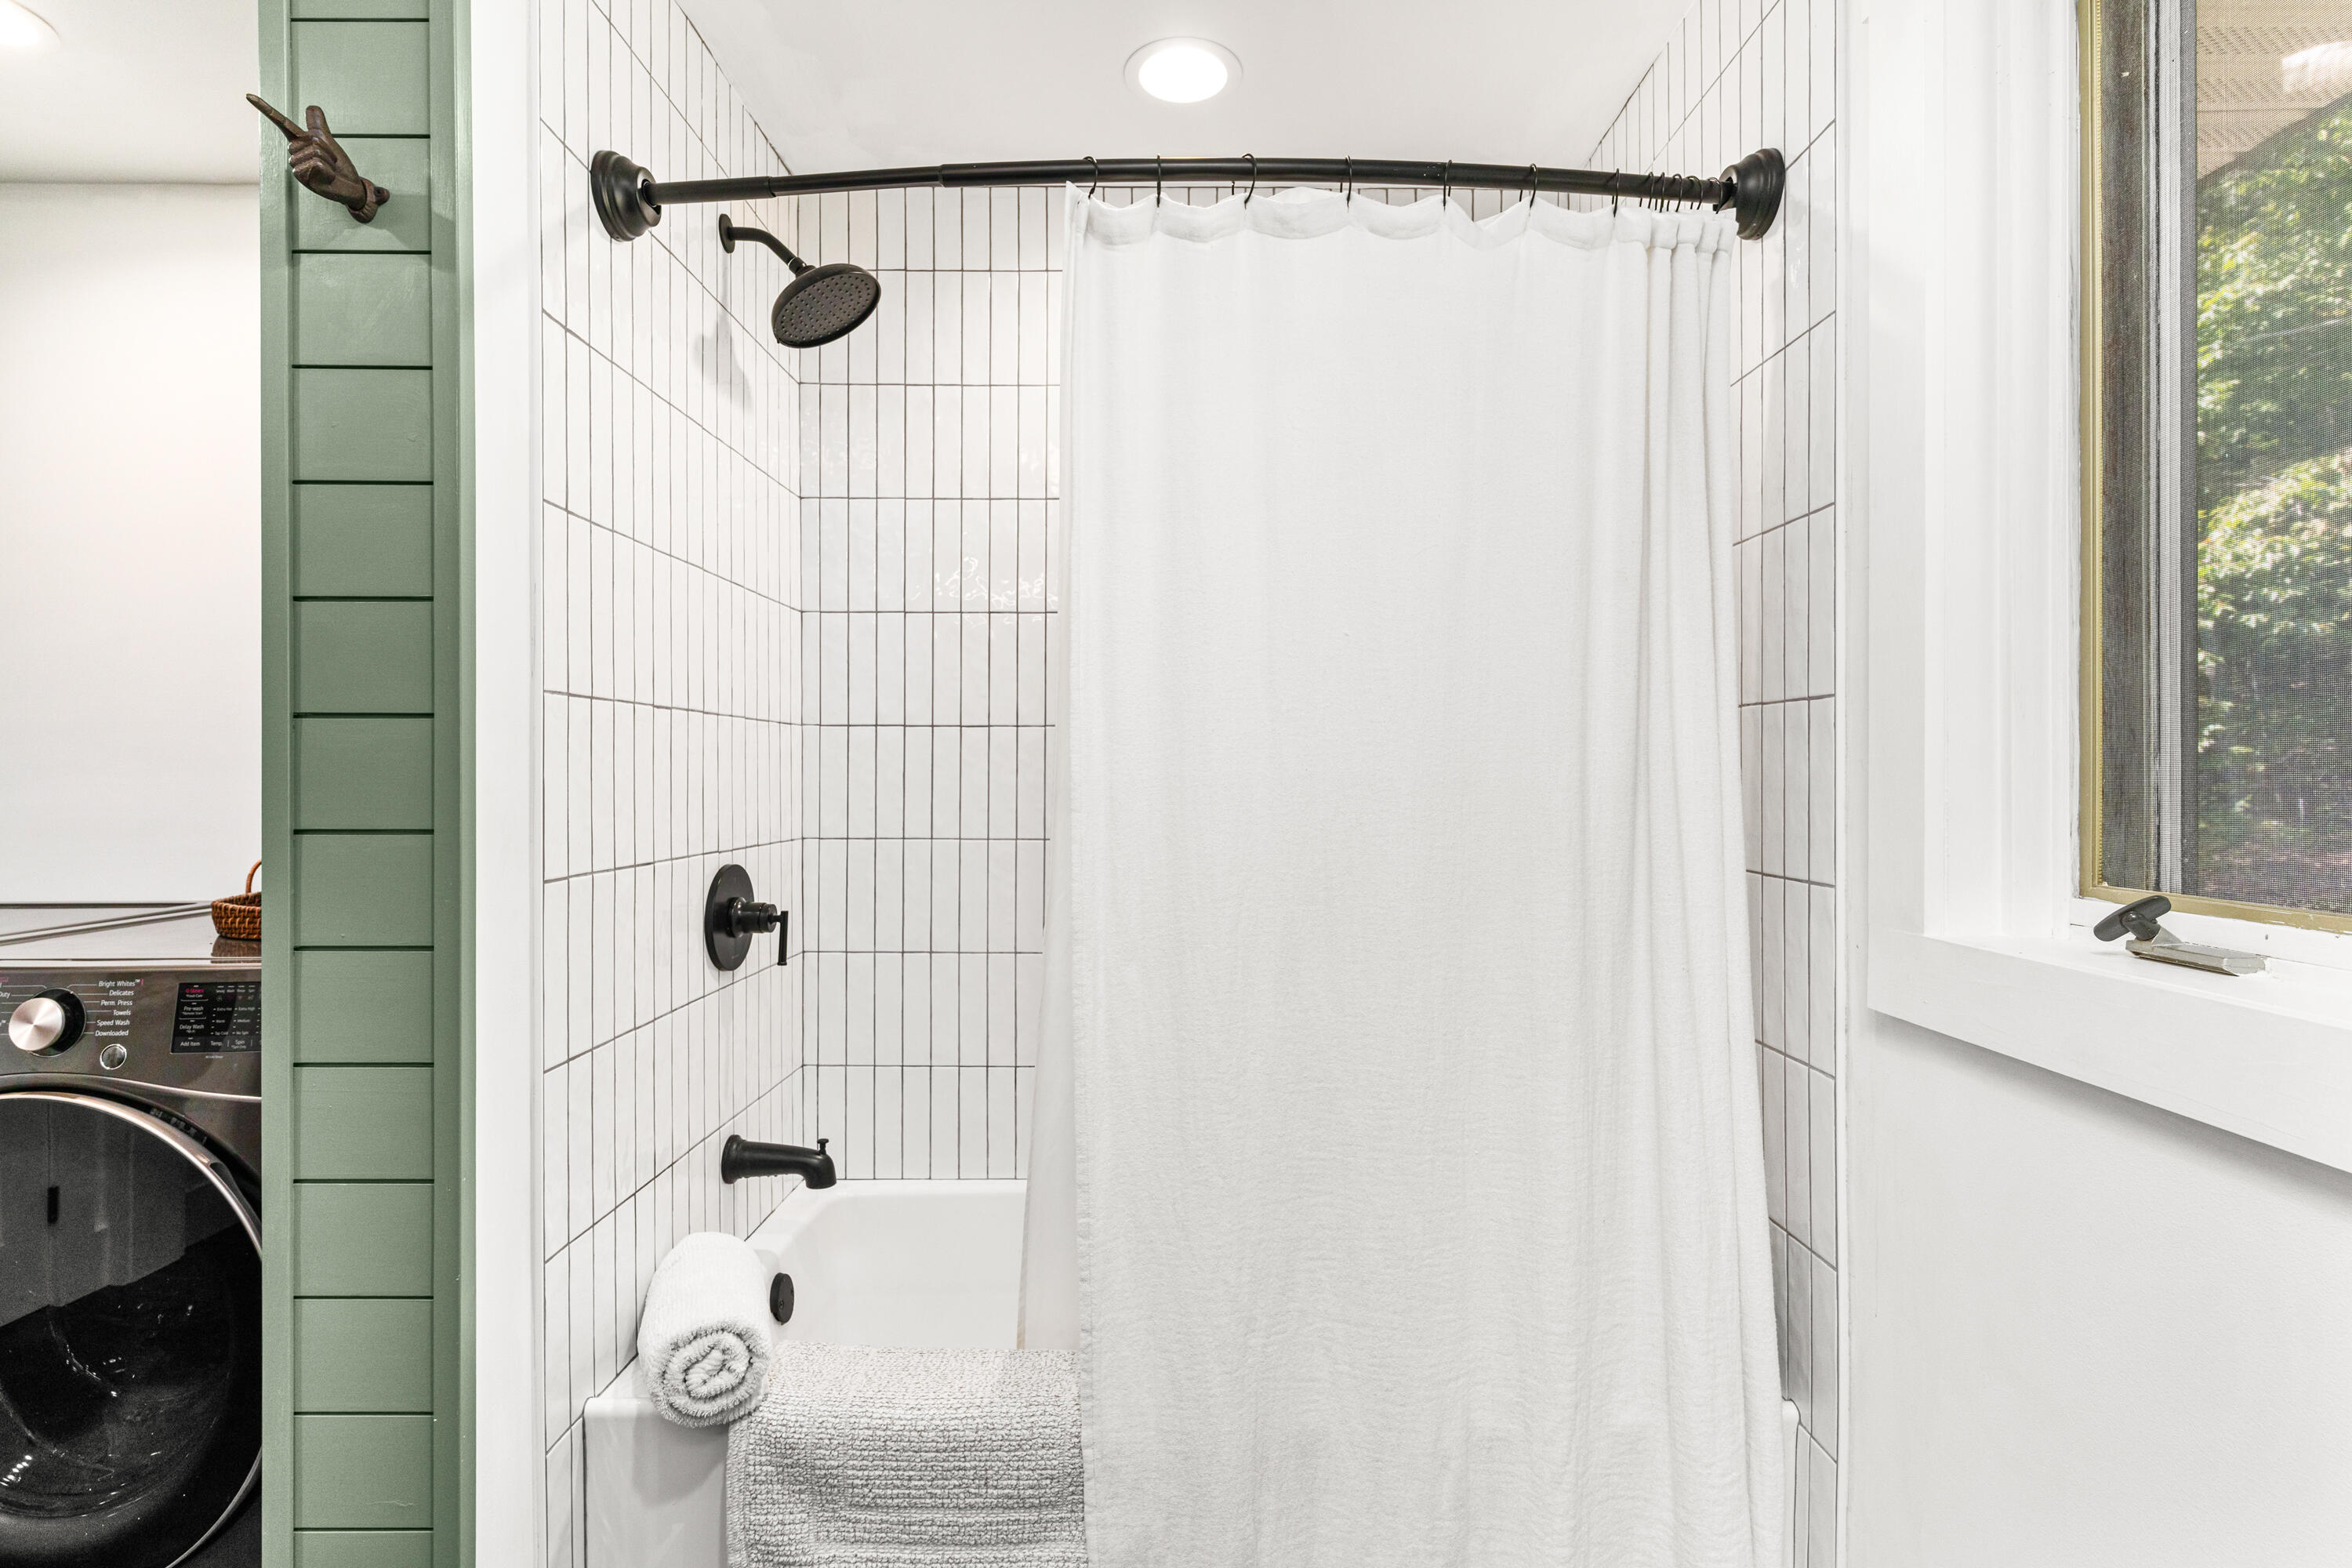
1st Floor Primary Bedroom w/Bath, Bathtub
Laundry Features
Main Level
Lot Features
Near Shopping, Near Town, Open Lot, Rolling Slope, Landscaped, Wooded
Lot Size Acres
9.5900
Other Equipment
Other Structures
Barn(s)
Parking Features
Paved, 5 - 10 Spaces, Off Street, Storage
Patio And Porch Features
Pets Allowed
Property Condition
Roof
Shingle
Rooms Total
8
Sewer
Private Sewer, Septic Tank
Tax Annual Amount
6895.00
Utilities
Water Source
Private, Well
Waterfront Features
Year Built
1988
Zoning
F