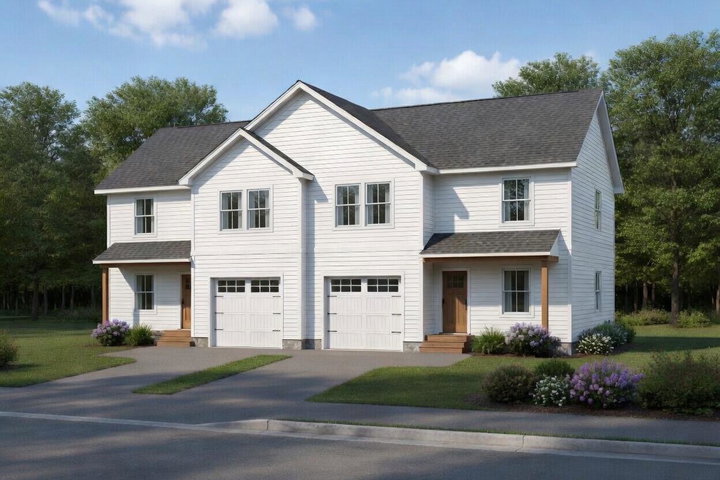
New model completed and available for sale! Come see why so may have chosen Dolley Farm Condominiums for their new home! Windham's NEWEST condominium community offering modern design in a peaceful, thoughtfully planned setting.
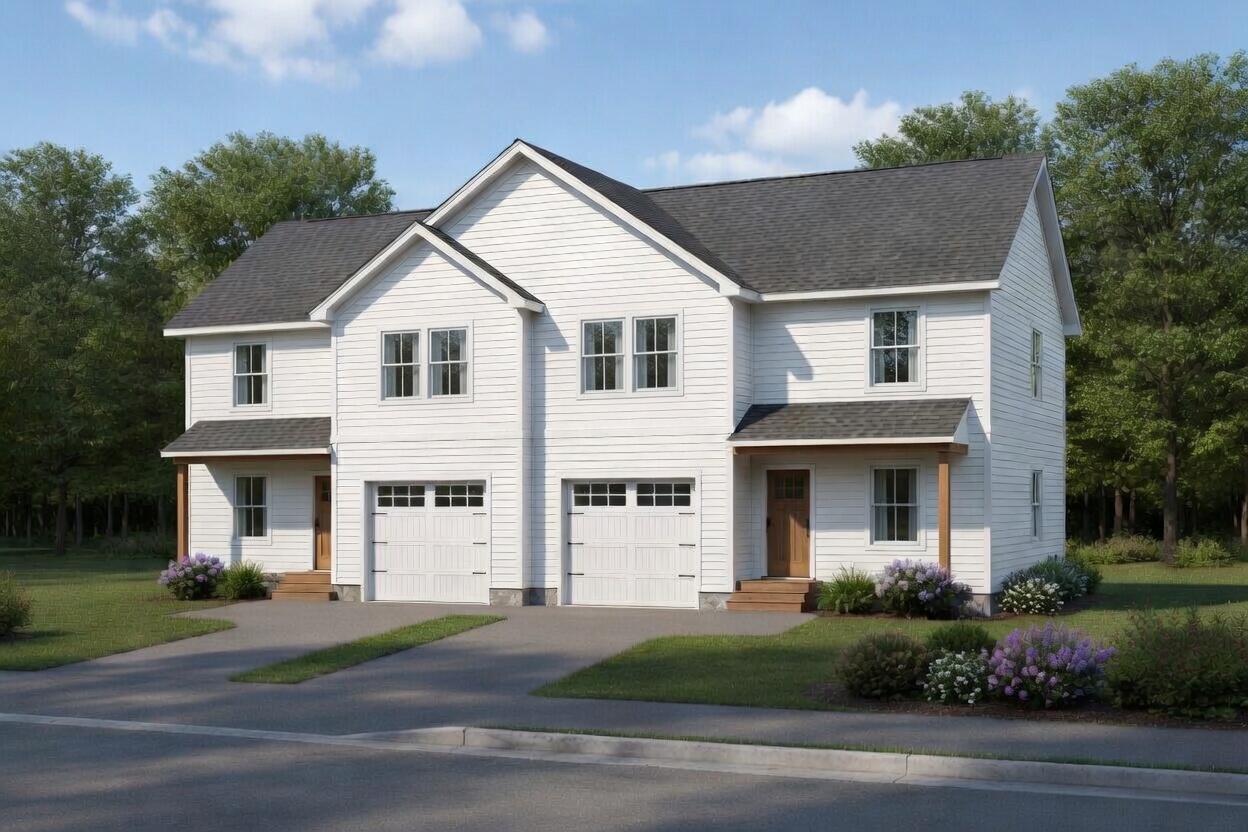
New model completed and available for sale! Come see why so may have chosen Dolley Farm Condominiums for their new home! Windham's NEWEST condominium community offering modern design in a peaceful, thoughtfully planned setting. The Sunrise style townhouse features a well-designed open floor plan ideal for today's lifestyle. The spacious kitchen includes a center island and pantry and flows seamlessly into the dining and living areas--perfect for everyday living and entertaining. A rear patio extends your living space outdoors, ideal for summer meals, grilling, or relaxing with a good book. Upstairs, the primary suite offers a private retreat with an ensuite bath. Two additional bedrooms and a second full bath provide flexibility for guests or family. A second-floor flex space creates the perfect spot for a desk, reading nook, or study area, and the second-level laundry room adds everyday convenience. The full unfinished basement offers generous storage and the opportunity to create additional finished space for a future family room, gym, or flex area. Dolley Farm offers two distinct floor plans -- the Harvest and the Sunrise -- allowing buyers to choose the layout that best fits their needs. With completed units available, you can settle in and enjoy the season right away. Ideally located with easy access to Windham Center, Westbrook, and Portland, Dolley Farm combines neighborhood living with everyday convenience in one of Southern Maine's most desirable communities. Several other units to choose from. Common area pavilion and playground, and a short distance to Shaw Park and the Sebago to Sea trail. Pet friendly!