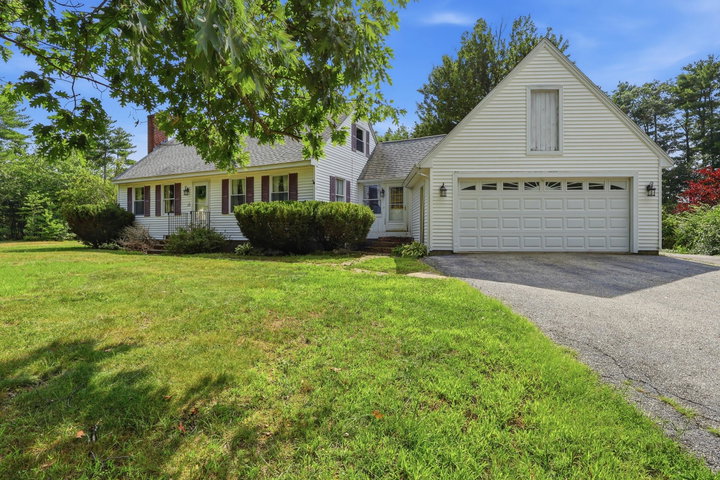
Welcome to 129 Forbes Lane! Set on nearly half an acre in an established Windham neighborhood, this classic and well built Cape offers a 1st floor bonus room which was designed as a primary bedroom and 3 second level bedrooms! 2 full bathrooms have been beautifully updated recently, and approximately 1,888 square feet of living space on the 1st and 2nd floor with room to expand.
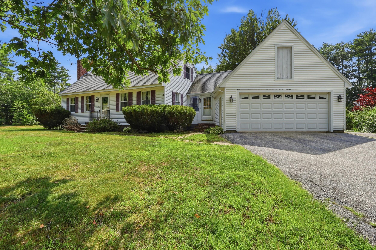
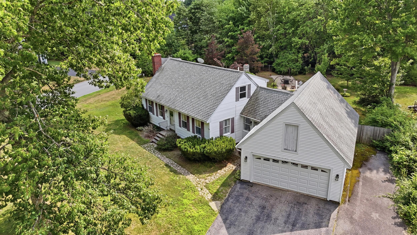
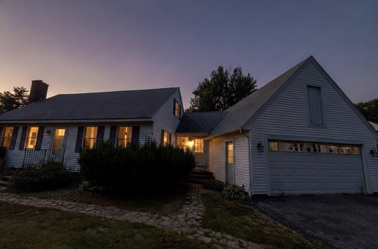
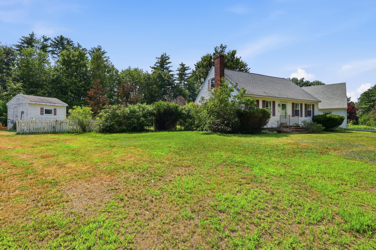
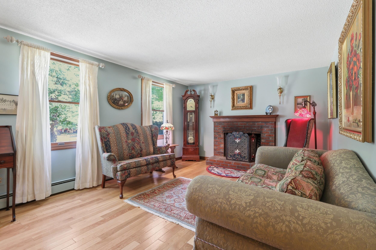
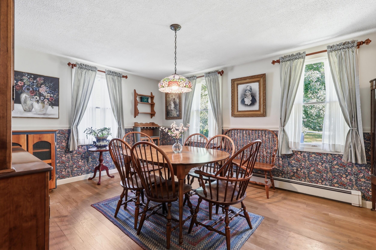
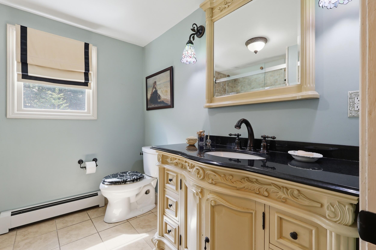
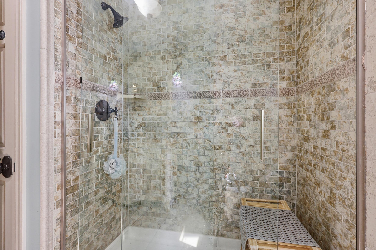
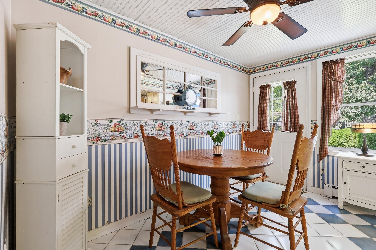
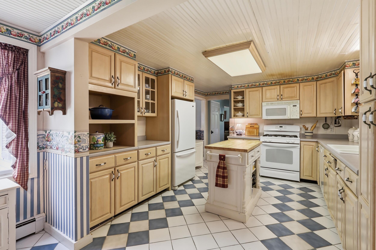
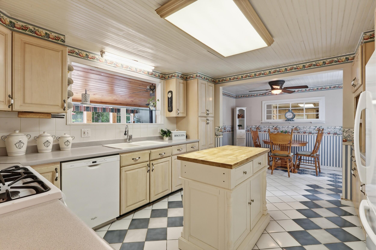
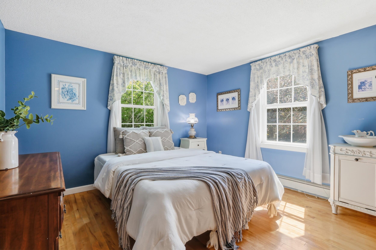
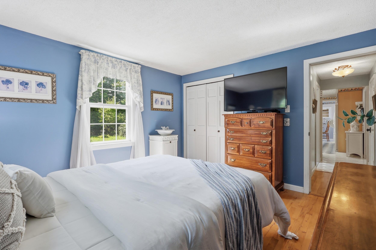
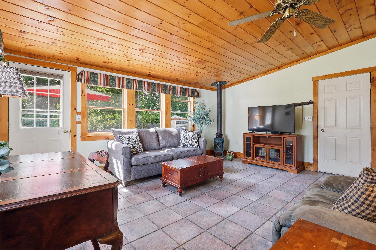
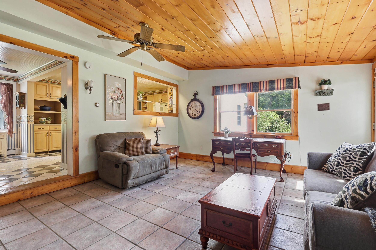
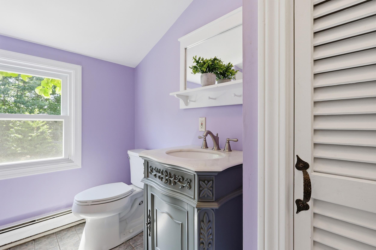
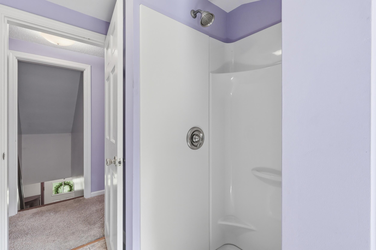
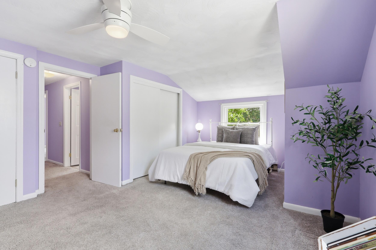
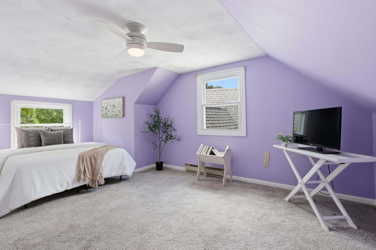
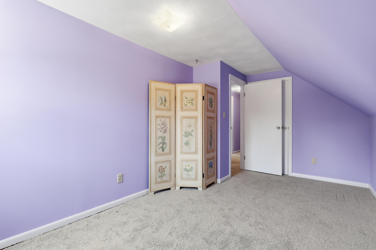
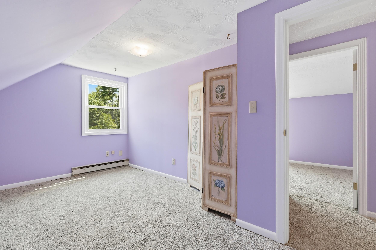
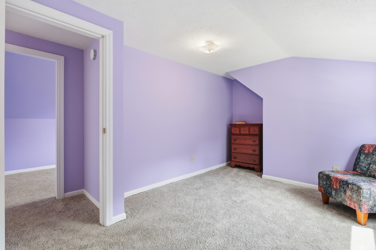
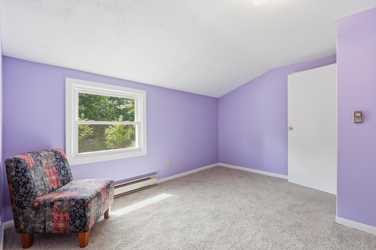
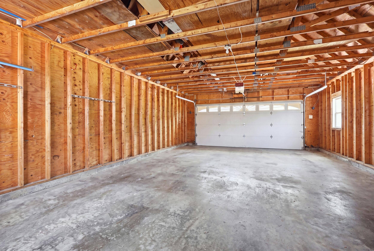
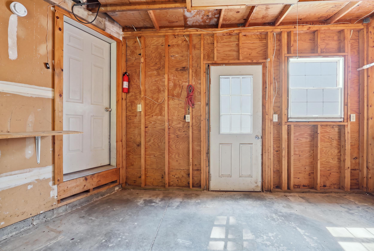
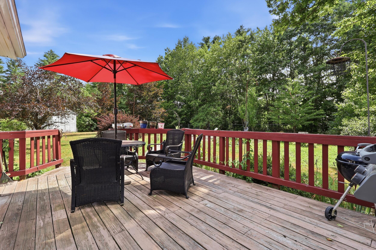
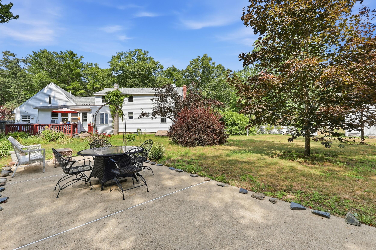
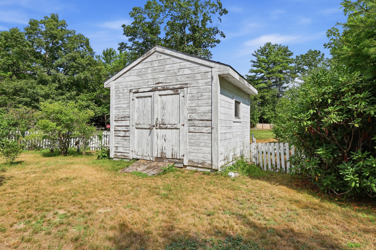
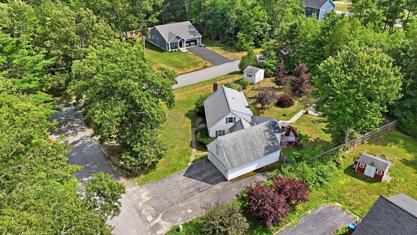
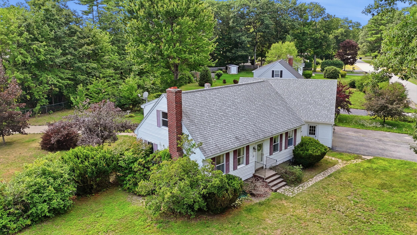
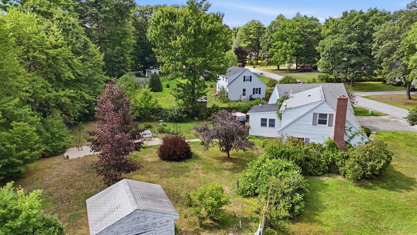
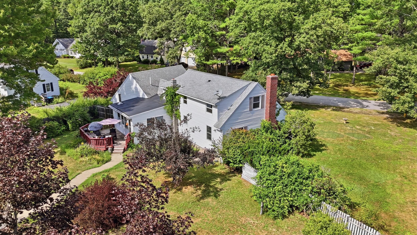
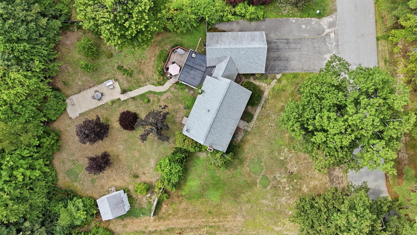
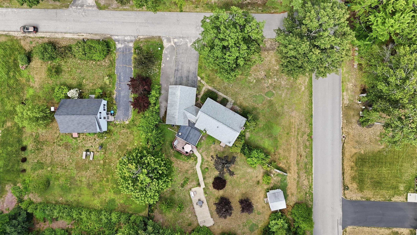
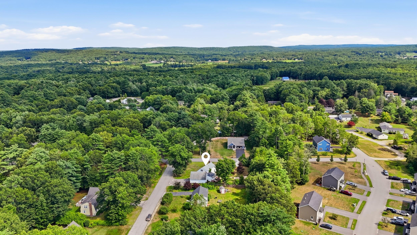
Welcome to 129 Forbes Lane! Set on nearly half an acre in an established Windham neighborhood, this classic and well built Cape offers a 1st floor bonus room which was designed as a primary bedroom and 3 second level bedrooms! 2 full bathrooms have been beautifully updated recently, and approximately 1,888 square feet of living space on the 1st and 2nd floor with room to expand. A full bathroom on both the first and second levels provides added convenience and flexibility. Inside, there is hardwood flooring and a gas fireplace, a wood burning stove in the partially finished basement to add warmth and character. This traditional floor plan offers plenty of room to make the home your own. Additional features include a large and bright vaulted ceiling sun room with radiant flooring and it's own wood burning stove, attached oversized and spacious garage with overhead storage, partially finished basement space offers great potential with a laundry room, unfinished attic storage, a generous rear deck, large patio, and a storage shed. Enjoy a generous yard and a convenient location near Windham's shops, restaurants, schools, and outdoor recreation, with Little Sebago Lake approximately 10 minutes away. This property presents a wonderful opportunity to create a home tailored to your style and needs.