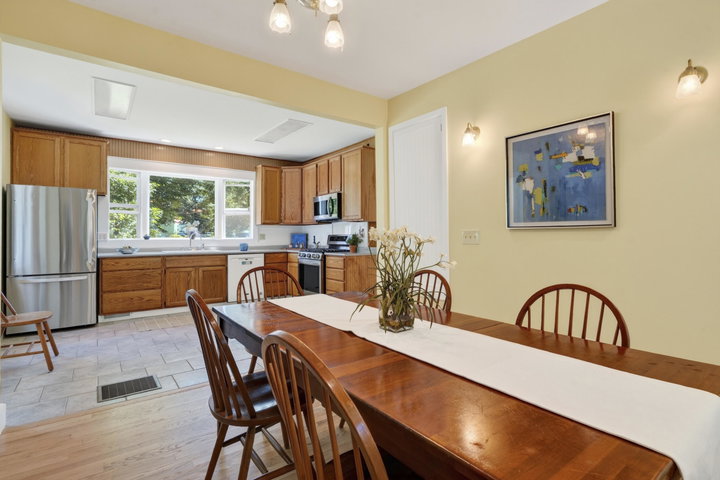
Tucked in South Windham, an area experiencing exciting momentum as part of the town's ongoing Little Falls/South Windham Villages revitalization plan, this classic 1900 New Englander has been freshly painted from top to bottom and is ready to welcome its next chapter.
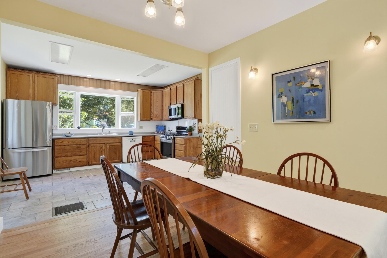
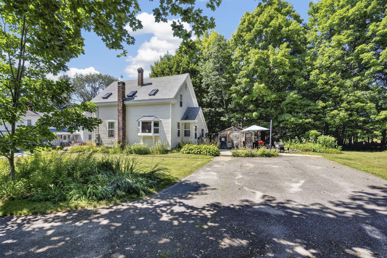
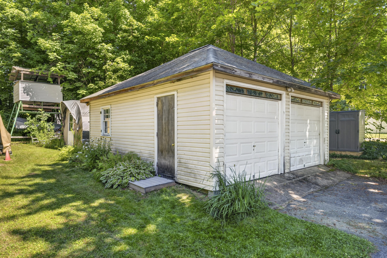
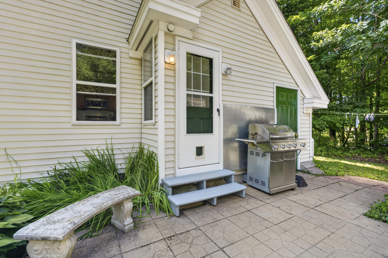
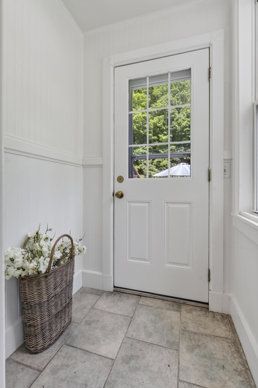
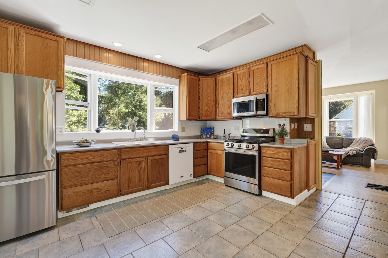
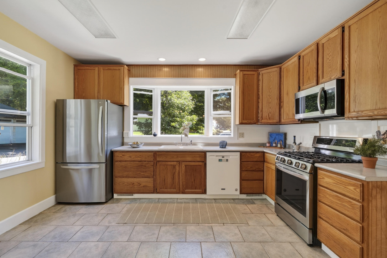
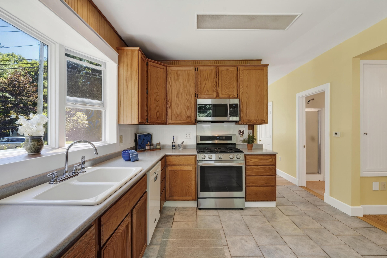
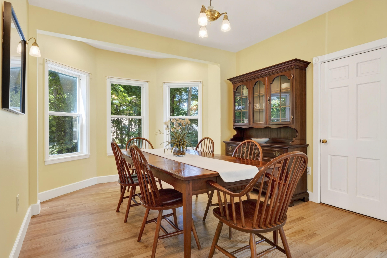
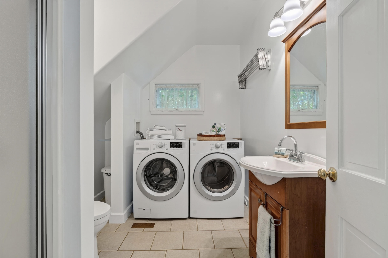
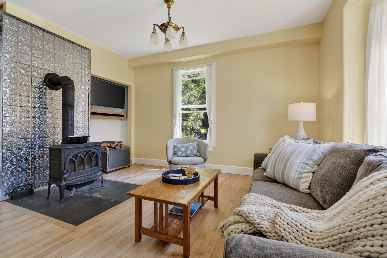
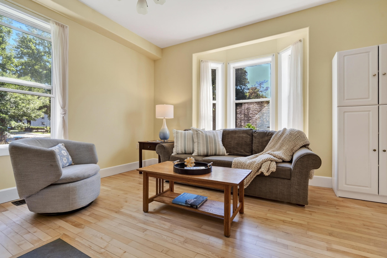
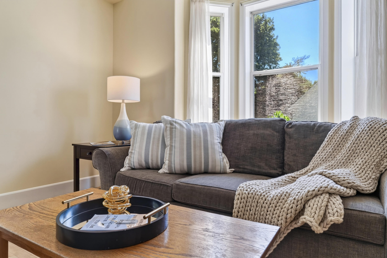
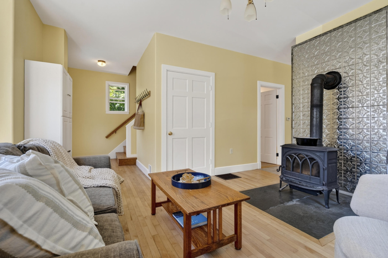
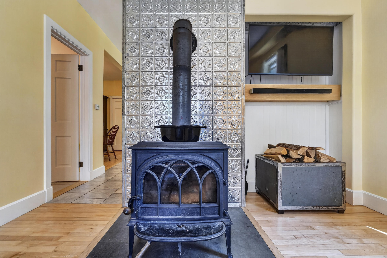
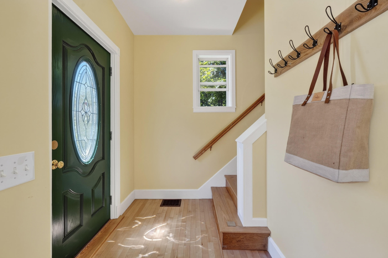
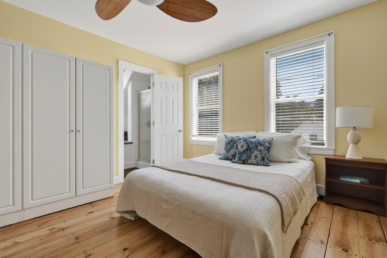
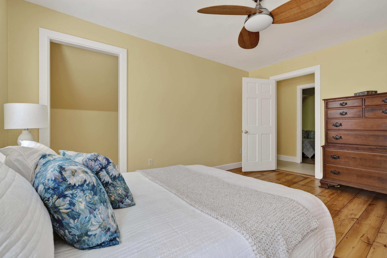
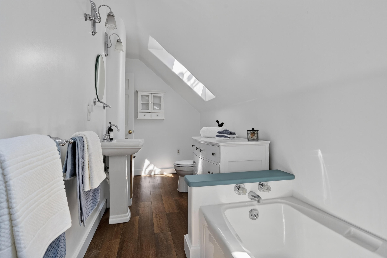
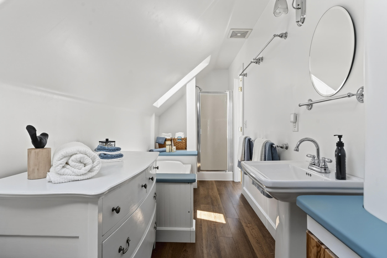
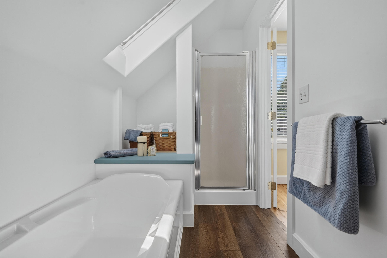
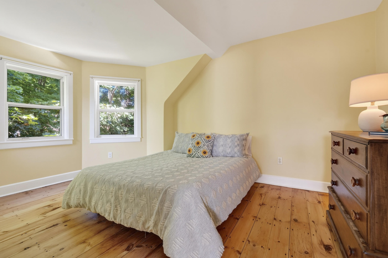
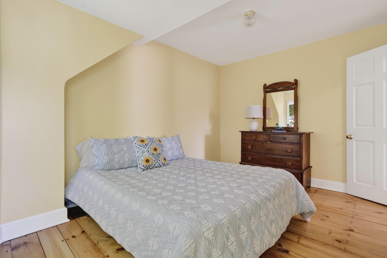
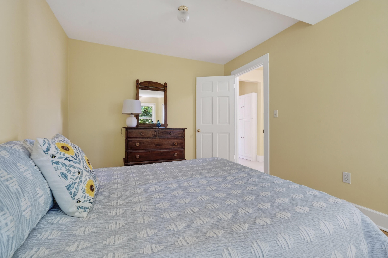
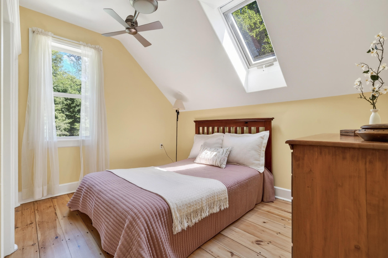
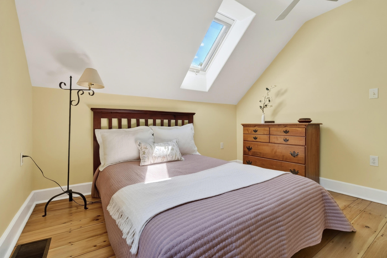
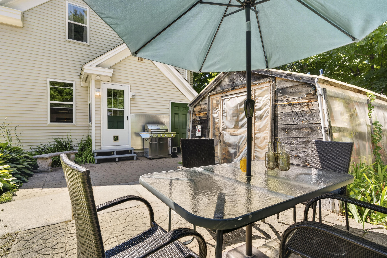
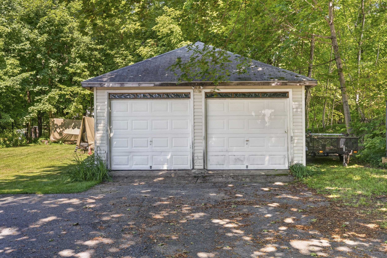
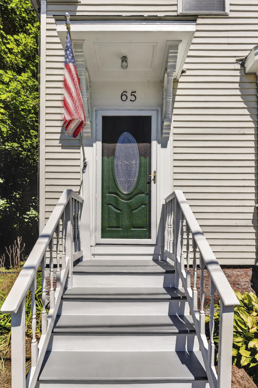
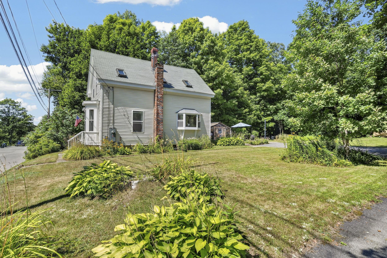
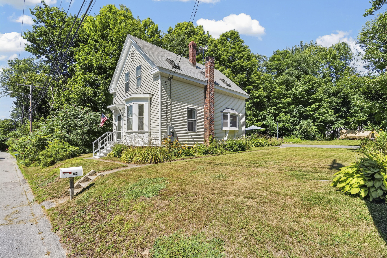
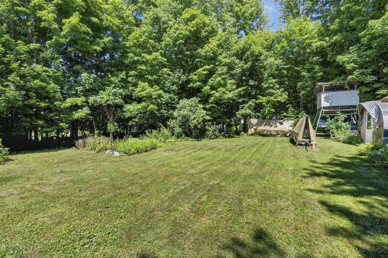
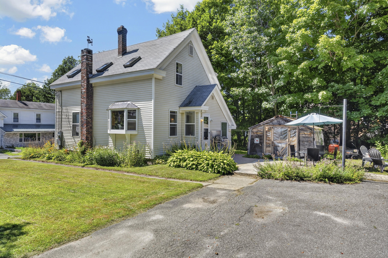
Tucked in South Windham, an area experiencing exciting momentum as part of the town's ongoing Little Falls/South Windham Villages revitalization plan, this classic 1900 New Englander has been freshly painted from top to bottom and is ready to welcome its next chapter. Wood floors carry you through a sun-filled first floor, where the kitchen, dining room, and living room flow together with ease -- the living room anchored by a cozy wood stove for those crisp Maine evenings. Upstairs, three bedrooms -- including a comfortable primary suite -- share a second full bath, while first-floor laundry keeps everyday living simple. With 2 full baths total and thoughtful updates throughout, this home is in truly move-in ready condition. Step outside and the possibilities open up. A level, beautifully landscaped 0.69-acre lot offers a patio and firepit made for gathering, plus a detached 2-car garage for storage and hobbies alike. And for buyers thinking ahead, the property's high-density VC zoning may allow for future expansion, subject to town approval -- a rare bonus as the surrounding village center continues to grow and attract new investment. Rounding out the package: double-pane windows, a storm door, central vacuum, public water and sewer, and an air radon mitigation system already installed -- the practical details taken care of, so you can focus on making it home. Located between Westbrook and the lakes region, and just steps from a village on the rise, 65 High Street offers the character of a century-old home with real upside for the future.