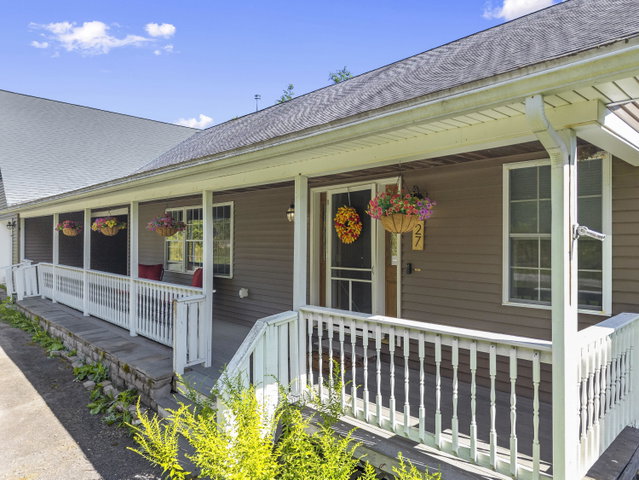
Immaculately maintained and impressively spacious, this oversized ranch offers more than meets the eye. Boasting a footprint of nearly 2800 square feet, the daylight walkout basement with its 9 foot ceilings offers incredible potential to double the home's finished living space, with some framing already in place.
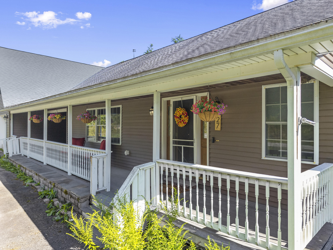

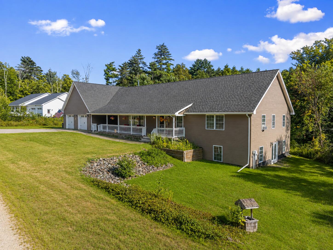
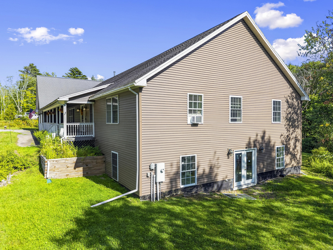
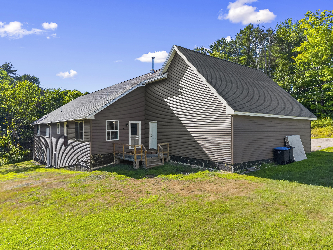
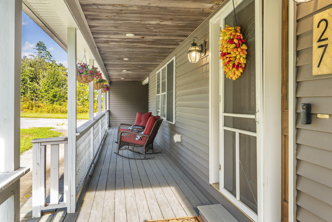
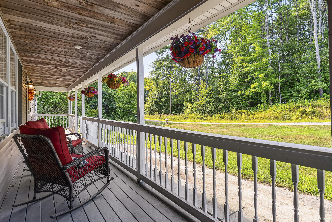
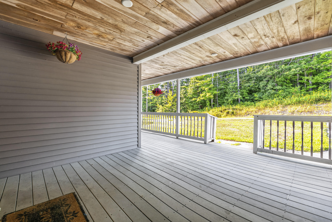
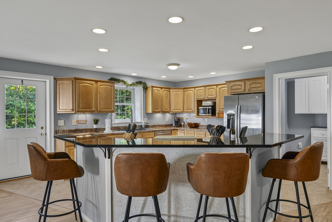
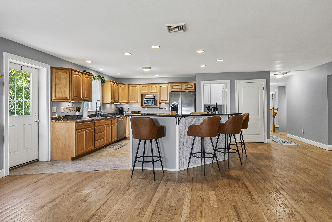
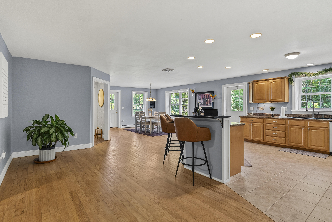
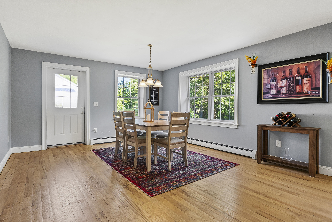
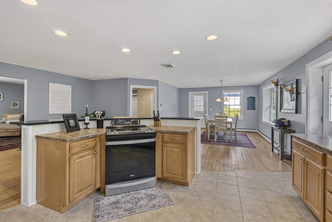
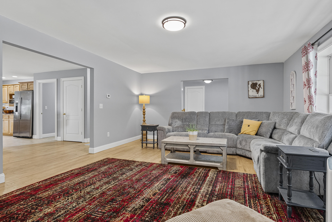
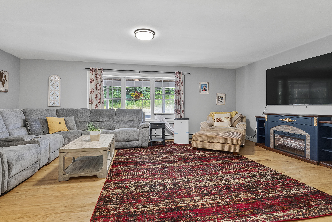
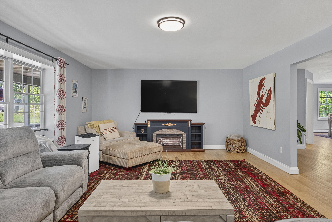
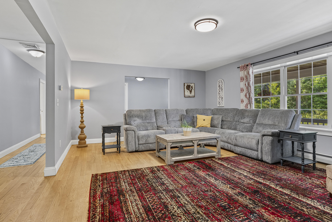
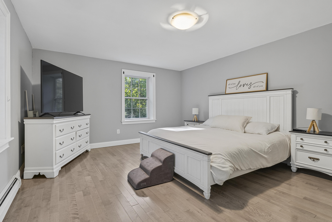
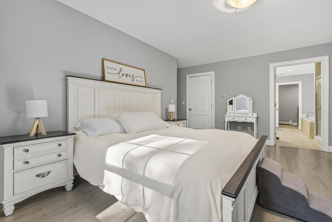
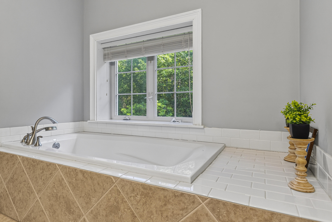
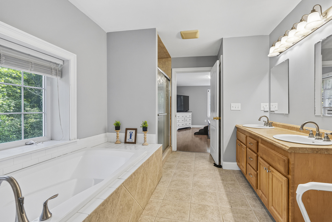
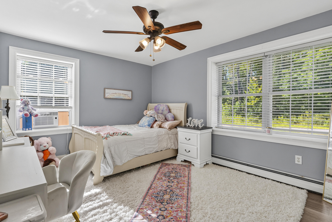
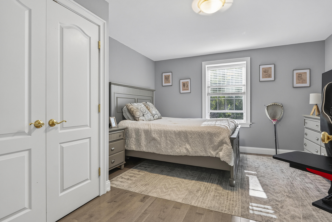
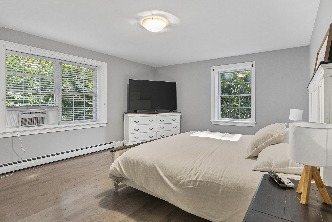
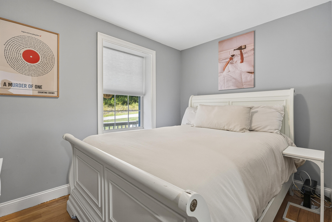
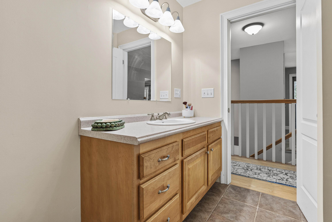
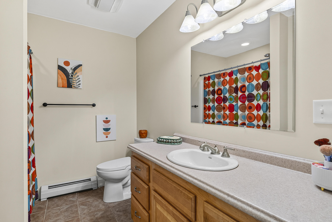
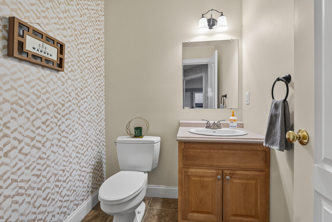
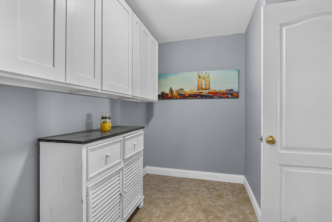
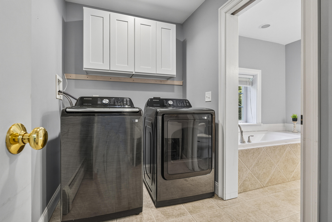
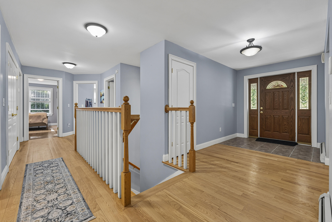
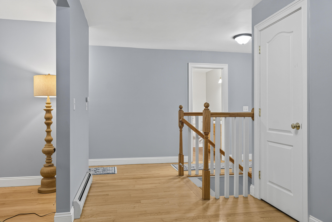
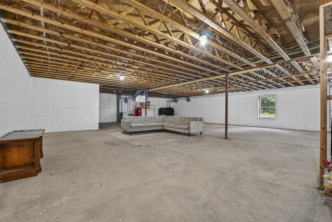
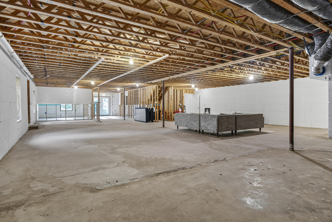
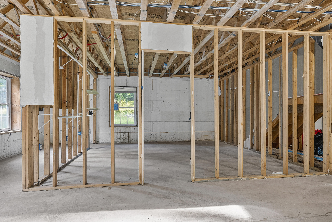
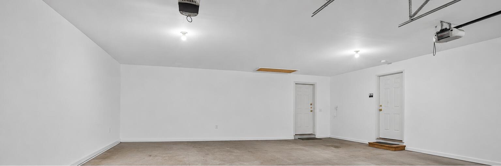
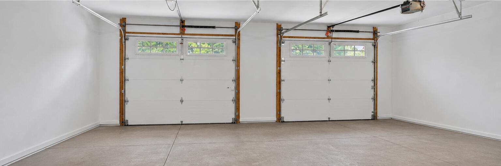
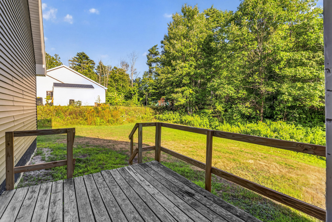
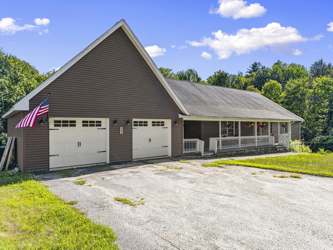
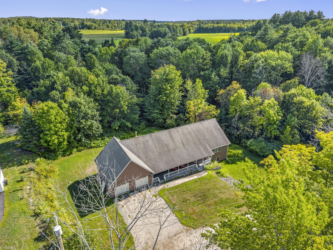
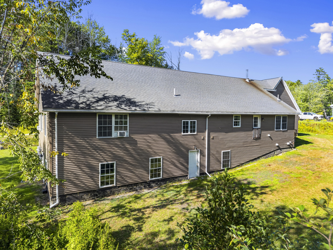
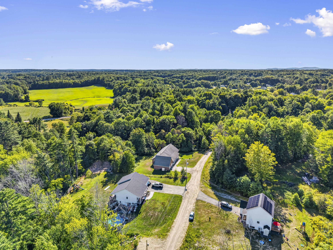
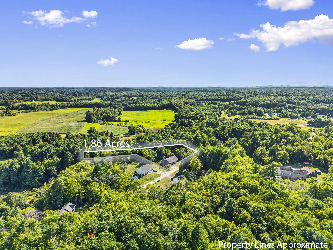
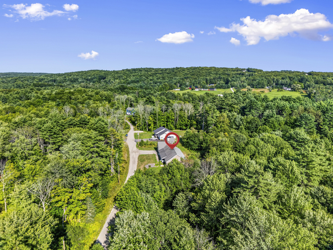
Immaculately maintained and impressively spacious, this oversized ranch offers more than meets the eye. Boasting a footprint of nearly 2800 square feet, the daylight walkout basement with its 9 foot ceilings offers incredible potential to double the home's finished living space, with some framing already in place. Gleaming hardwood floors flow throughout much of the living space, while the thoughtfully designed layout includes an extra-large primary bedroom with ensuite, three additional roomy bedrooms, a generous open-concept kitchen and dining area, a spacious living room, and a separate laundry room--providing plenty of space for everyday living and entertaining. Whether you are sipping coffee on the farmers porch, or grilling burgers on the rear deck, there is also plenty of outdoor space to enjoy. Set on nearly two acres along a private dirt road, the property offers a peaceful setting surrounded by nature, while still being conveniently located near Sebago Lake and the North Windham business district with its restaurants, shopping, and amenities. Numerous upgrades and functional improvements add comfort and peace of mind, including a whole-house water filtration system, radiant heated garage floors, a built-in air exchange system, and a new boiler installed in 2025. With its exceptional condition, expansive footprint, and tremendous potential for additional finished space, this home offers a rare combination of space, privacy, convenience, and quality.