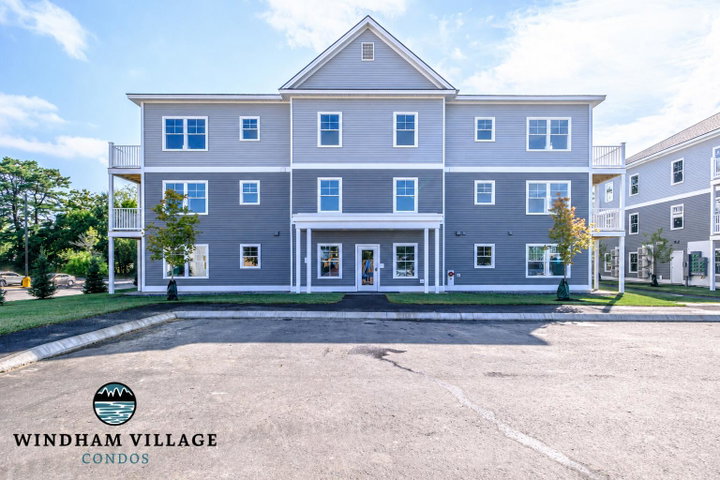
Take advantage of this limited time 'Fall Special' at $335,000 (regularly $349,900) for one unit only PLUS Builder Incentives Available. Stop paying rent! Own for $2400 per month*! Offering 991 square feet of bright, open-concept living, this thoughtfully designed two-bedroom, two-bathroom residence blends modern style with everyday functionality.
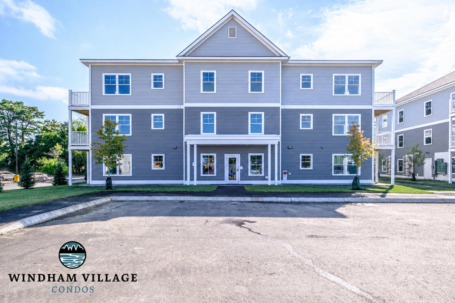
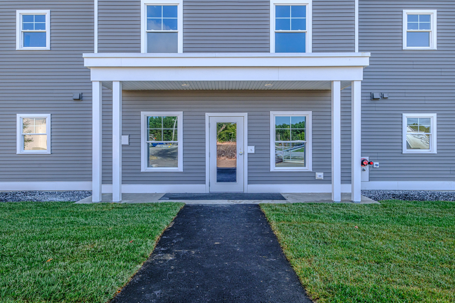
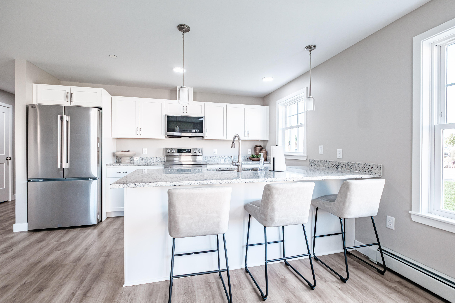
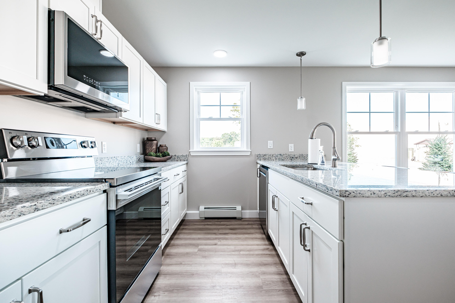
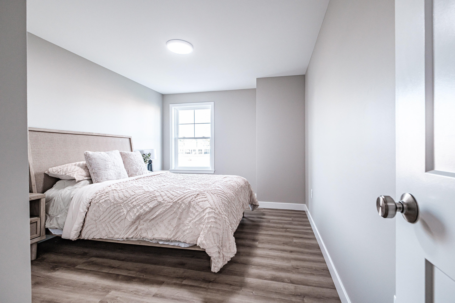
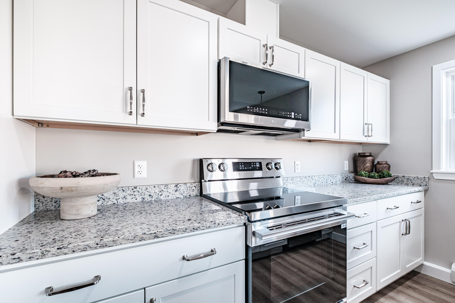
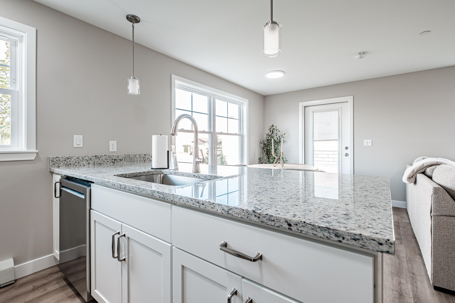
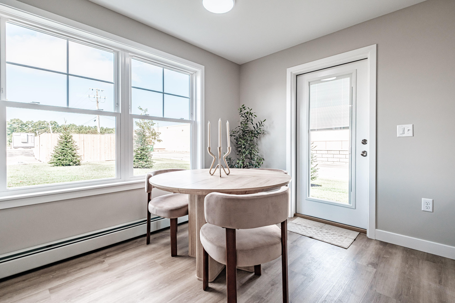
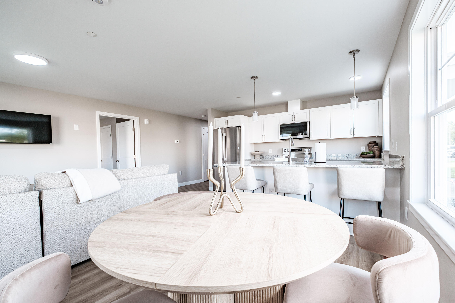
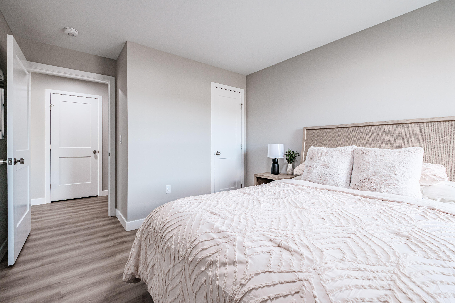
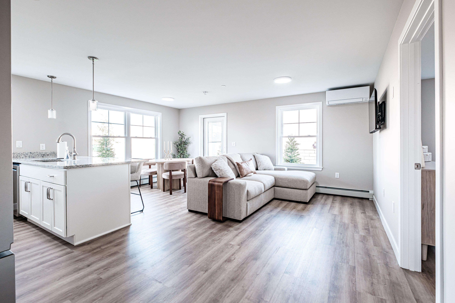
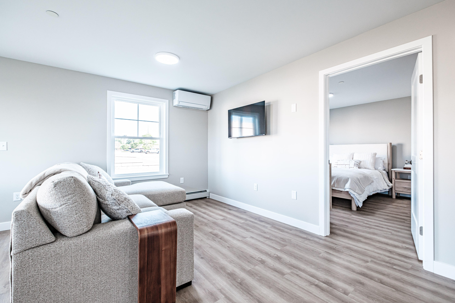
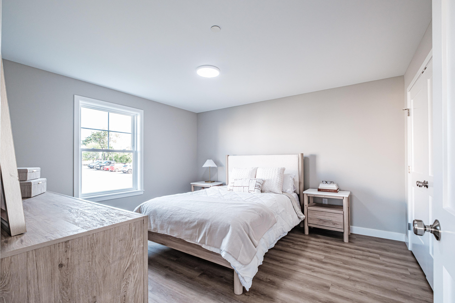
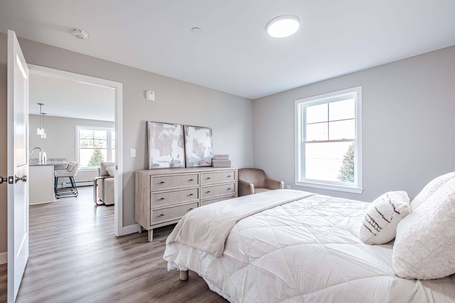
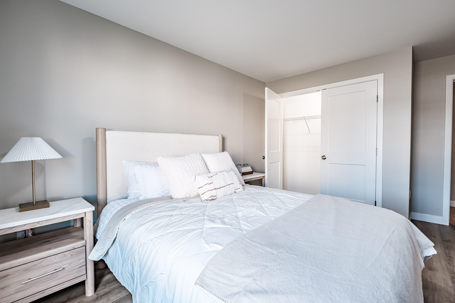
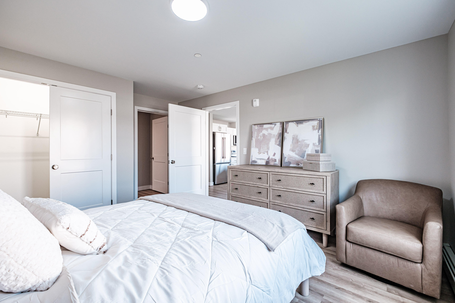
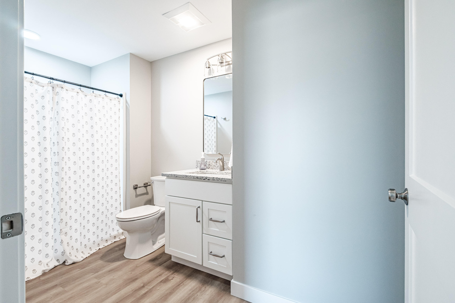
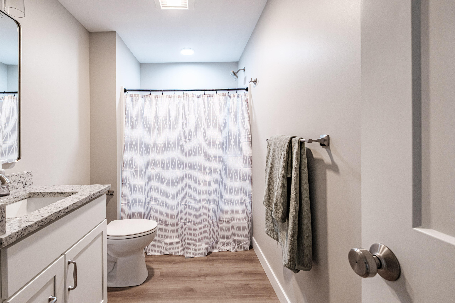
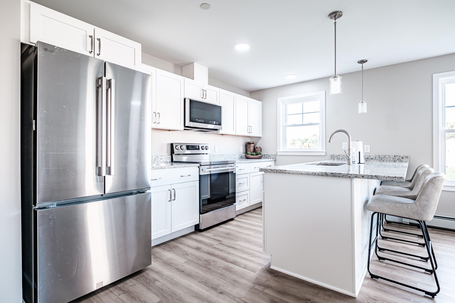
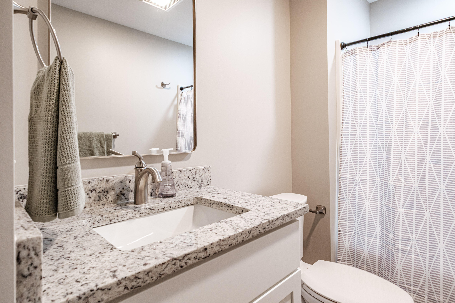
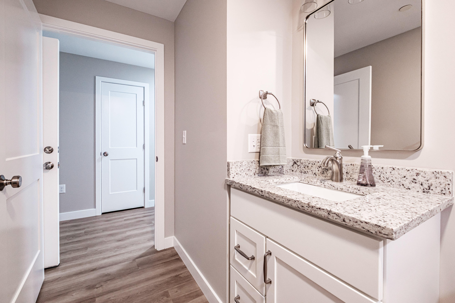
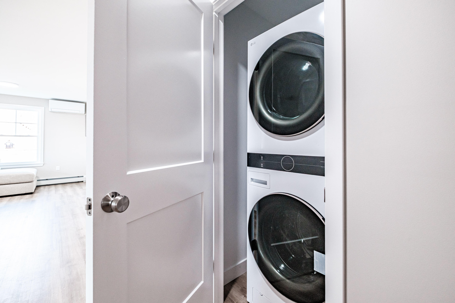
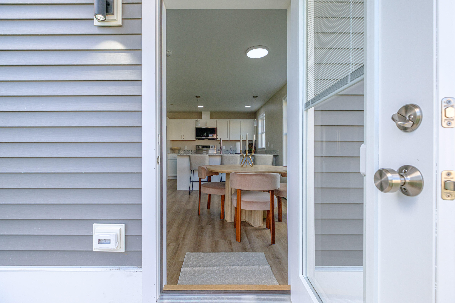
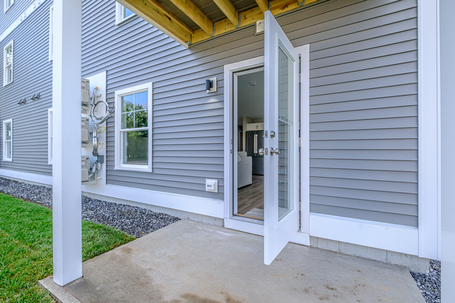
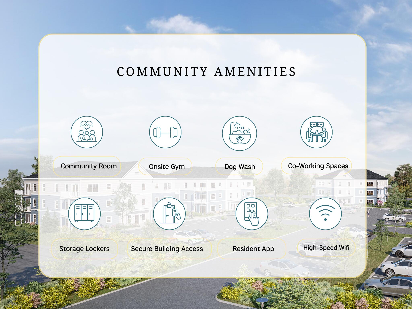
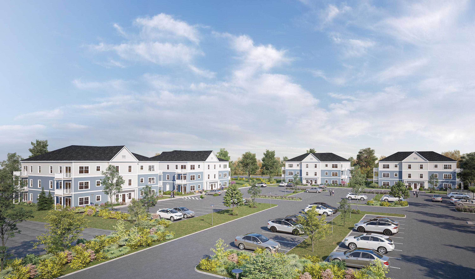
Take advantage of this limited time 'Fall Special' at $335,000 (regularly $349,900) for one unit only PLUS Builder Incentives Available. Stop paying rent! Own for $2400 per month*! Offering 991 square feet of bright, open-concept living, this thoughtfully designed two-bedroom, two-bathroom residence blends modern style with everyday functionality. The spacious primary suite features a private en-suite bath, creating a peaceful retreat to unwind and recharge. Inside, you'll find timeless shaker-style cabinetry, granite countertops, stainless steel appliances, and an in-unit washer and dryer -- all curated to make daily living feel seamless. Large windows fill the home with natural light, creating an airy atmosphere that feels both welcoming and refined. Inspired by the expansive beauty of Sebago Lake -- Windham's most iconic natural landmark -- The Sebago style unit is the largest unit available at Windham Village, designed for those who appreciate space, comfort, and effortless living. Shared amenities include, a gym, co-working space, community room, dog wash, storage lockers and more! *Estimated Principal, Interest, Est taxes & PMI; 5 year fixed, 30 year term, 3% down, 6.827% APR, subject to approval.