Windham
$624,900
23 Tate Lane
mls: 1677738
Bedrooms: 4
Bathrooms: 2
Year Built: 1990
Sq Footage: 2,400
Lot Size: 1.16
Taxes: $6,212
Status: Active

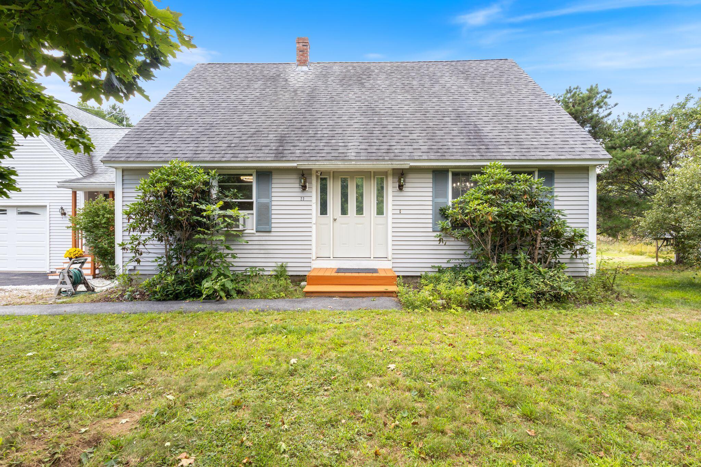
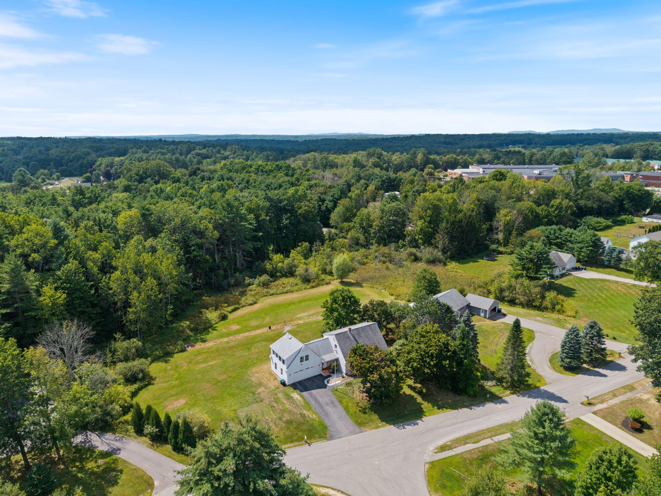
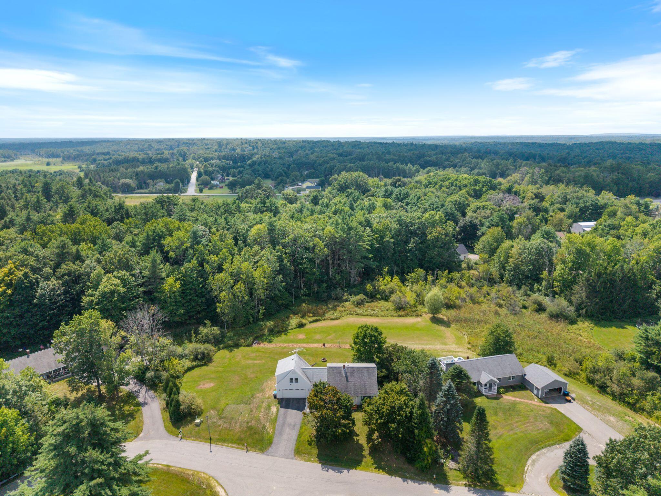
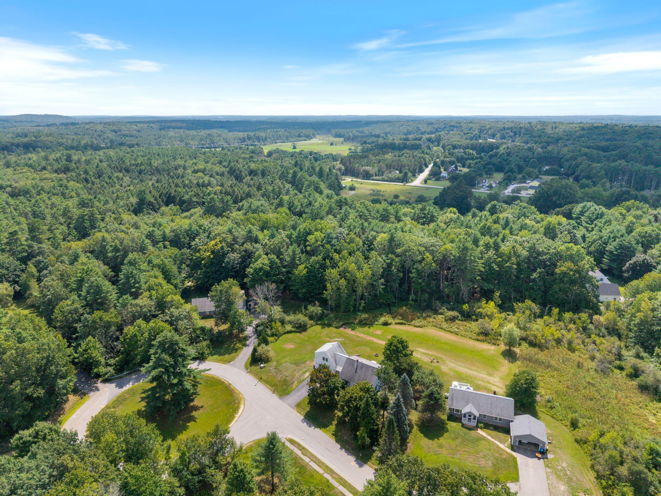
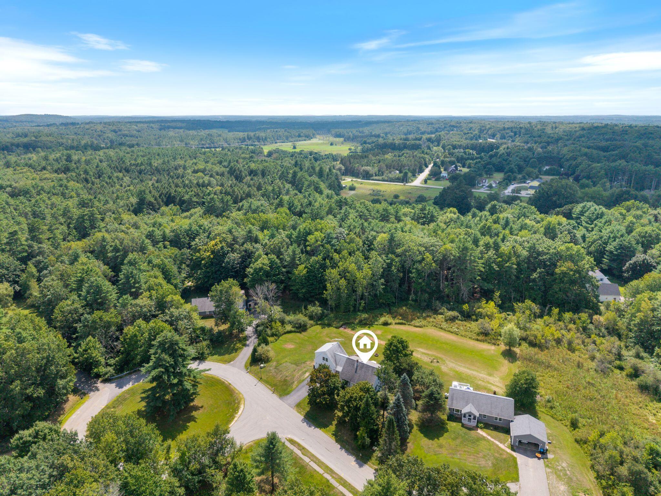
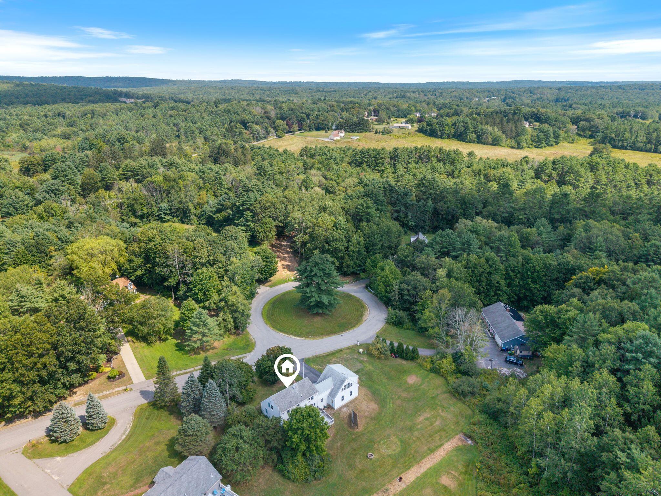
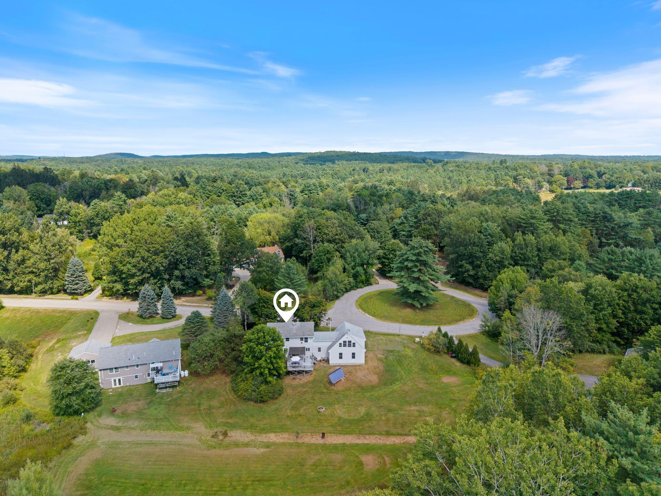
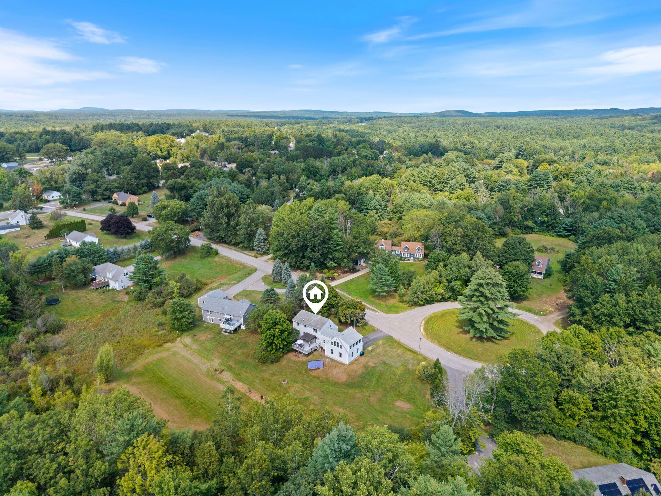
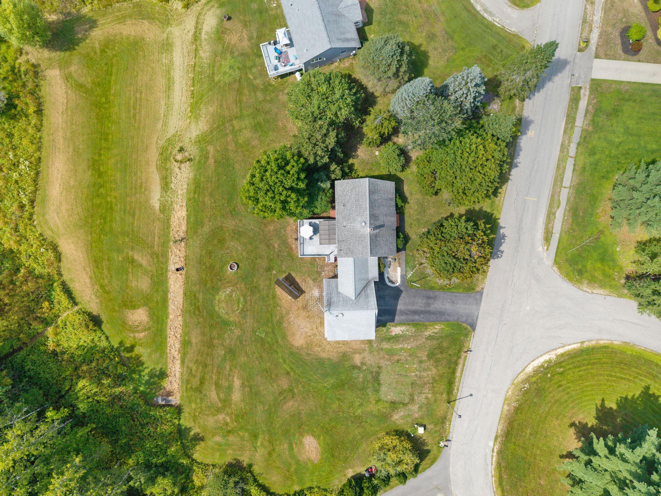
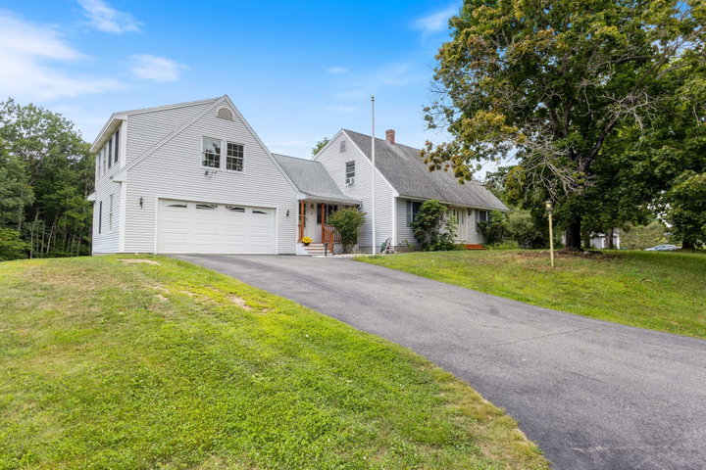
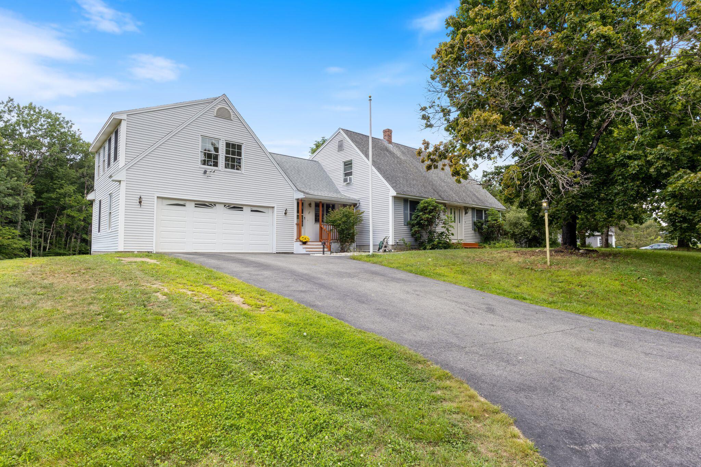
Set near the end of a quiet cul-de-sac, 23 Tate Lane offers approximately 2,400 square feet of flexible living space on 1.16 acres in a remarkably convenient Windham location.
Listed by: Keller Williams Realty

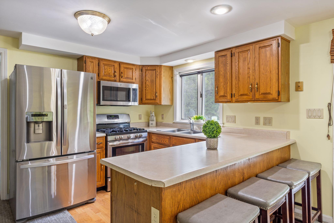
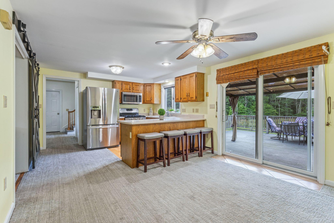
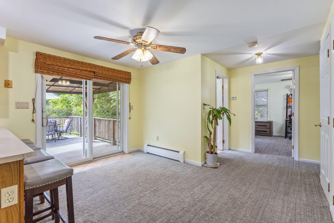
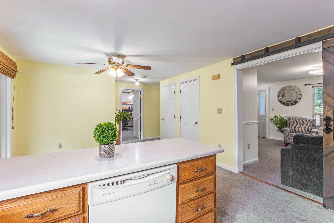
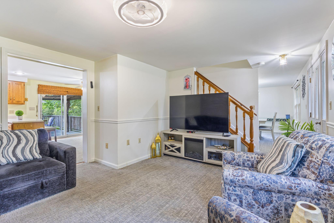
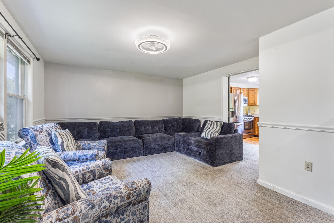
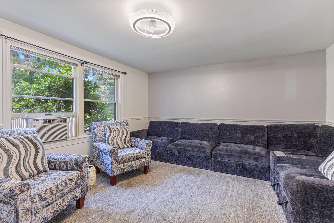
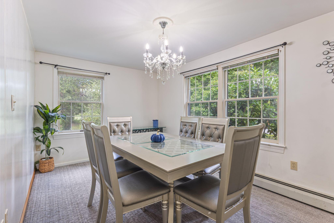
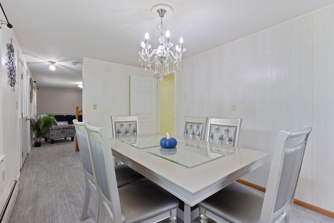
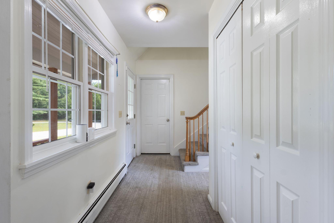
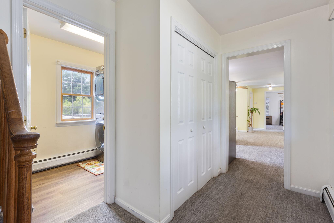
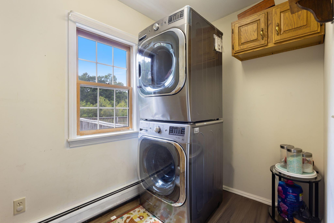
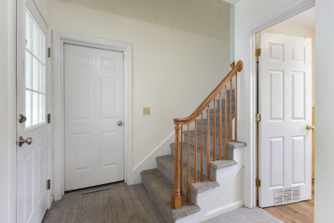
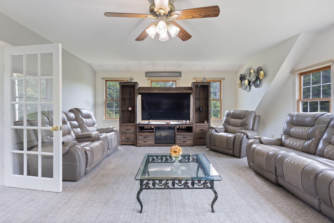
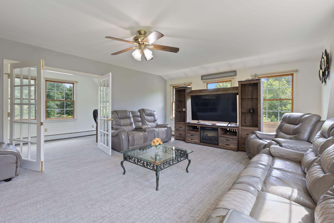
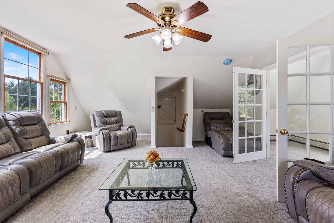
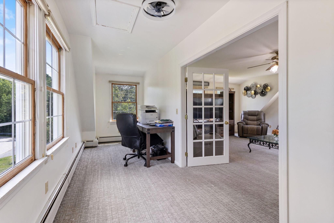
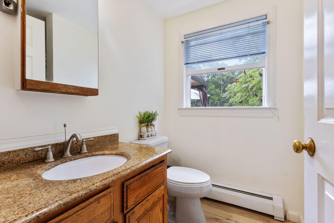
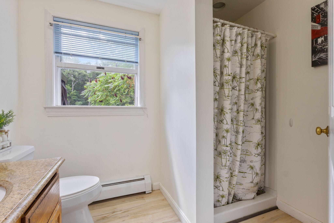
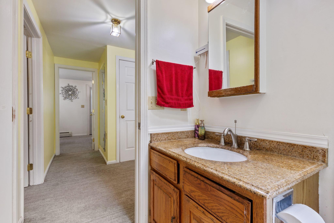
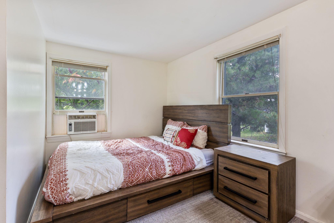
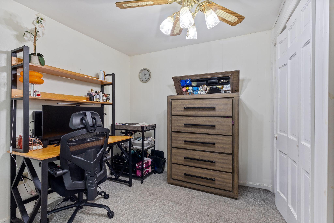
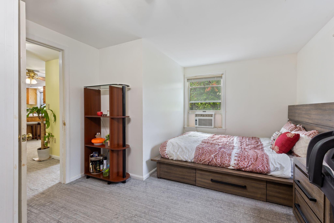
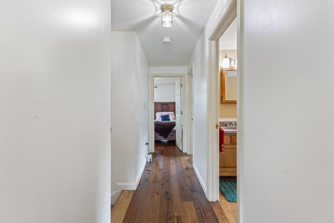
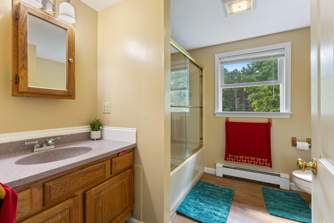
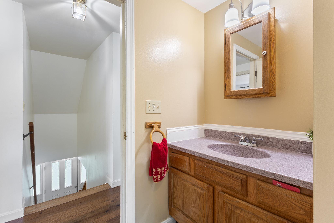
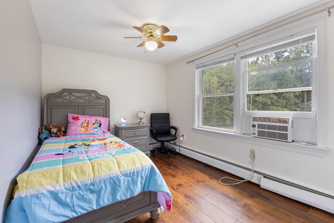
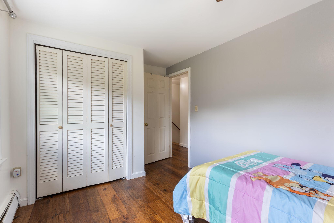
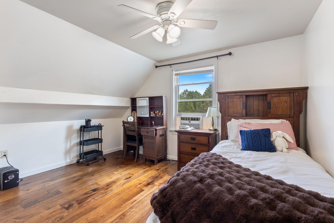
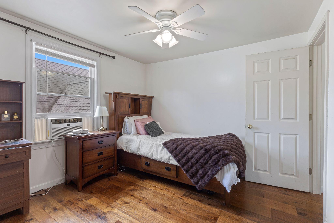
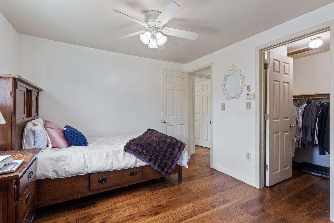
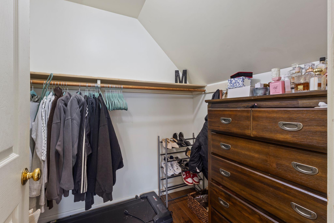
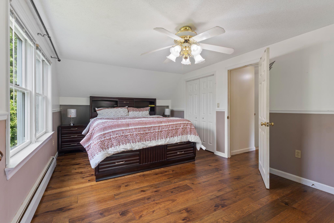
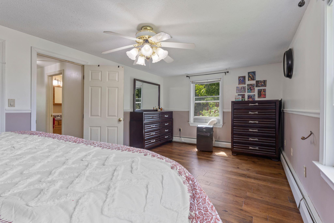
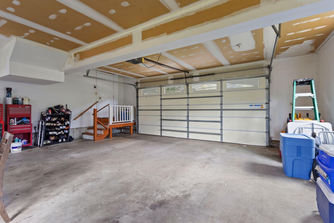
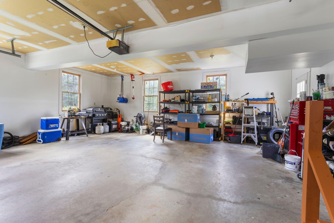
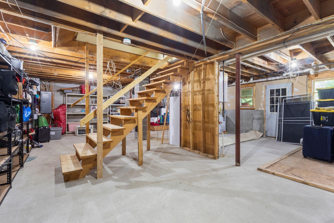
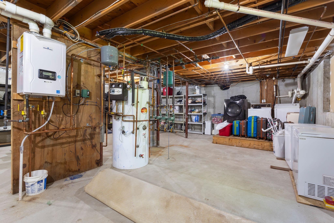
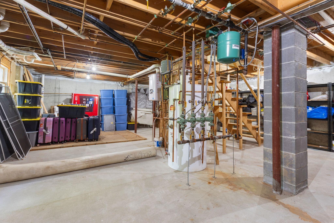
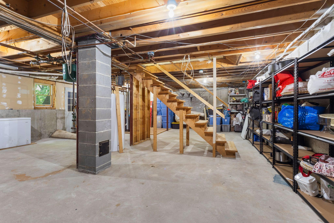
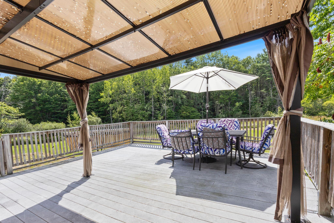
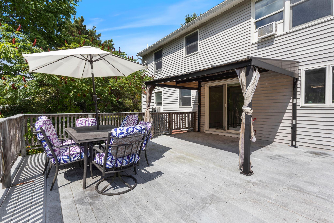
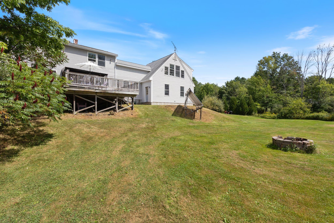
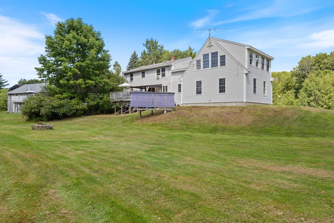
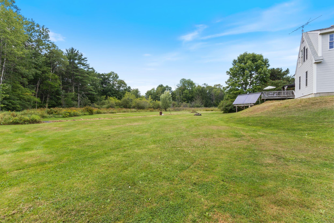
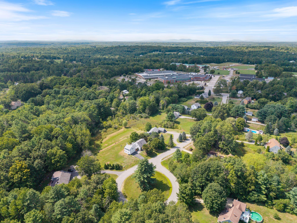
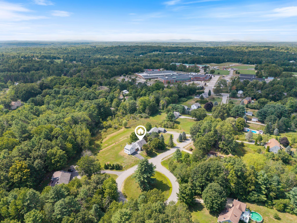
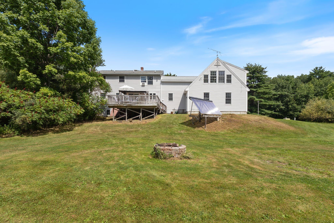
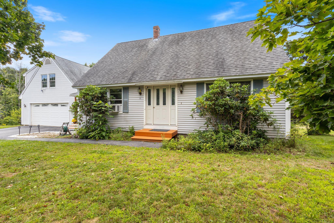
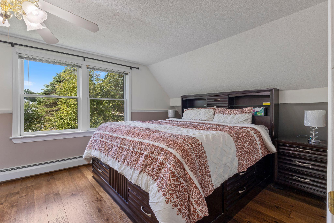
Set near the end of a quiet cul-de-sac, 23 Tate Lane offers approximately 2,400 square feet of flexible living space on 1.16 acres in a remarkably convenient Windham location. The Cape-style home features four bedrooms, two full baths and an attached two-car garage with direct entry. Inside, the sunny eat-in kitchen connects naturally with comfortable living and dining spaces. One of the home's standout features is the expansive, light-filled bonus room above the garage--ideal as a family room, game room, home office, fitness space or guest area. First-floor laundry, a newer heating system and a full unfinished basement with abundant storage add everyday practicality. Outside, a spacious composite deck overlooks the large, open backyard, where a seasonal stream and small bridge add character to the setting. There is plenty of room to entertain, garden, play or simply relax and enjoy the view. Located nearly across the street from Windham High School and its athletic fields, the property is also just minutes from shopping, restaurants, schools and everyday conveniences. With generous living space, a versatile floor plan and a location that makes daily life easier, 23 Tate Lane is ready for its next chapter.
Listed by: Keller Williams Realty

Above Grade Finished Area
2400.00
Accessibility Features
Appliances
Dishwasher, Dryer, Microwave, Gas Range, Refrigerator, Washer
Architectural Style
Cape Cod
Basement
Bulkhead, Interior Entry, Full, Unfinished
Bathrooms Full
2
Bathrooms Half
0
Bathrooms Total Integer
2
Bedrooms Total
4
Below Grade Finished Area
0.00
Body Type
Building Area Total
2400.00
Construction Materials
Wood Frame, Vinyl Siding
Cooling
None
Electric
Circuit Breakers, Generator Hookup
Exterior Features
Fireplaces Total
0
Flooring
Laminate, Tile, Wood
Foundation Details
Poured Concrete
Garage Spaces
2.00
Garage Yes/No
1
Green Energy Efficient
Ceiling Fans
Heating
Propane, Baseboard, Direct Vent Furnace, Hot Water, Zoned
Heating Yes/No
1
Interior Features
1st Floor Bedroom
Laundry Features
Main Level
Lot Features
Near Shopping, Near Town, Neighborhood, Subdivided, Cul-De-Sac, Level, Open Lot, Pasture, Landscaped
Lot Size Acres
1.1600
Other Equipment
Other Structures
Parking Features
Paved, 1 - 4 Spaces, Garage Door Opener, Inside Entrance
Patio And Porch Features
Deck, Porch
Pets Allowed
No Restrictions
Property Condition
Roof
Composition, Fiberglass, Shingle
Rooms Total
10
Sewer
Private Sewer
Tax Annual Amount
6212.00
Utilities
Water Source
Public
Waterfront Features
River/Brook/Stream
Year Built
1990
Zoning
FR