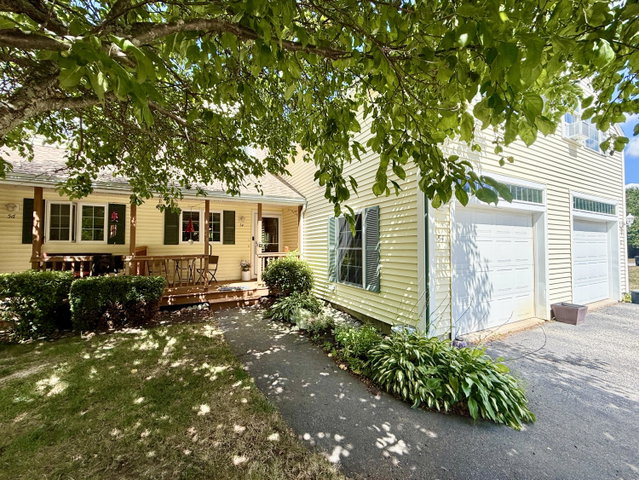
Welcome Home! This meticulously maintained townhouse offers an open floor plan with numerous amenities and upgrades including a freshly painted interior, custom design kitchen with granite counter tops and stainless appliances.
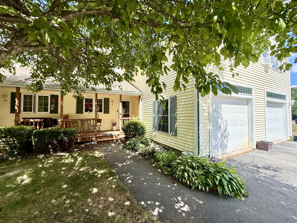
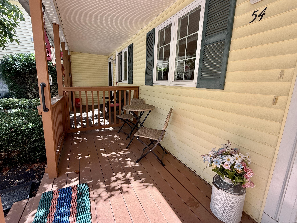
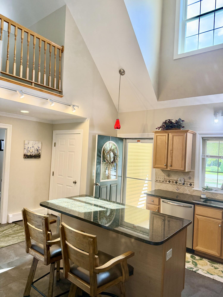
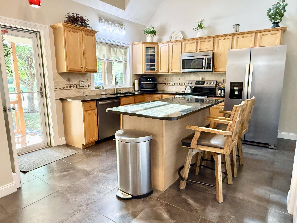
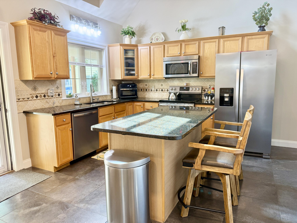
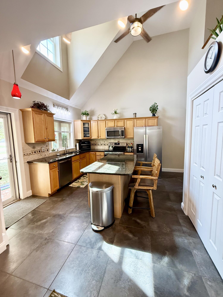
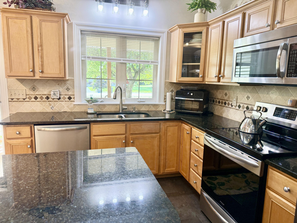
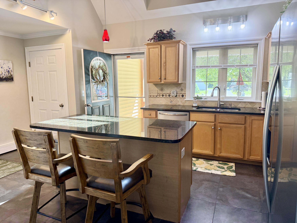
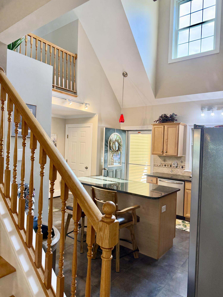
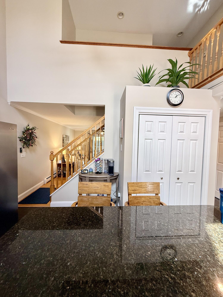
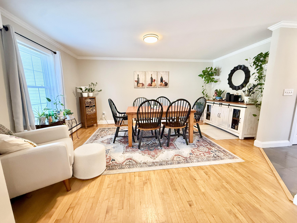
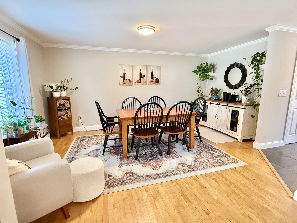
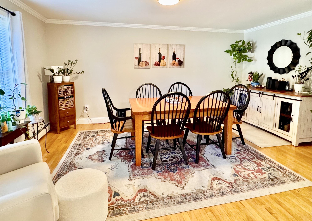
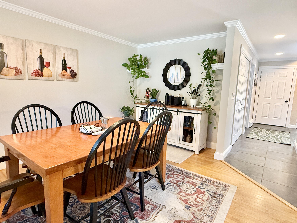
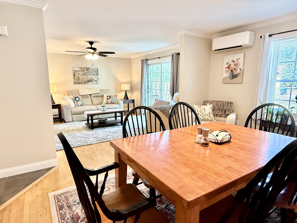
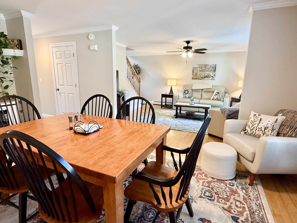
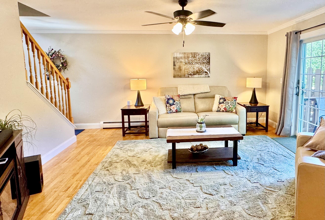
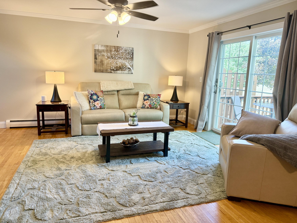
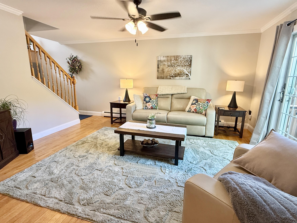
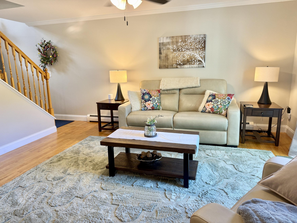
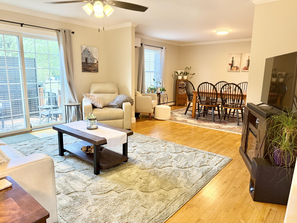
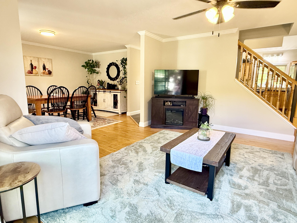
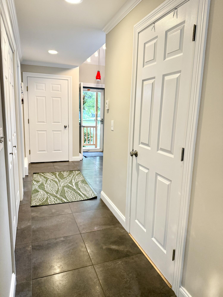
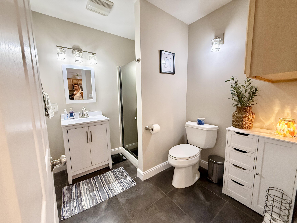
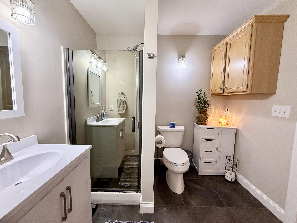
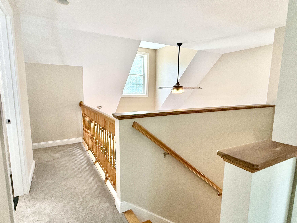
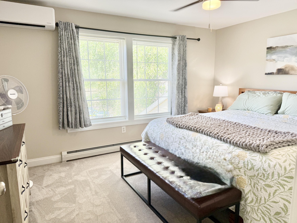
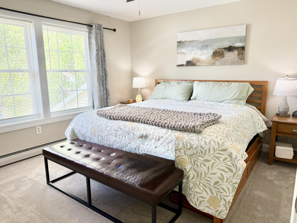
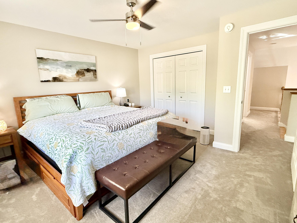
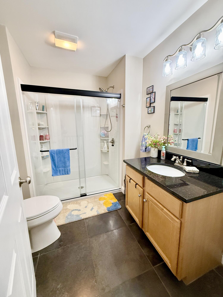
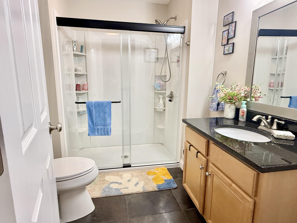
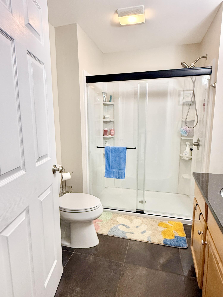
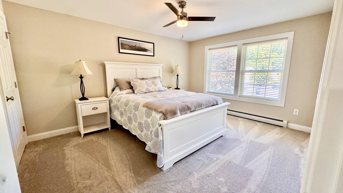
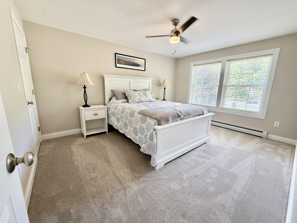
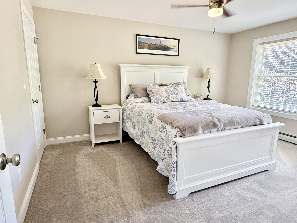
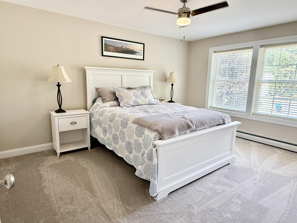
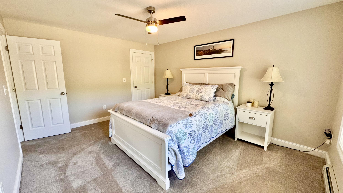
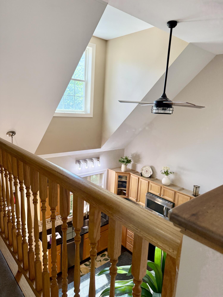
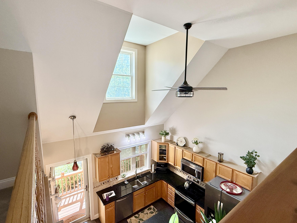
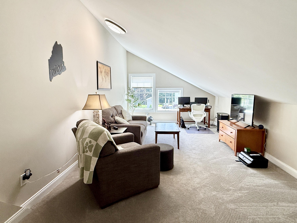
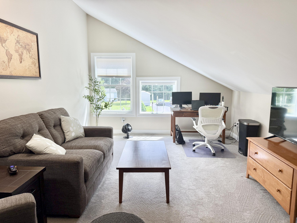
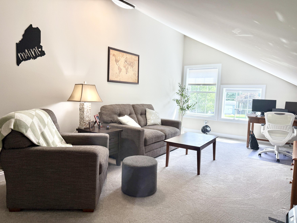
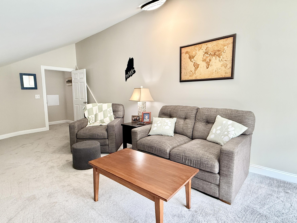
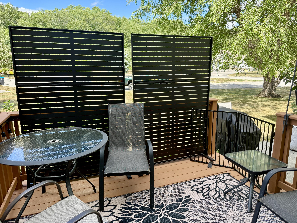
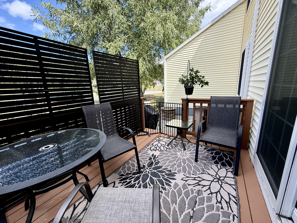
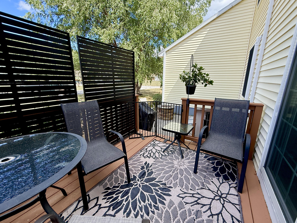
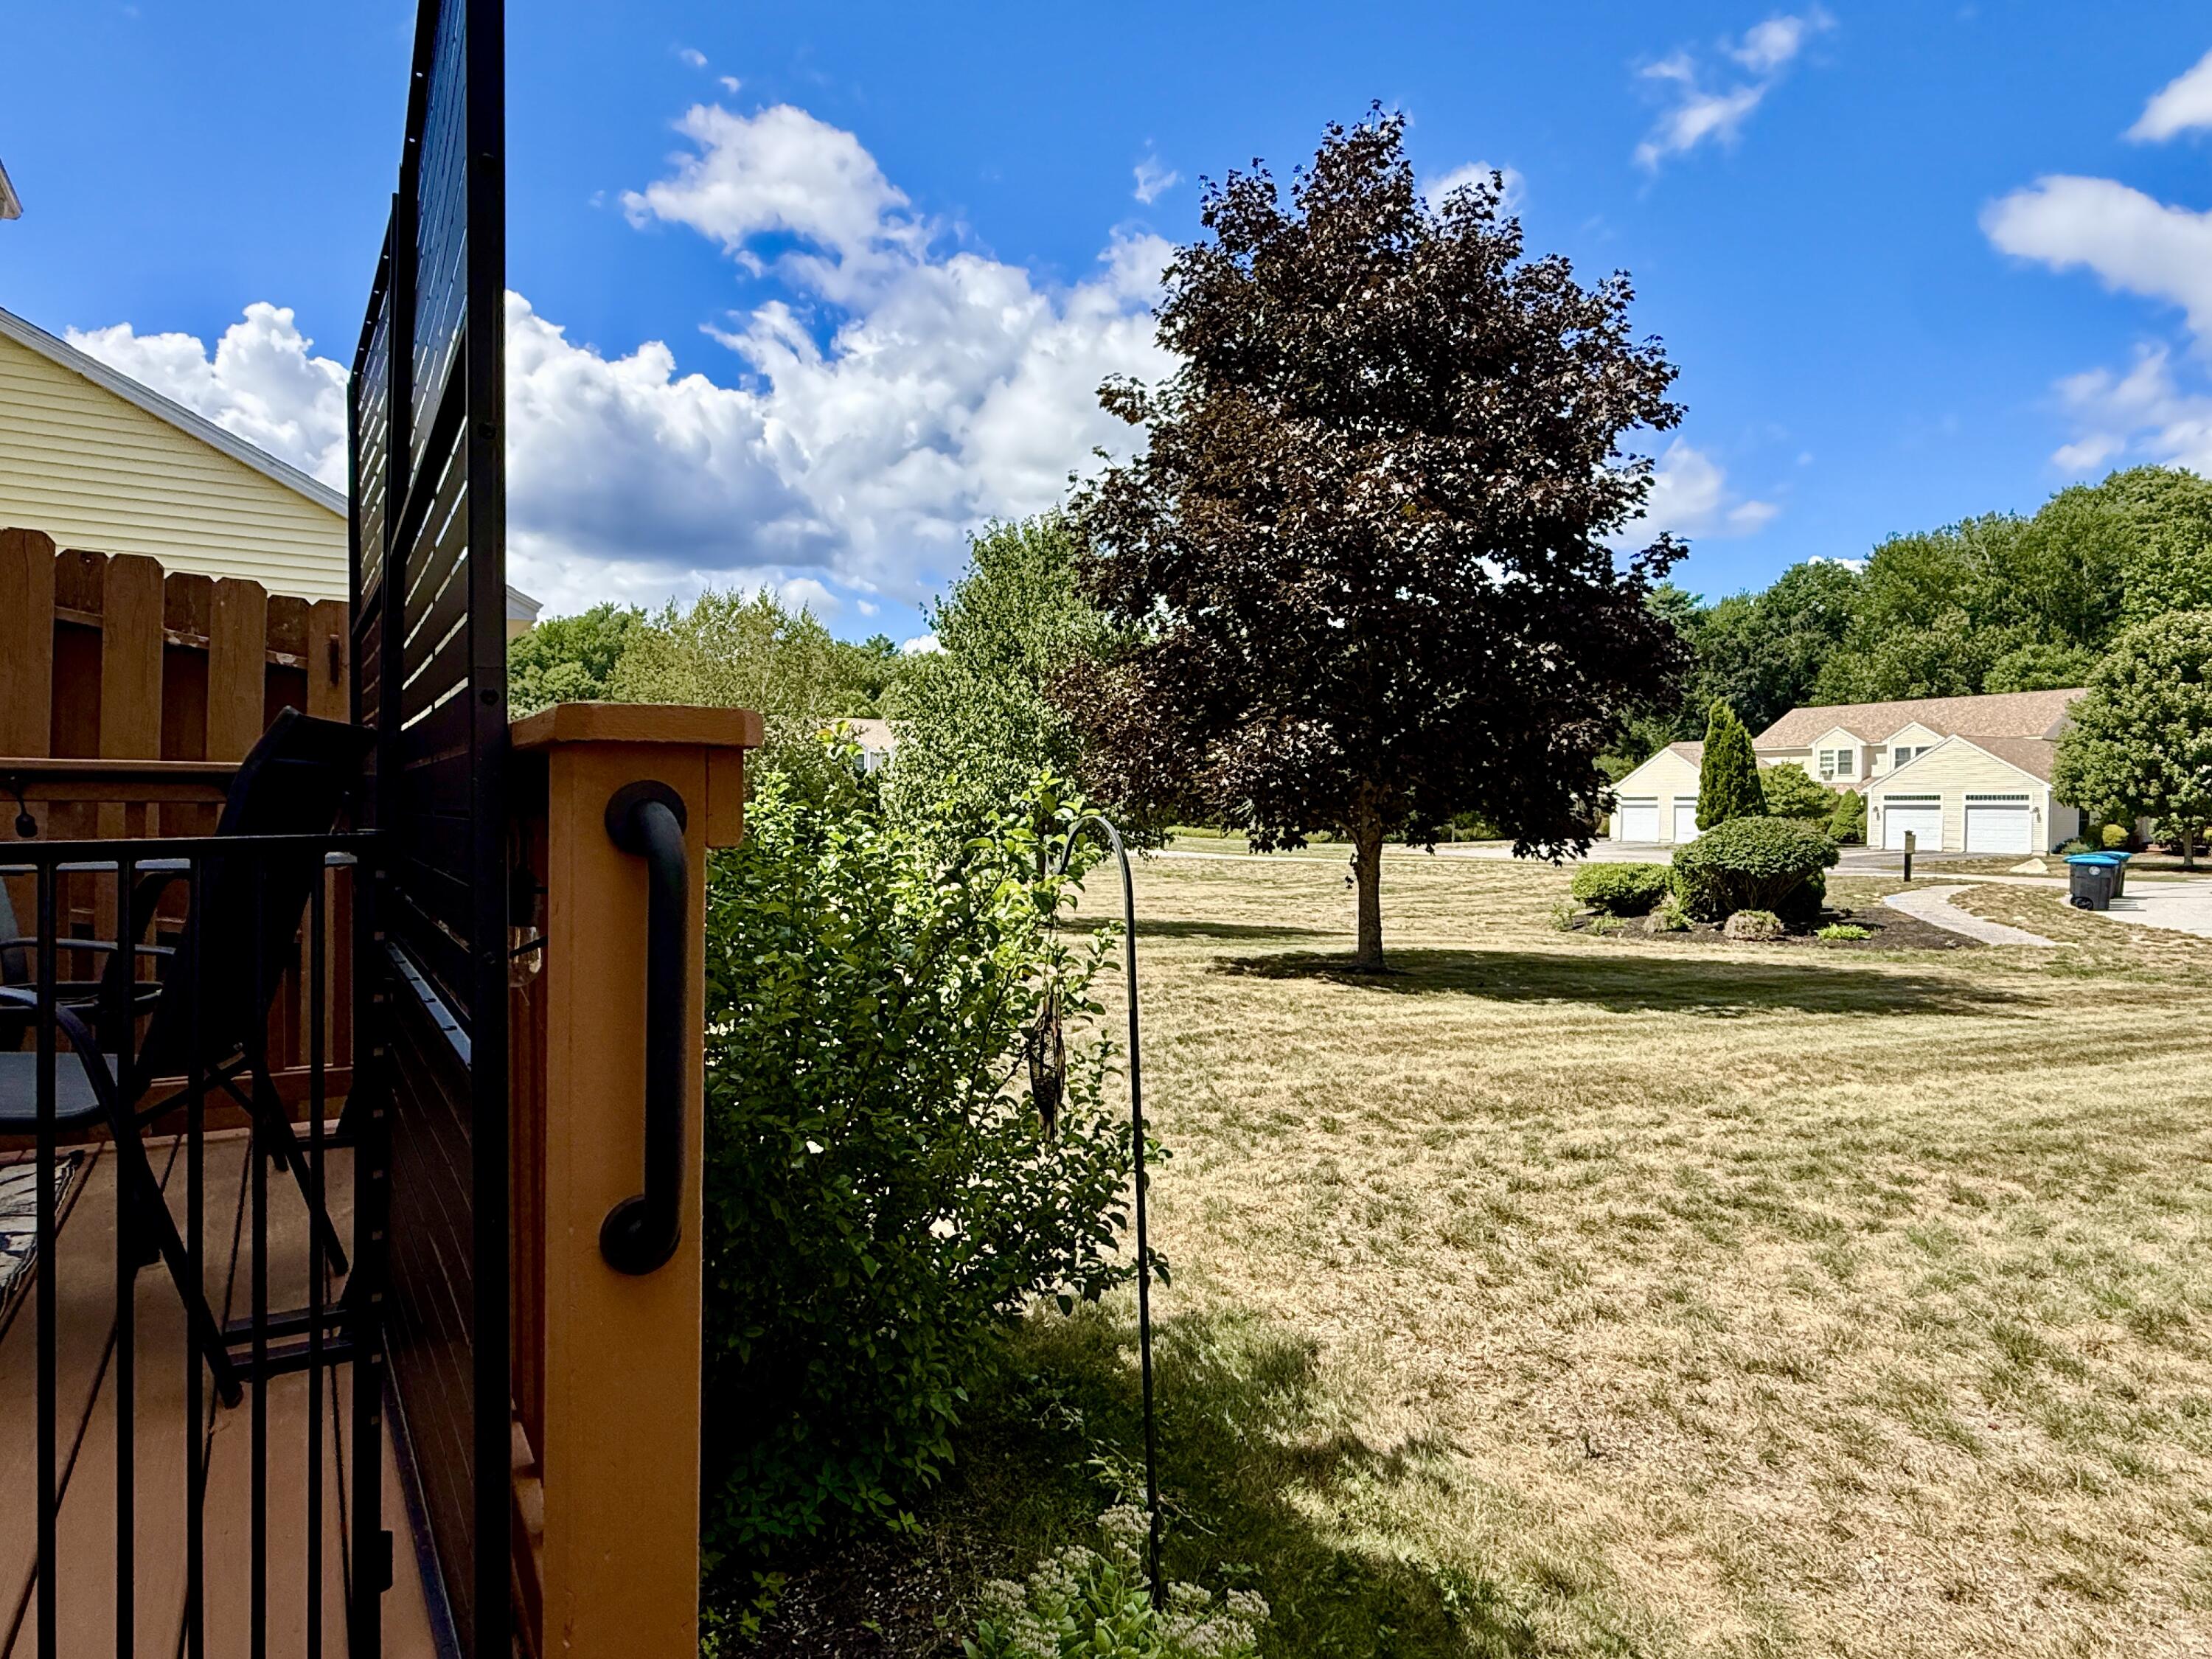
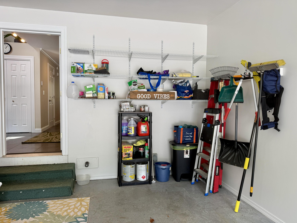
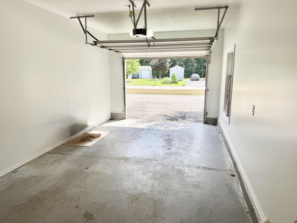
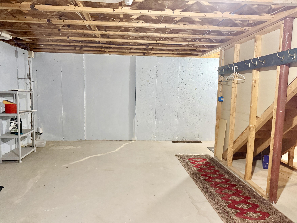
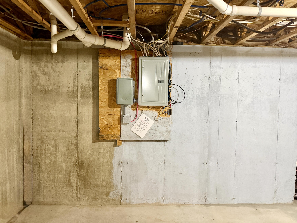
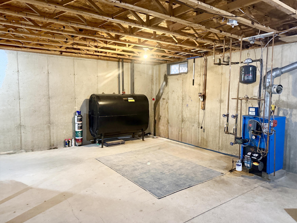
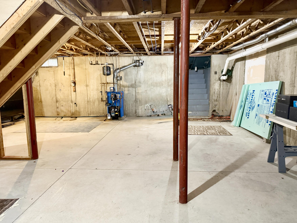
Welcome Home! This meticulously maintained townhouse offers an open floor plan with numerous amenities and upgrades including a freshly painted interior, custom design kitchen with granite counter tops and stainless appliances. Plus recently added modern comforts like the high efficiency heat pumps for climate control and a standby generator hook up. The high ceilings and large windows flood the space with natural light. There are 2 full baths and both have been upgraded. The 2nd floor bath was totally redone with a custom shower and glass door. The full basement offers plenty of storage while the large bonus room offers plenty of flexible uses including a home office, family room or 3rd bedroom. In addition to the large amount of living space there is a private deck and patio ideal for enjoying the outdoors relaxing or entertaining. while backing up to common green space for added privacy. This unit is part of a well-run association located in a peaceful neighborhood with easy access to local walking trails and outdoor recreation while being just minutes to local shopping centers, grocery stores, and popular local restaurants. Its also an Convenient commuting distance to downtown Portland. Don't miss this stunning, value priced and move in ready townhouse!