Windham
$349,900
15 Orchard Road
mls: 1679262
Bedrooms: 2
Bathrooms: 1
Year Built: 1933
Sq Footage: 1,357
Lot Size: 0.43
Taxes: $2,769
Status: Active Under Contract

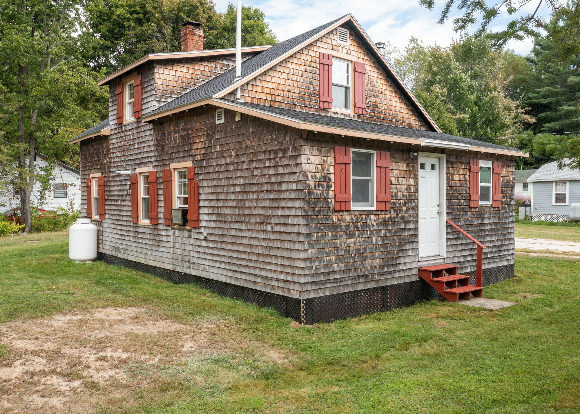
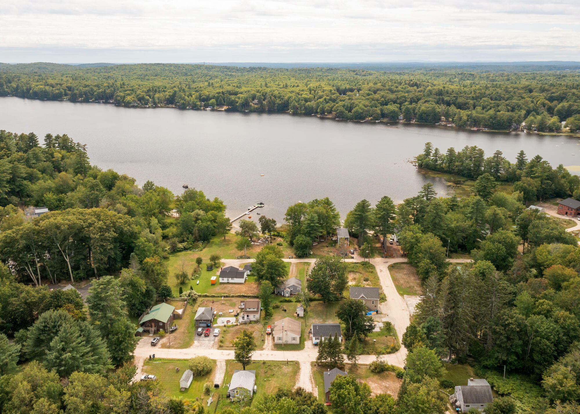
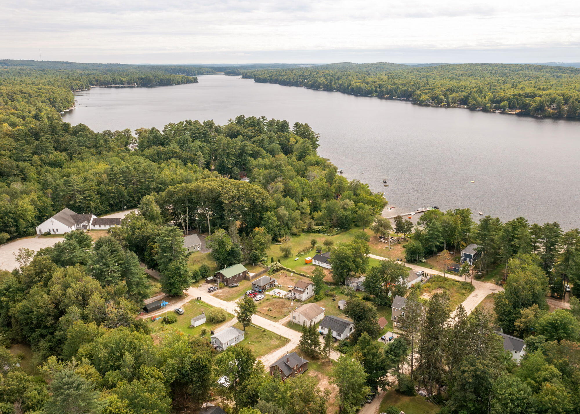
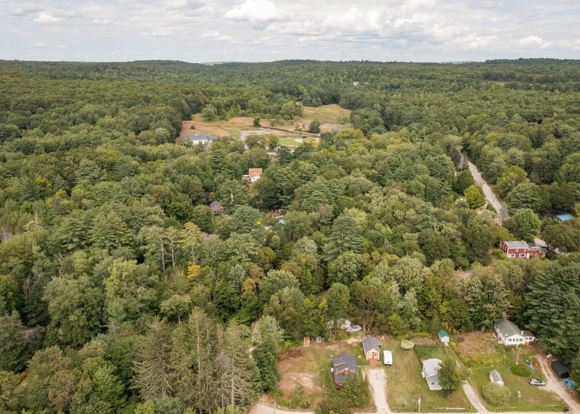
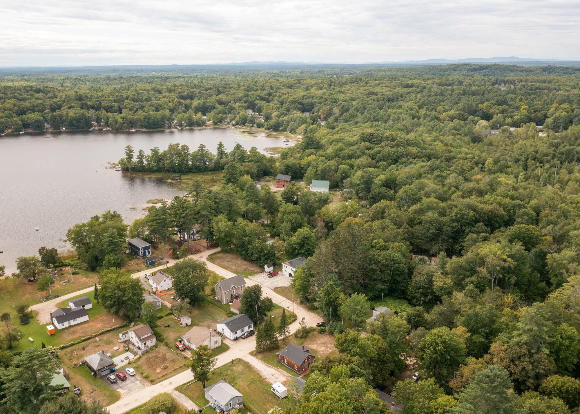
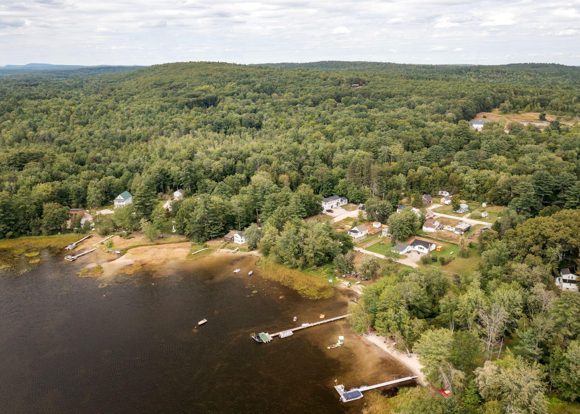
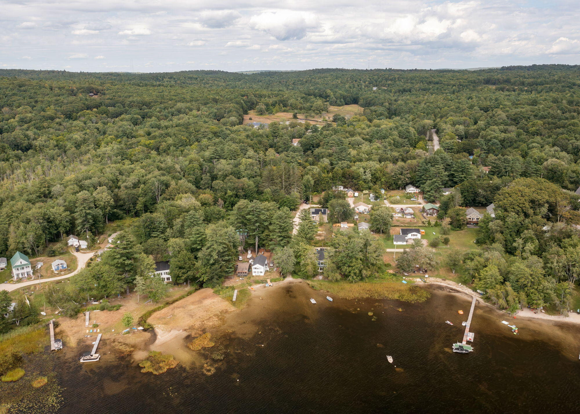
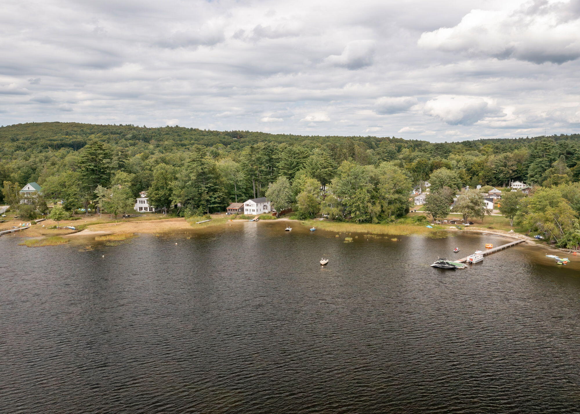
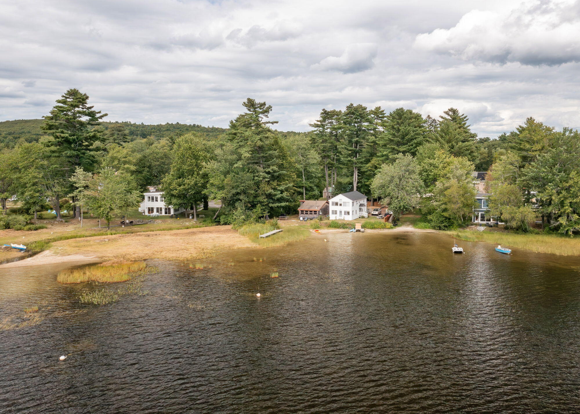
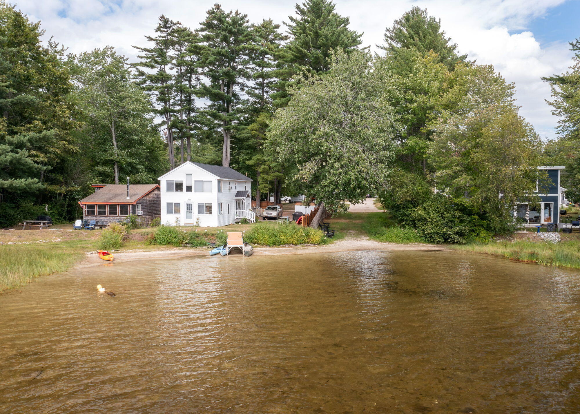
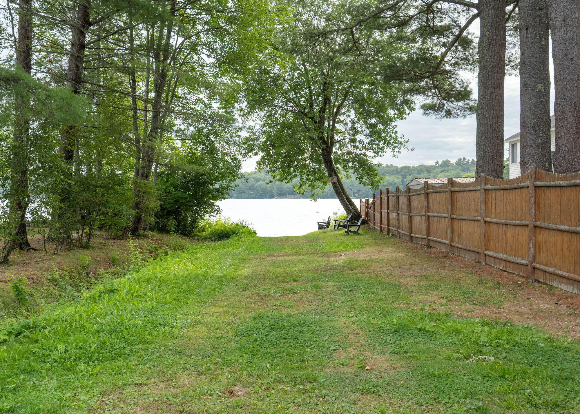
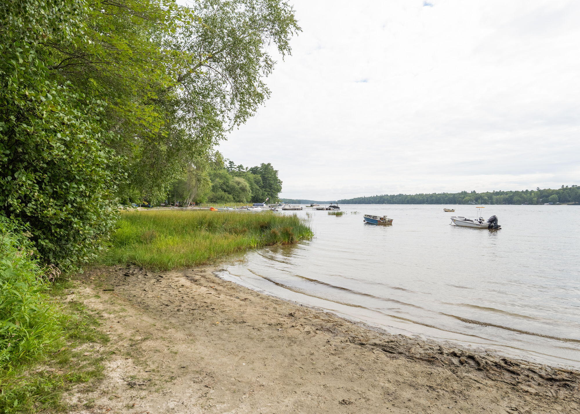
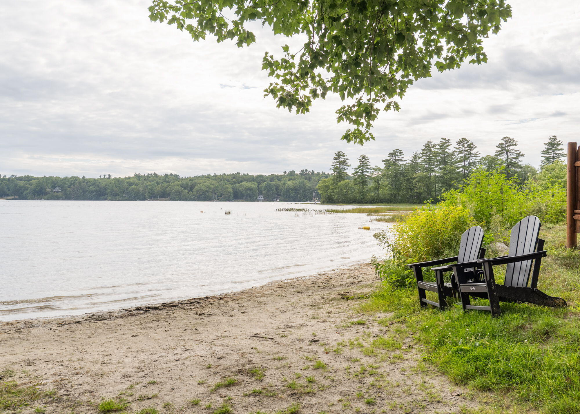
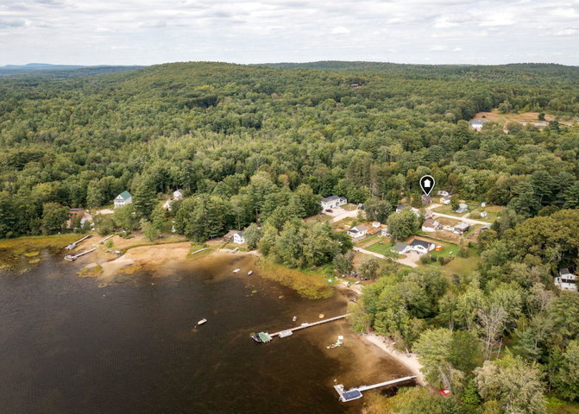
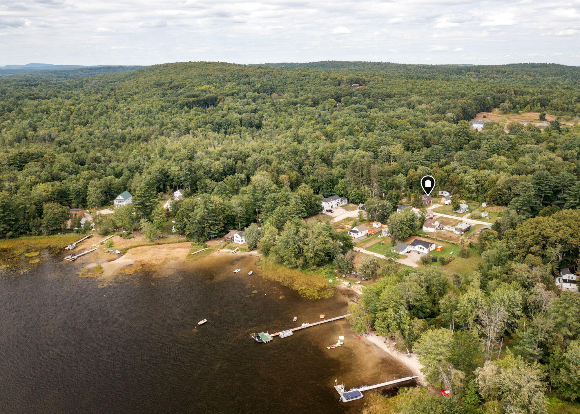
OPEN HOUSE, Saturday 10AM-12PM! Highland Lake doesn't close for the winter. Swim and paddle in July, skate and ice fish in January! At 15 Orchard Rd the lake is yours by deeded right, a short walk down the road.
Listed by: Dream Home Realty LLC

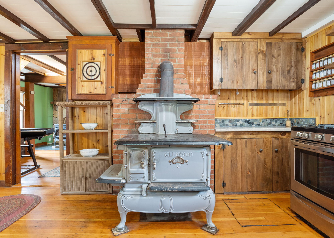
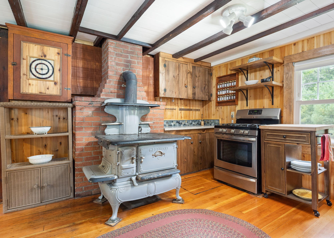
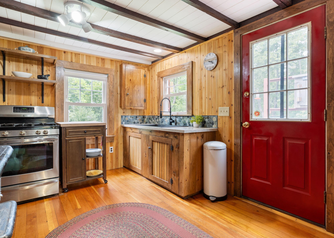
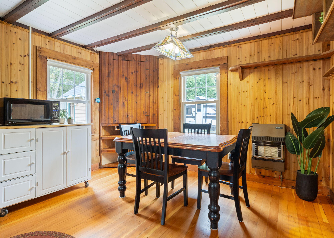
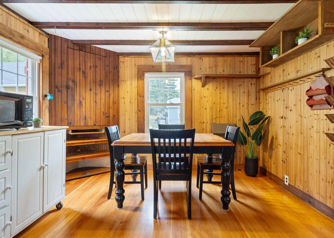
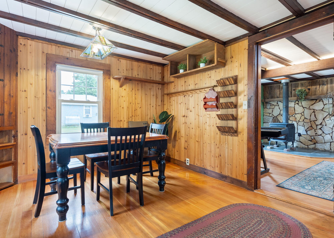
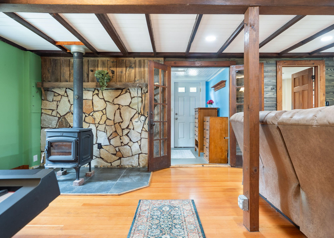
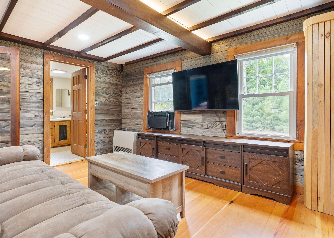
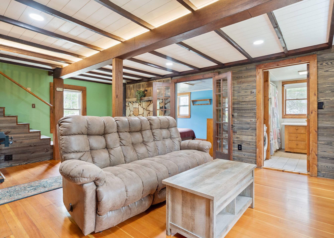
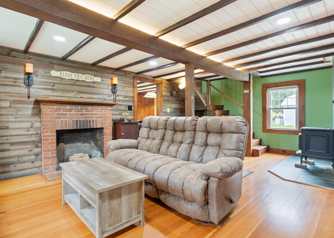
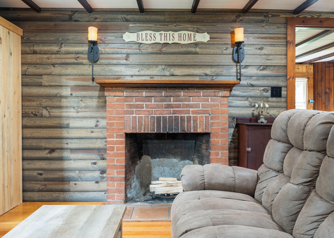
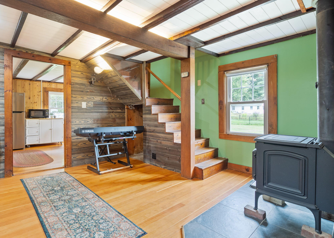
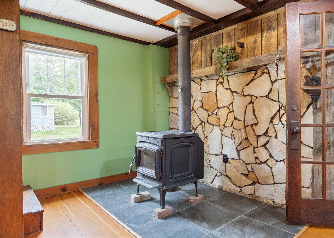
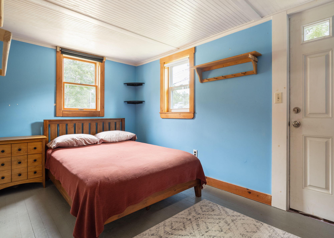
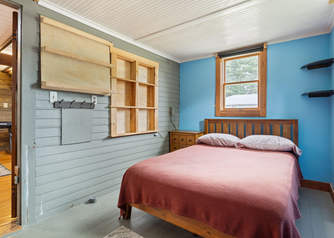
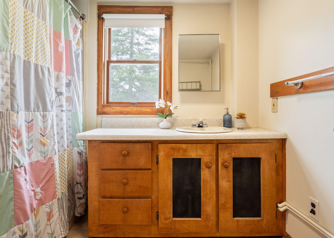
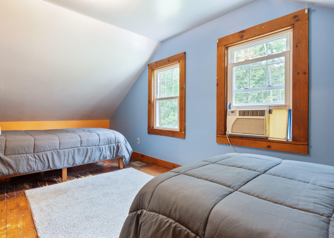
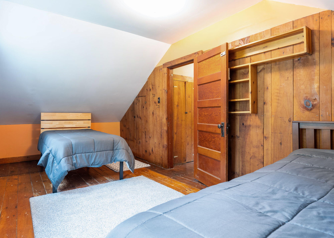
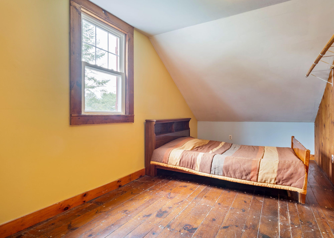
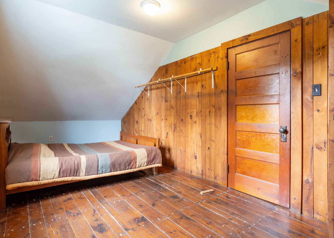
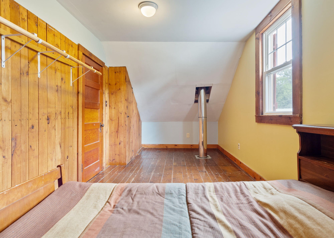
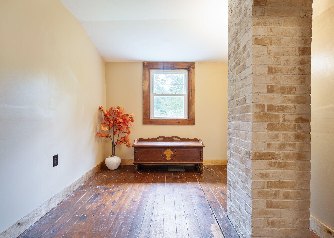
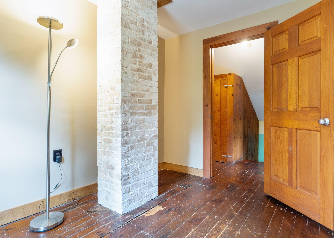
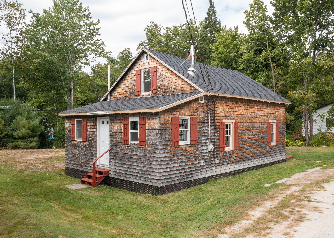
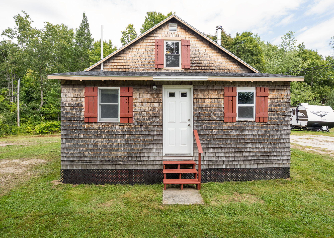
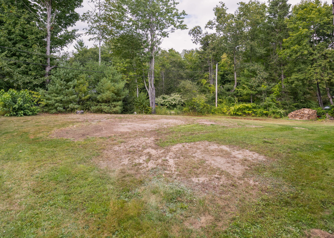
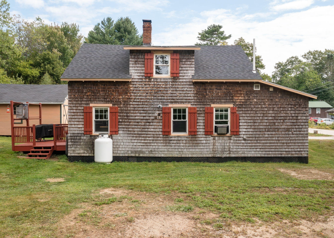
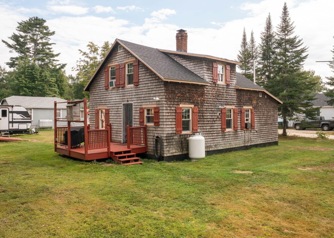
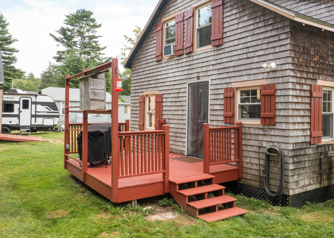
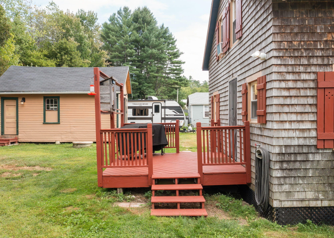
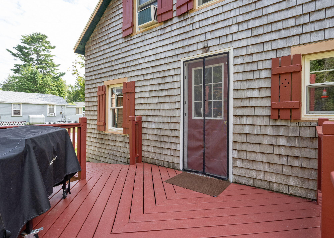
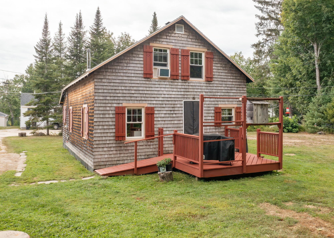
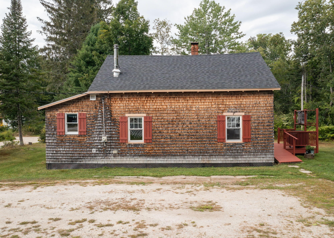
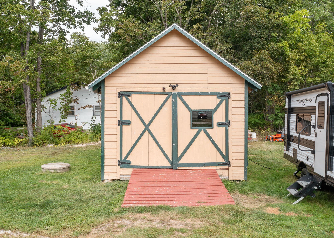
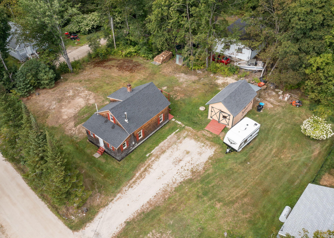
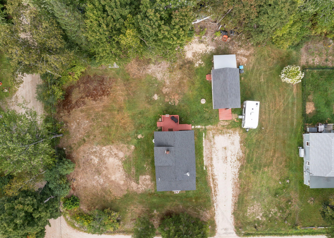
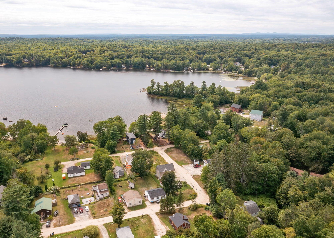
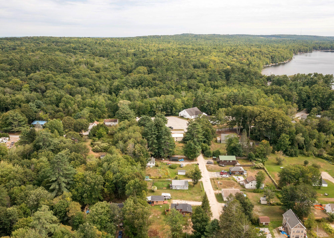
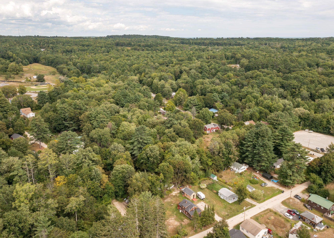
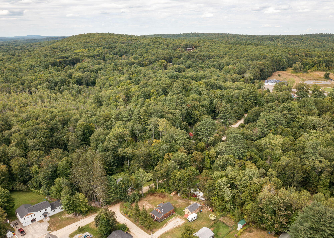
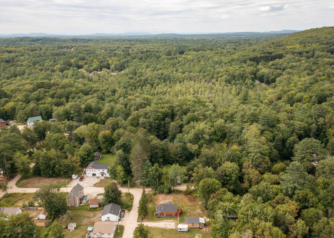
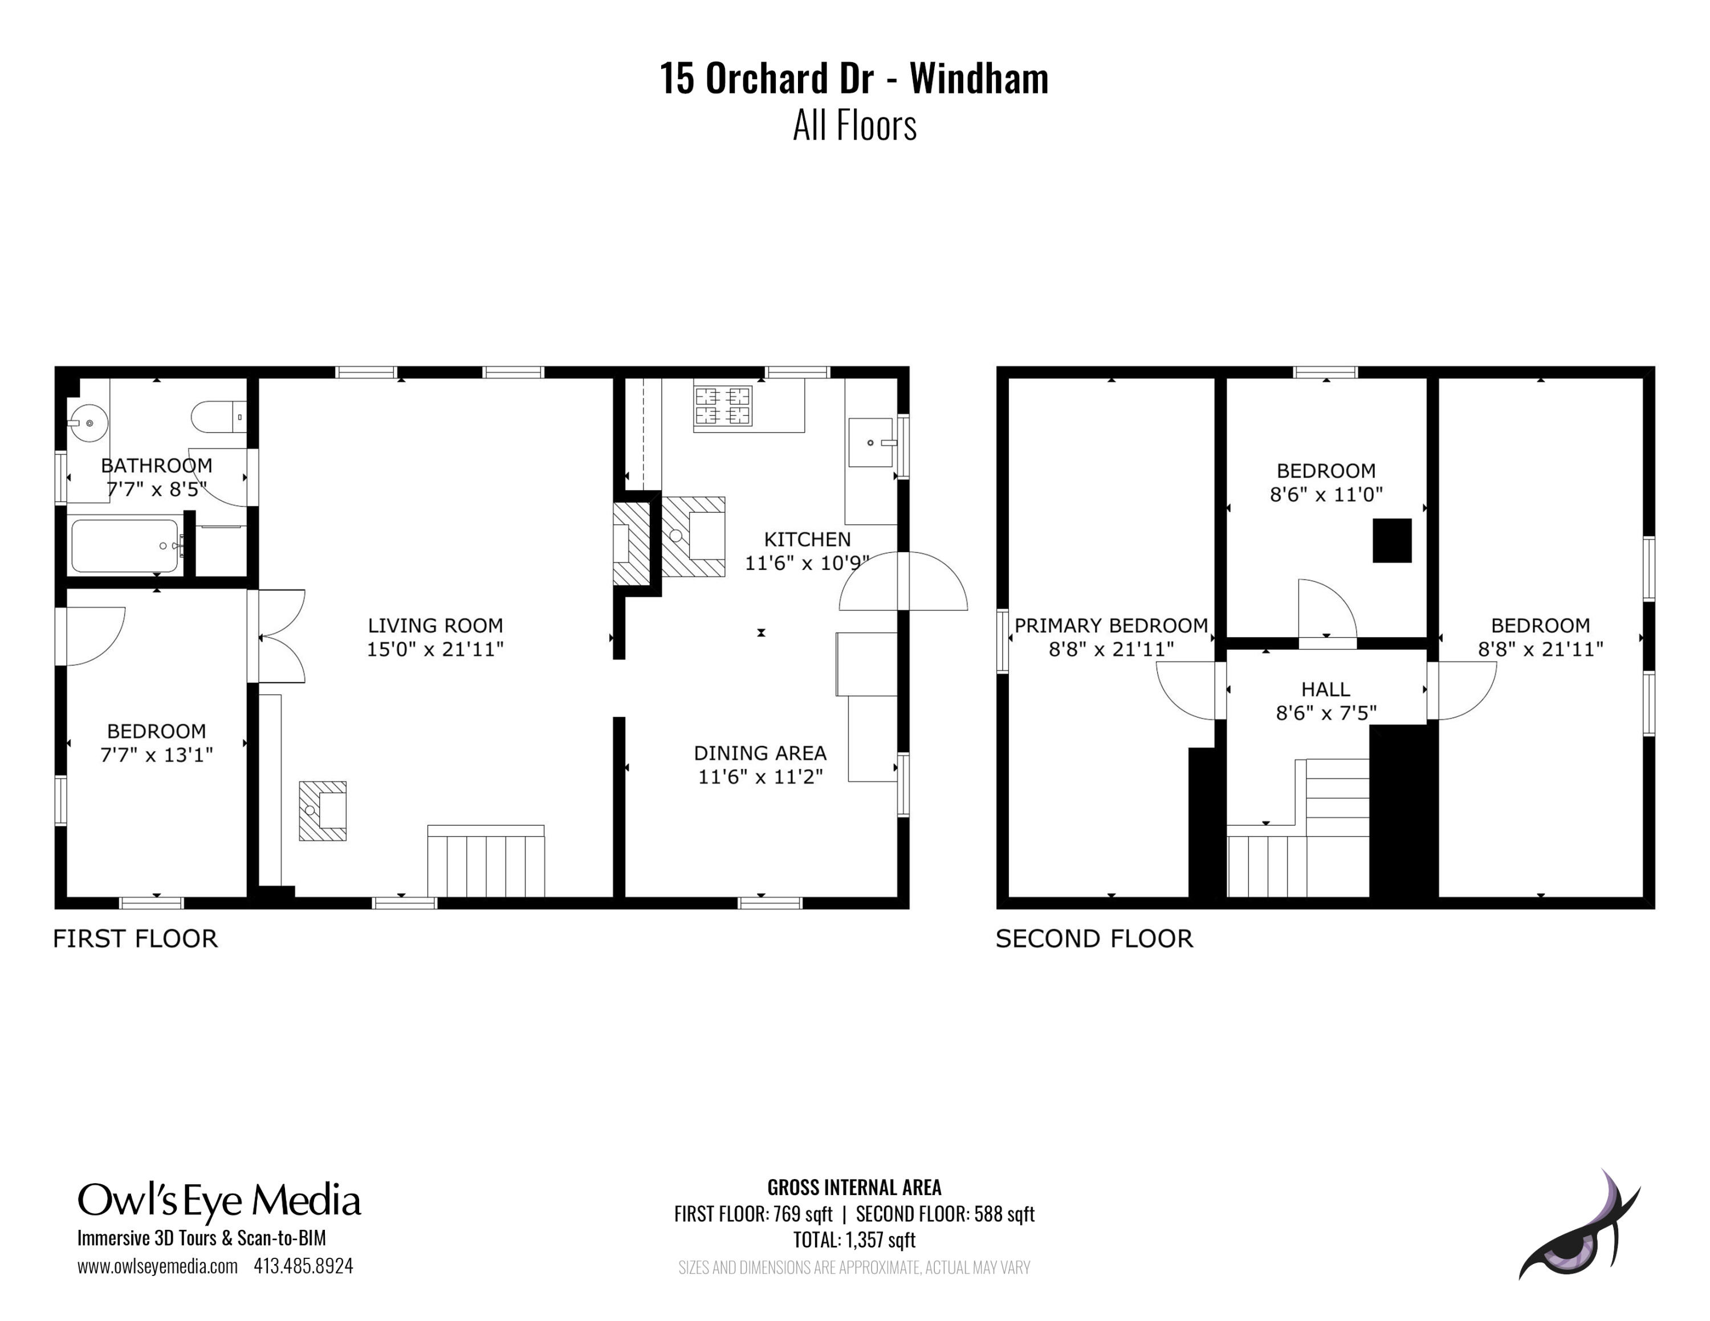
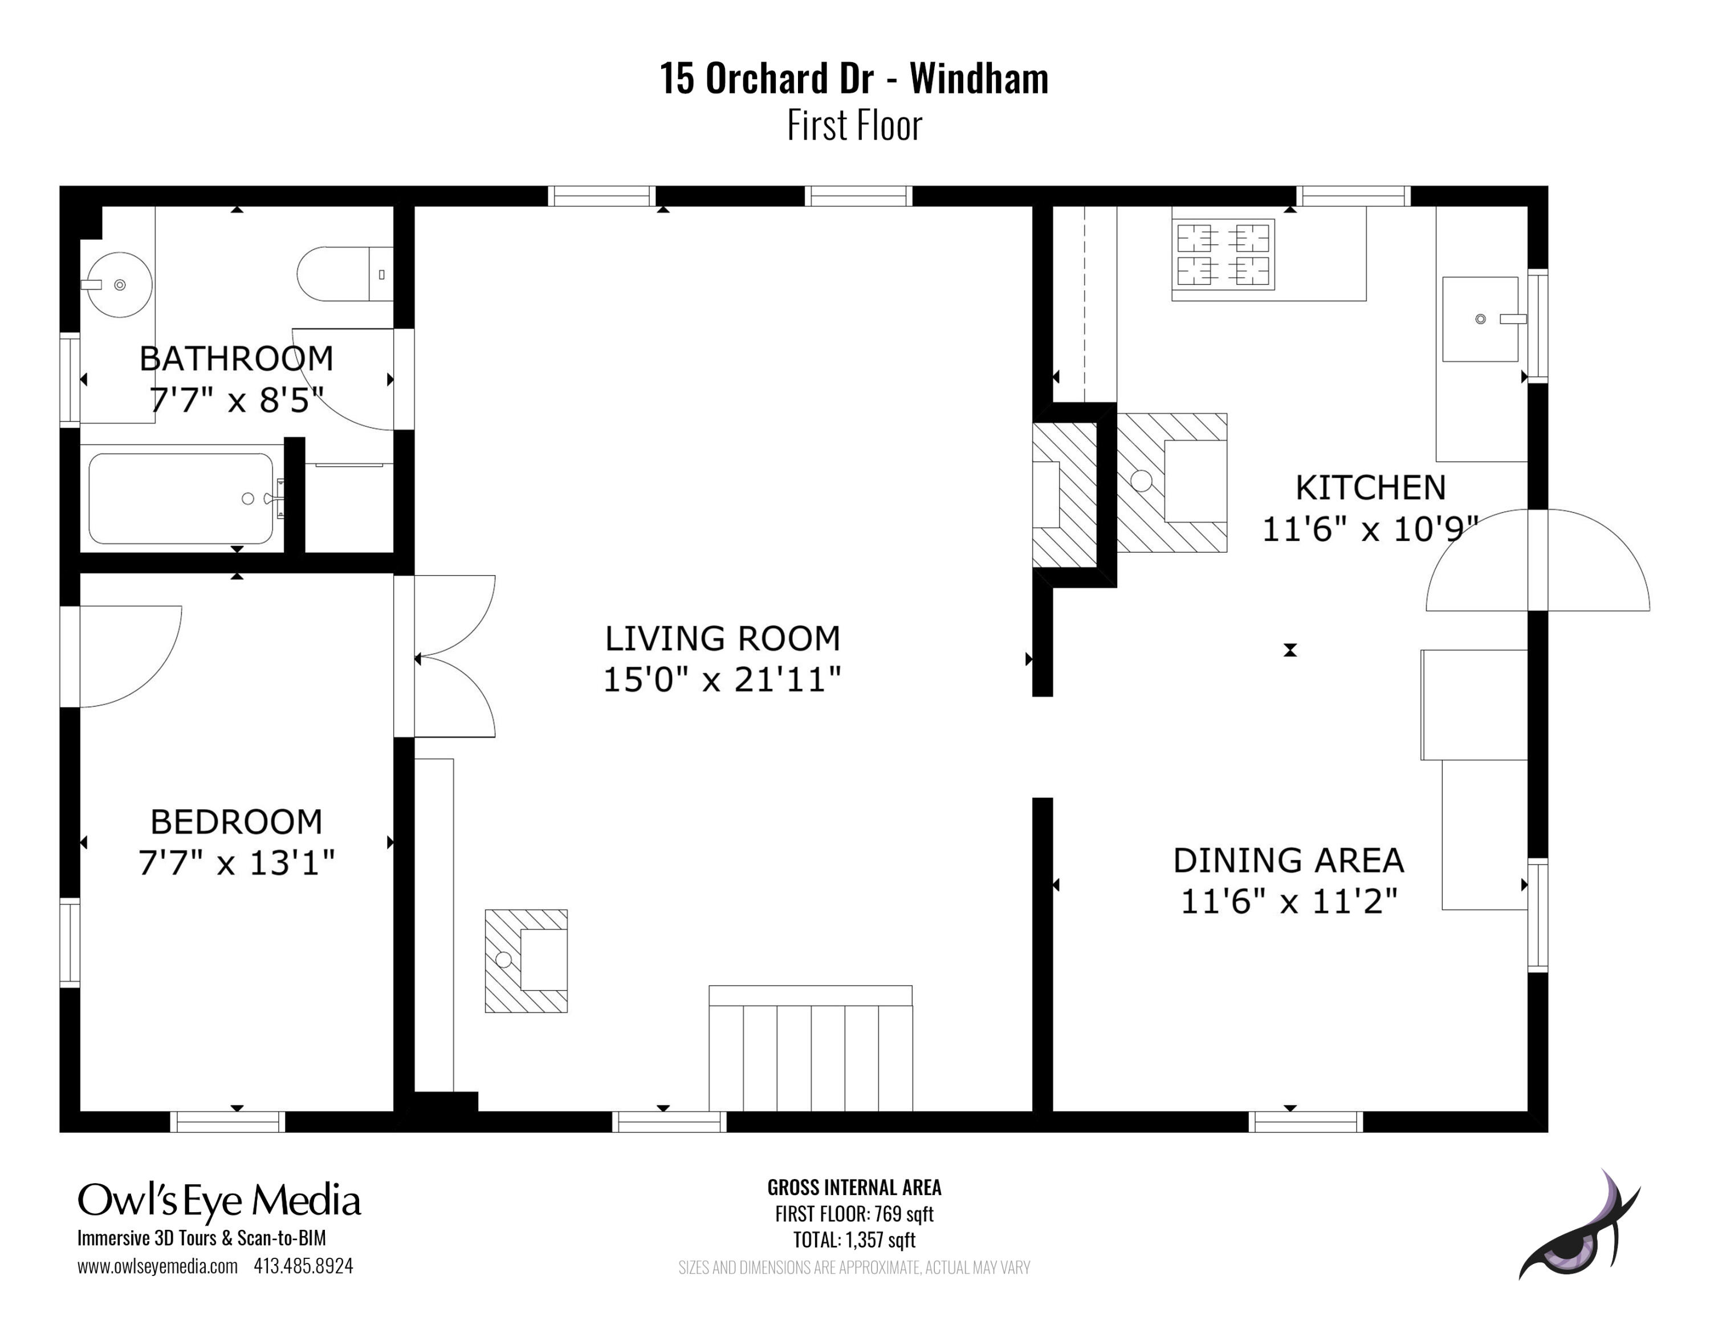
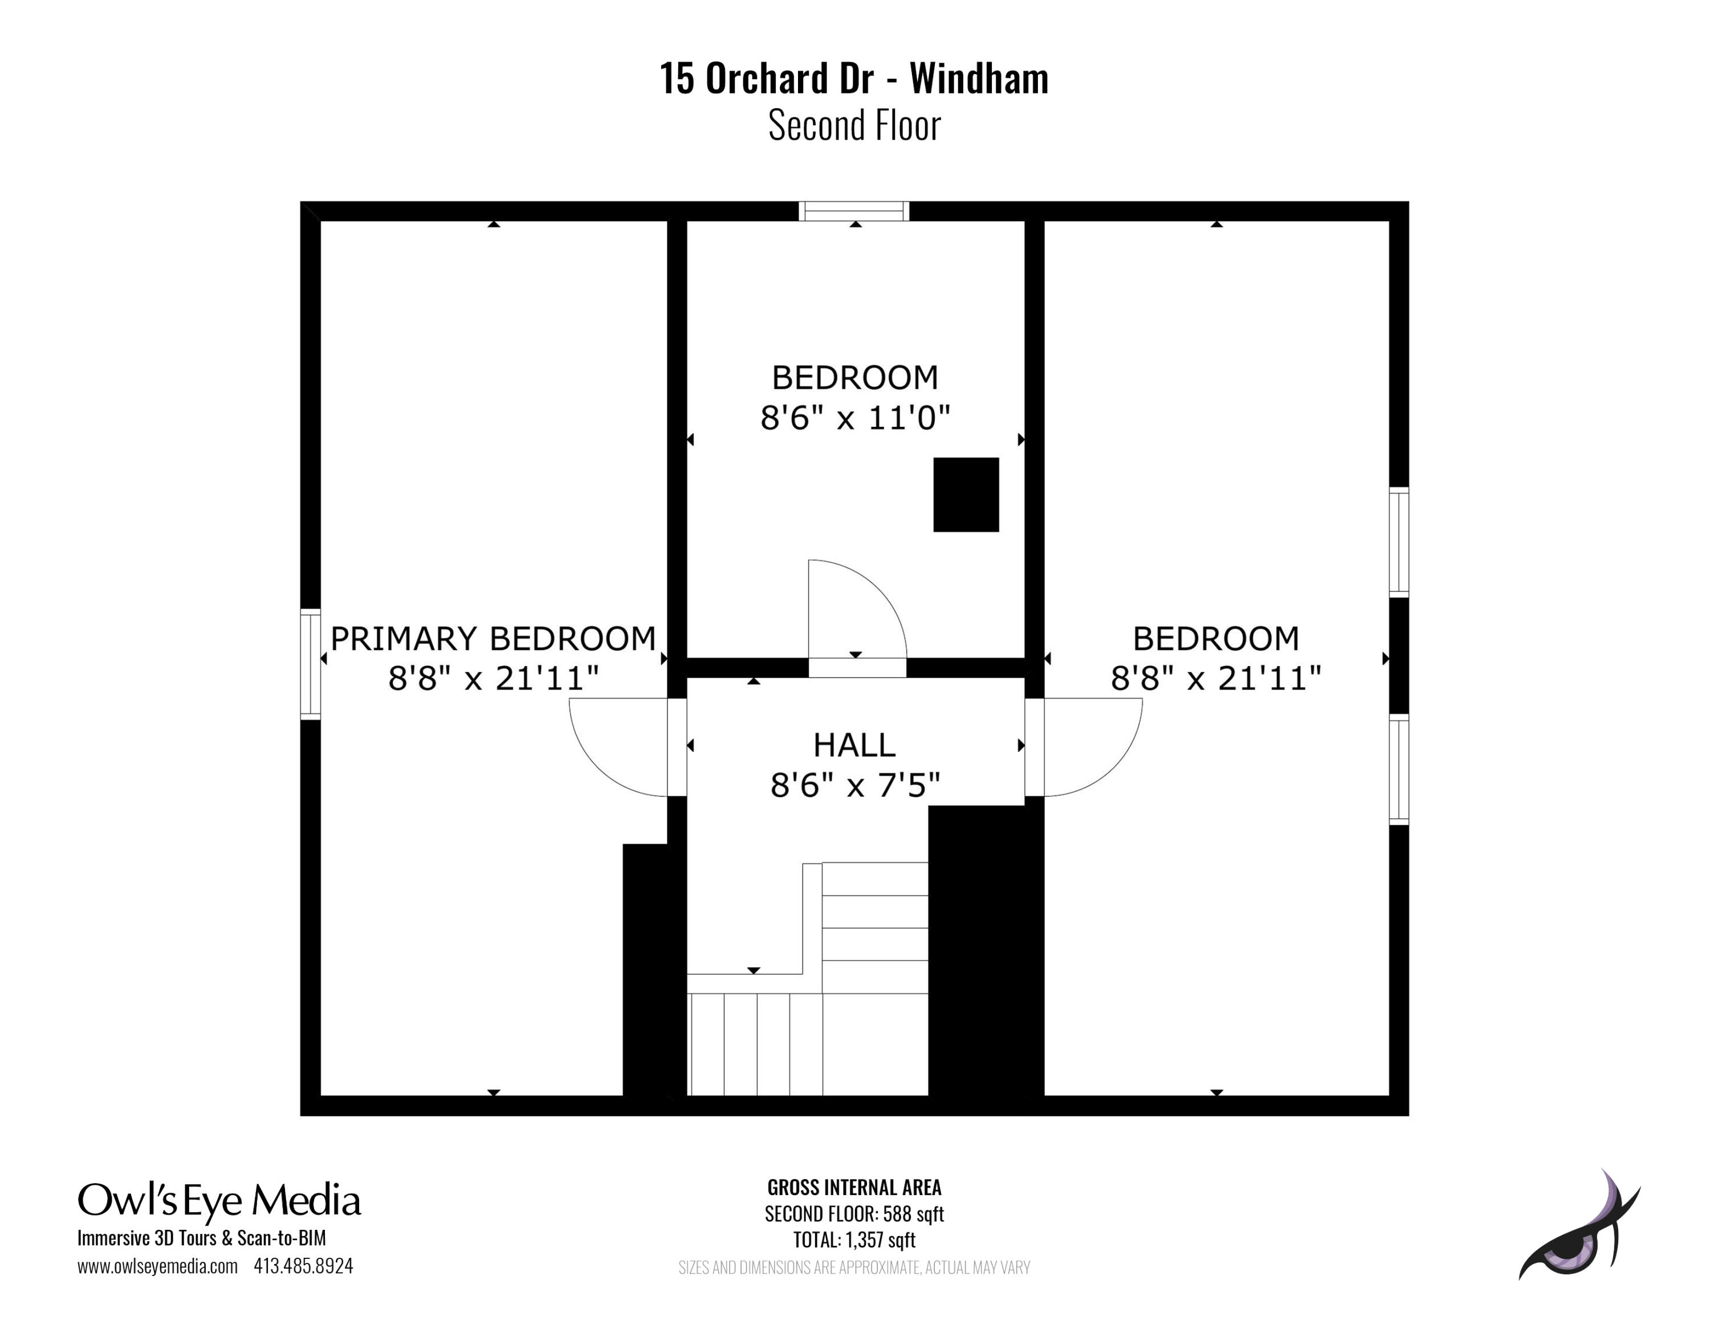
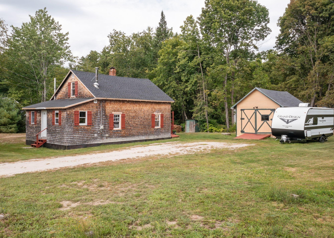
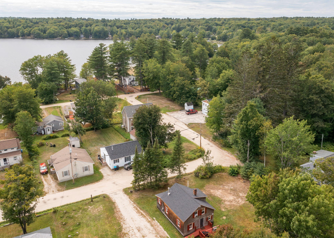
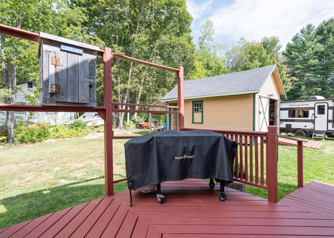
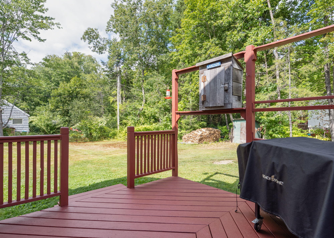
OPEN HOUSE, Saturday 10AM-12PM! Highland Lake doesn't close for the winter. Swim and paddle in July, skate and ice fish in January! At 15 Orchard Rd the lake is yours by deeded right, a short walk down the road. No launch fees, no hunting for parking, no waterfront tax bill. Just a towel, or a sled, and five minutes. The property was originally three lots, so there's room here most homes in this neighborhood don't have — garden, play, park the boat, spread out. Inside: hardwood floors and a kitchen freshly updated with new counters, backsplash, sink, and faucet. Woodstoves in both the kitchen and living room, plus a fireplace and multiple heat sources, so Maine winters are something to enjoy rather than endure. A first-floor bedroom keeps daily life easy, and several additional rooms flex into an office, hobby space, or a landing spot for guests. Septic is designed for three bedrooms; town records currently list the property as a 2-bedroom. Out back, a large shed handles storage with room left for a workbench. Easy commute to Portland. Four seasons of lake living, and a house that's warm through all of them.
Listed by: Dream Home Realty LLC

Above Grade Finished Area
1357.00
Accessibility Features
Appliances
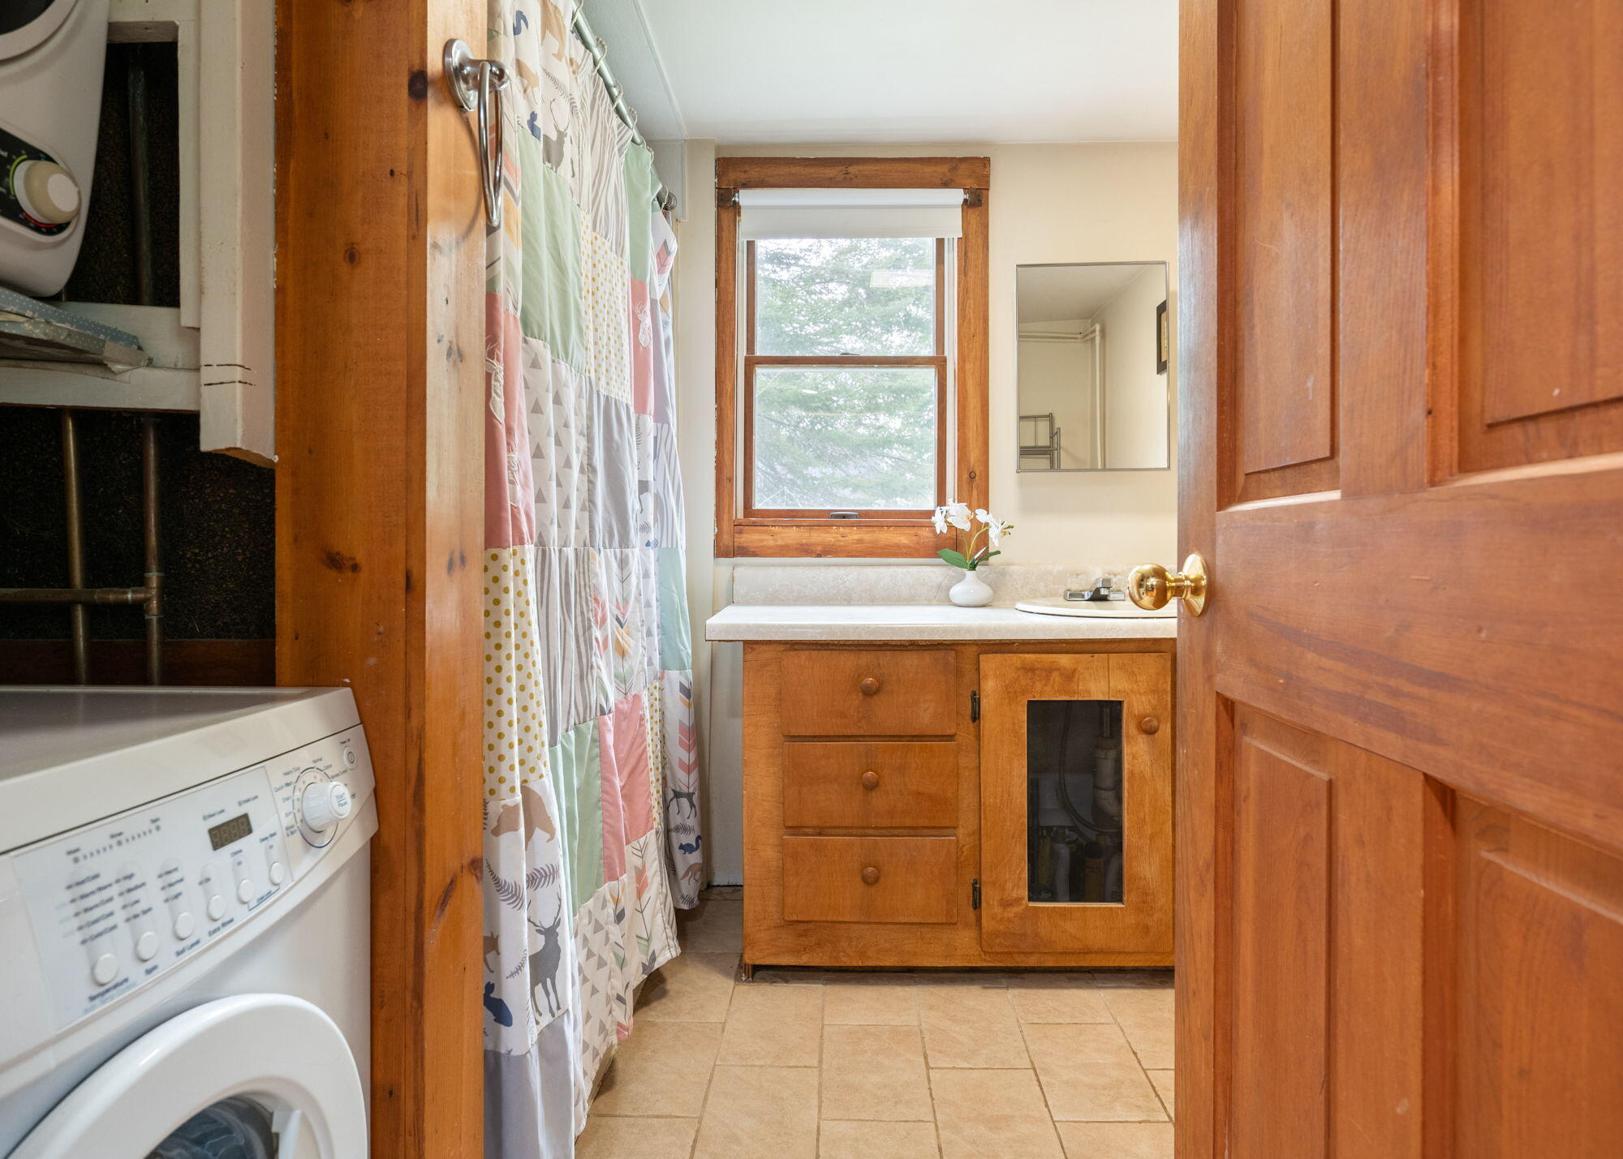
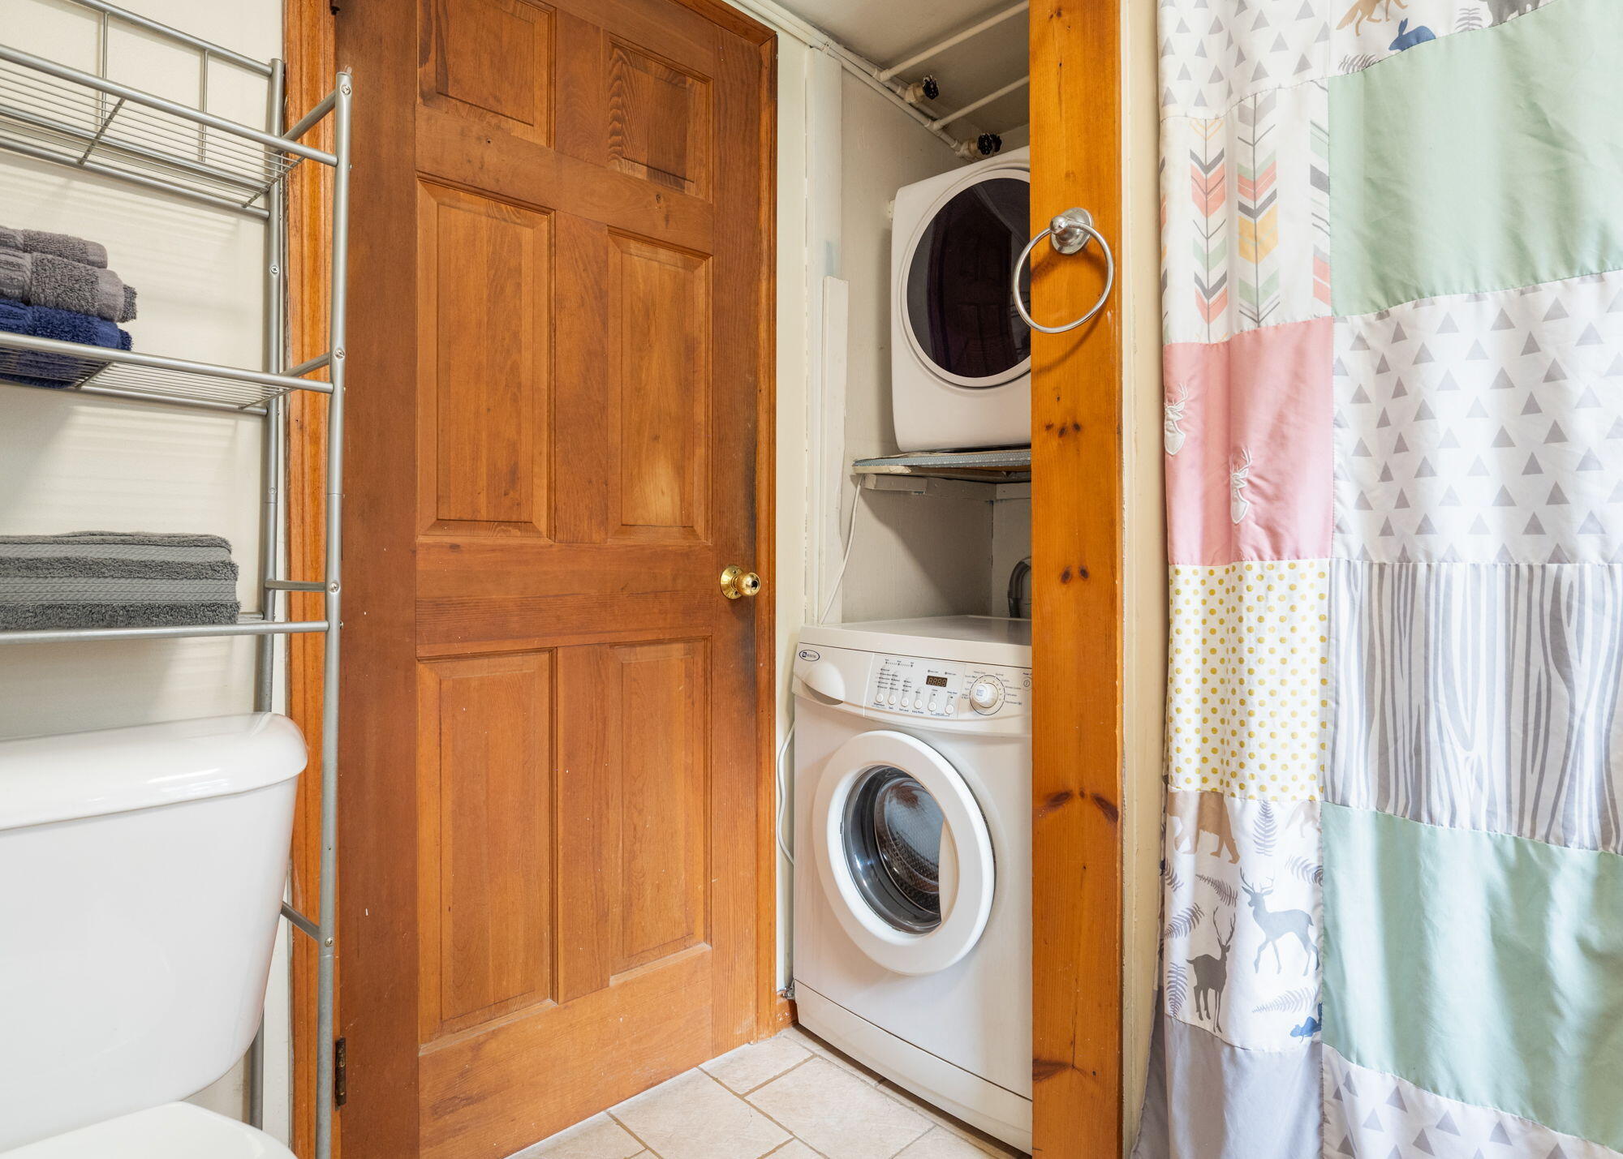
Dryer, Gas Range, Washer, Tankless Water Heater
Architectural Style
Cape Cod
Association Fee
500.00
Basement
Interior Entry, Crawl Space
Bathrooms Full
1
Bathrooms Half
0
Bathrooms Total Integer
1
Bedrooms Total
2
Below Grade Finished Area
0.00
Body Type
Building Area Total
1357.00
Construction Materials
Wood Frame, Metal Clad, Wood Siding
Cooling
Window Unit(s)
Cooling Yes/No
1
Electric
Circuit Breakers
Exterior Features
Fireplaces Total
1
Flooring
Tile, Wood
Foundation Details
Pillar/Post/Pier
Garage Spaces
0.00
Green Energy Efficient
Heating
Propane, Wood, Direct Vent Furnace, Wood Stove
Heating Yes/No
1
Interior Features
1st Floor Bedroom, Bathtub, Shower
Laundry Features
Main Level
Lot Features
Near Public Beach, Near Shopping, Near Town, Subdivided, Level
Lot Size Acres
0.4300
Other Equipment
Other Structures
Parking Features
Gravel, 5 - 10 Spaces, Off Street
Patio And Porch Features
Deck
Pets Allowed
Property Condition
Roof
Shingle
Rooms Total
6
Sewer
Private Sewer, Septic Design Available, Septic Tank
Tax Annual Amount
2769.00
Utilities
Water Body Name
Highland
Water Source
Public, Well
Waterfront Features
Common, Deeded, Nearby
Waterfront Yes/No
1
Year Built
1933
Zoning
Farm Residential