Hampden
$399,900
5 Horseshoe Lane
mls: 1669871
Bedrooms: 3
Bathrooms: 2
Year Built: 1996
Sq Footage: 2,106
Lot Size: 0.21
Taxes: $4,752
Status: Active

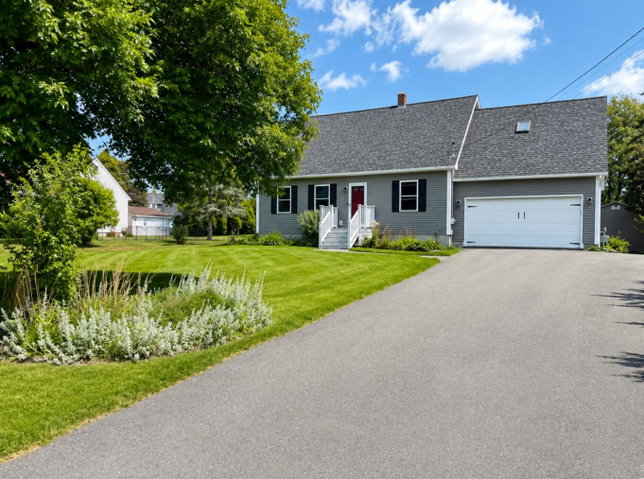
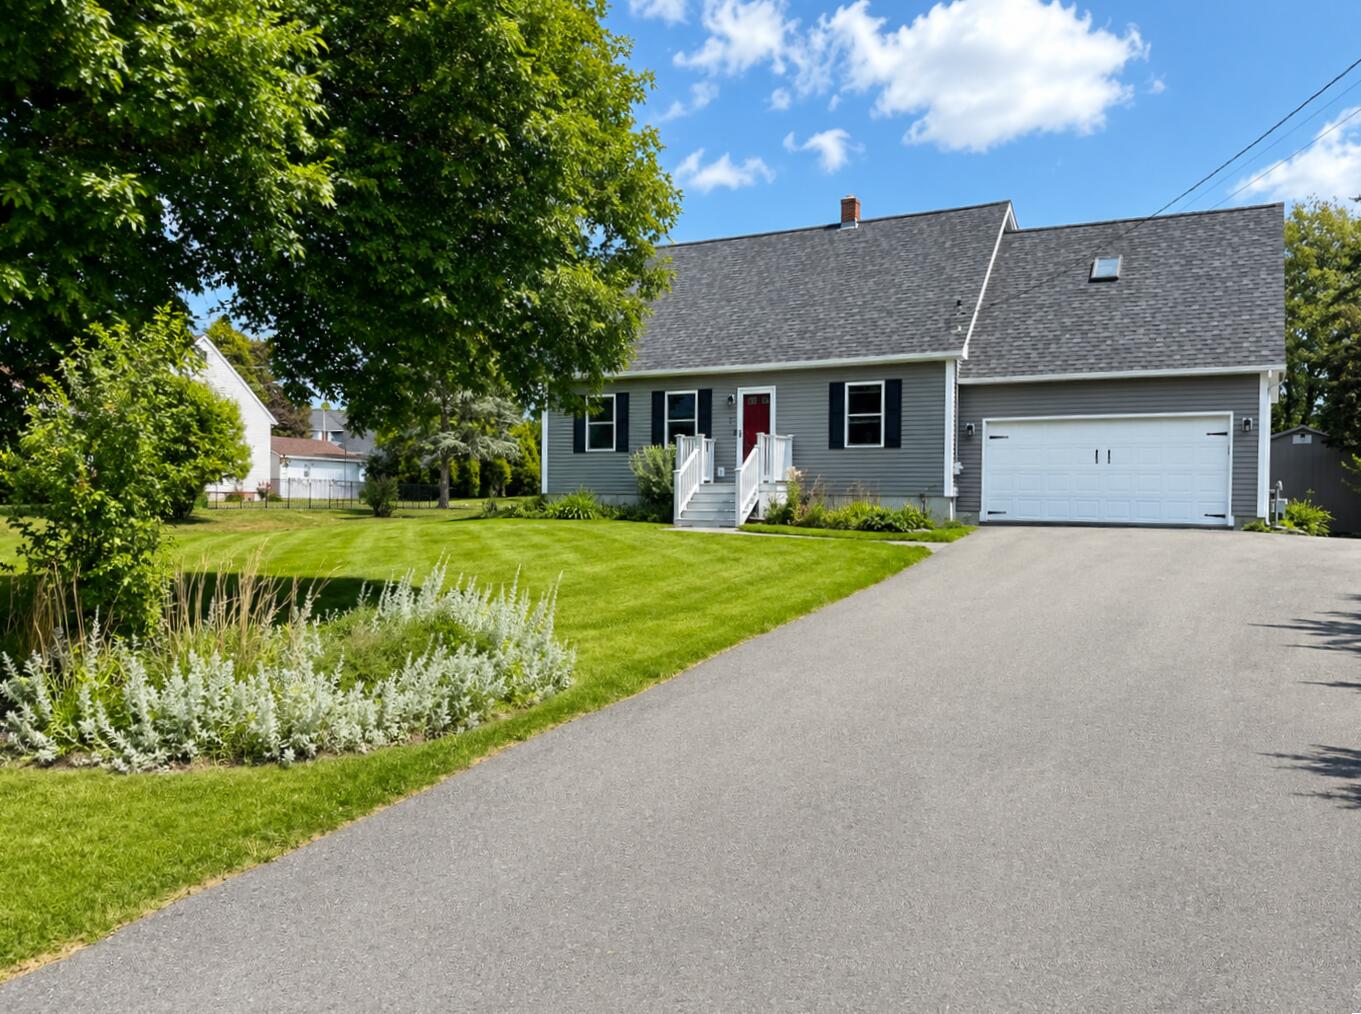
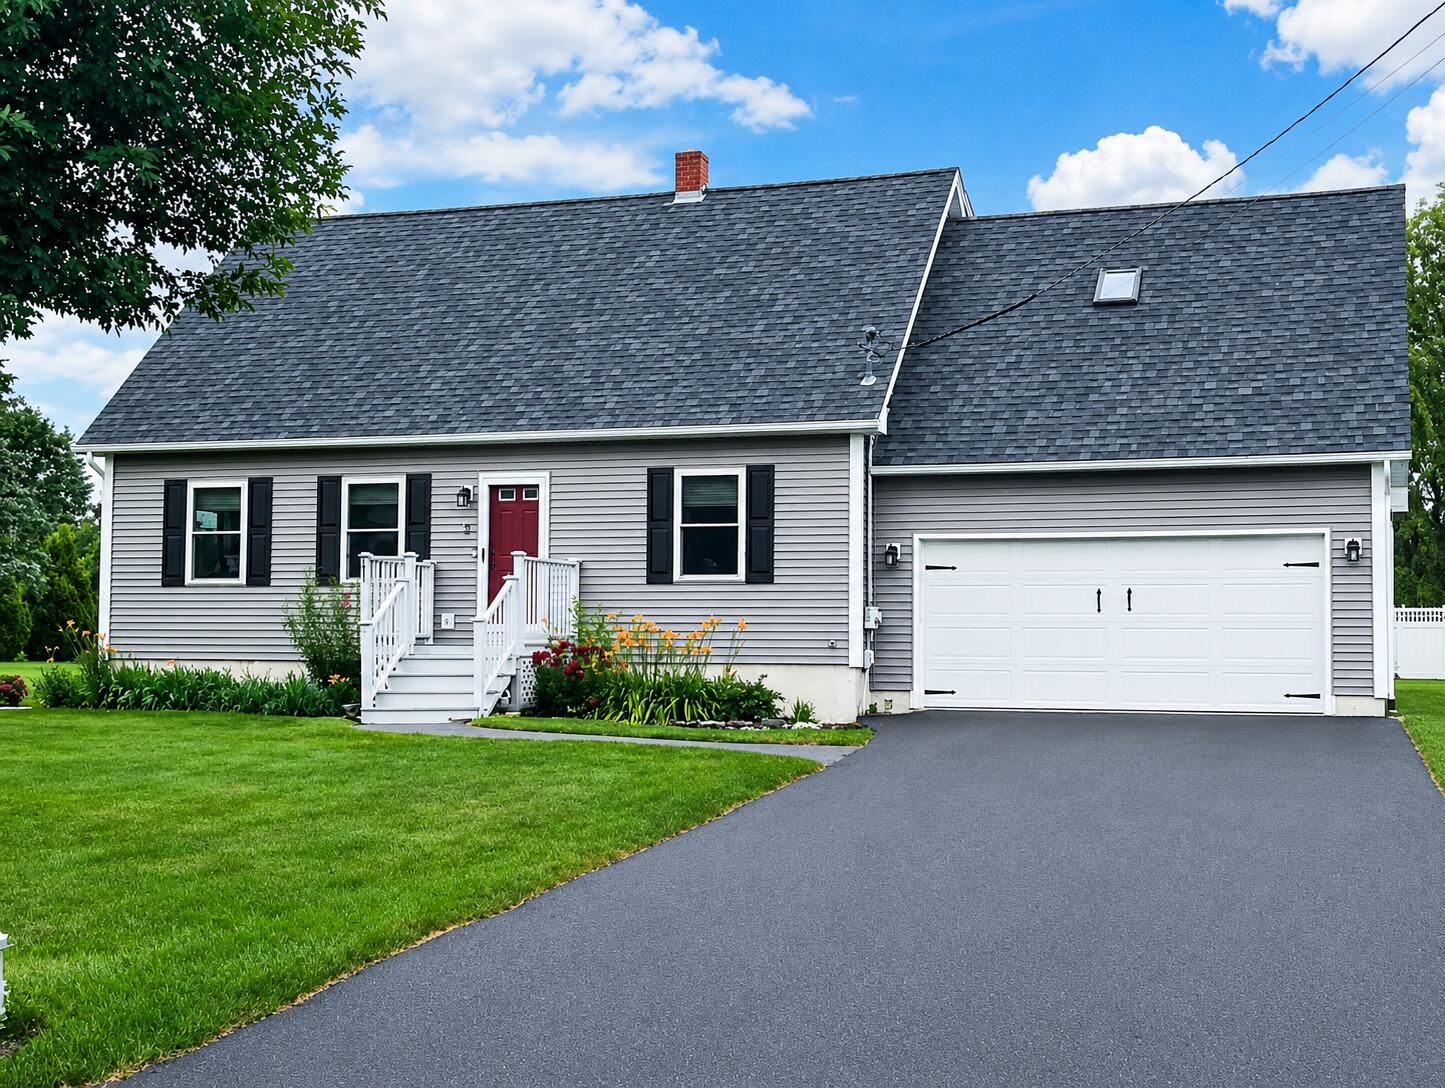
Inviting 3BR Hampden Cape | Modern Comforts & Premier Location Discover this move-in-ready Hampden home nestled in a quiet, established neighborhood.
Listed by: ERA Dawson-Bradford Co.

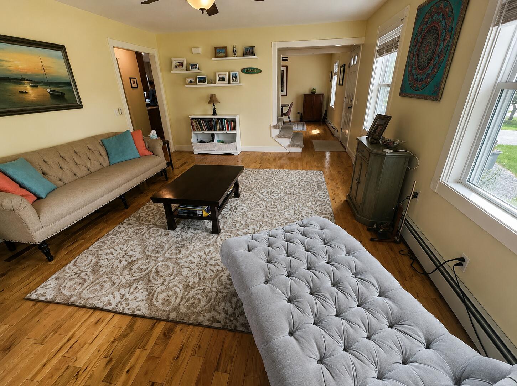
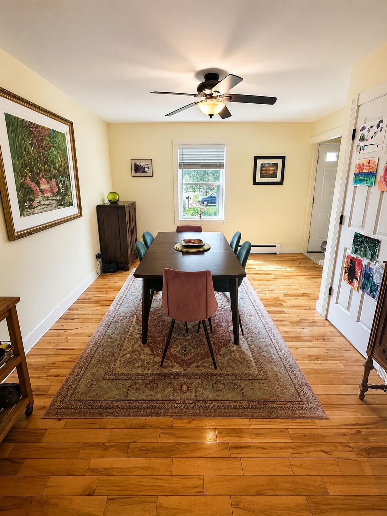
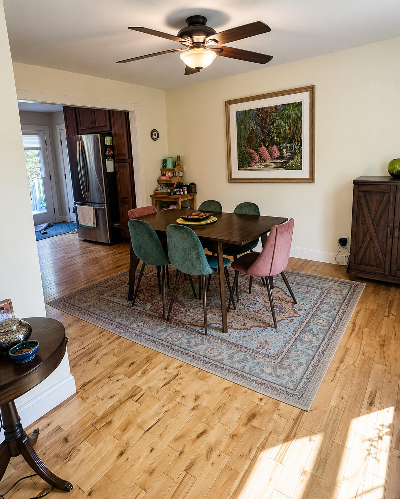
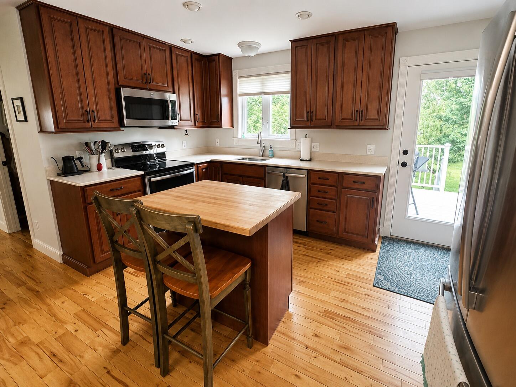
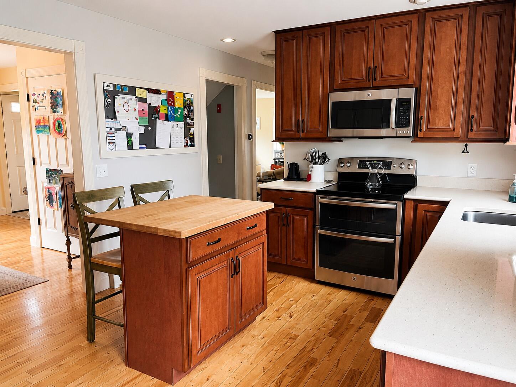
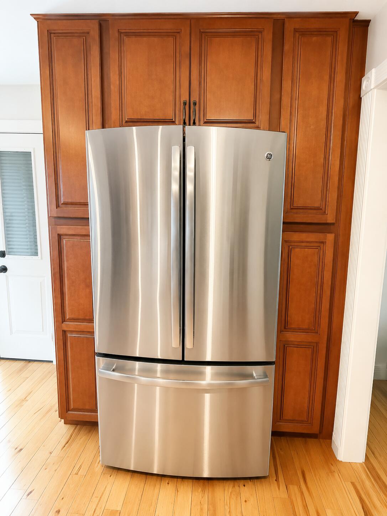
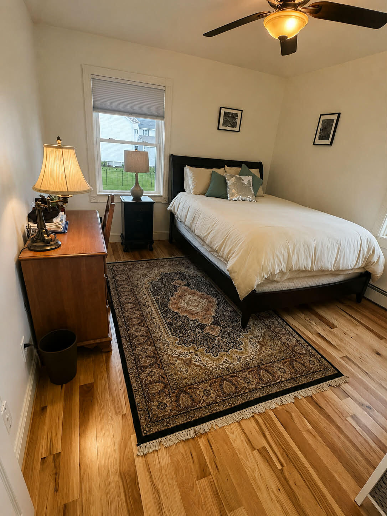
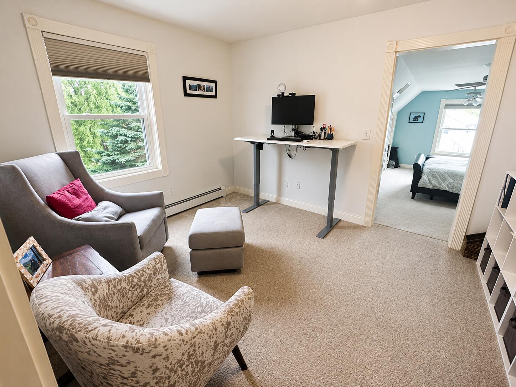
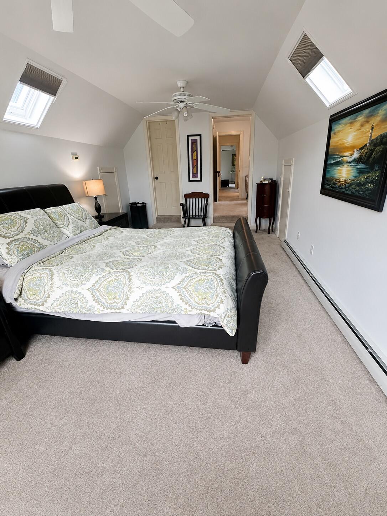
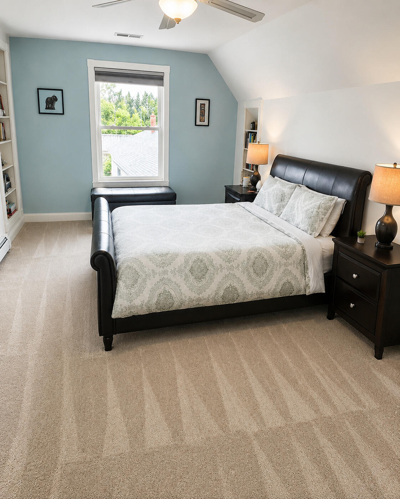
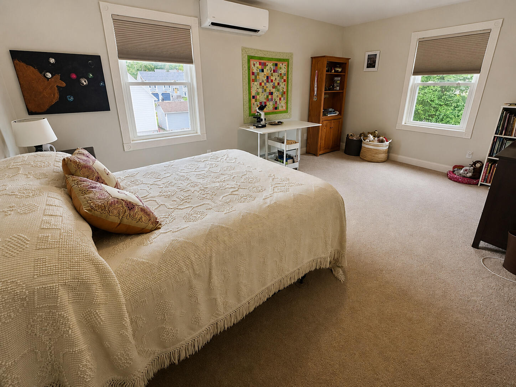
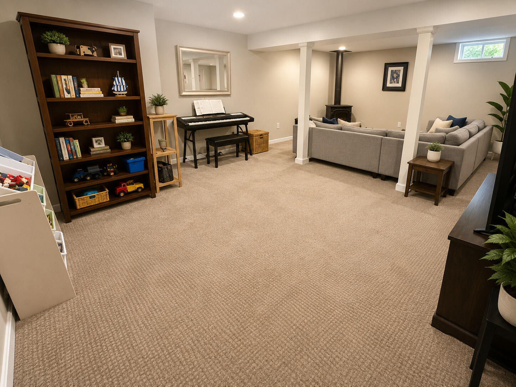
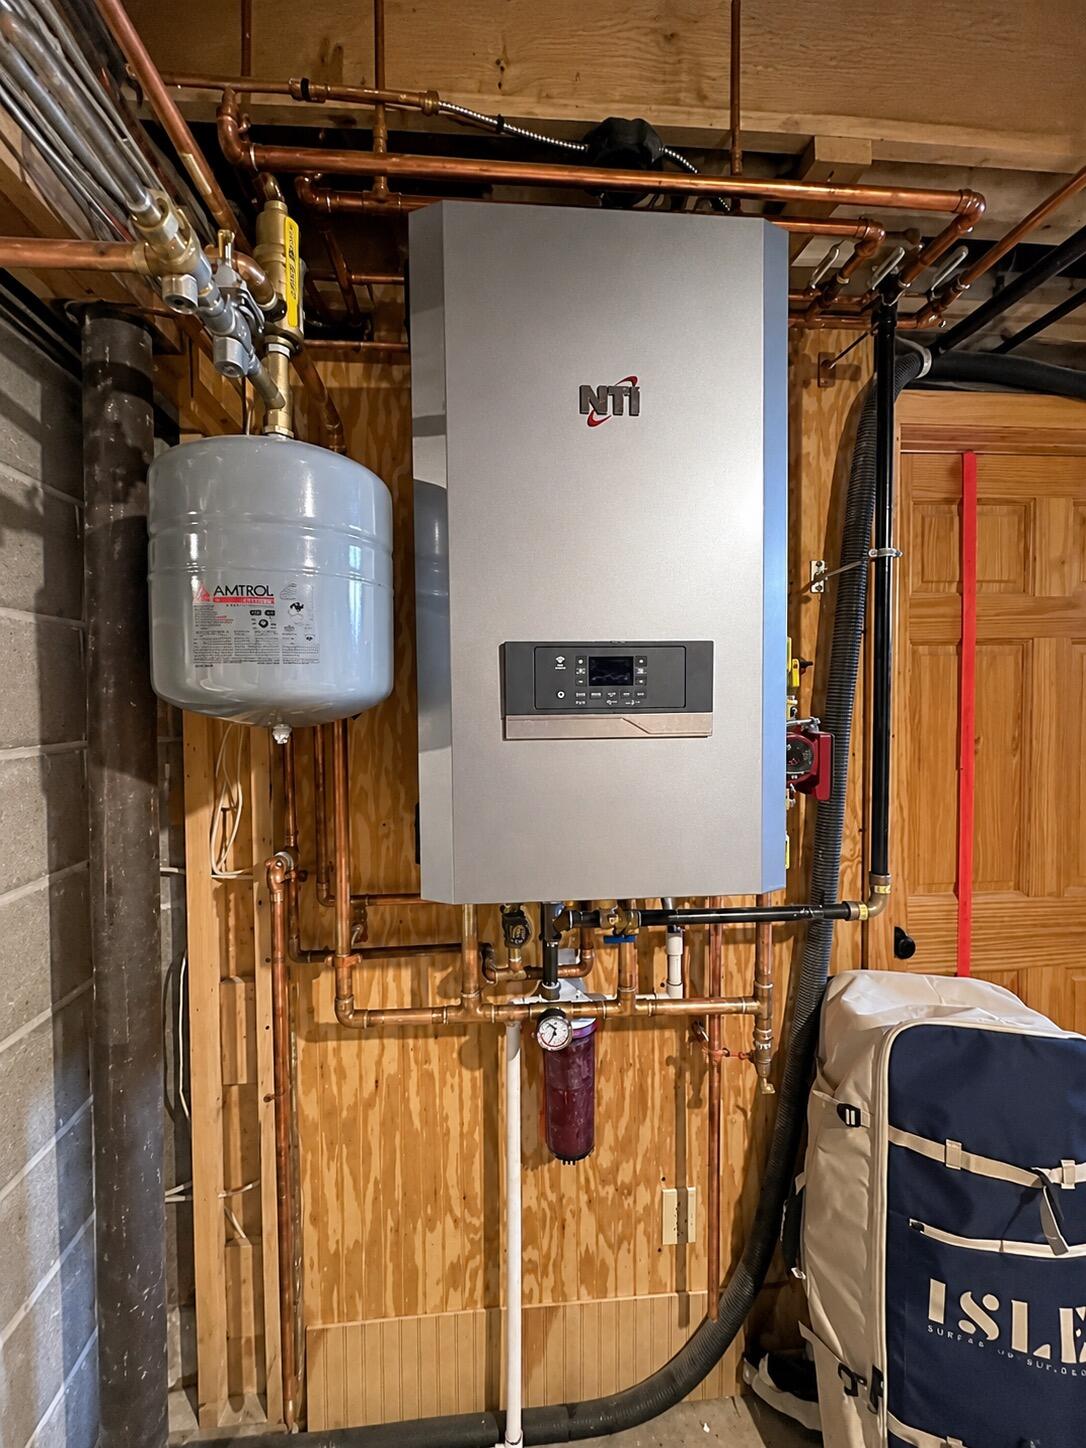
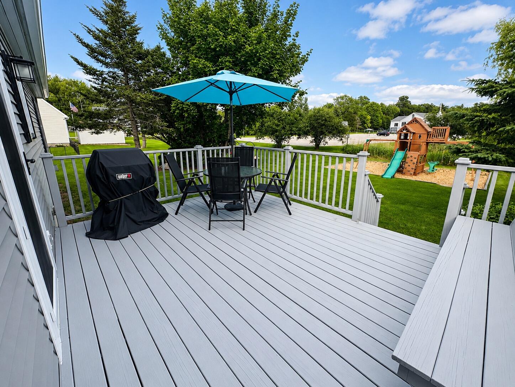
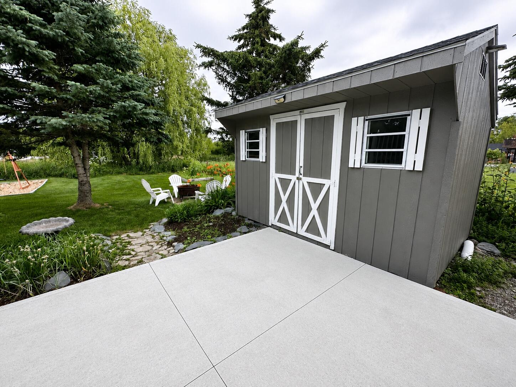
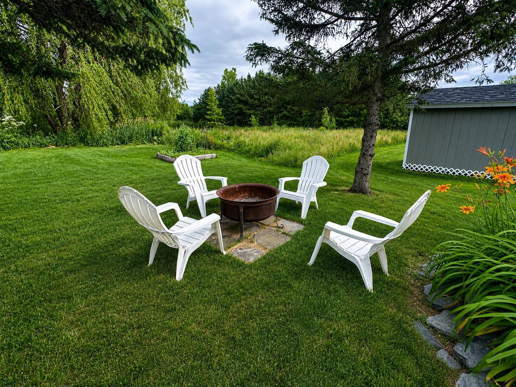
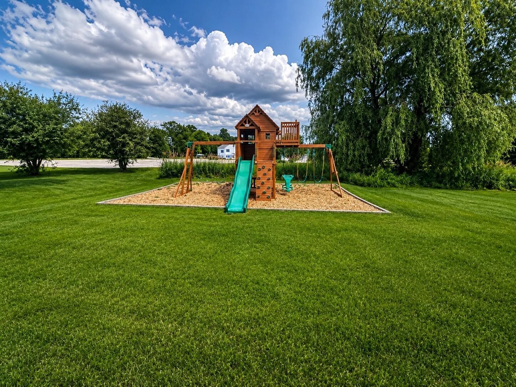
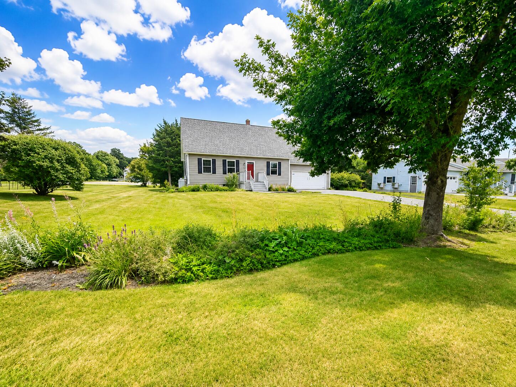
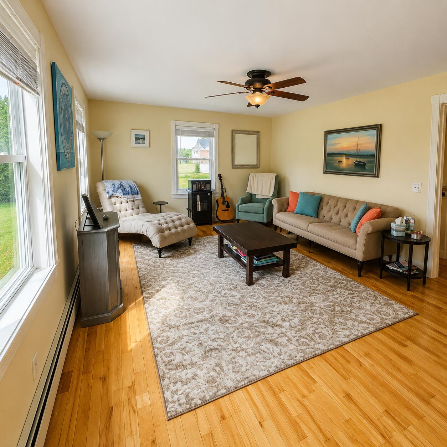
Inviting 3BR Hampden Cape | Modern Comforts & Premier Location Discover this move-in-ready Hampden home nestled in a quiet, established neighborhood. This updated 3-bedroom, 2-bathroom home offers the perfect blend of modern comfort and premier convenience, located just minutes from local schools, shopping, and major medical center. Significant upgrades offer exceptional year-round efficiency and total peace of mind, featuring a natural gas boiler, an on-demand hot water system, and a new heat pump for crisp summer cooling. Inside, the main level features beautiful hardwood floors and a custom kitchen fully equipped with stainless-steel appliances. The upper level offers plush new carpeting throughout, highlighted by a spacious primary bedroom with a highly versatile, private attached flex space. The finished basement adds excellent bonus living and storage space, complete with a cozy propane stove. Outside, your private backyard oasis awaits, featuring a deck, built-in play structure, and mature landscaping. The property is completed by an attached 2-car garage and a practical storage shed.
Listed by: ERA Dawson-Bradford Co.

Above Grade Finished Area
1638.00
Accessibility Features
Appliances
Cooktop, Dishwasher, Disposal, Dryer, Microwave, Electric Range, Refrigerator, Washer, ENERGY STAR Qualified Appliances, Tankless Water Heater
Architectural Style
Cape Cod
Basement
Interior Entry, Finished, Full
Bathrooms Full
2
Bathrooms Half
0
Bathrooms Total Integer
2
Bedrooms Total
3
Below Grade Finished Area
468.00
Body Type
Building Area Total
2106.00
Construction Materials
Wood Frame, Vinyl Siding
Cooling
Heat Pump
Cooling Yes/No
1
Electric
Circuit Breakers
Exterior Features
Fireplaces Total
1
Flooring
Carpet, Vinyl, Wood
Foundation Details
Poured Concrete
Garage Spaces
2.00
Garage Yes/No
1
Green Energy Efficient
Ceiling Fans, Water Heater, Thermostat
Heating
Gas Natural, Propane, Baseboard, Heat Pump, Hot Water, Zoned
Heating Yes/No
1
Interior Features
1st Floor Bedroom, Bathtub, Storage, Walk-In Closet(s)
Laundry Features
Upper Level
Lot Features
Interior Lot, Near Shopping, Near Turnpike/Interstate, Near Town, Neighborhood, Subdivided, Level, Open Lot, Landscaped
Lot Size Acres
0.2100
Other Equipment
Air Radon Mitigation System, Cable, Internet Access Available
Other Structures
Shed(s)
Parking Features
Paved, 1 - 4 Spaces, Garage Door Opener, Inside Entrance
Patio And Porch Features
Deck, Patio
Pets Allowed
No Restrictions
Property Condition
Roof
Shingle
Rooms Total
8
Sewer
Public Sewer
Tax Annual Amount
4752.00
Utilities
Water Source
Public
Waterfront Features
Nearby
Year Built
1996
Zoning
RES