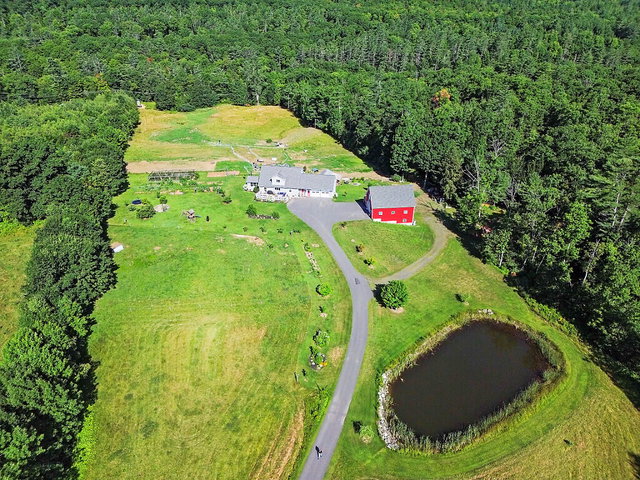
OPEN HOUSE!!! Saturday, September 12th from 10am - 12pm!! A beautiful winding driveway, lined with maple trees, leads you past a stocked pond to this custom built home sitting on 14 pastoral and wooded acres.
contact tyler@spragueandcurtis.com
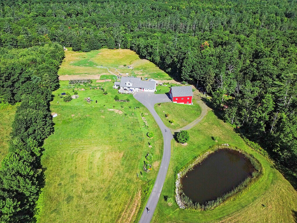
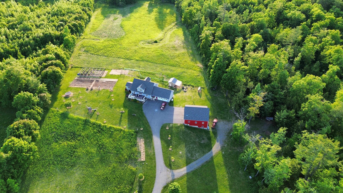
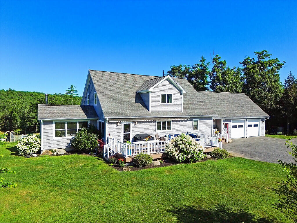
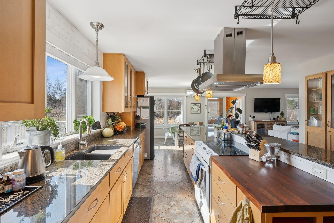
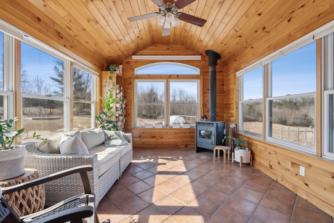
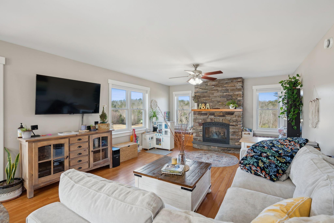
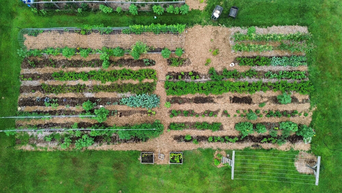
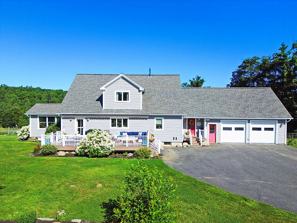
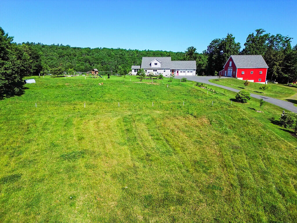
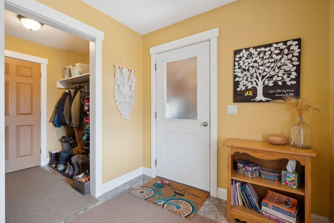
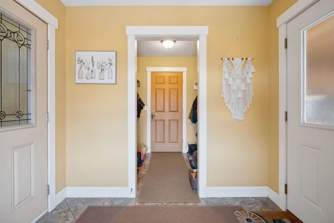
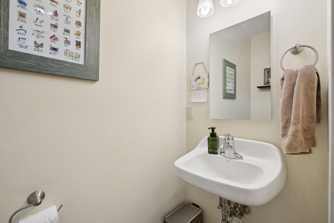
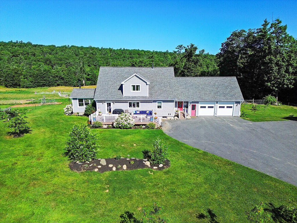
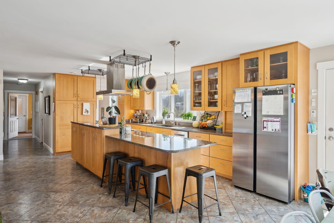
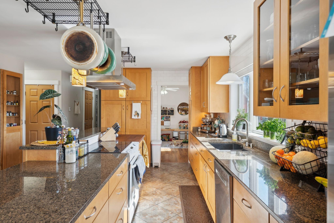
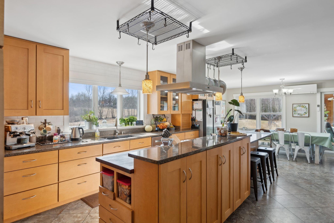
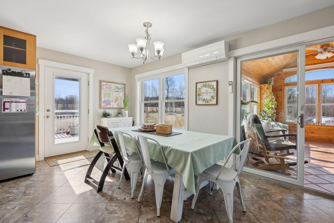
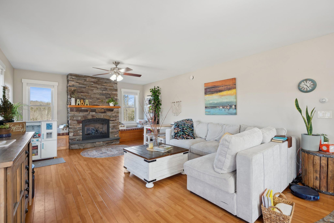
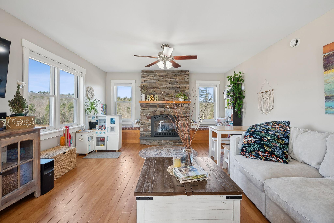
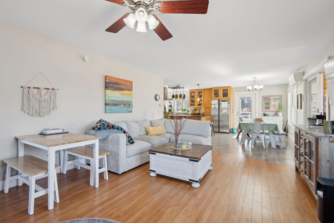
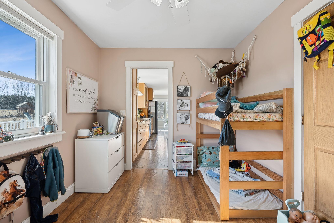
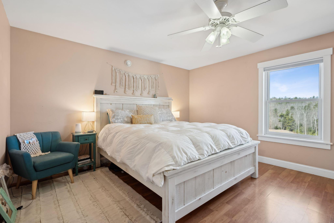
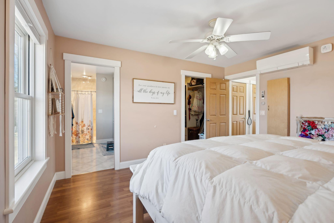
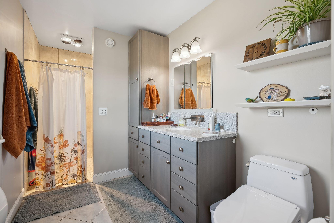
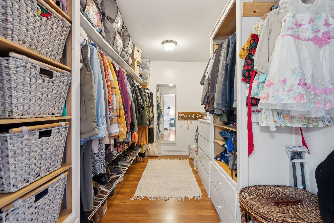
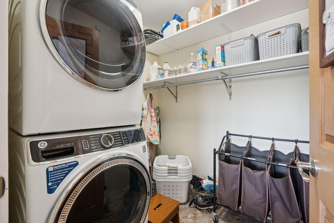
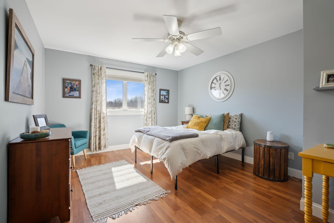
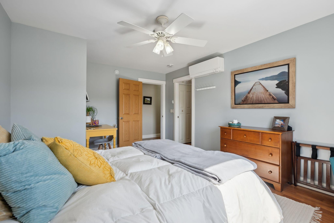
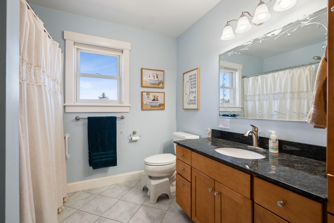
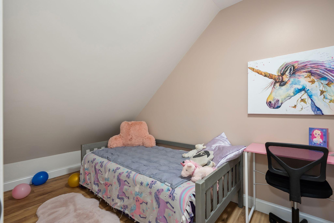
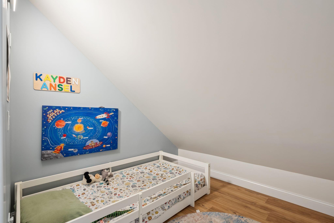
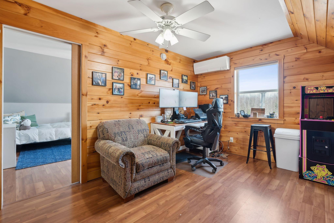
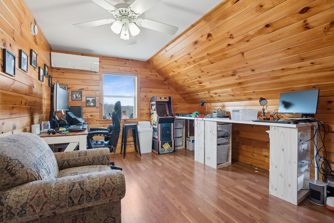
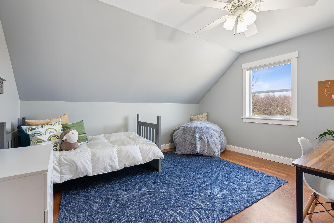
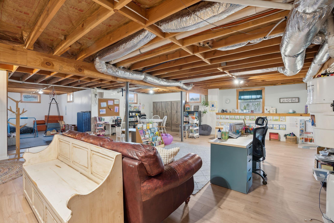
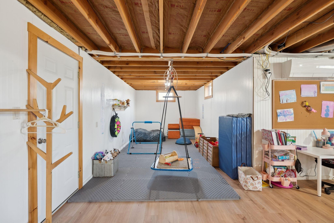
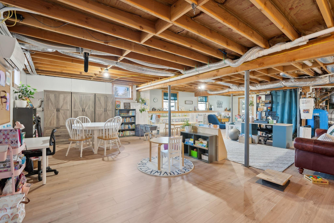
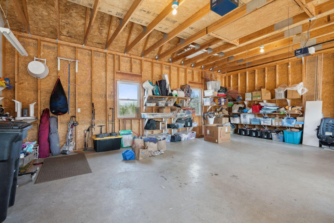
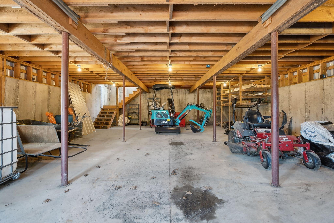
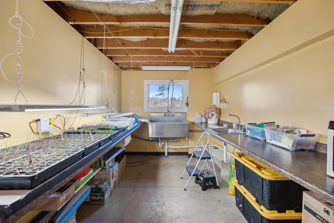
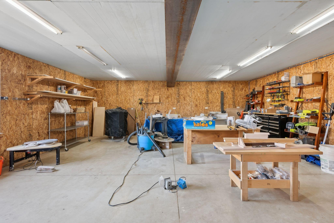
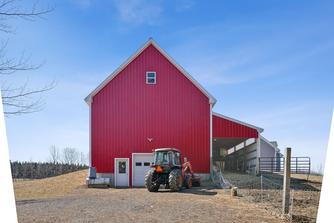
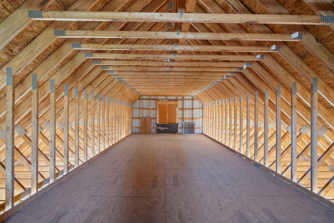
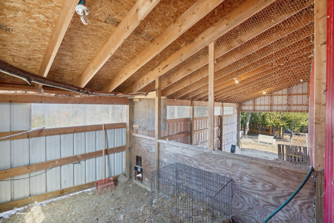
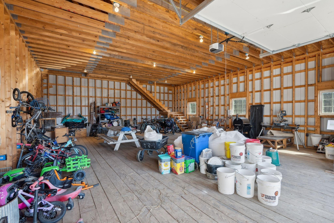
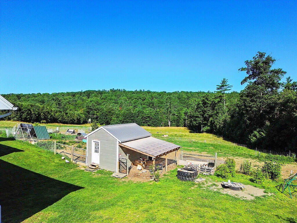
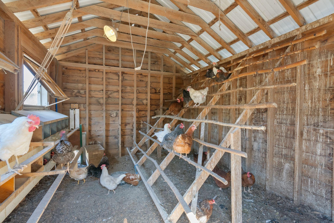
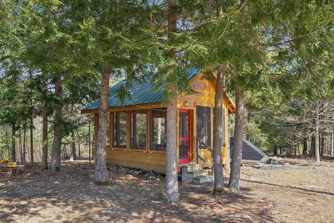
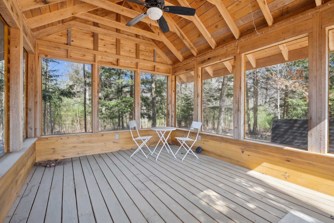
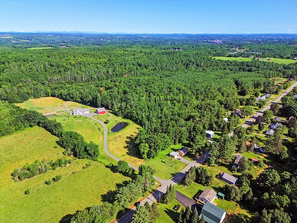
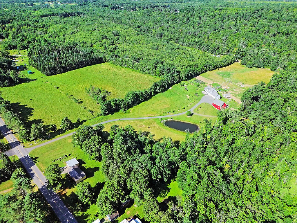
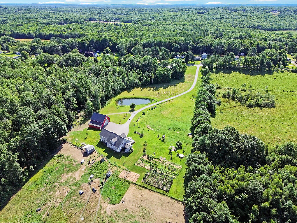
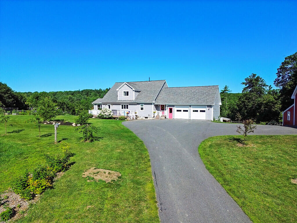
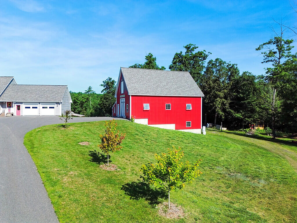
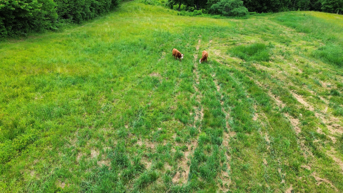
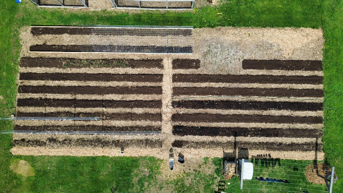
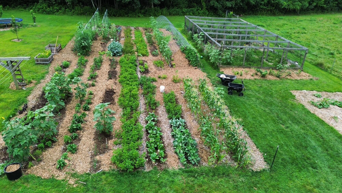
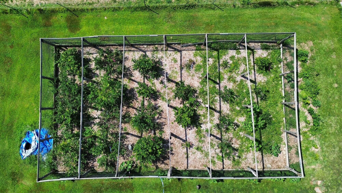
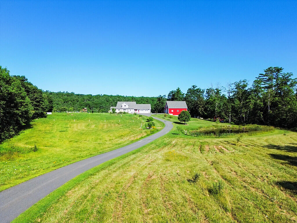
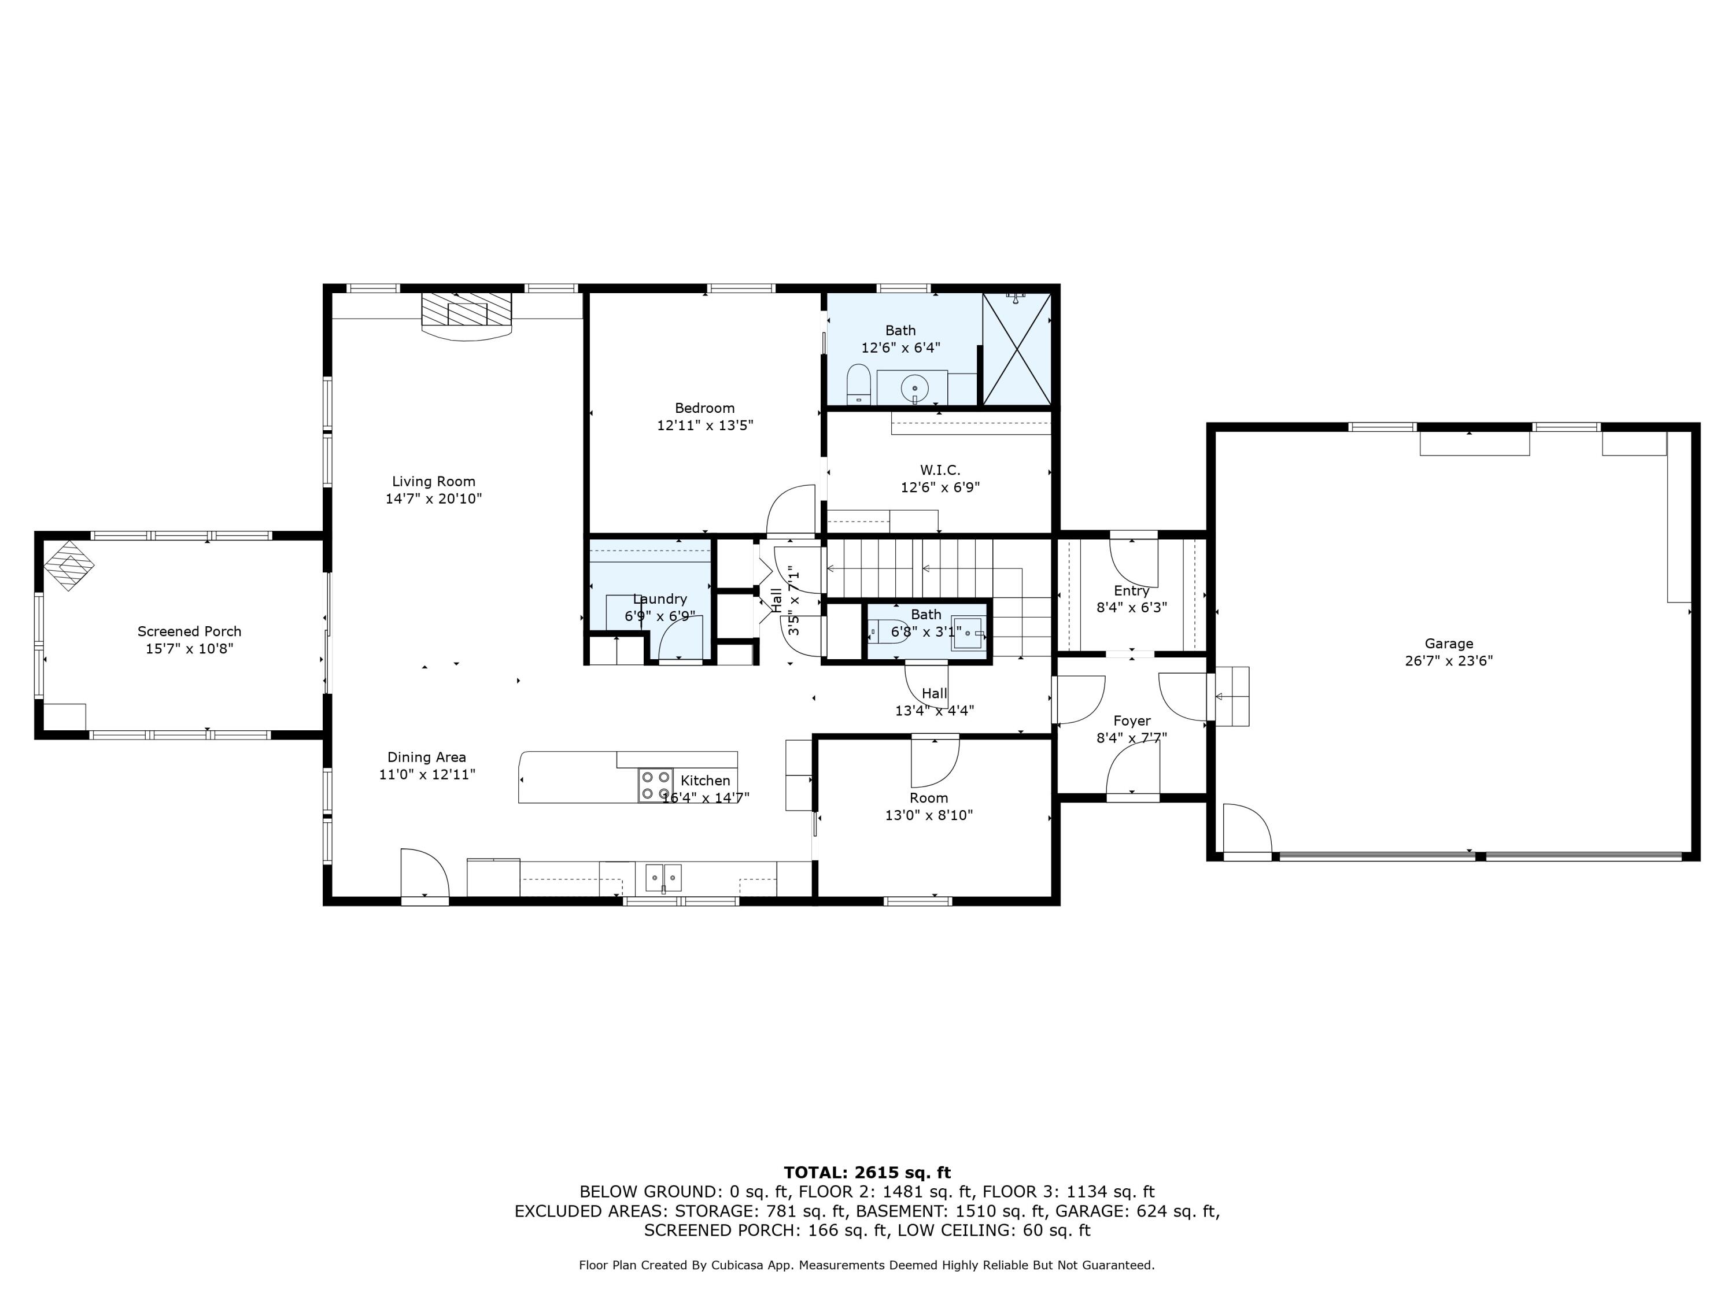
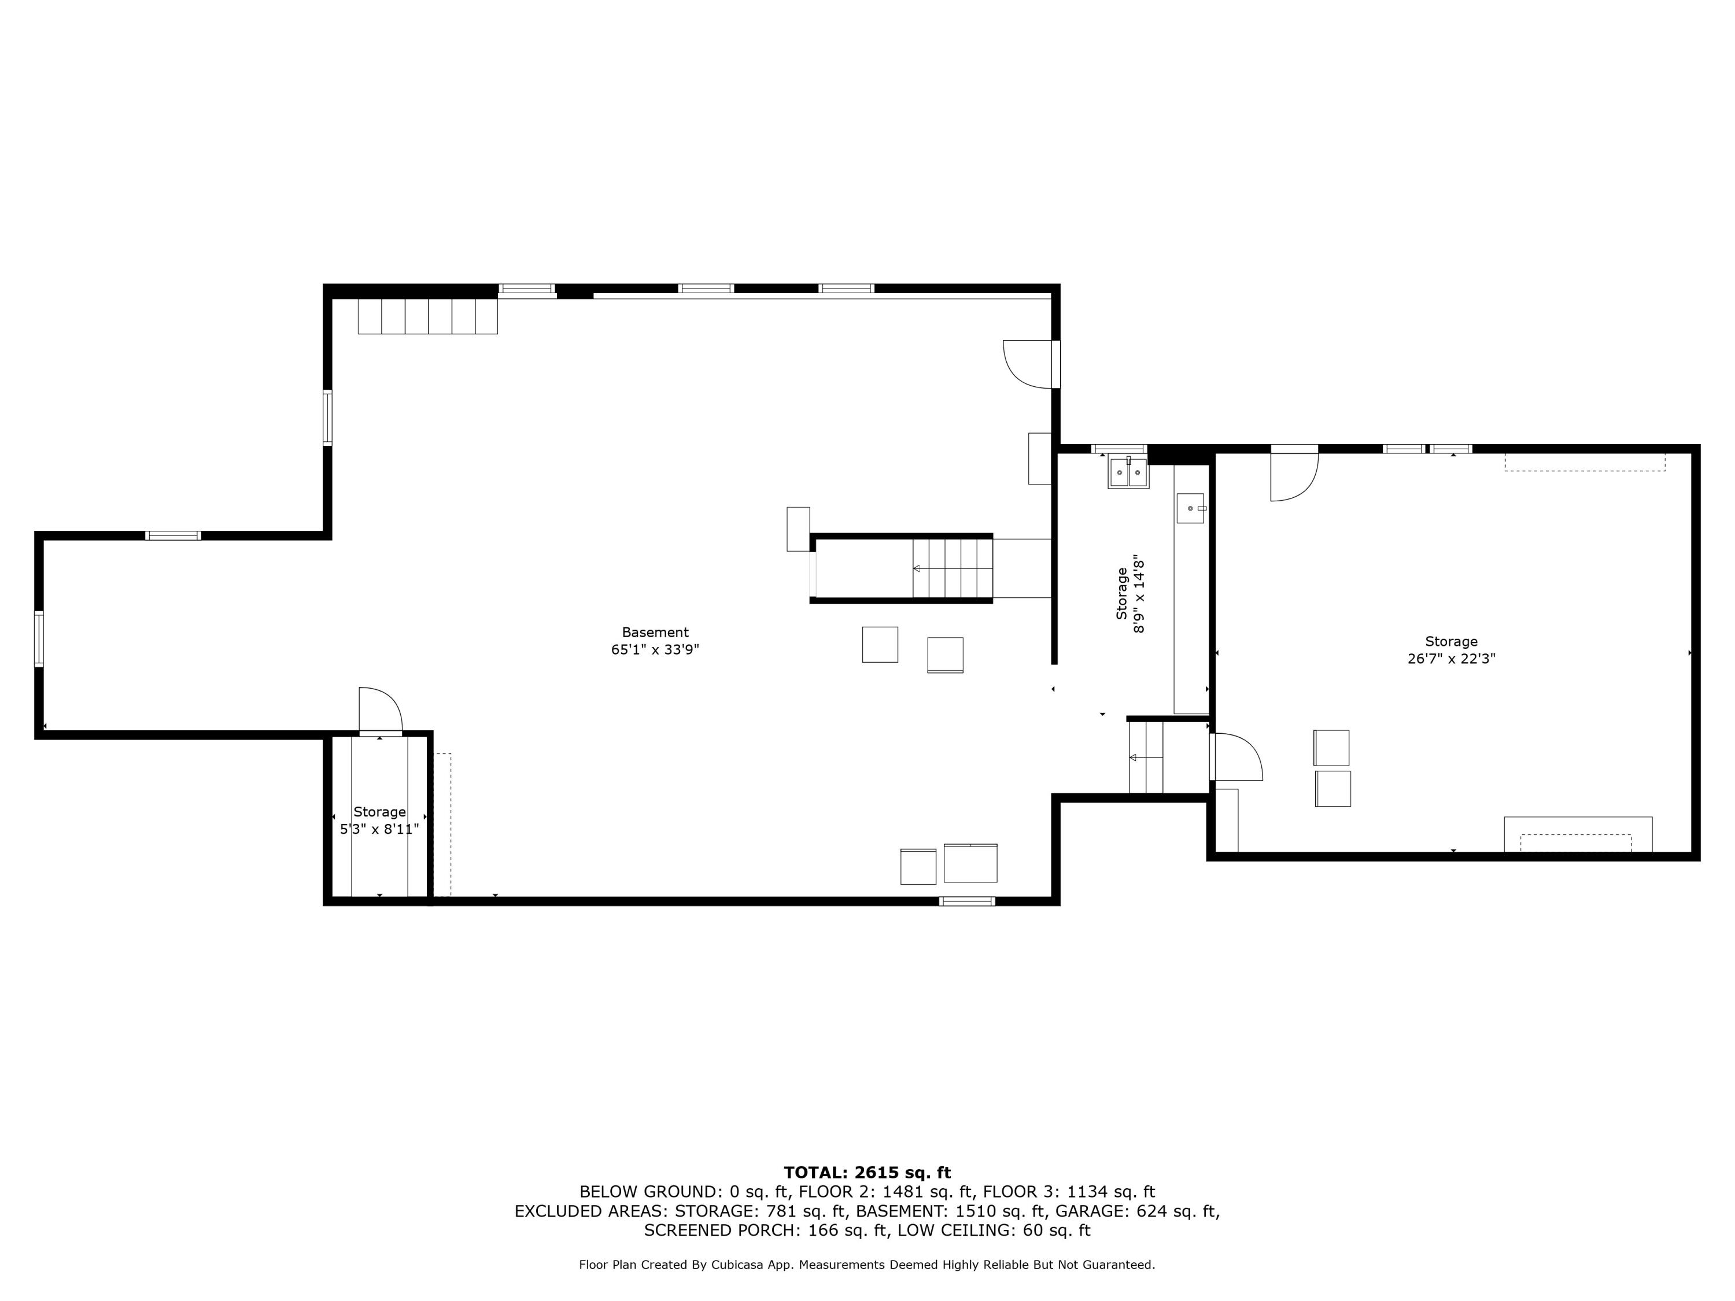
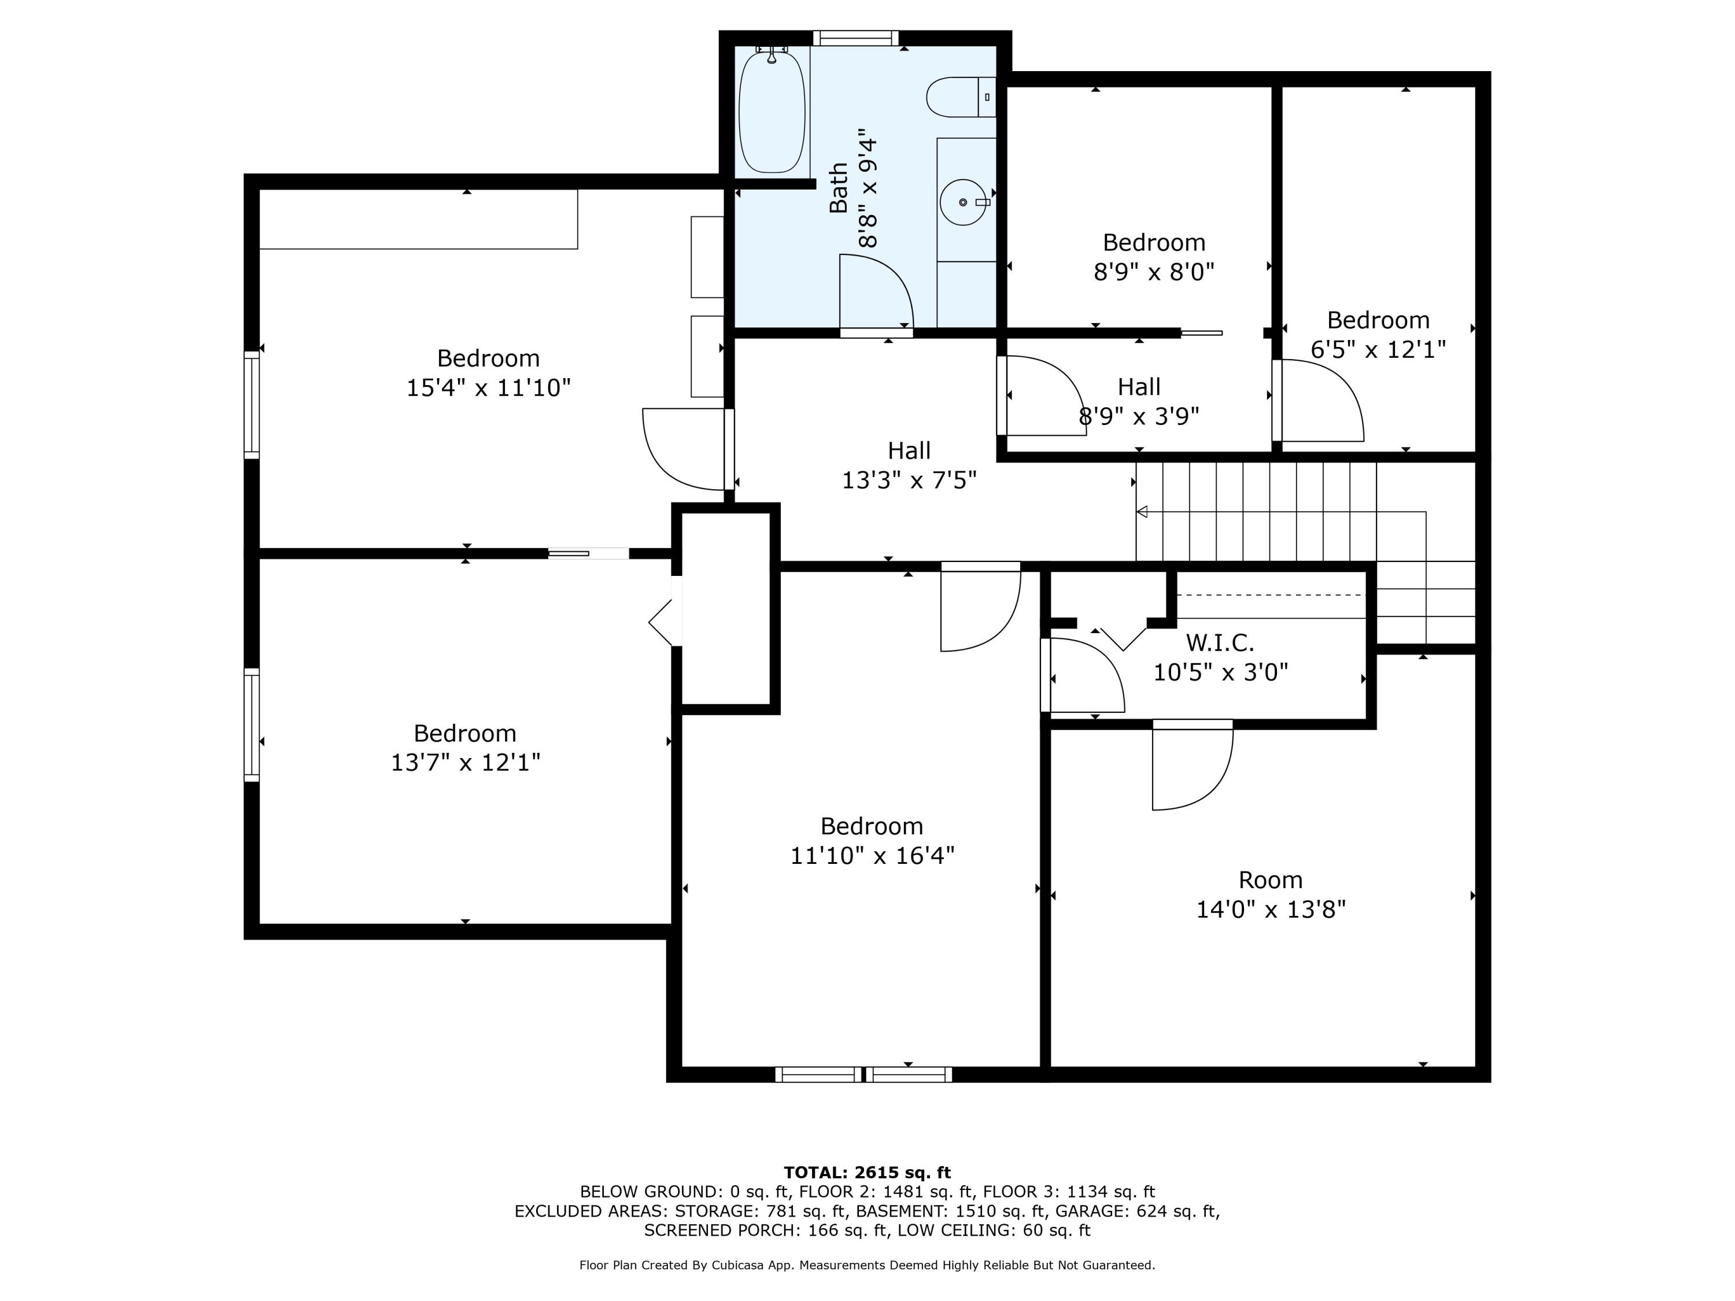
OPEN HOUSE!!! Saturday, September 12th from 10am - 12pm!! A beautiful winding driveway, lined with maple trees, leads you past a stocked pond to this custom built home sitting on 14 pastoral and wooded acres. Classically styled 3 story barn on a full foundation with a lean-to off the side for animal shelter and additional bird coop. Top end 12x16 chicken coop, countless berries and fruit trees and beautiful garden rows with rich fertilized soils, this property is perfect for homesteading. Deer blind on the far end of the property near Mill Brook. This 3 bedroom home has lots of space and 2 and a half bathrooms. Generous mud room connects the garage to the home. Spacious kitchen with granite counter tops, long island and custom cabinetry. Office adjacent to the kitchen and first floor primary suite with walk-in closet make one story living possible. Open living room off the kitchen and sunroom with an energy efficient wood stove are perfect for entertaining. Upstairs features 2 additional bedrooms, full bath and a den. The walkout basement is flooded with natural light and boasts new flooring and a heat pump. In addition, you'll find a processing room and large heated workshop. Extremely energy efficient home with a heat recovery ventilator and standby generator. Properties like this are hard to find. Peaceful and private! Close to Colby College, multiple towns and abundant outdoor recreation.