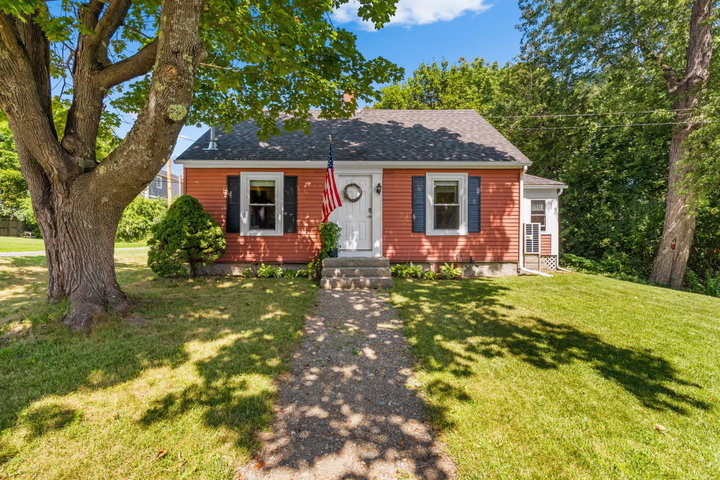
Remodeled, move-in ready, and full of charm, this 2-3 bedroom, 1-bath home offers easy in-town living in the historic village of Winterport. Tucked into a quaint riverfront neighborhood and just steps from the waterfront, this home offers a wonderful combination of character, convenience, and peace of mind.
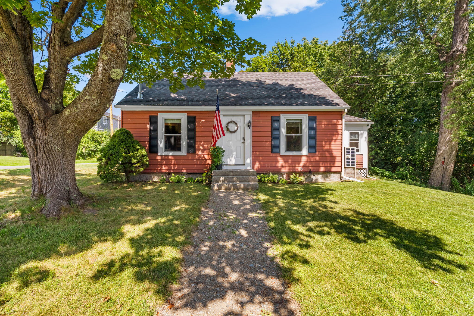



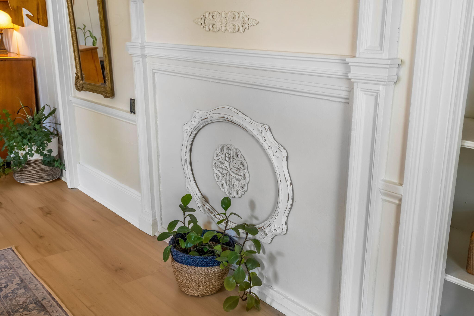
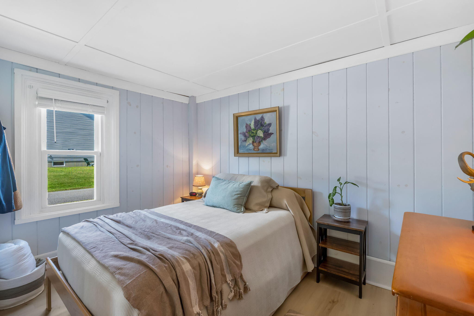

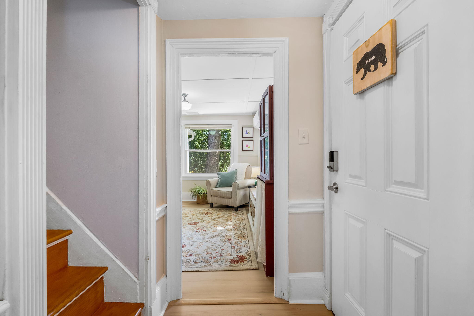
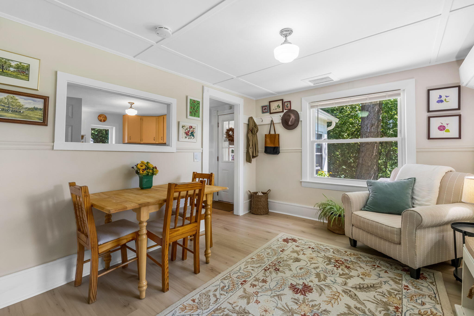
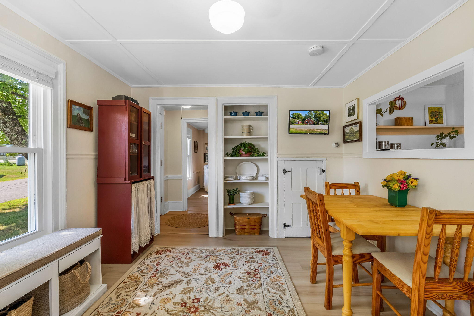
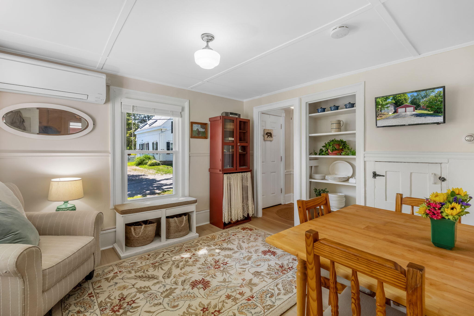
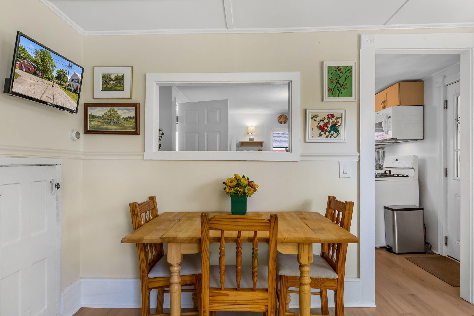
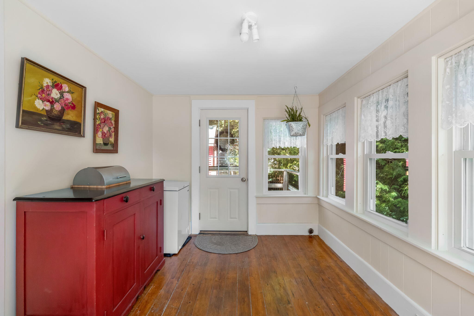
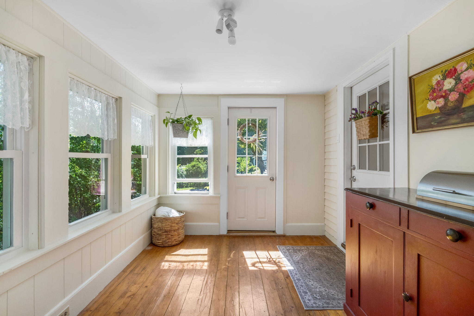
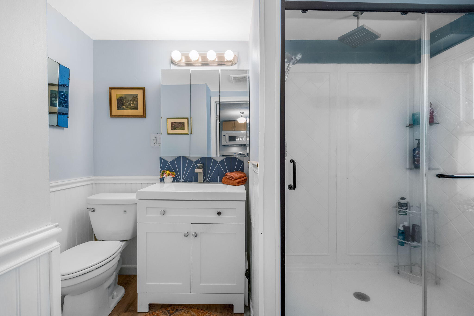
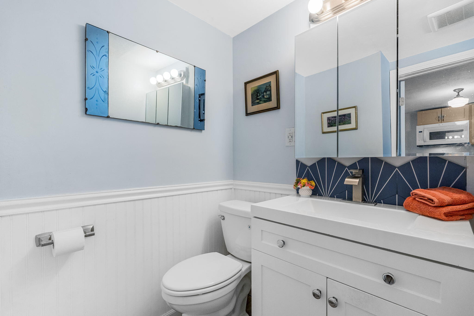
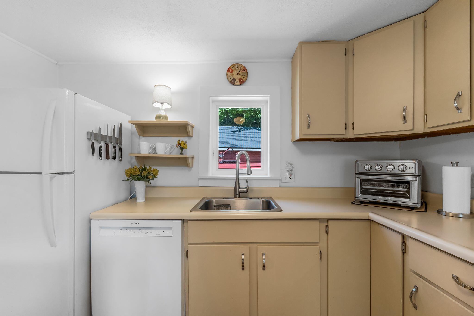
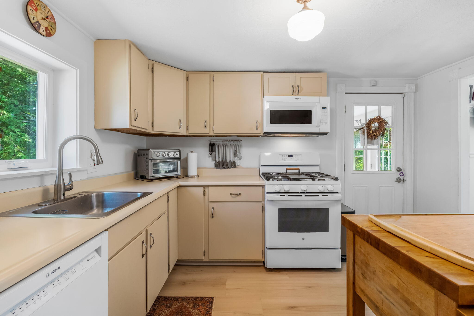
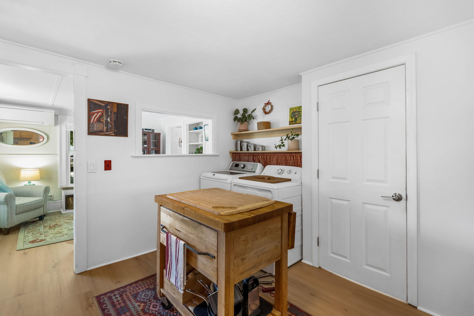
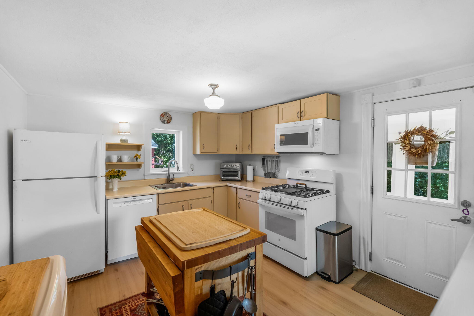
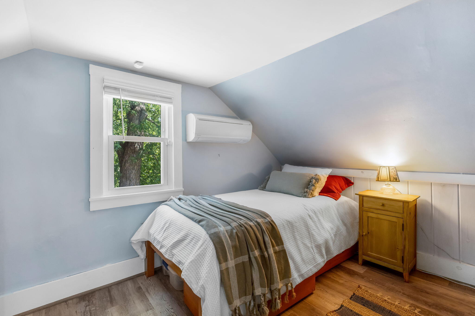

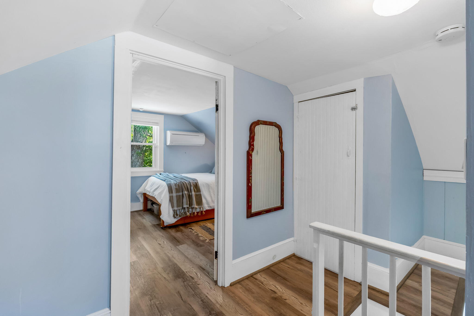
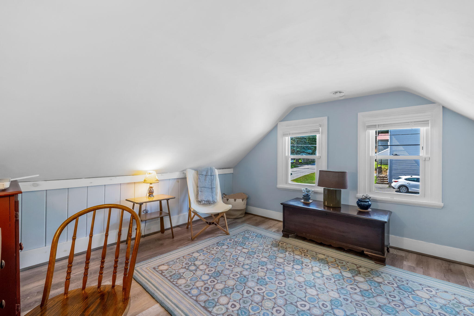
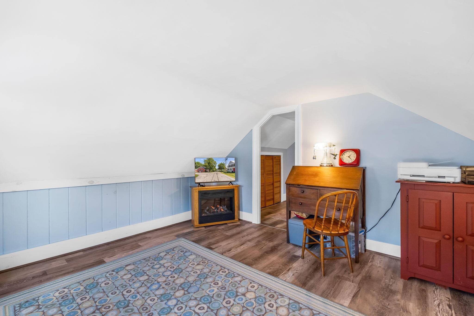
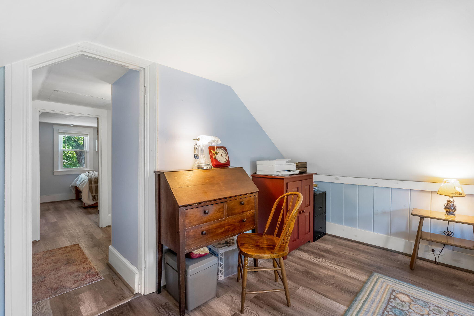





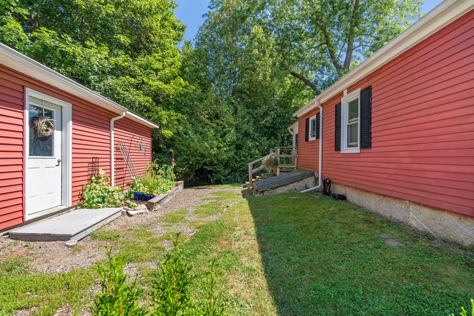








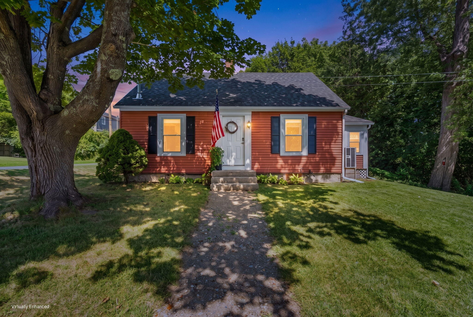
Remodeled, move-in ready, and full of charm, this 2-3 bedroom, 1-bath home offers easy in-town living in the historic village of Winterport. Tucked into a quaint riverfront neighborhood and just steps from the waterfront, this home offers a wonderful combination of character, convenience, and peace of mind. Extensively updated from the inside out, the home features improvements to the heating and cooling systems, electrical, plumbing, structural components, windows, doors, flooring, and more. Fresh paint throughout and new first-floor flooring create a clean, welcoming feel, while the thoughtful updates mean you can move in and enjoy without the worry of a major renovation project. The home is bursting with charm and character while offering the modern updates today's buyers are looking for. A welcoming sunroom provides a bright and inviting space to relax and enjoy the seasons. The flexible layout also offers potential for first-floor living, including an additional space off the living room currently being used as a first-floor bedroom. Whether you're looking for an affordable primary residence, a low-maintenance getaway, or a charming home close to the river, 26 Ferry Street is an inviting opportunity in one of Winterport's appealing village settings, just minutes from the amenities you need. Don't miss the chance to make this charming home your own!