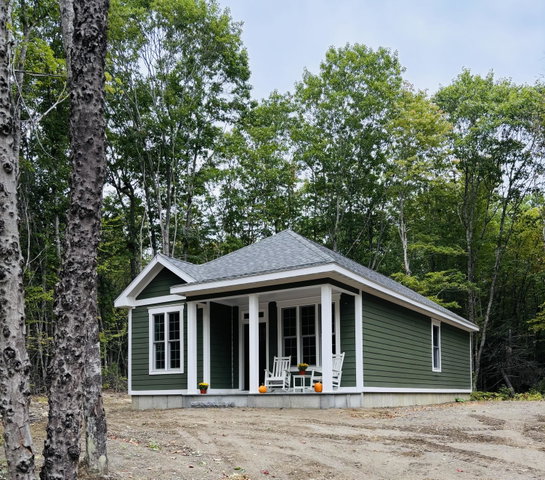
Who wants this brand new stunning and enchanting cottage style home nestled among the tall trees and ferns in Winterport? Thoughtfully designed and crafted, this 2BR, 2Bath one level home offers 2x6 construction, foam board insulation under the vinyl siding, 9 ft ceilings, Mathews Brothers top of their line windows, granite countertops, energy star stainless appliances, luxury vinyl flooring throughout, tiled tub and showers a very efficient propane furnace and radiant heat.
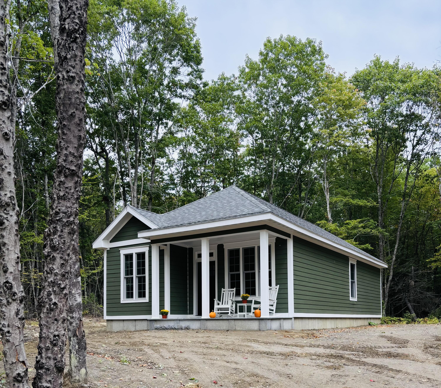
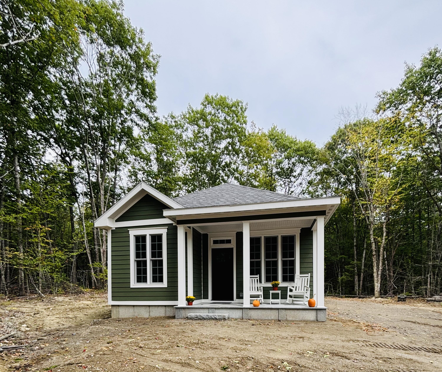
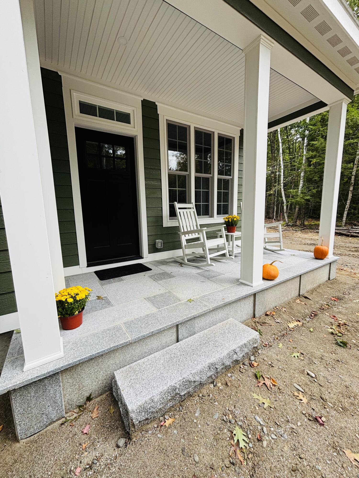
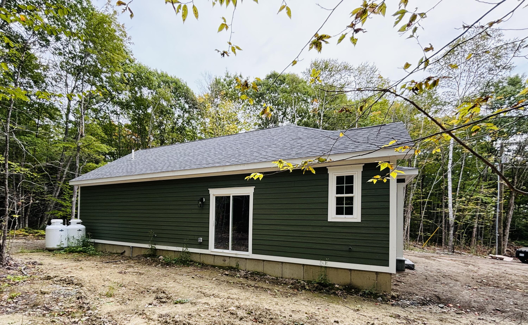
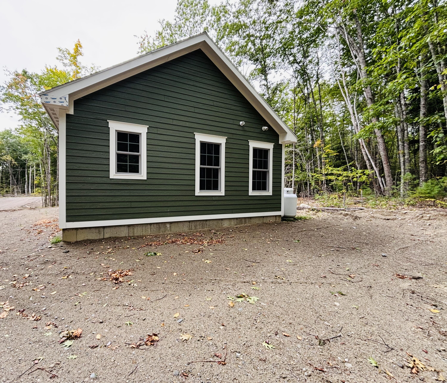
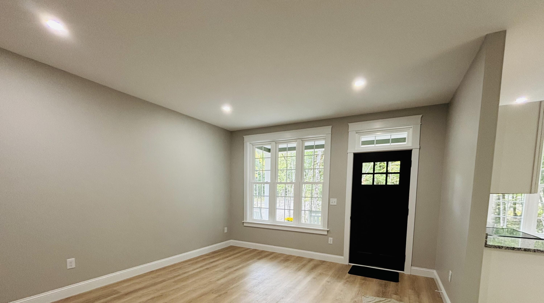
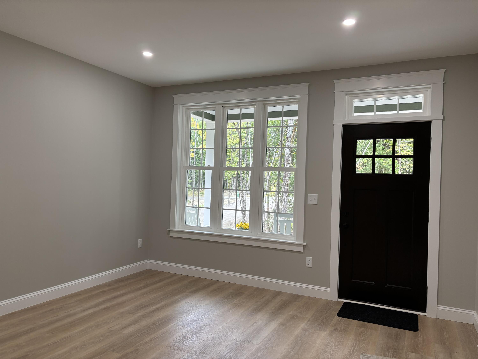
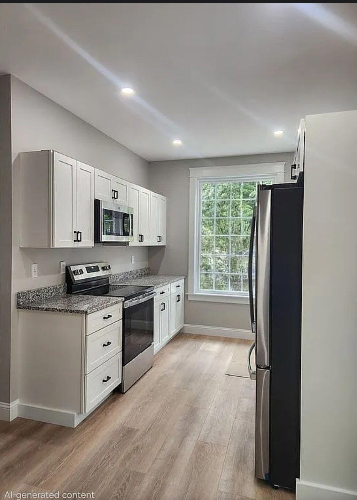
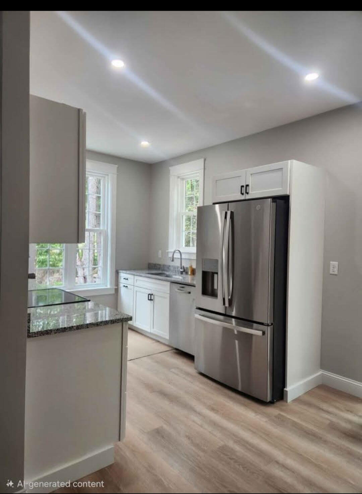
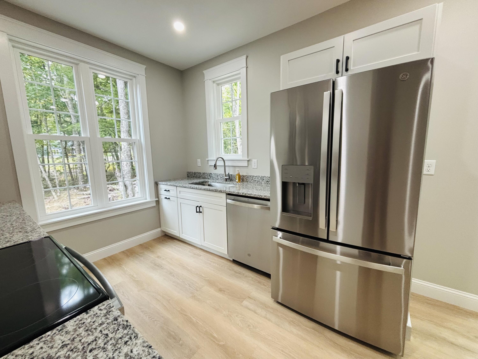
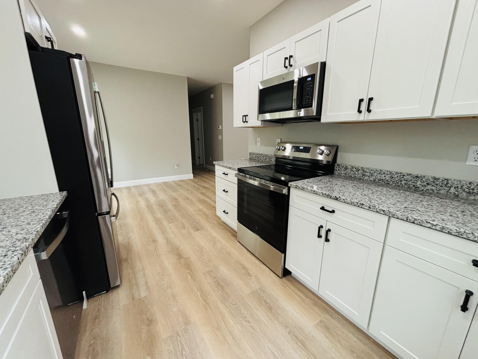
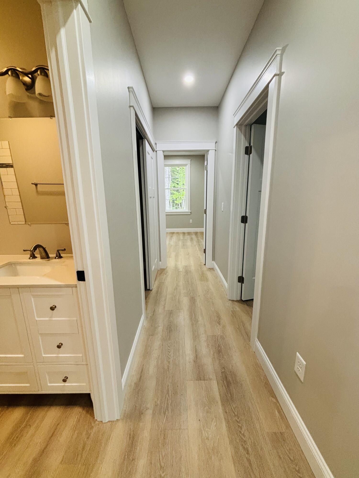
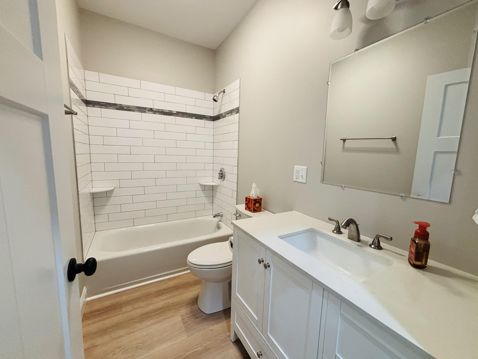
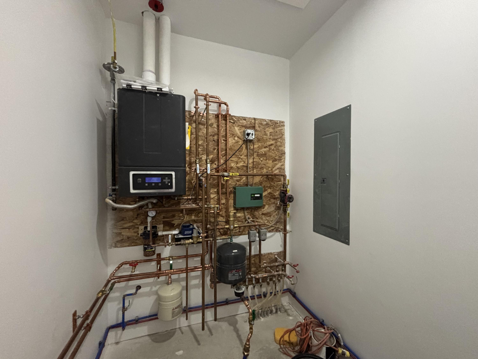
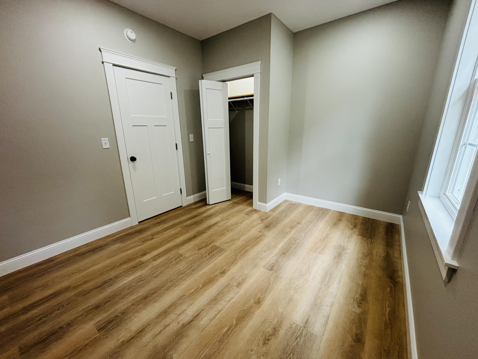
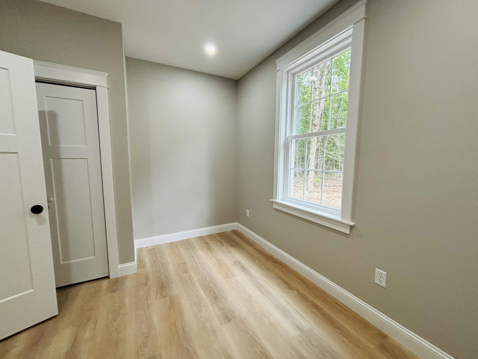
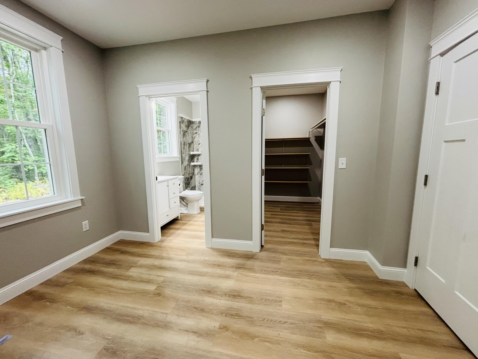
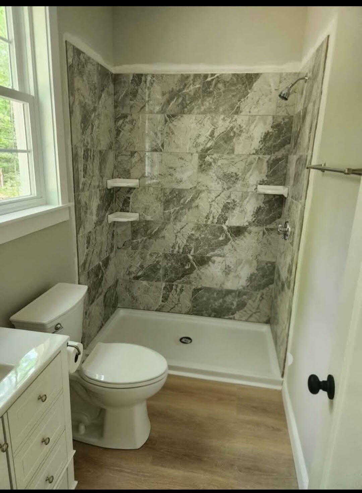
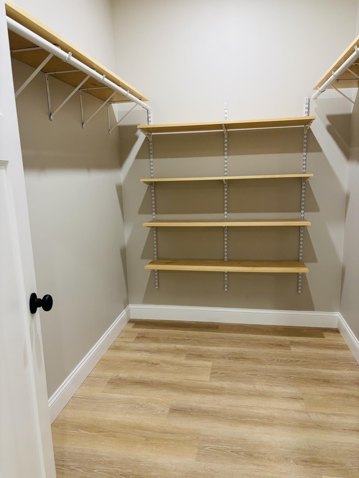

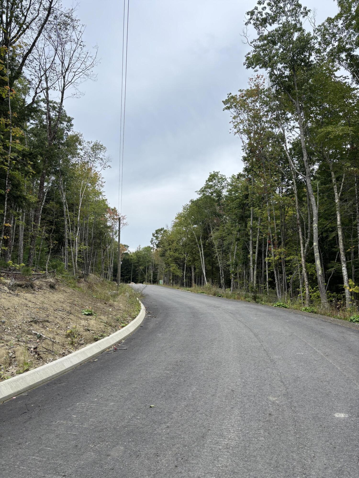
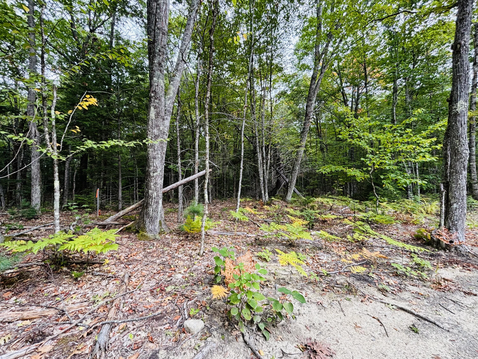
Who wants this brand new stunning and enchanting cottage style home nestled among the tall trees and ferns in Winterport? Thoughtfully designed and crafted, this 2BR, 2Bath one level home offers 2x6 construction, foam board insulation under the vinyl siding, 9 ft ceilings, Mathews Brothers top of their line windows, granite countertops, energy star stainless appliances, luxury vinyl flooring throughout, tiled tub and showers a very efficient propane furnace and radiant heat. Outside, the front porch will be one of your favorite spots. The granite floor is both unique and impressive. The siding is high-performance engineered wood which is beautiful, weather resistant and strong! The builder is just finishing up the last details including a patio just outside the dining area sliding door. If simplifying and possibly downsizing are your desire, this charming property is for you! Located just a short walk from historic Winterport's village, the town's recreational park and walking trails. Approximately 20-25 minutes from Bangor, Bucksport and Belfast. Hampden/Winterport school district