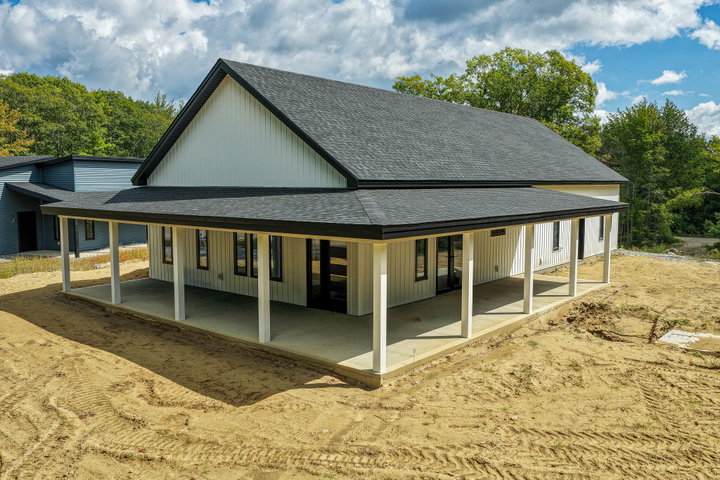
Completion End of October! Welcome to Clarks' Point—Wiscasset's best-kept secret and a rare opportunity to embrace the quintessential Maine waterfront lifestyle.
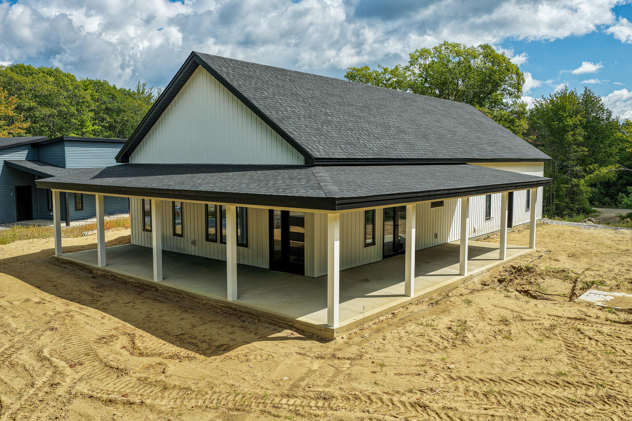
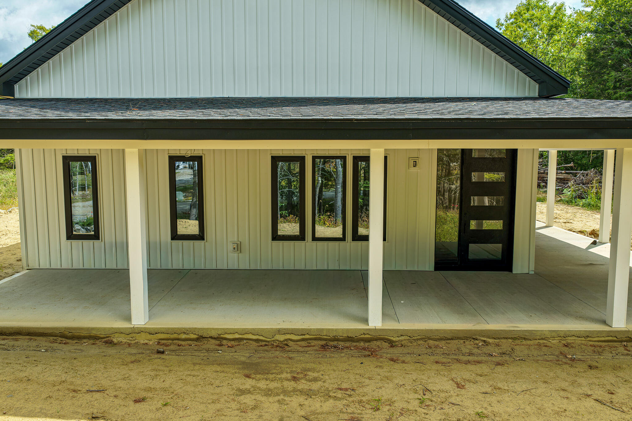
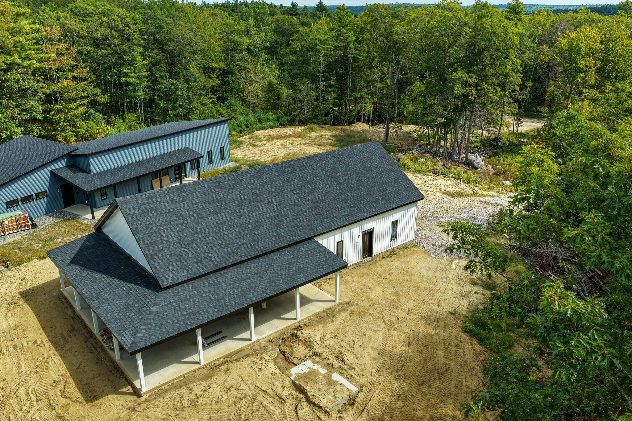
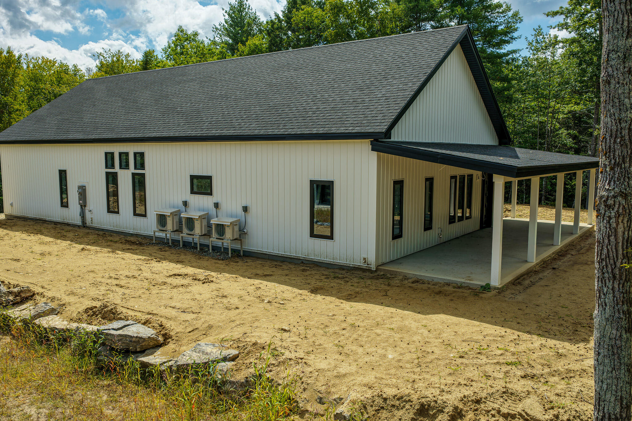
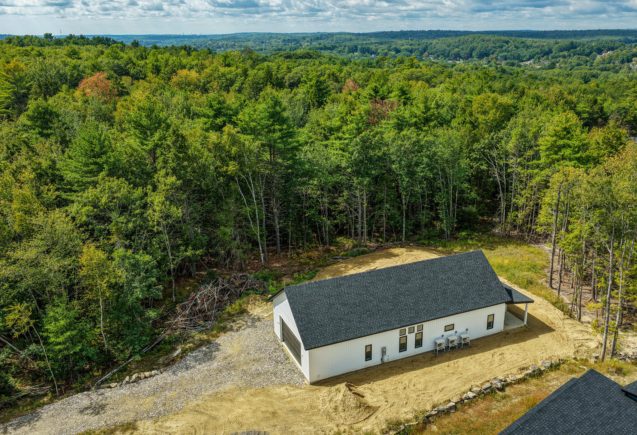
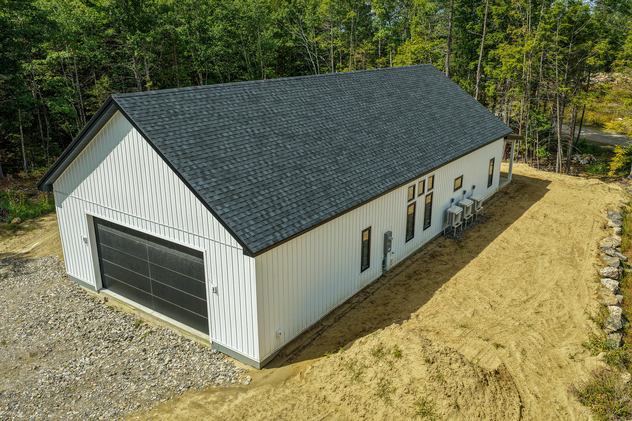
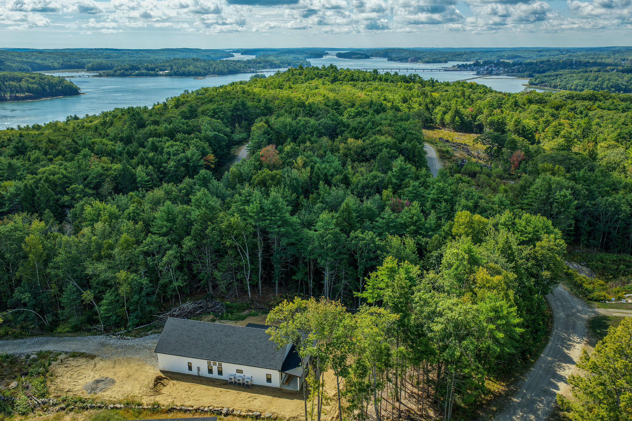
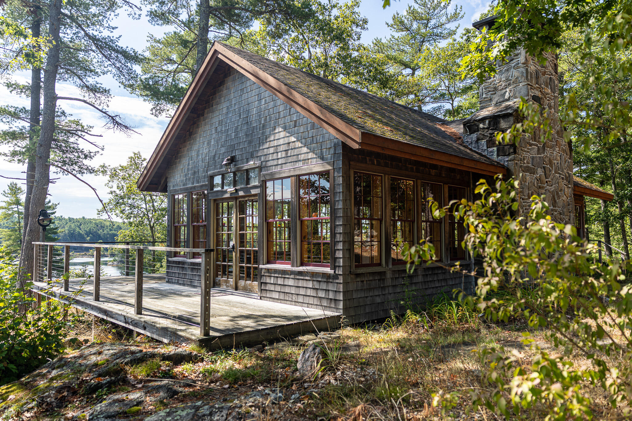
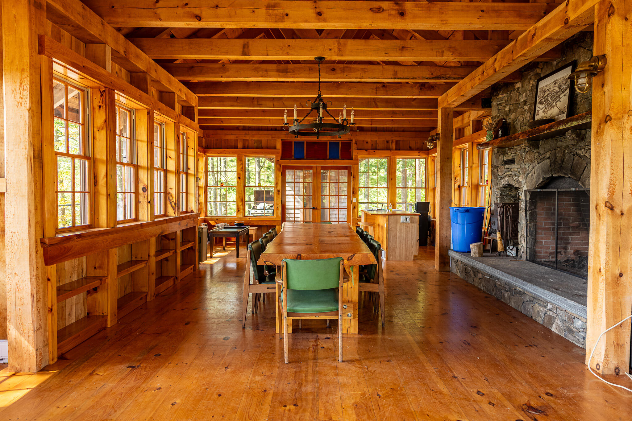
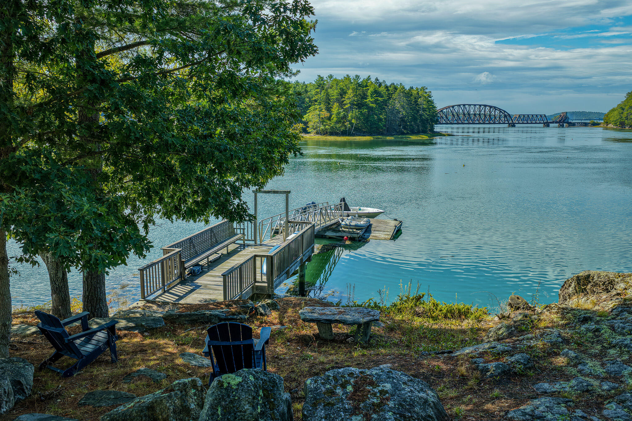
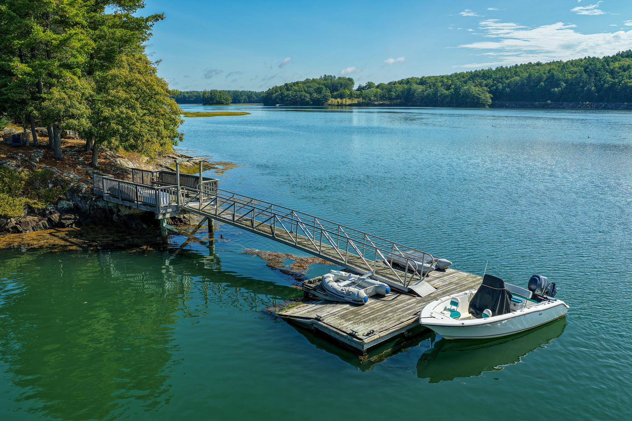
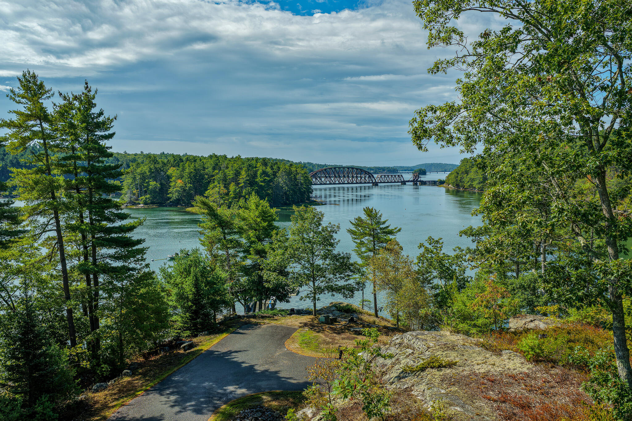

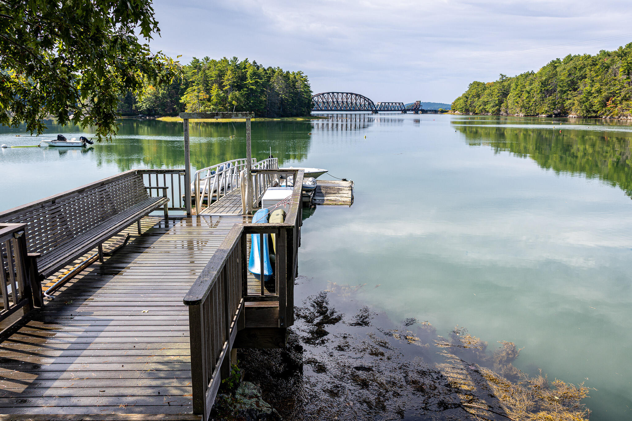
Completion End of October! Welcome to Clarks' Point—Wiscasset's best-kept secret and a rare opportunity to embrace the quintessential Maine waterfront lifestyle. Set along the Sheepscot River, this special community is designed for those who value beautiful surroundings, thoughtful amenities, and a relaxed coastal way of life. Spend summer mornings on the water from the community dock, enjoy an afternoon of tennis or time in the community garden, then gather with friends and neighbors at the Harvest House. Whether enjoyed as a year-round residence or a seasonal retreat, life at Clarks' Point feels like an escape. Designed for effortless single-level living, this beautifully crafted 2-bedroom, 2-bath home offers 1,200± square feet of refined, modern comfort. The open-concept interior features a custom kitchen with built-in pantry storage, an inviting living space, custom cabinetry, and elevated finishes throughout. Striking black windows and doors bring a sophisticated architectural edge, while energy-efficient heat pumps provide year-round comfort. Here, luxury is less about formality and more about how you live—days on the river, evenings with friends, and the beauty of Midcoast Maine just outside your door. Other homesites and thoughtfully designed home plans are available at Clarks' Point. Open House Saturday 26th Sept 11-1pm