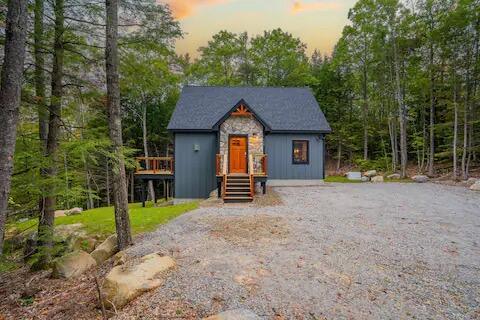
Welcome to a spectacular newer chalet retreat in the heart of Woodstock, Maine, where timeless mountain character meets refined modern living.
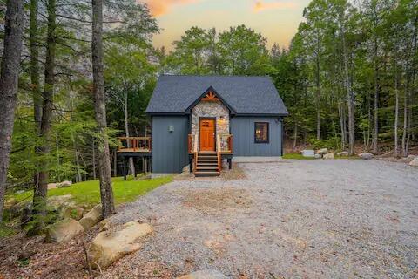
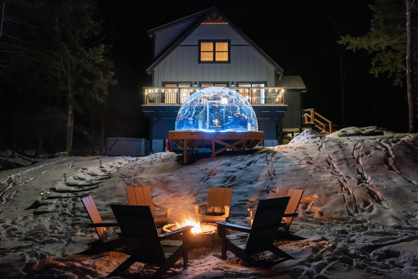
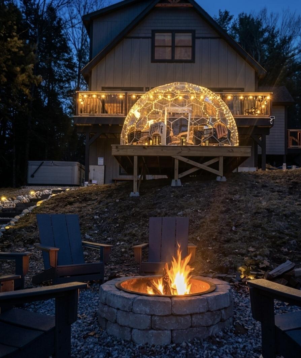
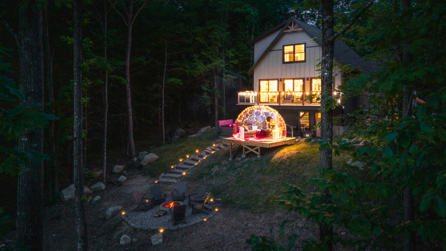
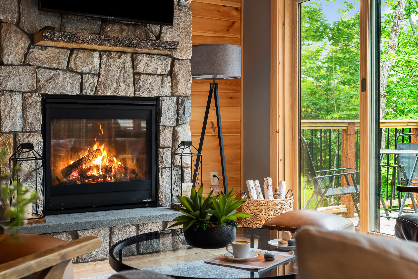
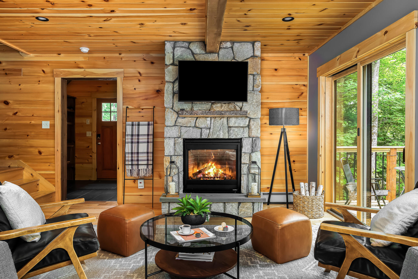
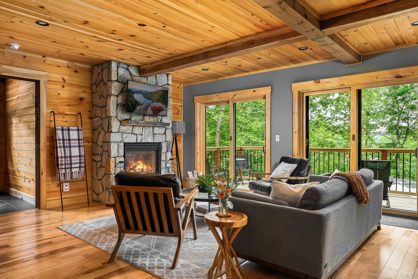
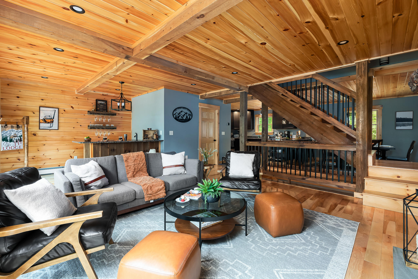
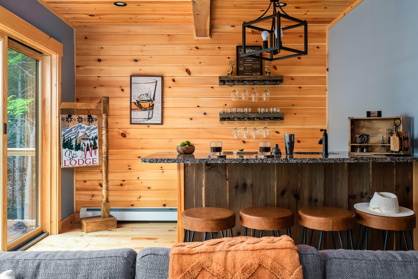
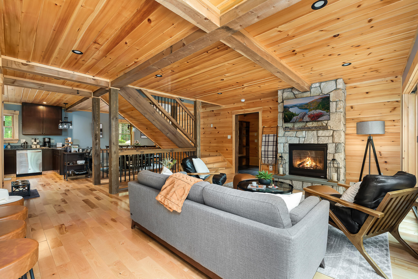
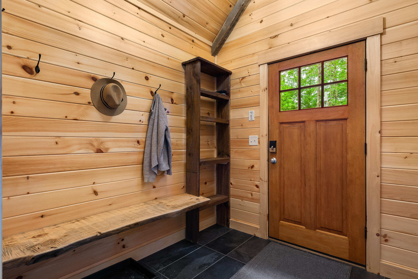
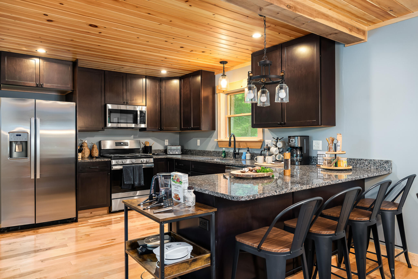
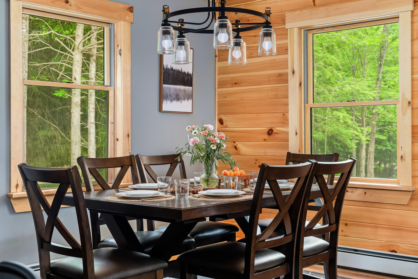
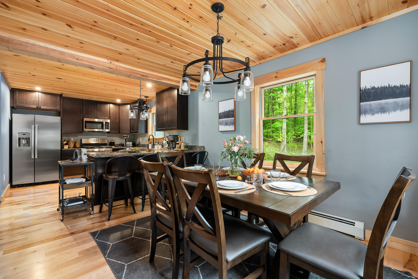
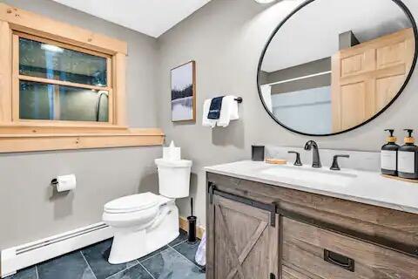
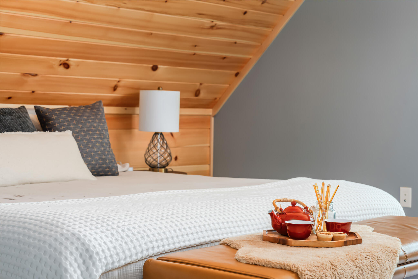
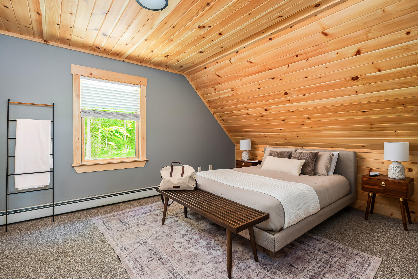
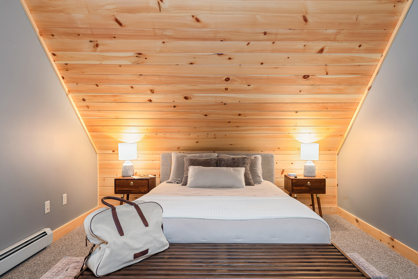
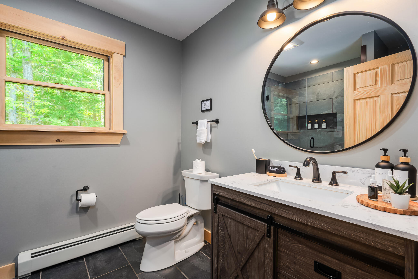
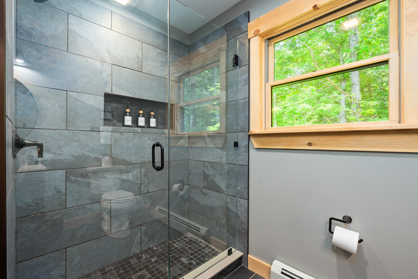
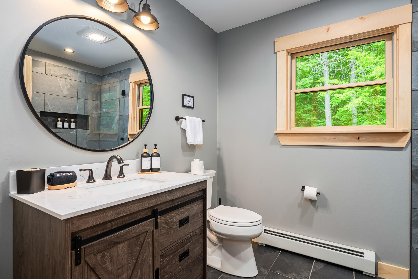
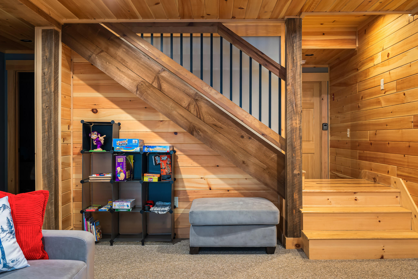
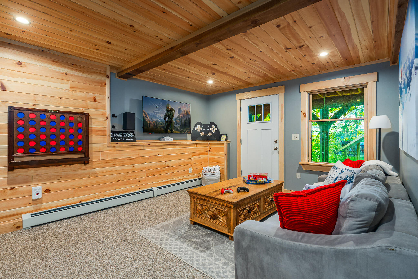

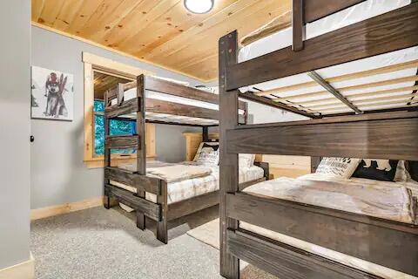
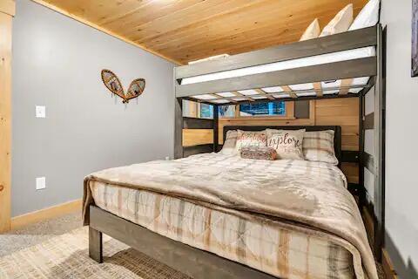
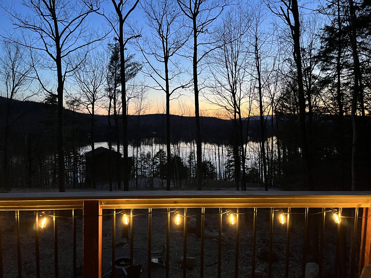
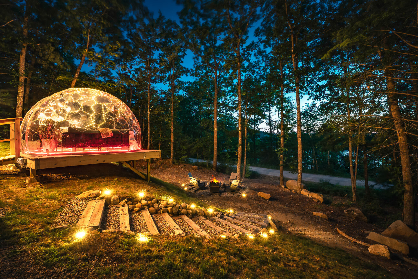
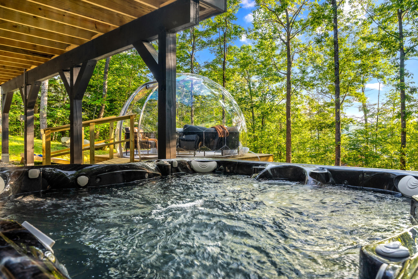
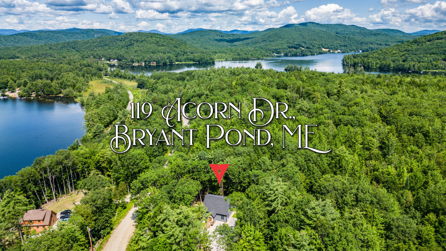
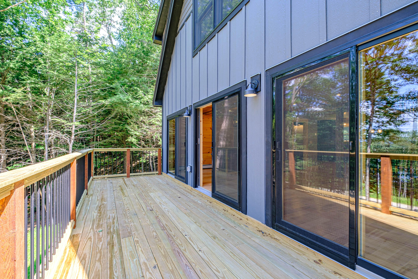
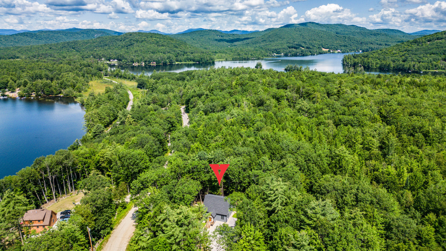


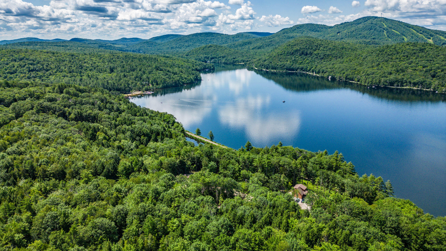
Welcome to a spectacular newer chalet retreat in the heart of Woodstock, Maine, where timeless mountain character meets refined modern living. Set against a peaceful natural backdrop with beautiful views of South Pond, this four-bedroom, three-and-a-half-bath home is designed to make every season unforgettable. The striking chalet architecture and stone exterior welcome you into a warm, inviting interior featuring a dramatic stone gas fireplace, large windows overlooking the pond, and an open-concept living, dining, and kitchen area. A stylish wet bar makes entertaining effortless. Bedrooms are spread across all three levels, including two luxurious primary suites with private baths and beautifully finished tile showers. Warm hardwood floors, exposed wood accents, stone details, and modern finishes create a sophisticated yet comfortable Maine-inspired atmosphere. The entertainment continues with a dedicated arcade room, perfect for kids and adults to enjoy after a day of adventure. Outside, the expansive deck offers beautiful views and plenty of space for dining, relaxing, and gathering with family and friends. Unwind in the private hot tub while taking in the peaceful surroundings, or gather around the fire pit for cozy evenings, s'mores, and stargazing. A unique outdoor dome adds another special space to enjoy the property in every season—perfect for relaxing, gathering, or simply taking in the beauty of the surrounding landscape. Whether you're looking for a year-round residence, private getaway, rental investment, or the perfect destination this exceptional Woodstock chalet offers comfort, recreation, and the best of Maine living—all in one unforgettable setting.