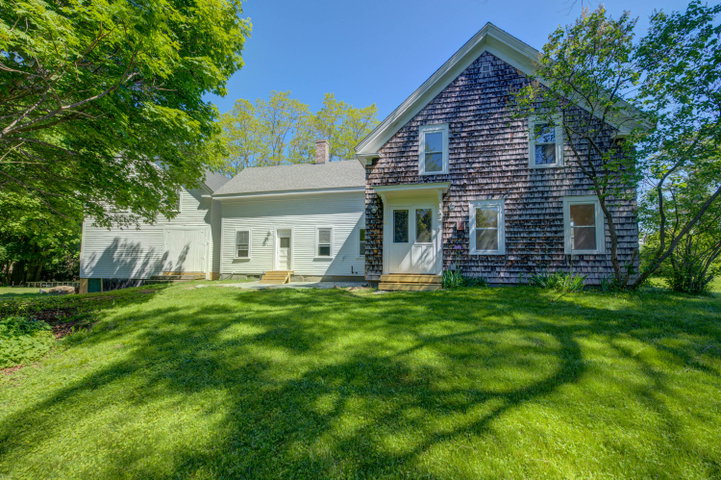
Classic Maine Farmhouse with Water Views & Exceptional Versatility This thoughtfully updated classic Maine farmhouse offers a rare combination of historic character, modern improvements, flexible living space, and outstanding visibility for a home business.
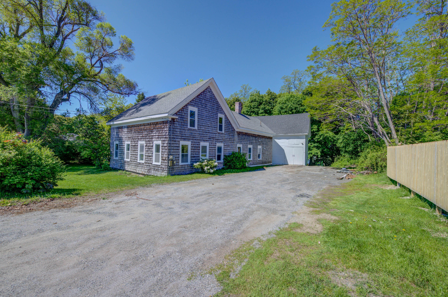
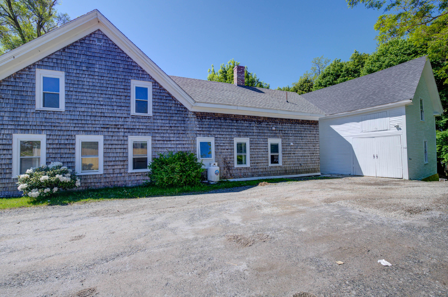
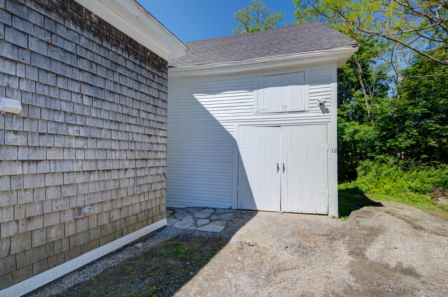
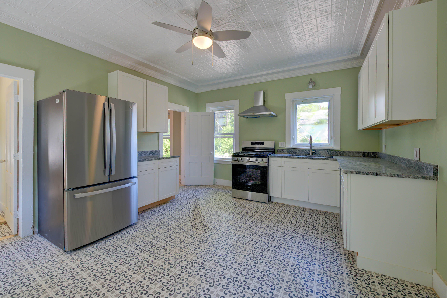
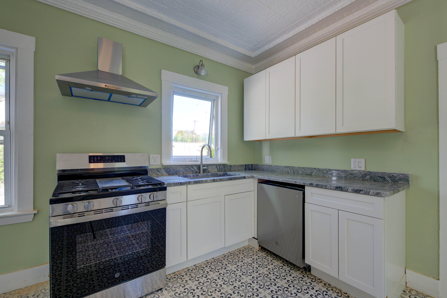
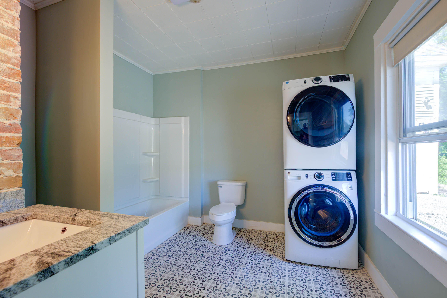
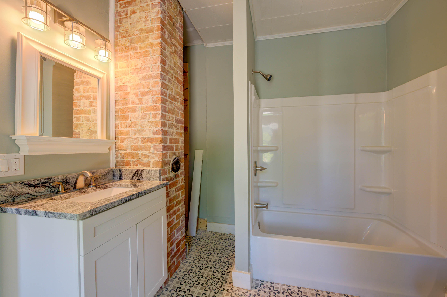
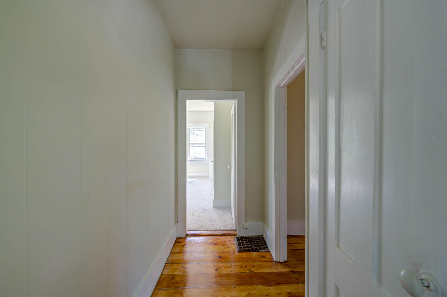
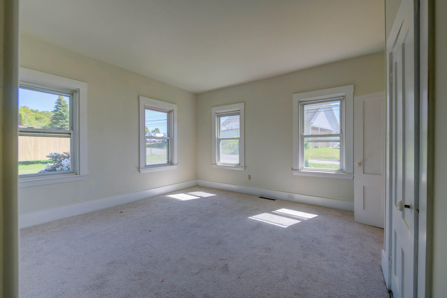
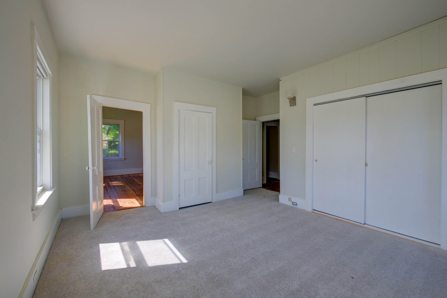
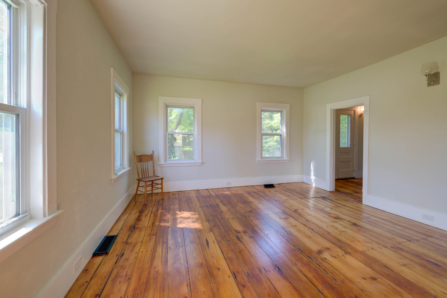
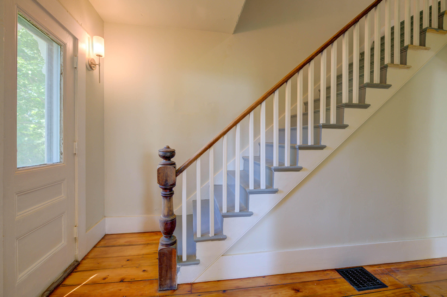
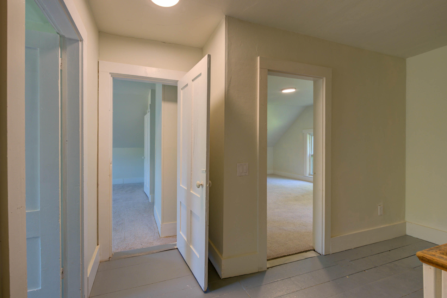
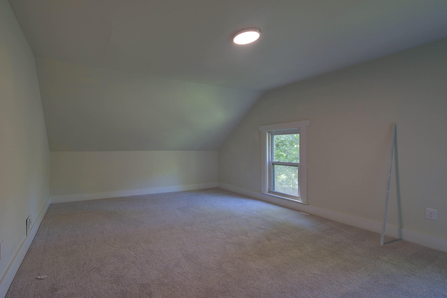
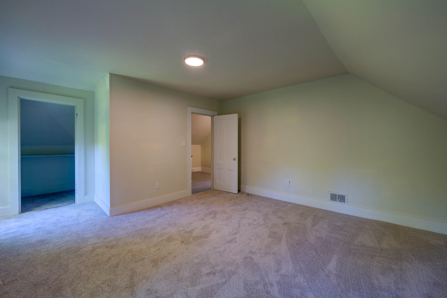
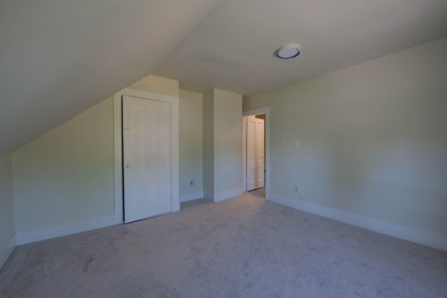
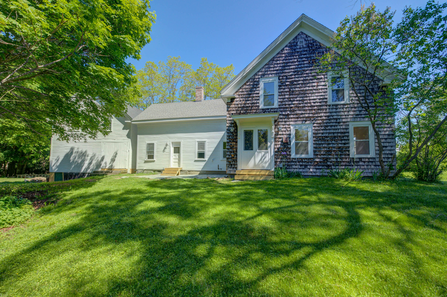
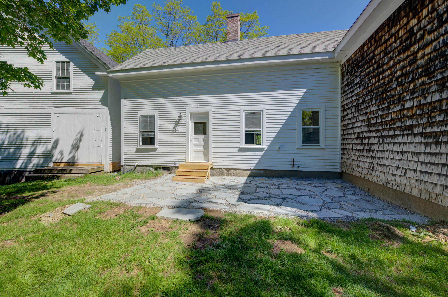
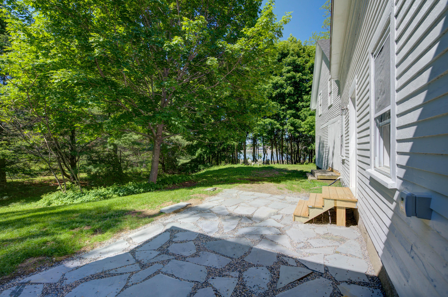
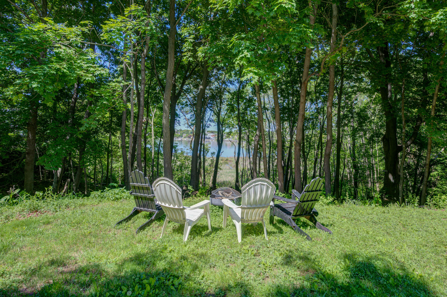
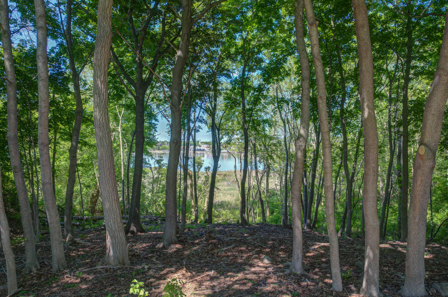
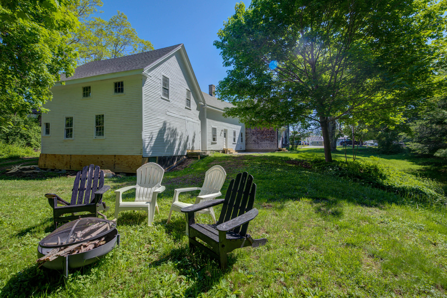
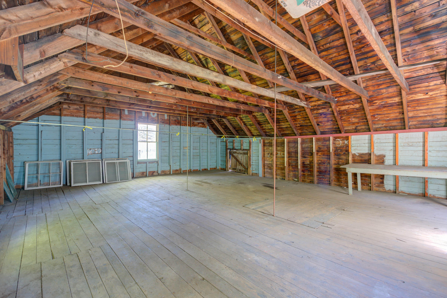
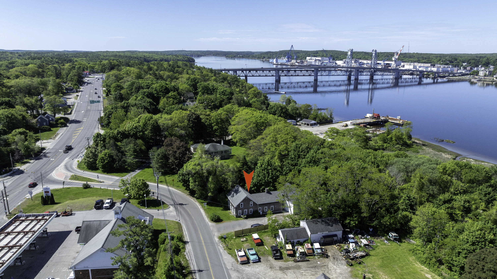
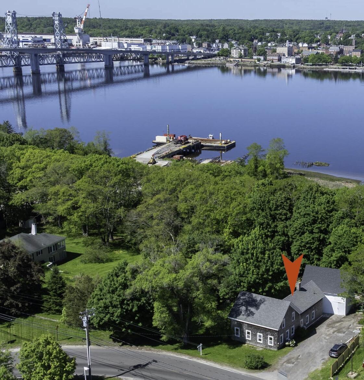
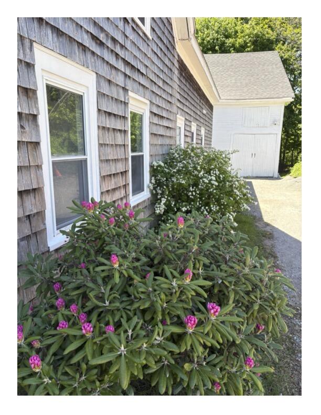
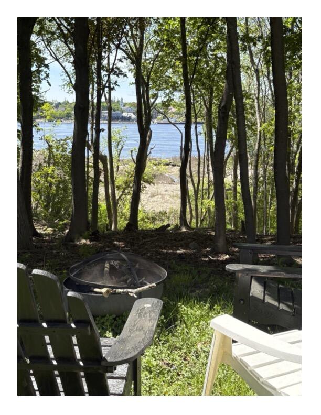
Classic Maine Farmhouse with Water Views & Exceptional Versatility This thoughtfully updated classic Maine farmhouse offers a rare combination of historic character, modern improvements, flexible living space, and outstanding visibility for a home business. Just a quick 2-minute drive across the bridge to Bath, the property enjoys beautiful water views across the Kennebec River toward historic Bath, while benefiting from Woolwich's favorable tax rates. The home has been extensively updated, including removal of all knob-and-tube wiring, updated electrical and plumbing, new flooring, and completely remodeled kitchen and bathrooms. A brand-new full bathroom has just been completed on the second floor. The first floor features a comfortable primary bedroom with two closets, a spacious country kitchen with new stainless-steel appliances, granite countertops, and the original 1850 tin ceiling. A large pantry just off the kitchen provides excellent additional storage and could also function as a dining room, home office, craft space, or flex room. The full first-floor bathroom includes a new GE washer and dryer. Beautifully refinished pumpkin pine floors in the living room and front hallway add warmth and preserve the home's historic appeal. A charming half bath is tucked beneath the staircase. Upstairs are two spacious bedrooms, a brand-new full bathroom, and a large unfinished storage room offering tremendous potential for an additional bedroom, art studio, playroom, or other creative use. An accessory dwelling unit may also be possible, subject to town approval. The property's large attached two-story barn truly sets it apart. Offering abundant space for storage, a workshop, studio, hobby area, or business use, it provides flexibility rarely found in the Bath area. The high-visibility location, easy accessibility, and generous barn space make this an especially attractive opportunity for a home-based business. Outside, enjoy a stone patio on the shaded side yard