Woolwich
$795,000
746 Middle Road
mls: 1678721
Bedrooms: 3
Bathrooms: 2
Year Built: 1820
Sq Footage: 2,989
Lot Size: 2.5
Taxes: $4,931
Status: Active

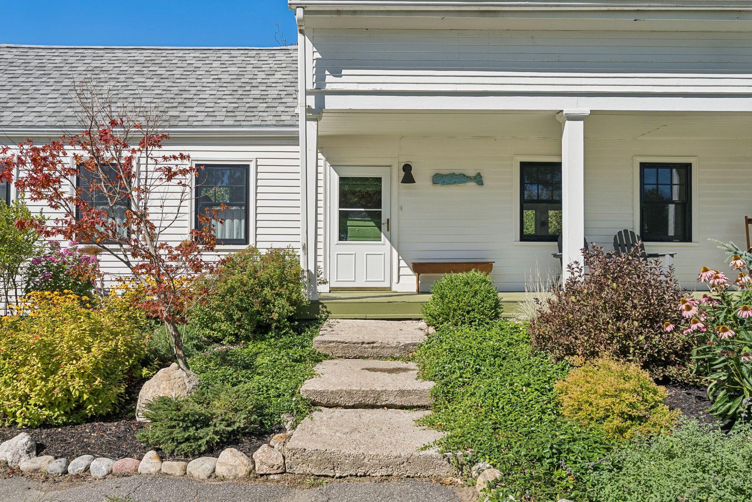
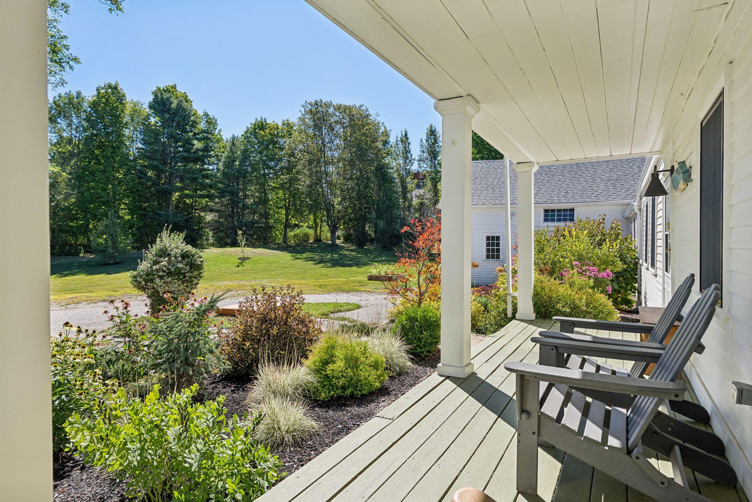
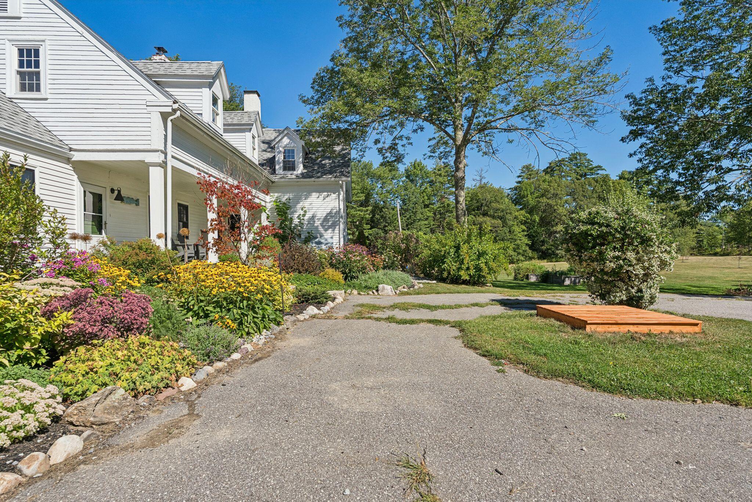
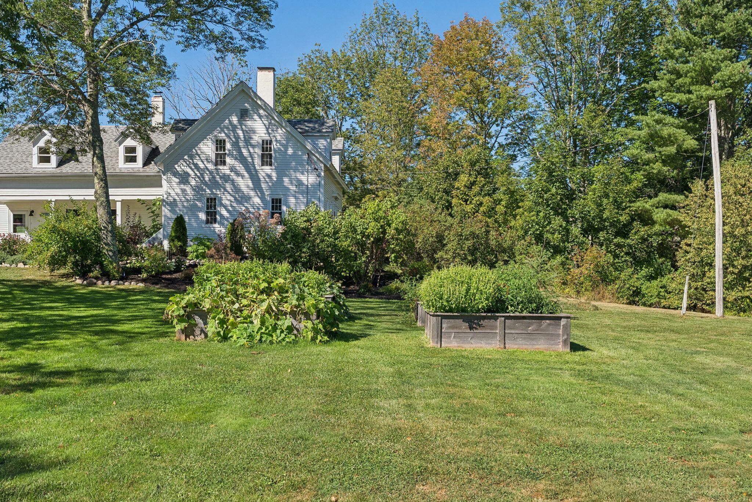
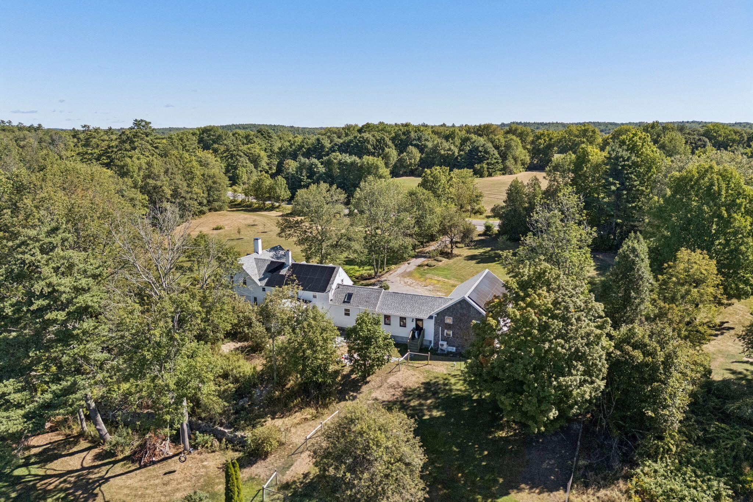
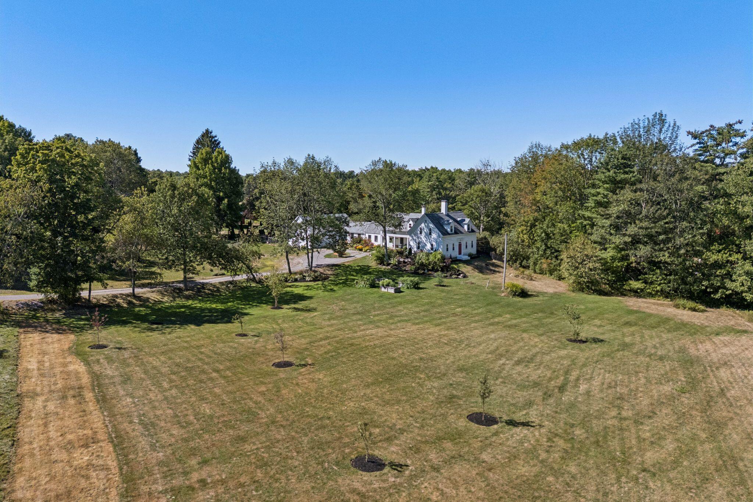
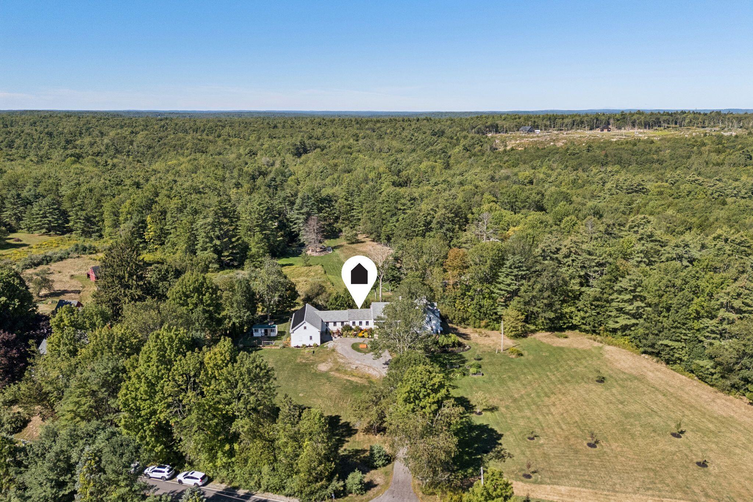
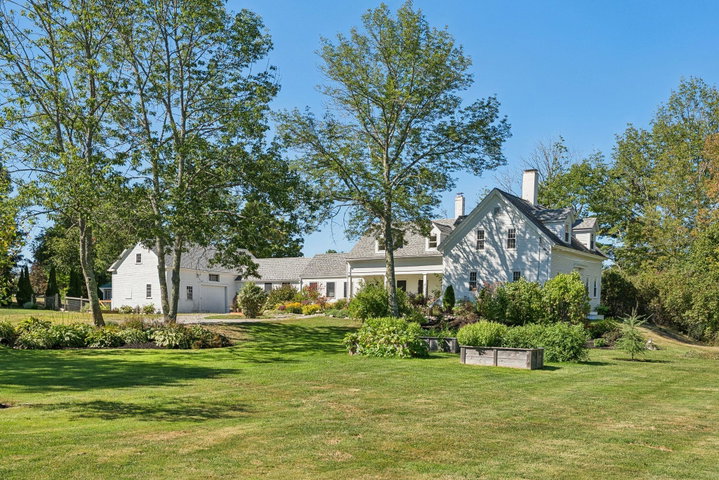
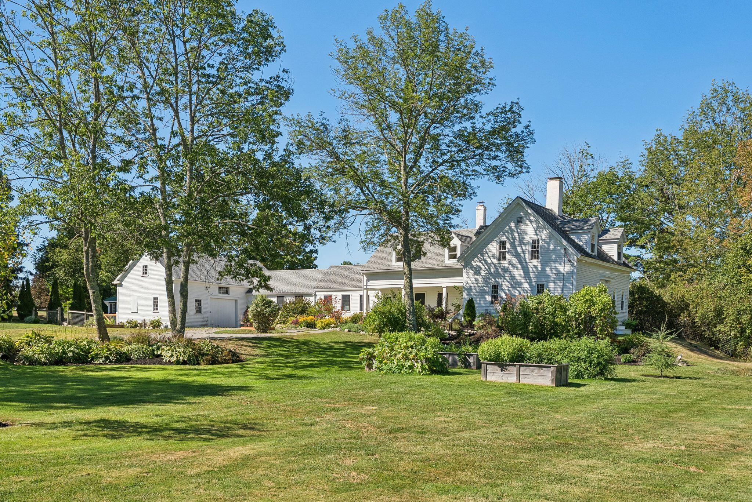
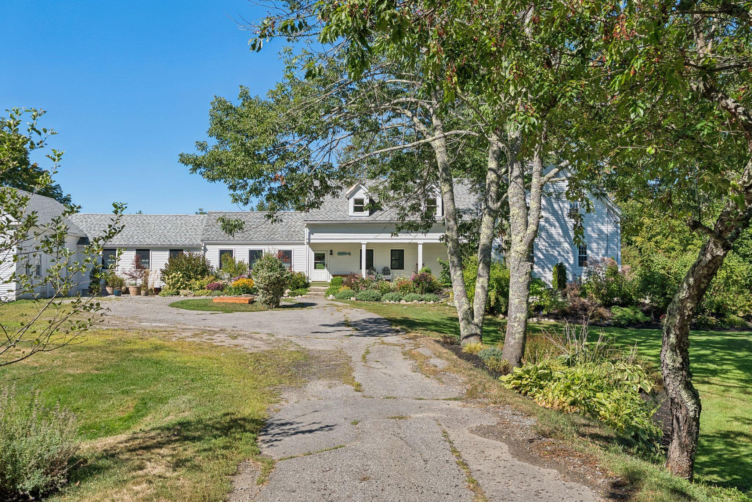
This beautiful antique 1800's Cape sits on 2.5 acres in historic Woolwich. The tree lined driveway welcomes you to the beautiful perennial gardens and lovely side porch.
Listed by: Portside Real Estate Group

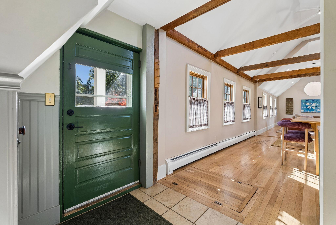
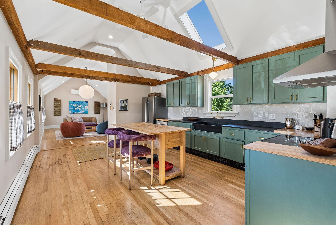
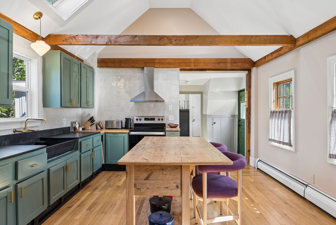
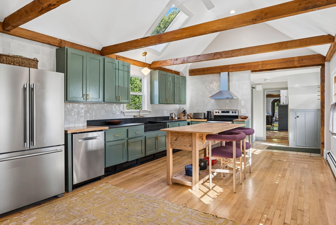
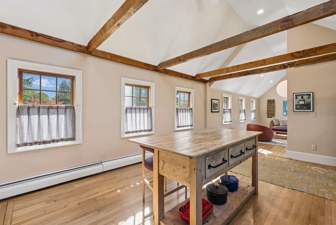
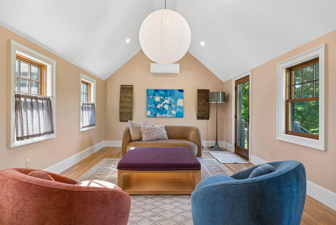
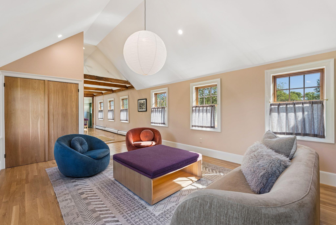
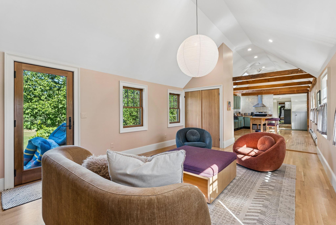
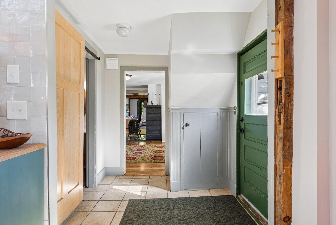
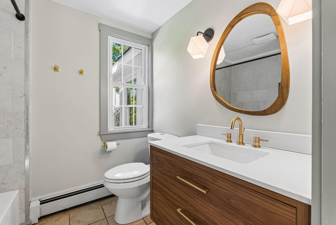
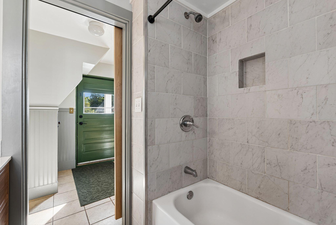
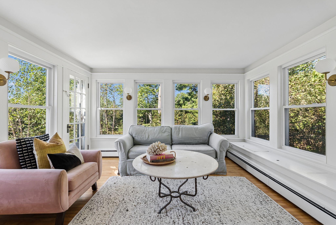
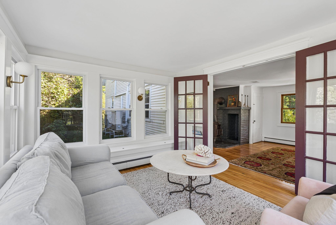
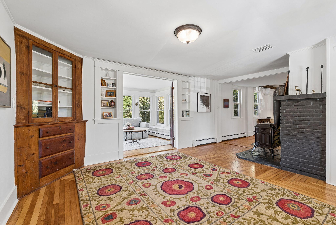
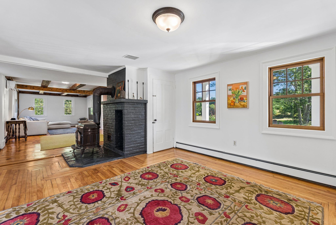
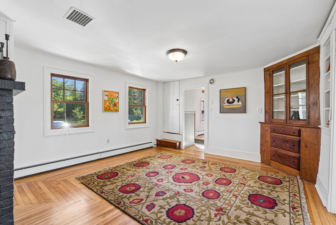
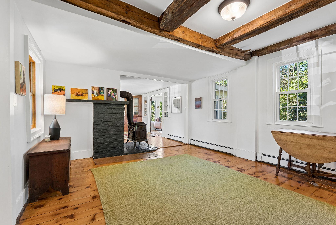
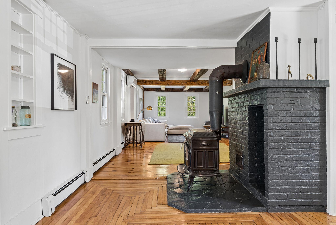
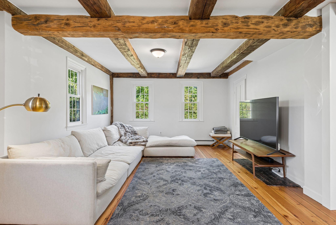
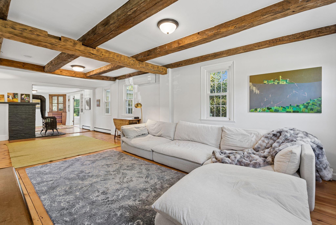
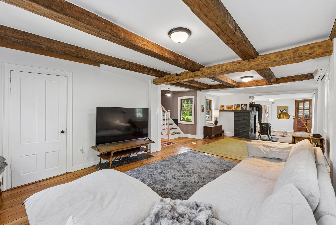
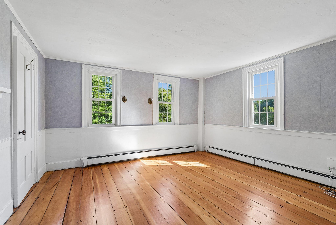
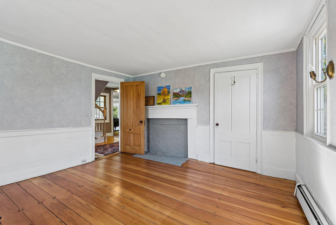
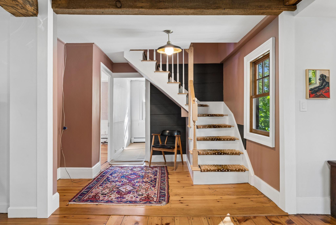
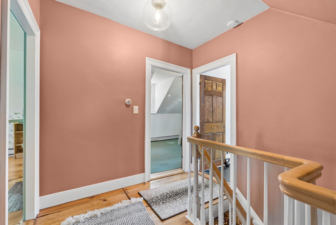
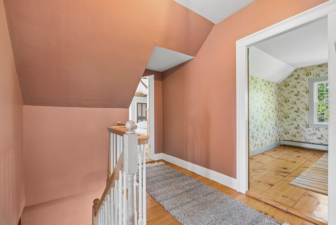
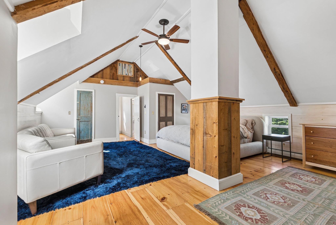
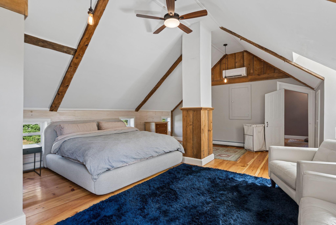
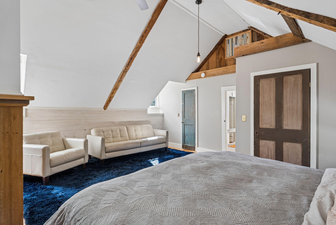
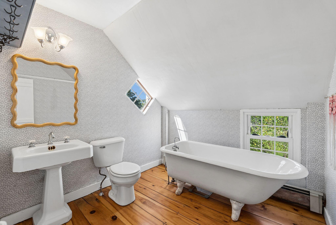
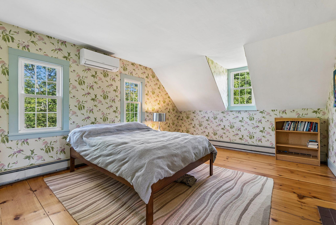
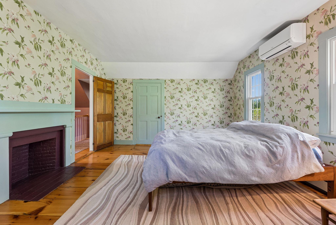
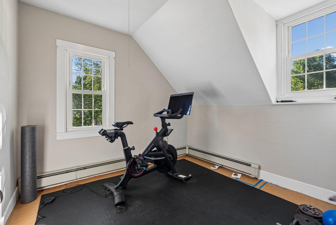
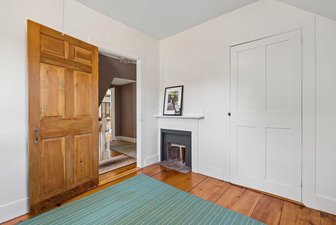
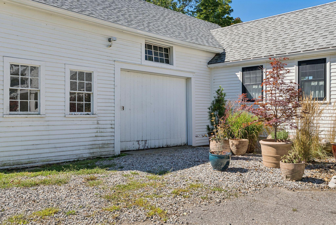
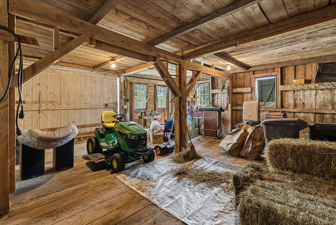
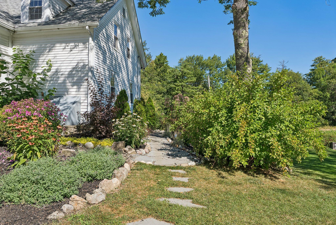
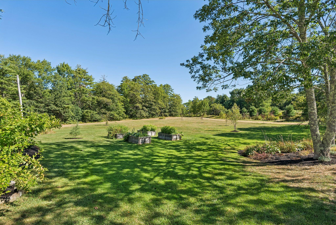
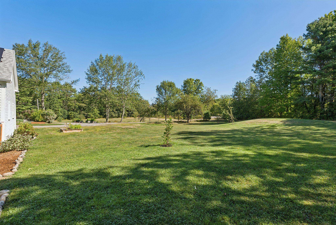
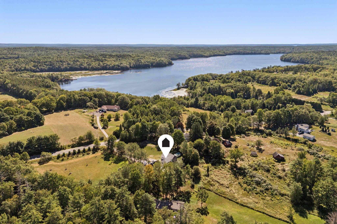
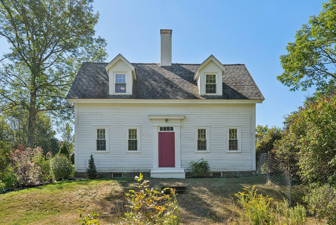
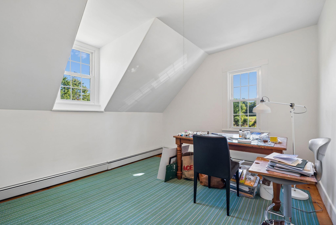
This beautiful antique 1800's Cape sits on 2.5 acres in historic Woolwich. The tree lined driveway welcomes you to the beautiful perennial gardens and lovely side porch. Inside there is a large open kitchen with vaulted ceilings, exposed beams and a skylight over the slate sink. The kitchen connects to a new vaulted family room that was once part of the barn. Moving toward the original cape section of the house, there is a dining area, sunroom and living room, all heated by a central wood stove. Two bonus rooms and a full bath round out the first floor. Upstairs there is a primary bedroom and bath with two guest bedrooms. The grounds of this home feel like a park with fields, trees, established perennial gardens, raised garden beds and thoughtful landscaping. The barn adds ample storage. This home has been nicely updated with modern features including heat pumps, insulation and solar while still retaining the charm of an older home. Just a short walk to Nequasset Lake and an easy commute to Bath and beyond.
Listed by: Portside Real Estate Group

Above Grade Finished Area
2989.00
Accessibility Features
Appliances
Dishwasher, Dryer, Electric Range, Washer
Architectural Style
Cape Cod, Farmhouse
Basement
Bulkhead, Interior Entry, Unfinished
Bathrooms Full
2
Bathrooms Half
0
Bathrooms Total Integer
2
Bedrooms Total
3
Below Grade Finished Area
0.00
Body Type
Building Area Total
2989.00
Construction Materials
Wood Frame, Clapboard, Shingle Siding
Cooling
Heat Pump
Cooling Yes/No
1
Electric
Circuit Breakers, Photovoltaics Seller Owned
Exterior Features
Animal Containment System
Fireplaces Total
0
Flooring
Tile, Wood
Foundation Details
Stone, Poured Concrete, Brick/Mortar
Garage Spaces
0.00
Green Energy Efficient
Heating
Electric, Oil, Wood, Baseboard, Heat Pump, Hot Water, Zoned, Wood Stove
Heating Yes/No
1
Interior Features
Bathtub, Shower, Storage, Walk-In Closet(s)
Laundry Features
Main Level
Lot Features
Rural, Level, Open Lot, Pasture, Landscaped
Lot Size Acres
2.5000
Other Equipment
Other Structures
Barn(s)
Parking Features
Gravel, Paved, 1 - 4 Spaces
Patio And Porch Features
Patio, Porch
Pets Allowed
No Restrictions
Property Condition
Roof
Shingle
Rooms Total
10
Sewer
Private Sewer
Tax Annual Amount
4931.00
Utilities
Water Source
Private, Well
Waterfront Features
Lake/Fresh Water, Nearby
Year Built
1820
Zoning
Rural