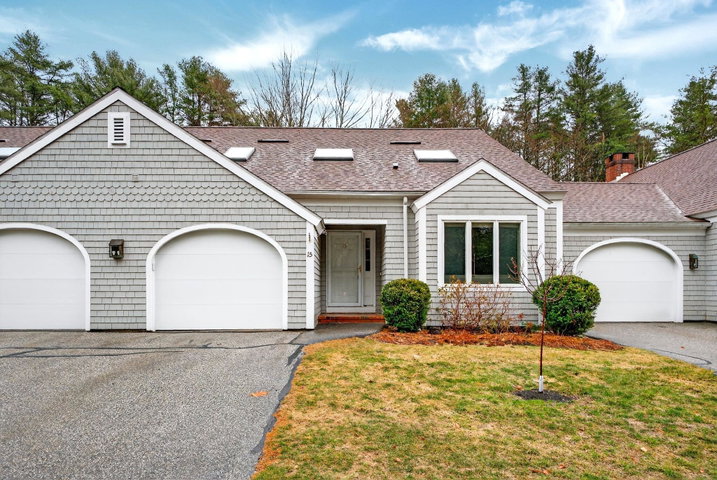
Yarmouth
$699,000
15 Blueberry Cove
mls: 1656075
Bedrooms: 3
Bathrooms: 3
Year Built: 1986
Sq Footage: 2,149
Lot Size: 0
Taxes: $9,025
Status: Active

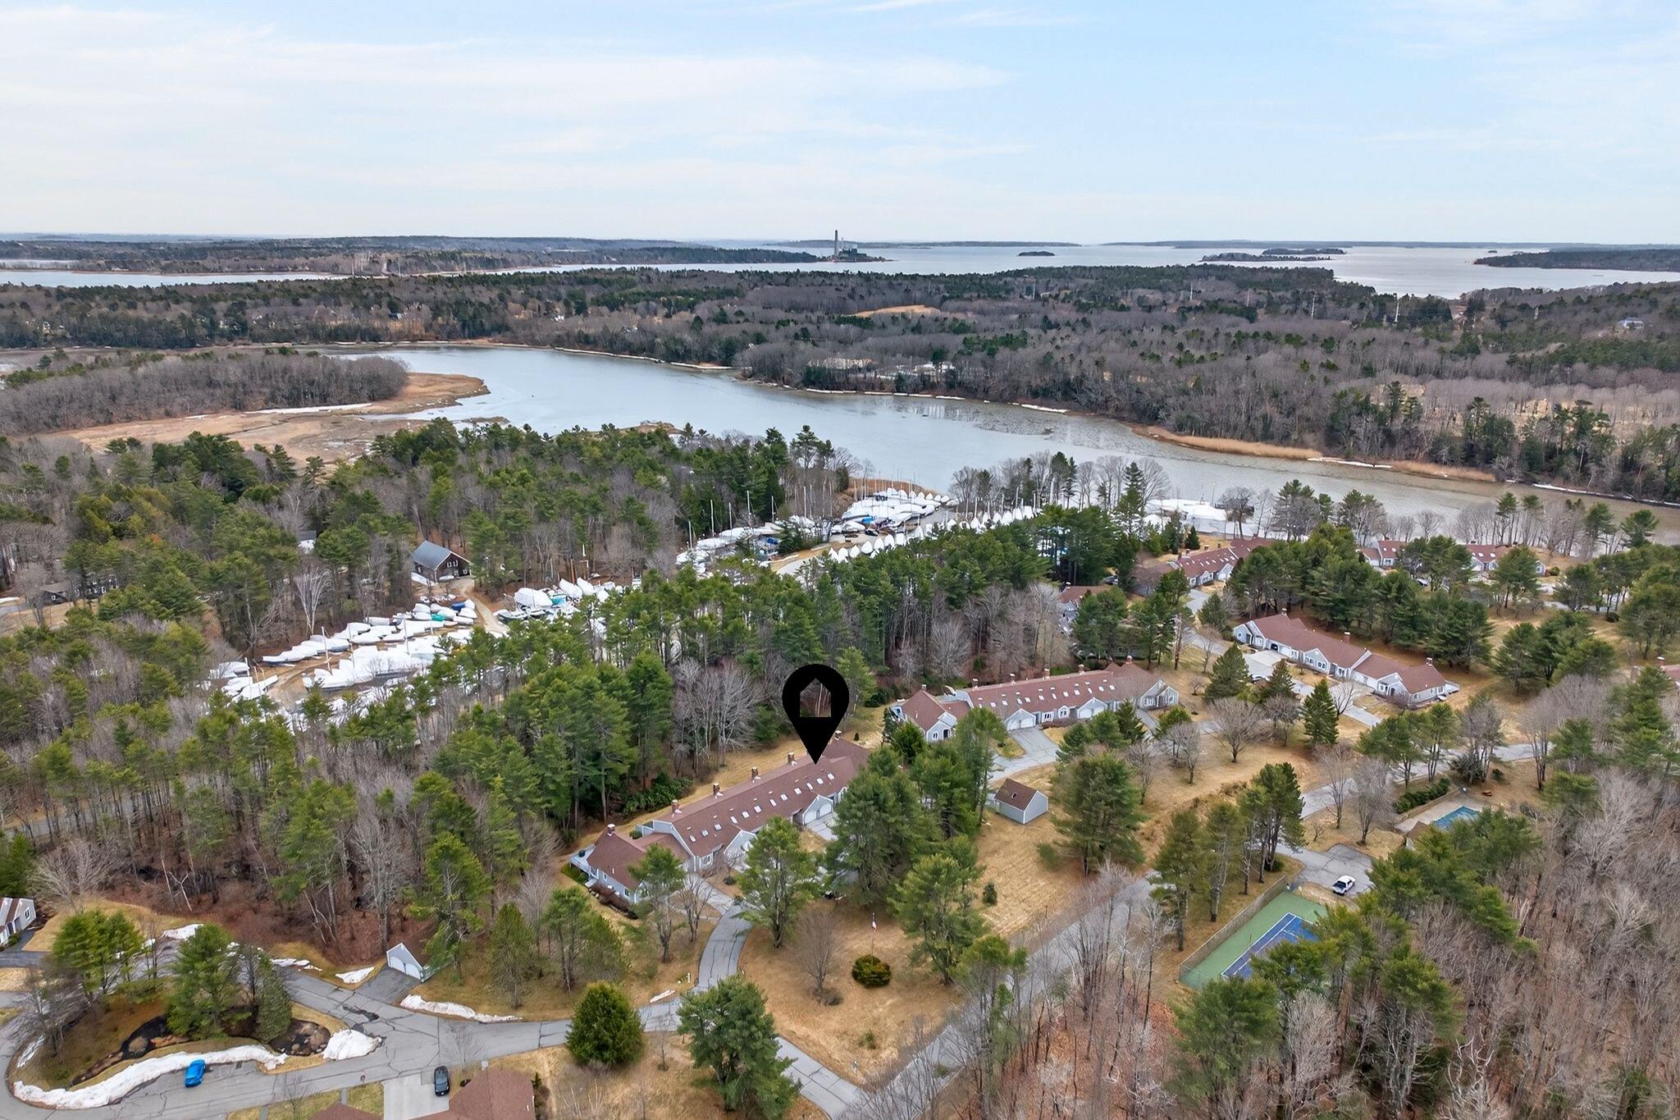
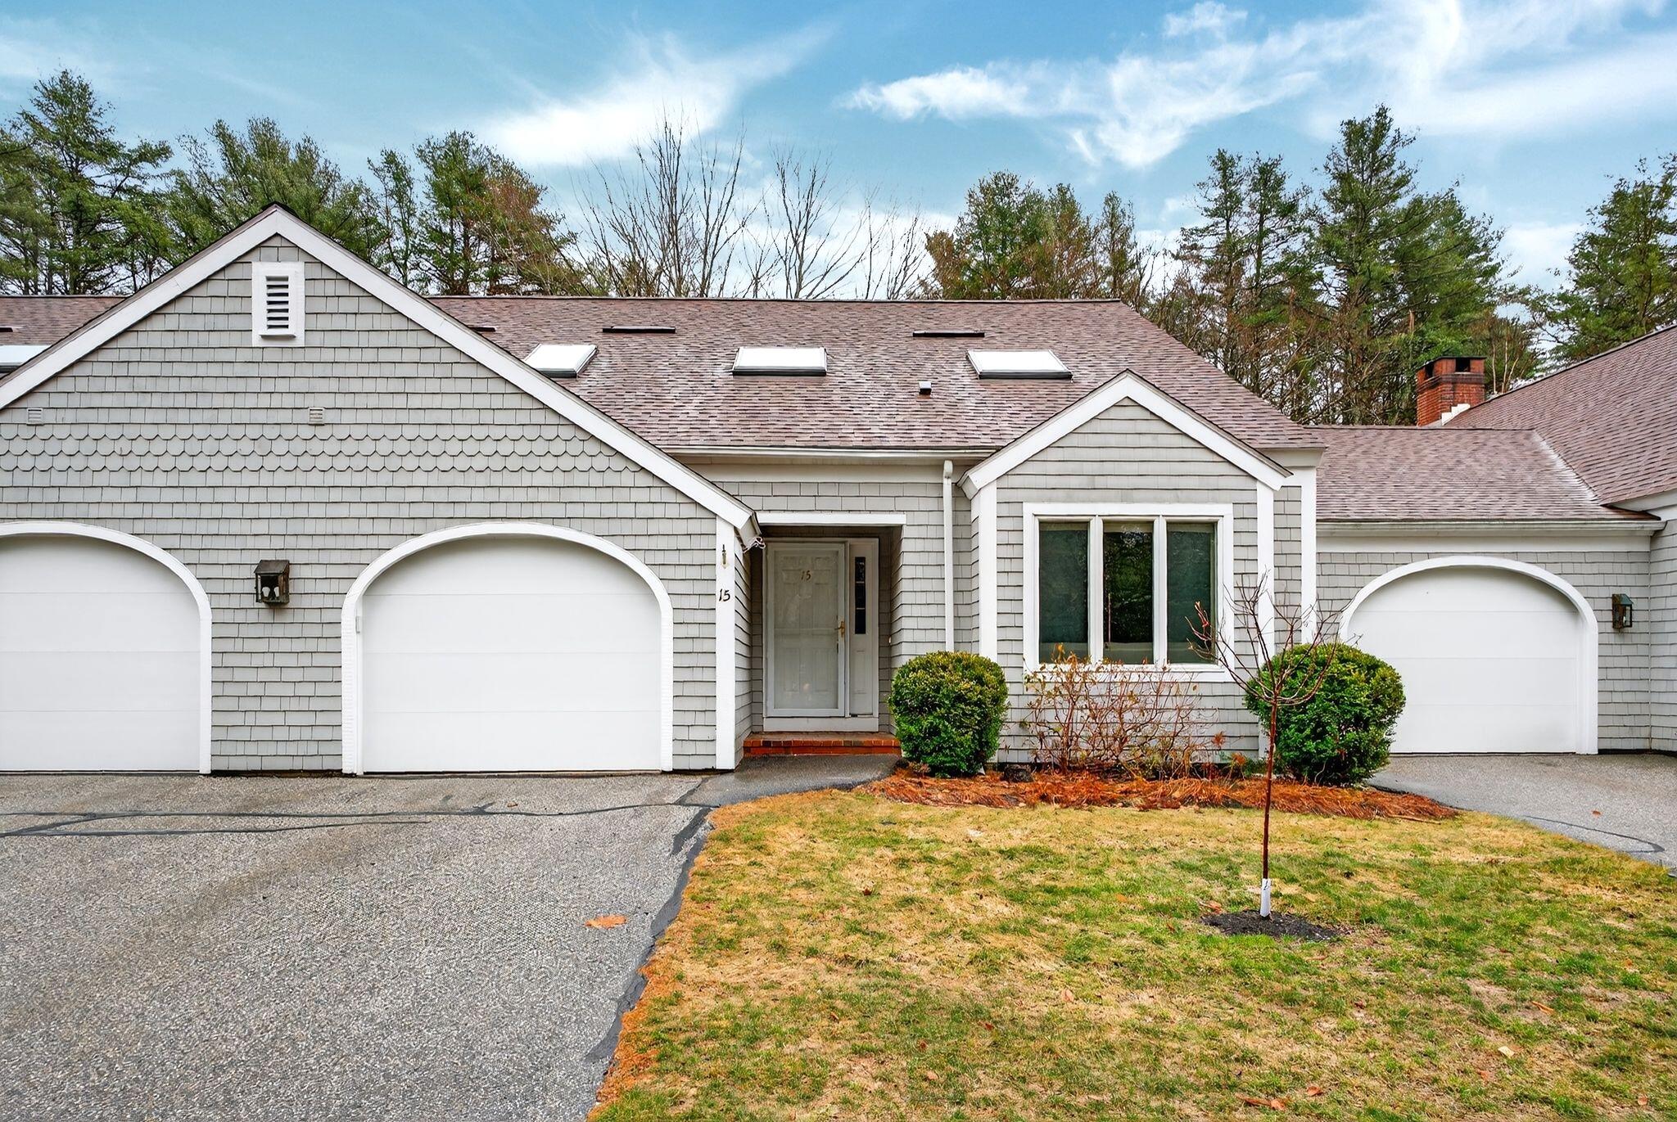
Located in the highly desirable Blueberry Cove community along the Royal River, this spacious condo offers a comfortable layout paired with a peaceful, natural setting.
Listed by: RE/MAX By The Bay

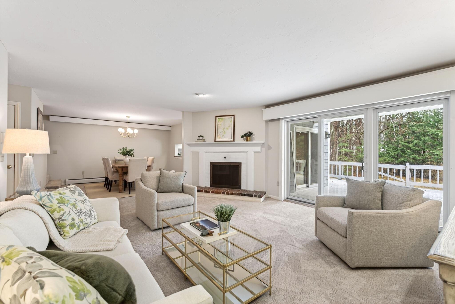
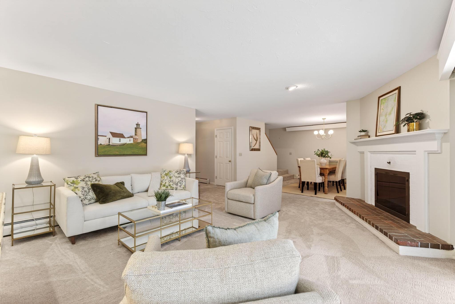
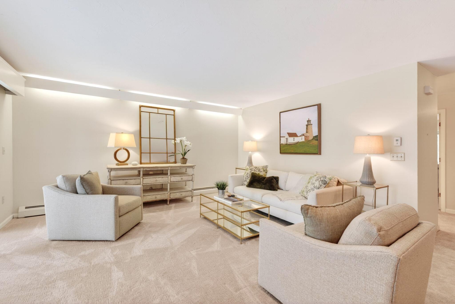
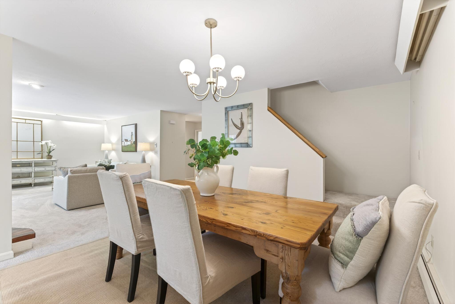
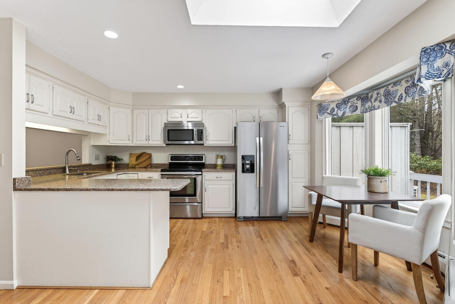
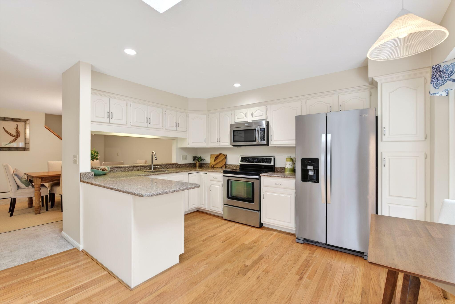
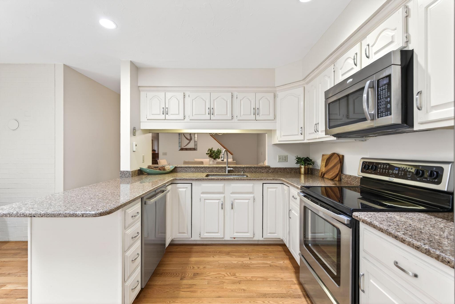
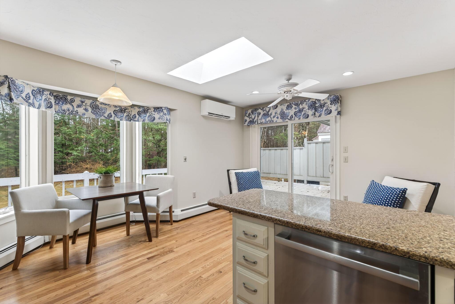
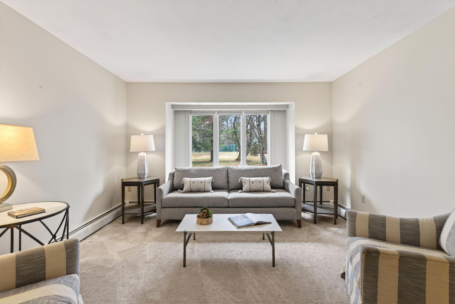
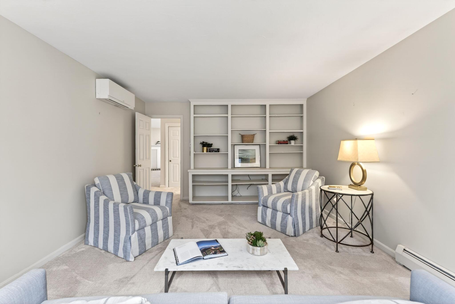
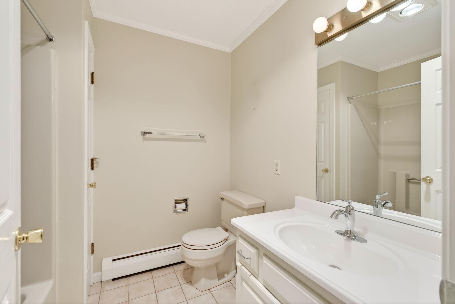
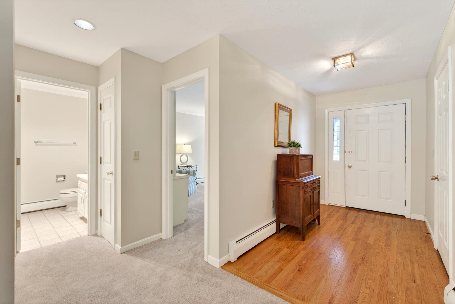
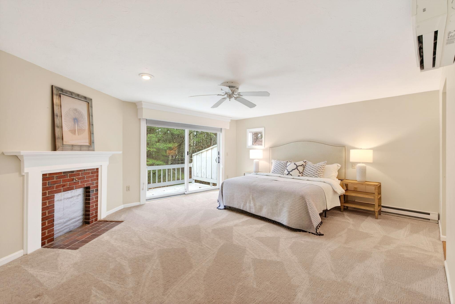
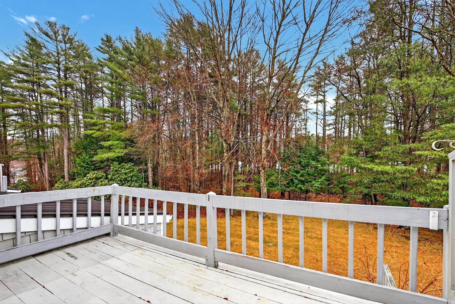
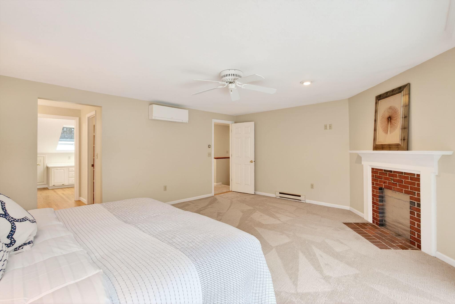
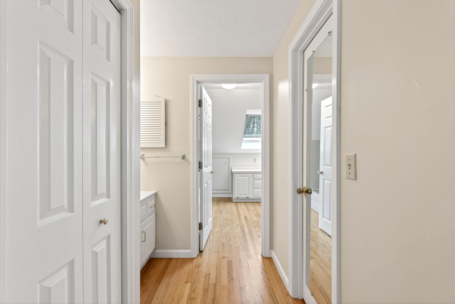
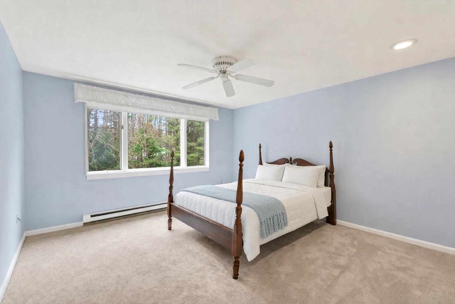
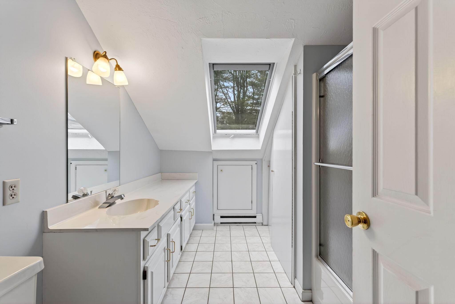
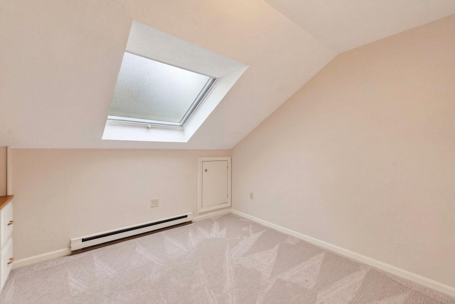
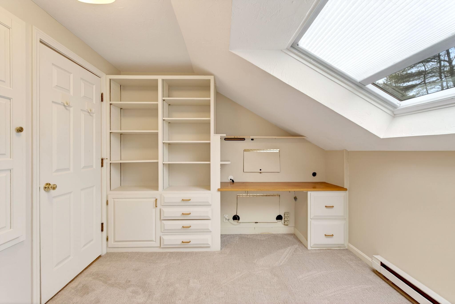
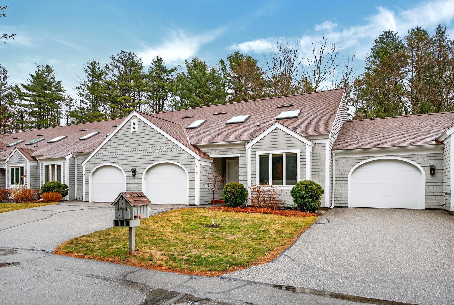
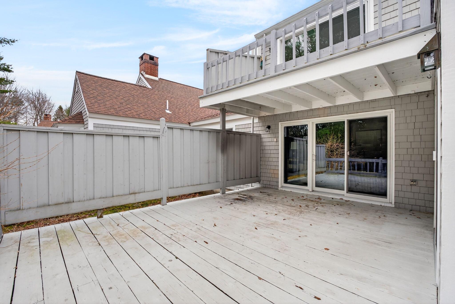
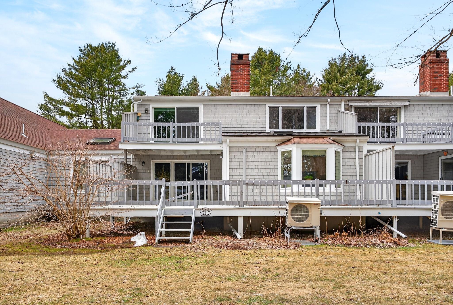
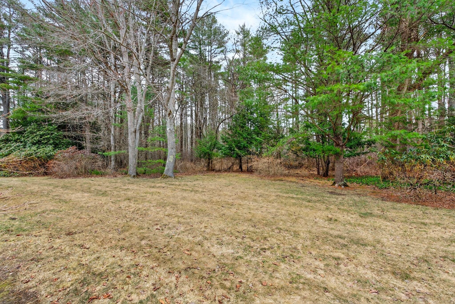
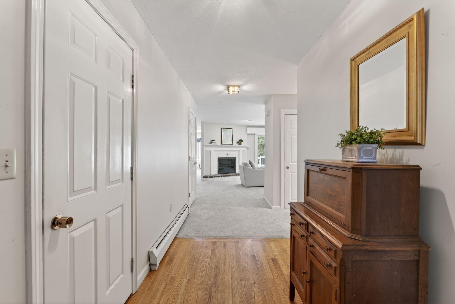
Located in the highly desirable Blueberry Cove community along the Royal River, this spacious condo offers a comfortable layout paired with a peaceful, natural setting. Enjoy views of the surrounding green space from your private deck, with walking trails to the water, as well as access to a pool, clubhouse, and tennis and pickleball courts just moments away. The main level is thoughtfully designed for everyday living, featuring an open layout, a flexible den or office that can easily serve as a bedroom, and a full bath nearby, ideal for guests or convenient single-level living. The living area showcases a wood-burning fireplace and flows seamlessly into the kitchen and dining space, with sliding doors that open to the back deck. Upstairs, the primary suite provides a private retreat complete with its own fireplace and balcony. A second bedroom, full bath with laundry, and an additional flex room offer excellent versatility for a variety of needs. Efficient heat pumps ensure year-round comfort, while the attached heated garage adds everyday convenience. All of this is just minutes from Yarmouth Village and a short drive to Portland.
Listed by: RE/MAX By The Bay

Above Grade Finished Area
2149.00
Accessibility Features
Appliances
Dishwasher, Dryer, Microwave, Electric Range, Refrigerator, Washer
Architectural Style
Other, Shingle
Association Fee
800.00
Basement
Interior Entry, Full, Unfinished
Bathrooms Full
3
Bathrooms Half
0
Bathrooms Total Integer
3
Bedrooms Total
3
Below Grade Finished Area
0.00
Body Type
Building Area Total
2149.00
Construction Materials
Wood Frame, Shingle Siding, Wood Siding
Cooling
Heat Pump
Cooling Yes/No
1
Electric
Circuit Breakers
Exterior Features
Tennis Court(s)
Fireplaces Total
2
Flooring
Carpet, Tile, Wood
Foundation Details
Poured Concrete
Garage Spaces
1.00
Garage Yes/No
1
Green Energy Efficient
Ceiling Fans
Heating
Electric, Oil, Wood, Baseboard, Heat Pump, Hot Water, Zoned
Heating Yes/No
1
Interior Features
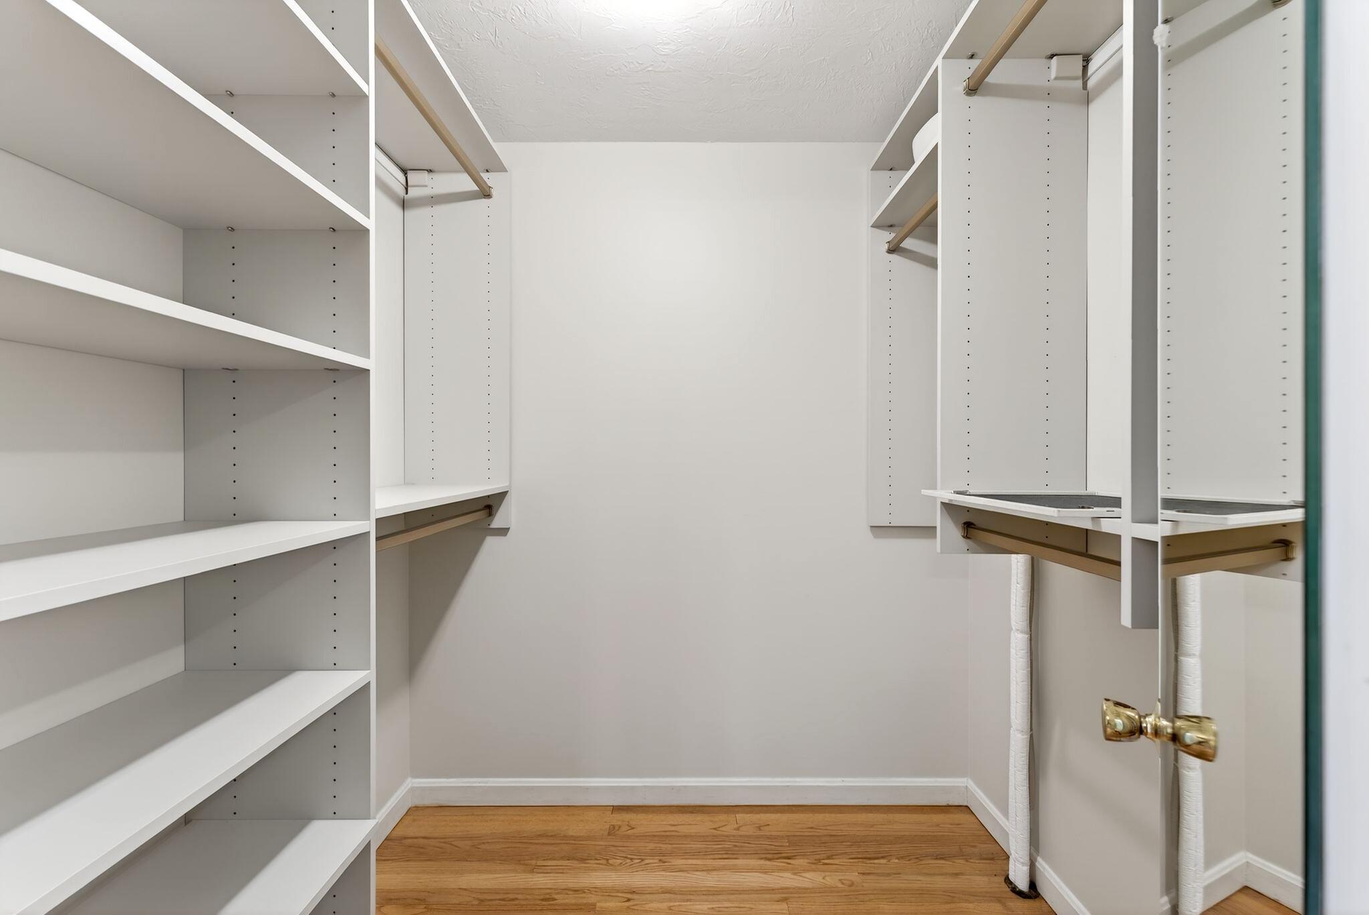
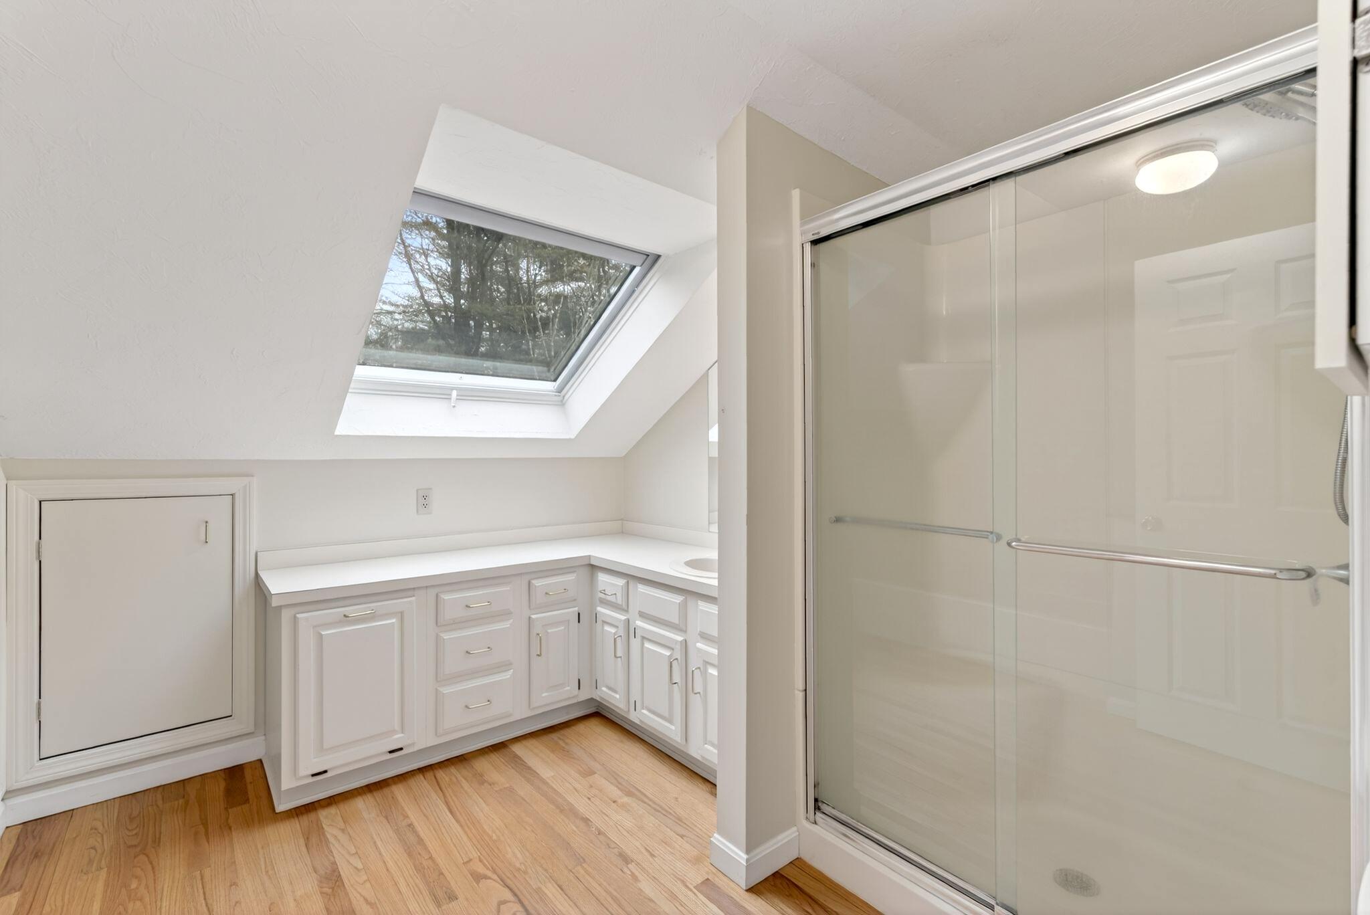
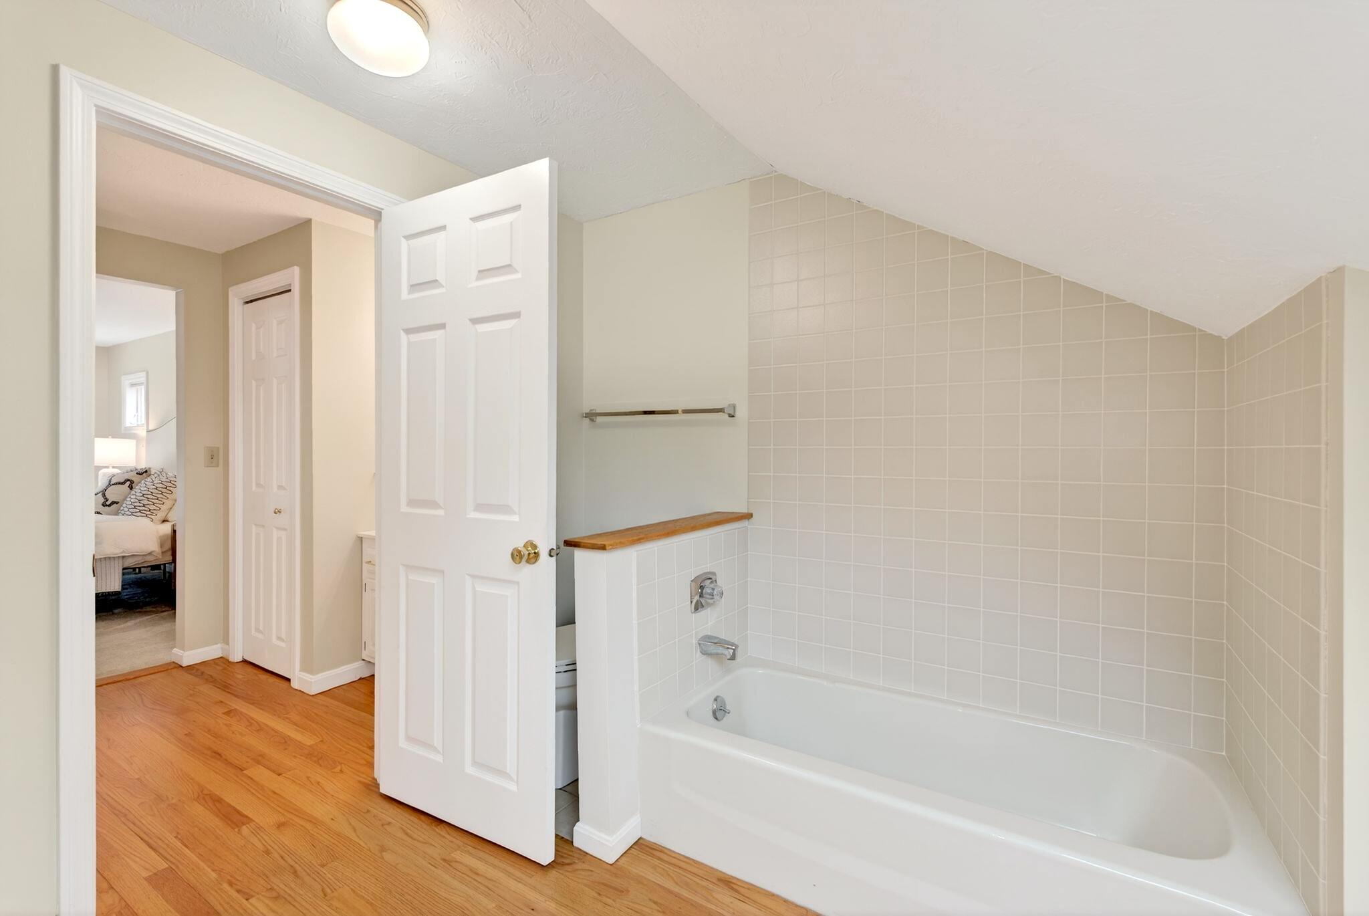
1st Floor Bedroom, Attic, Bathtub, Shower, Storage, Walk-In Closet(s), Primary Bedroom w/Bath
Laundry Features
Upper Level
Lot Features
Near Country Club, Near Golf Course, Near Public Beach, Near Shopping, Near Turnpike/Interstate, Near Town, Neighborhood, Subdivided, Cul-De-Sac, Level, Open Lot, Landscaped
Lot Size Acres
0.0000
Other Equipment
Internet Access Available
Other Structures
Parking Features
Paved, 1 - 4 Spaces, On Site, Garage Door Opener, Inside Entrance
Patio And Porch Features
Deck
Pets Allowed
Other Restrictions
Property Condition
Roof
Composition, Fiberglass, Pitched, Shingle
Sewer
Public Sewer
Tax Annual Amount
9025.00
Utilities
Water Source
Public
Waterfront Features
Nearby, Public
Year Built
1986
Zoning
LDR