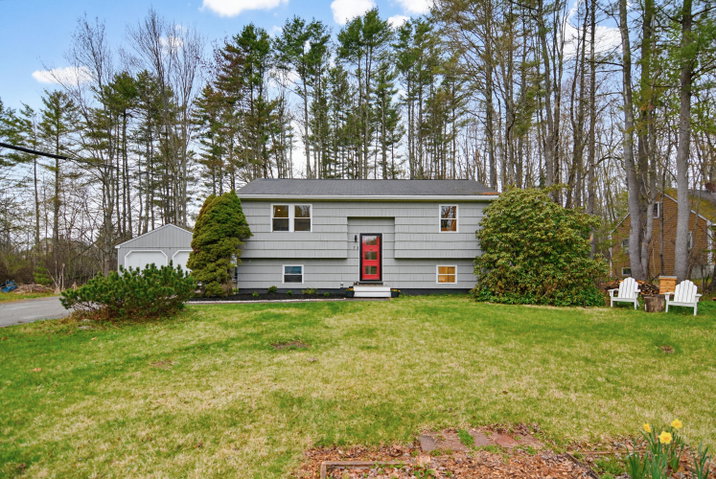
Yarmouth
$585,000
73 Autumn Lane
mls: 1662759
Bedrooms: 3
Bathrooms: 1
Year Built: 1975
Sq Footage: 1,633
Lot Size: 0.51
Taxes: $6,435
Status: Active Under Contract

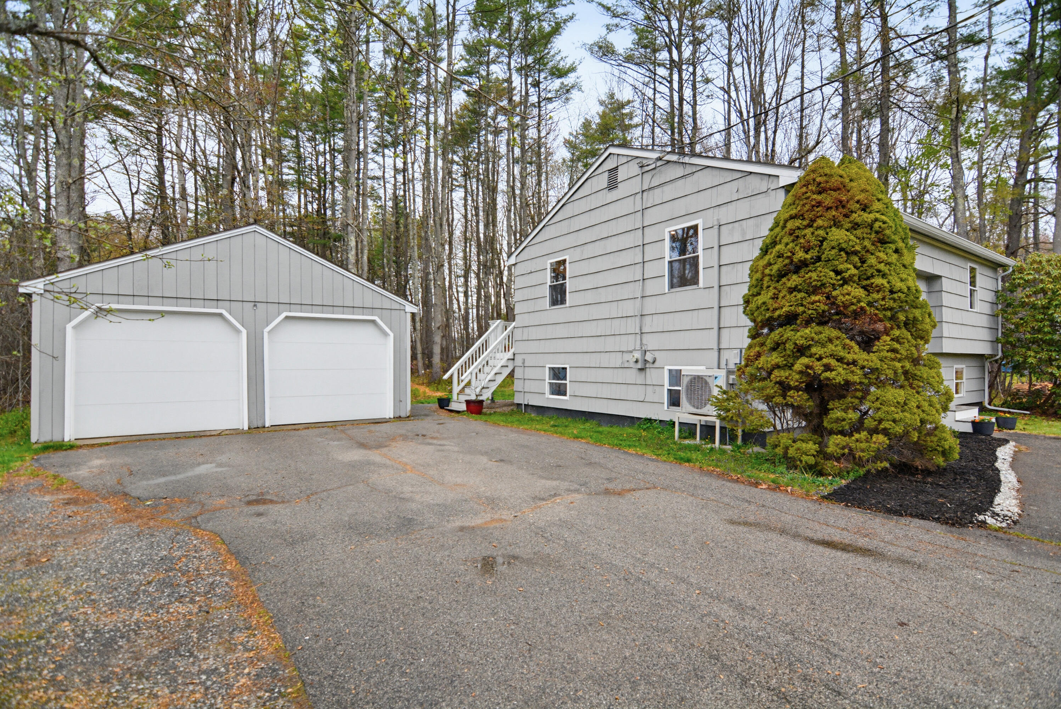
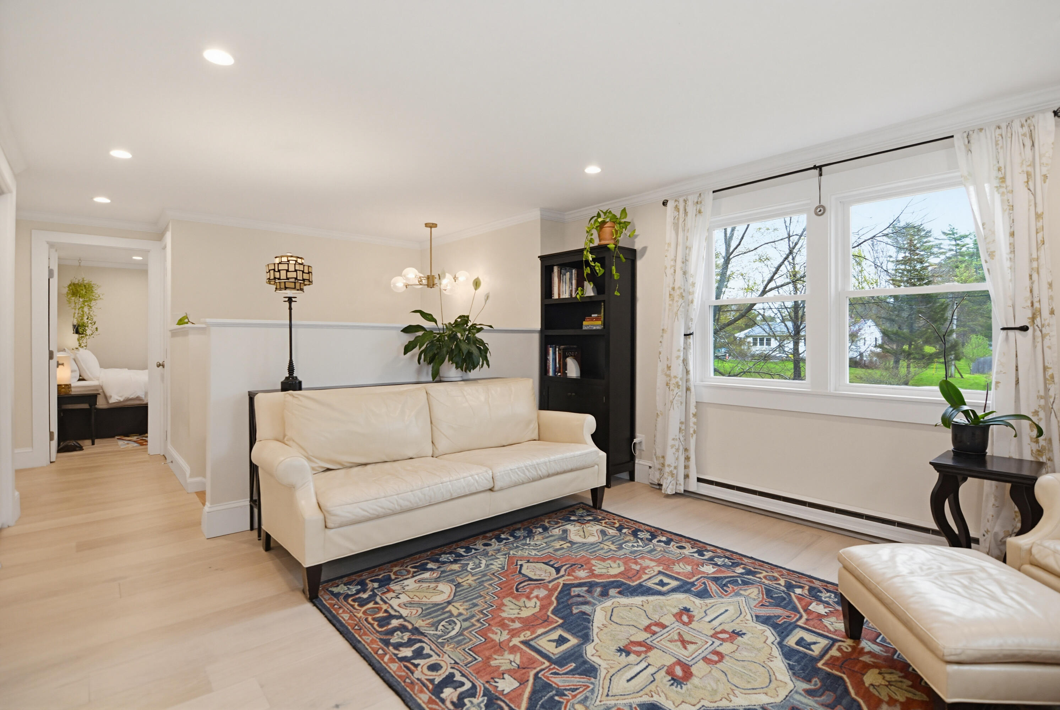
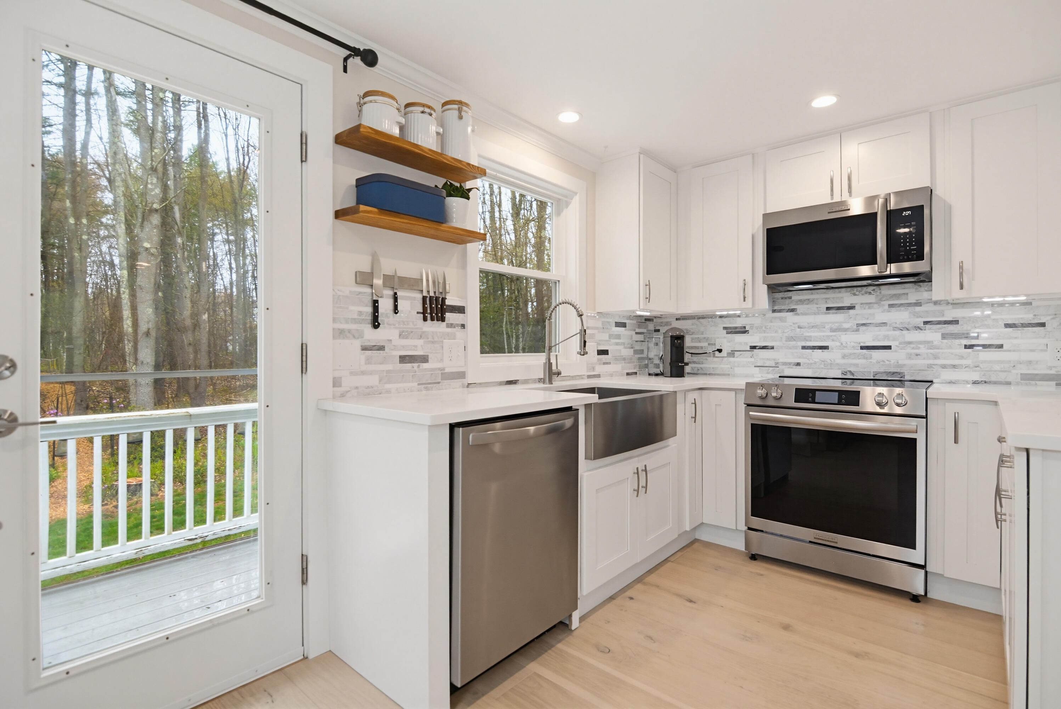
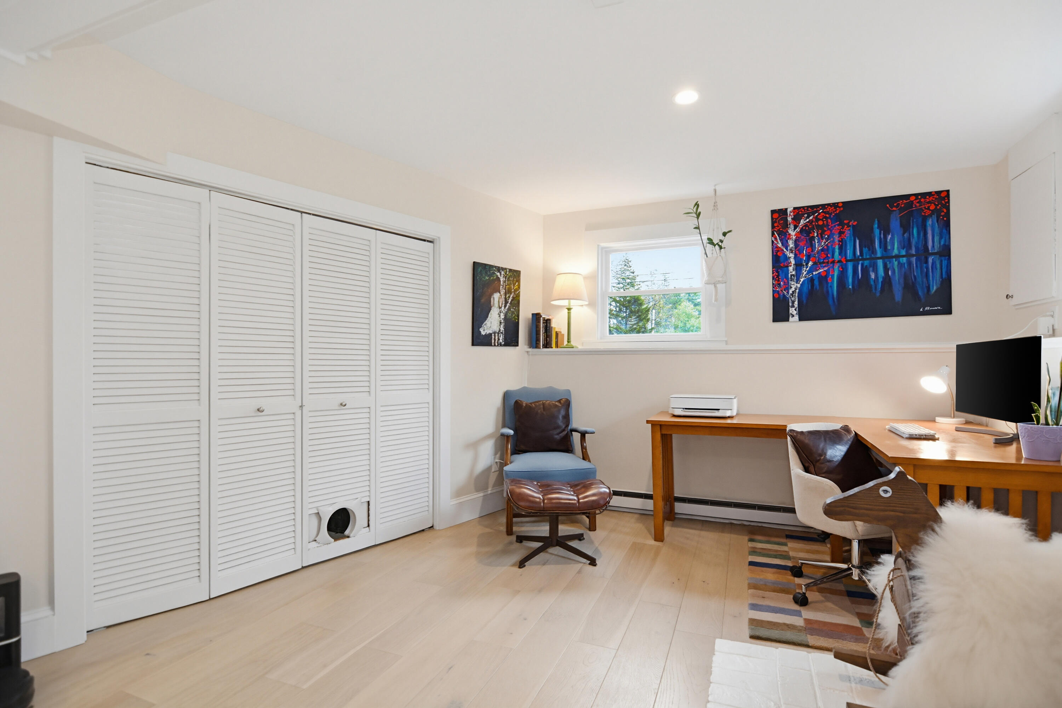
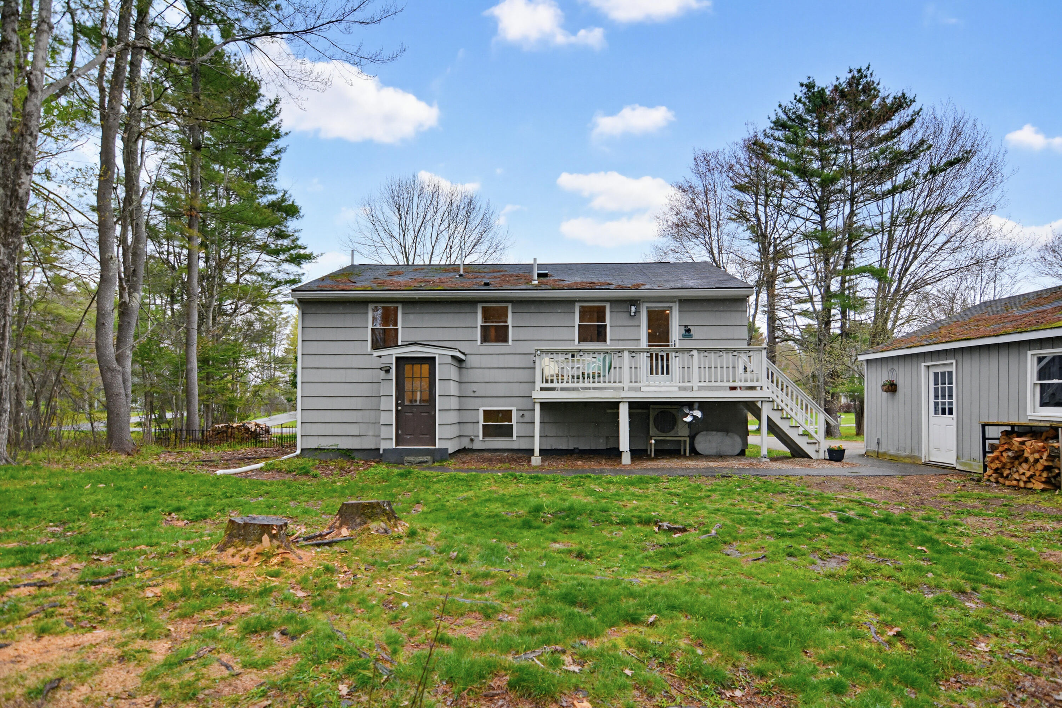
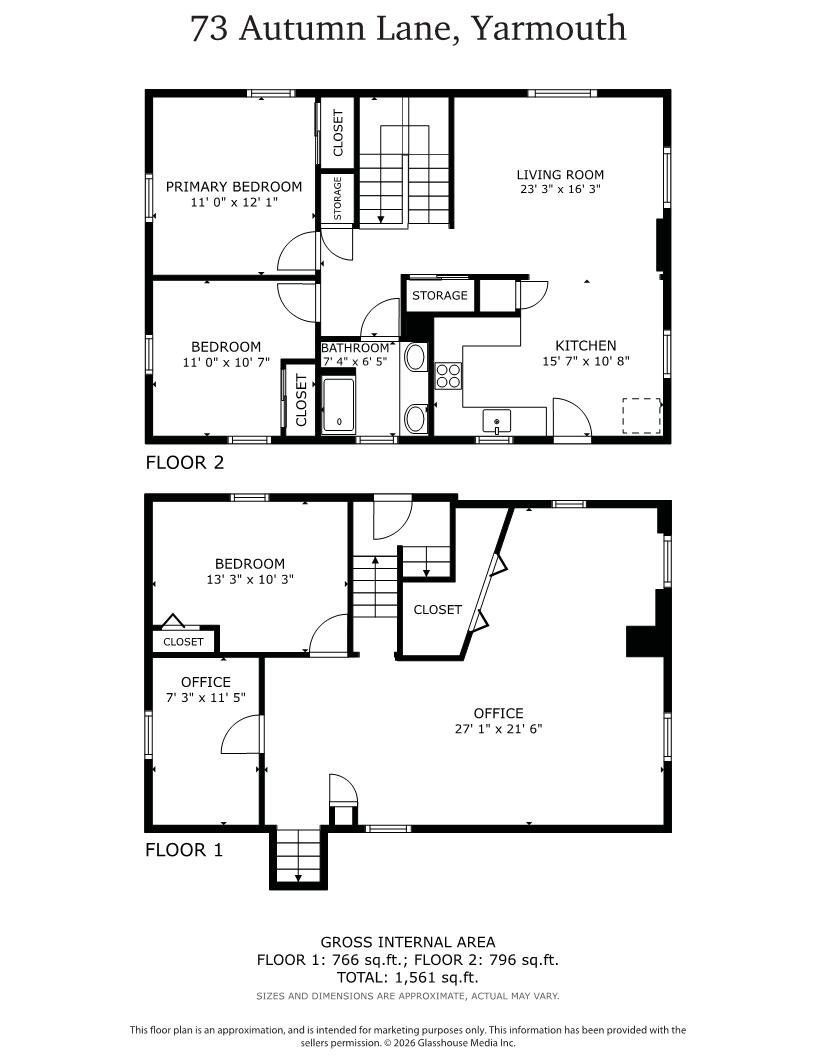
Nestled at the end of a quiet dead-end street in desirable Yarmouth, Maine, this charming split-entry home offers approximately 1,633 sq ft of comfortable and versatile living space with 3 bedrooms and 1 bath.
Listed by: Redfin Corporation

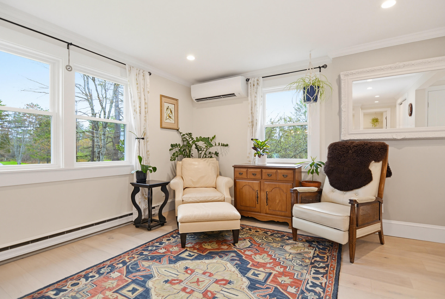
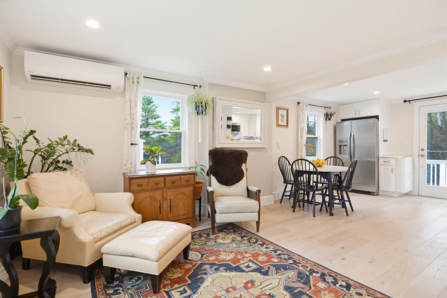
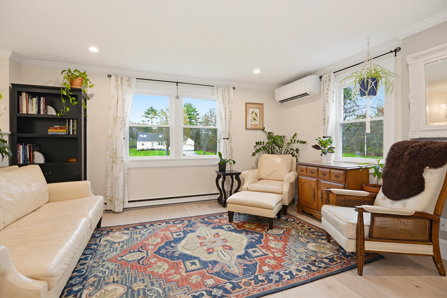
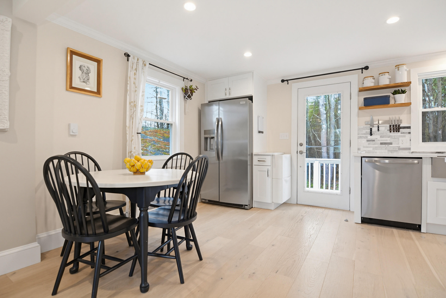
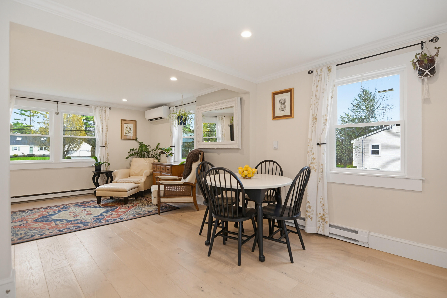
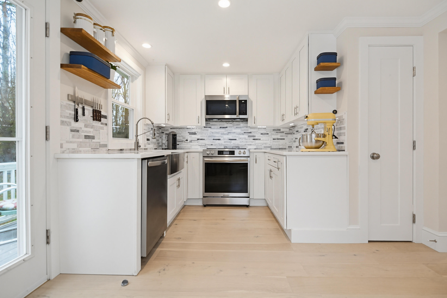
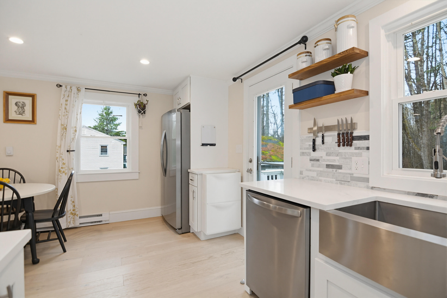
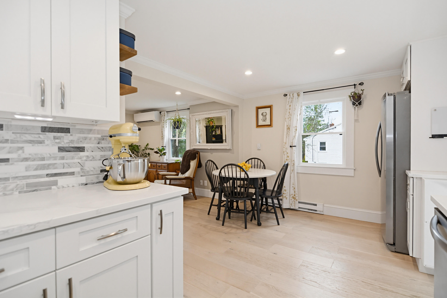
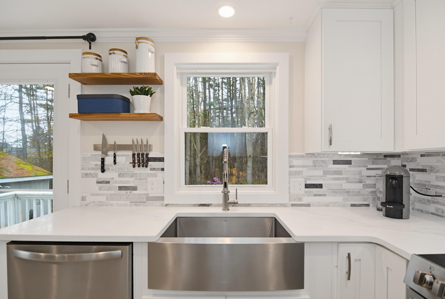
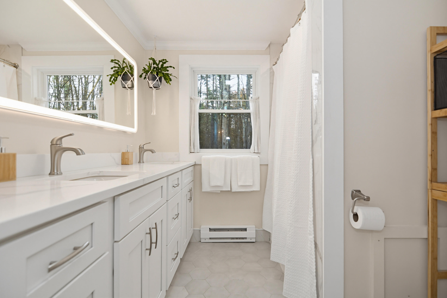
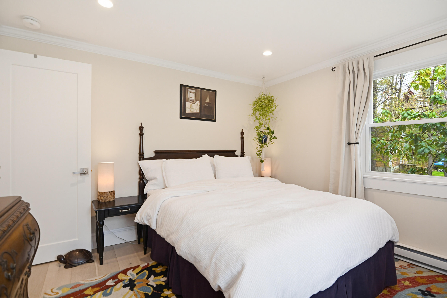
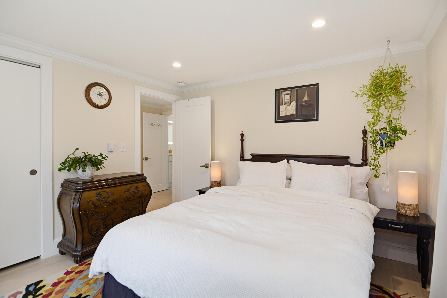
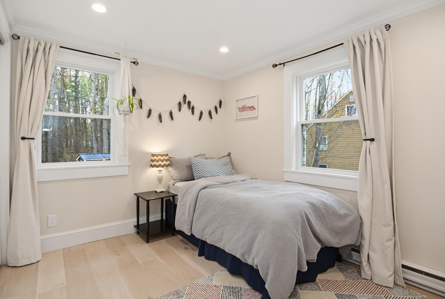
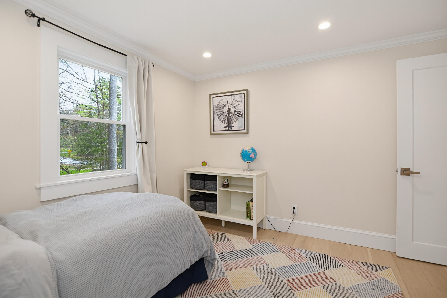
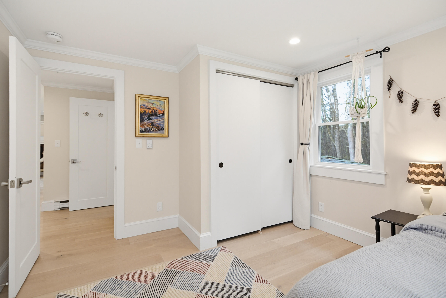
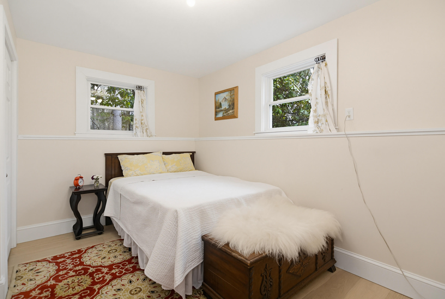
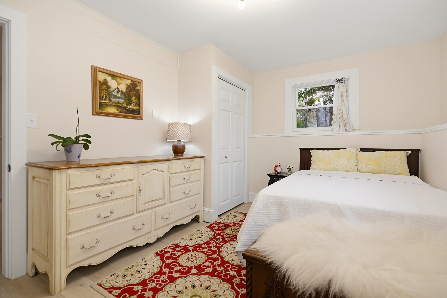
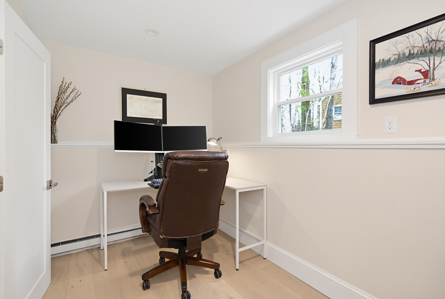
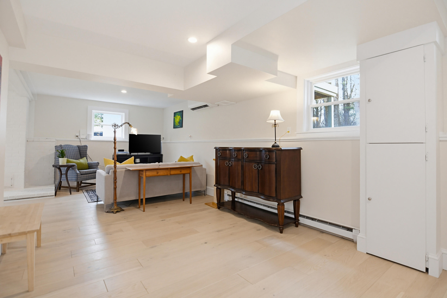
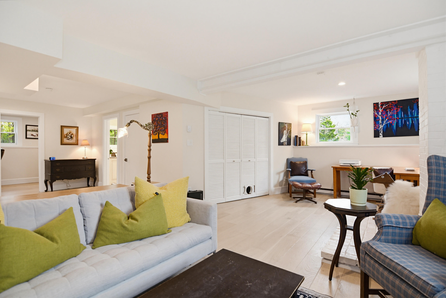
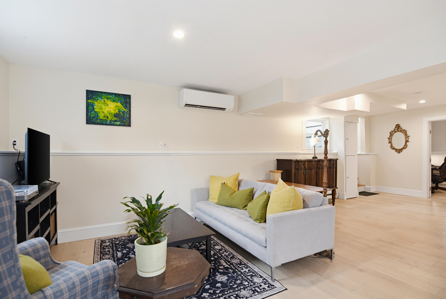
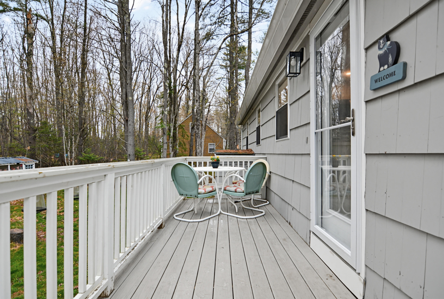
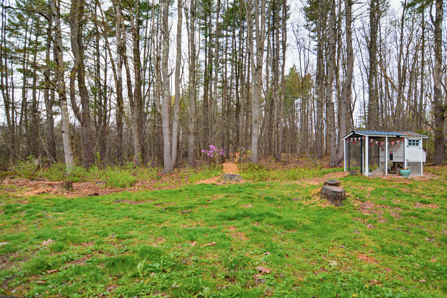
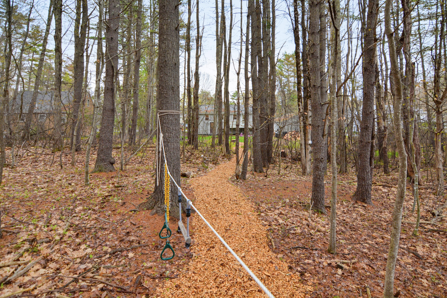
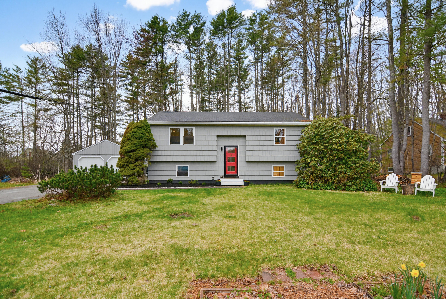
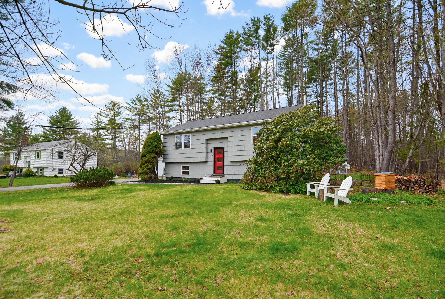
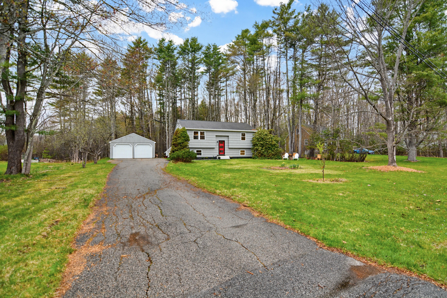
Nestled at the end of a quiet dead-end street in desirable Yarmouth, Maine, this charming split-entry home offers approximately 1,633 sq ft of comfortable and versatile living space with 3 bedrooms and 1 bath. The sun-filled main level features a spacious primary bedroom, a second comfortable bedroom, a bright and inviting living room, and an updated kitchen with stainless steel appliances. The finished lower level adds exceptional flexibility with a cozy den, dedicated office area, and third bedroom--perfect for guests, remote work, or additional living space. Heat pumps provide efficient year-round comfort, while the detached two-car garage offers added convenience and storage. Outside, the spacious yard features fruit trees and provides plenty of room for relaxing, gardening, or entertaining, all just minutes from schools, and all the amenities and charm Yarmouth is known for.
Listed by: Redfin Corporation

Above Grade Finished Area
858.00
Accessibility Features
Appliances
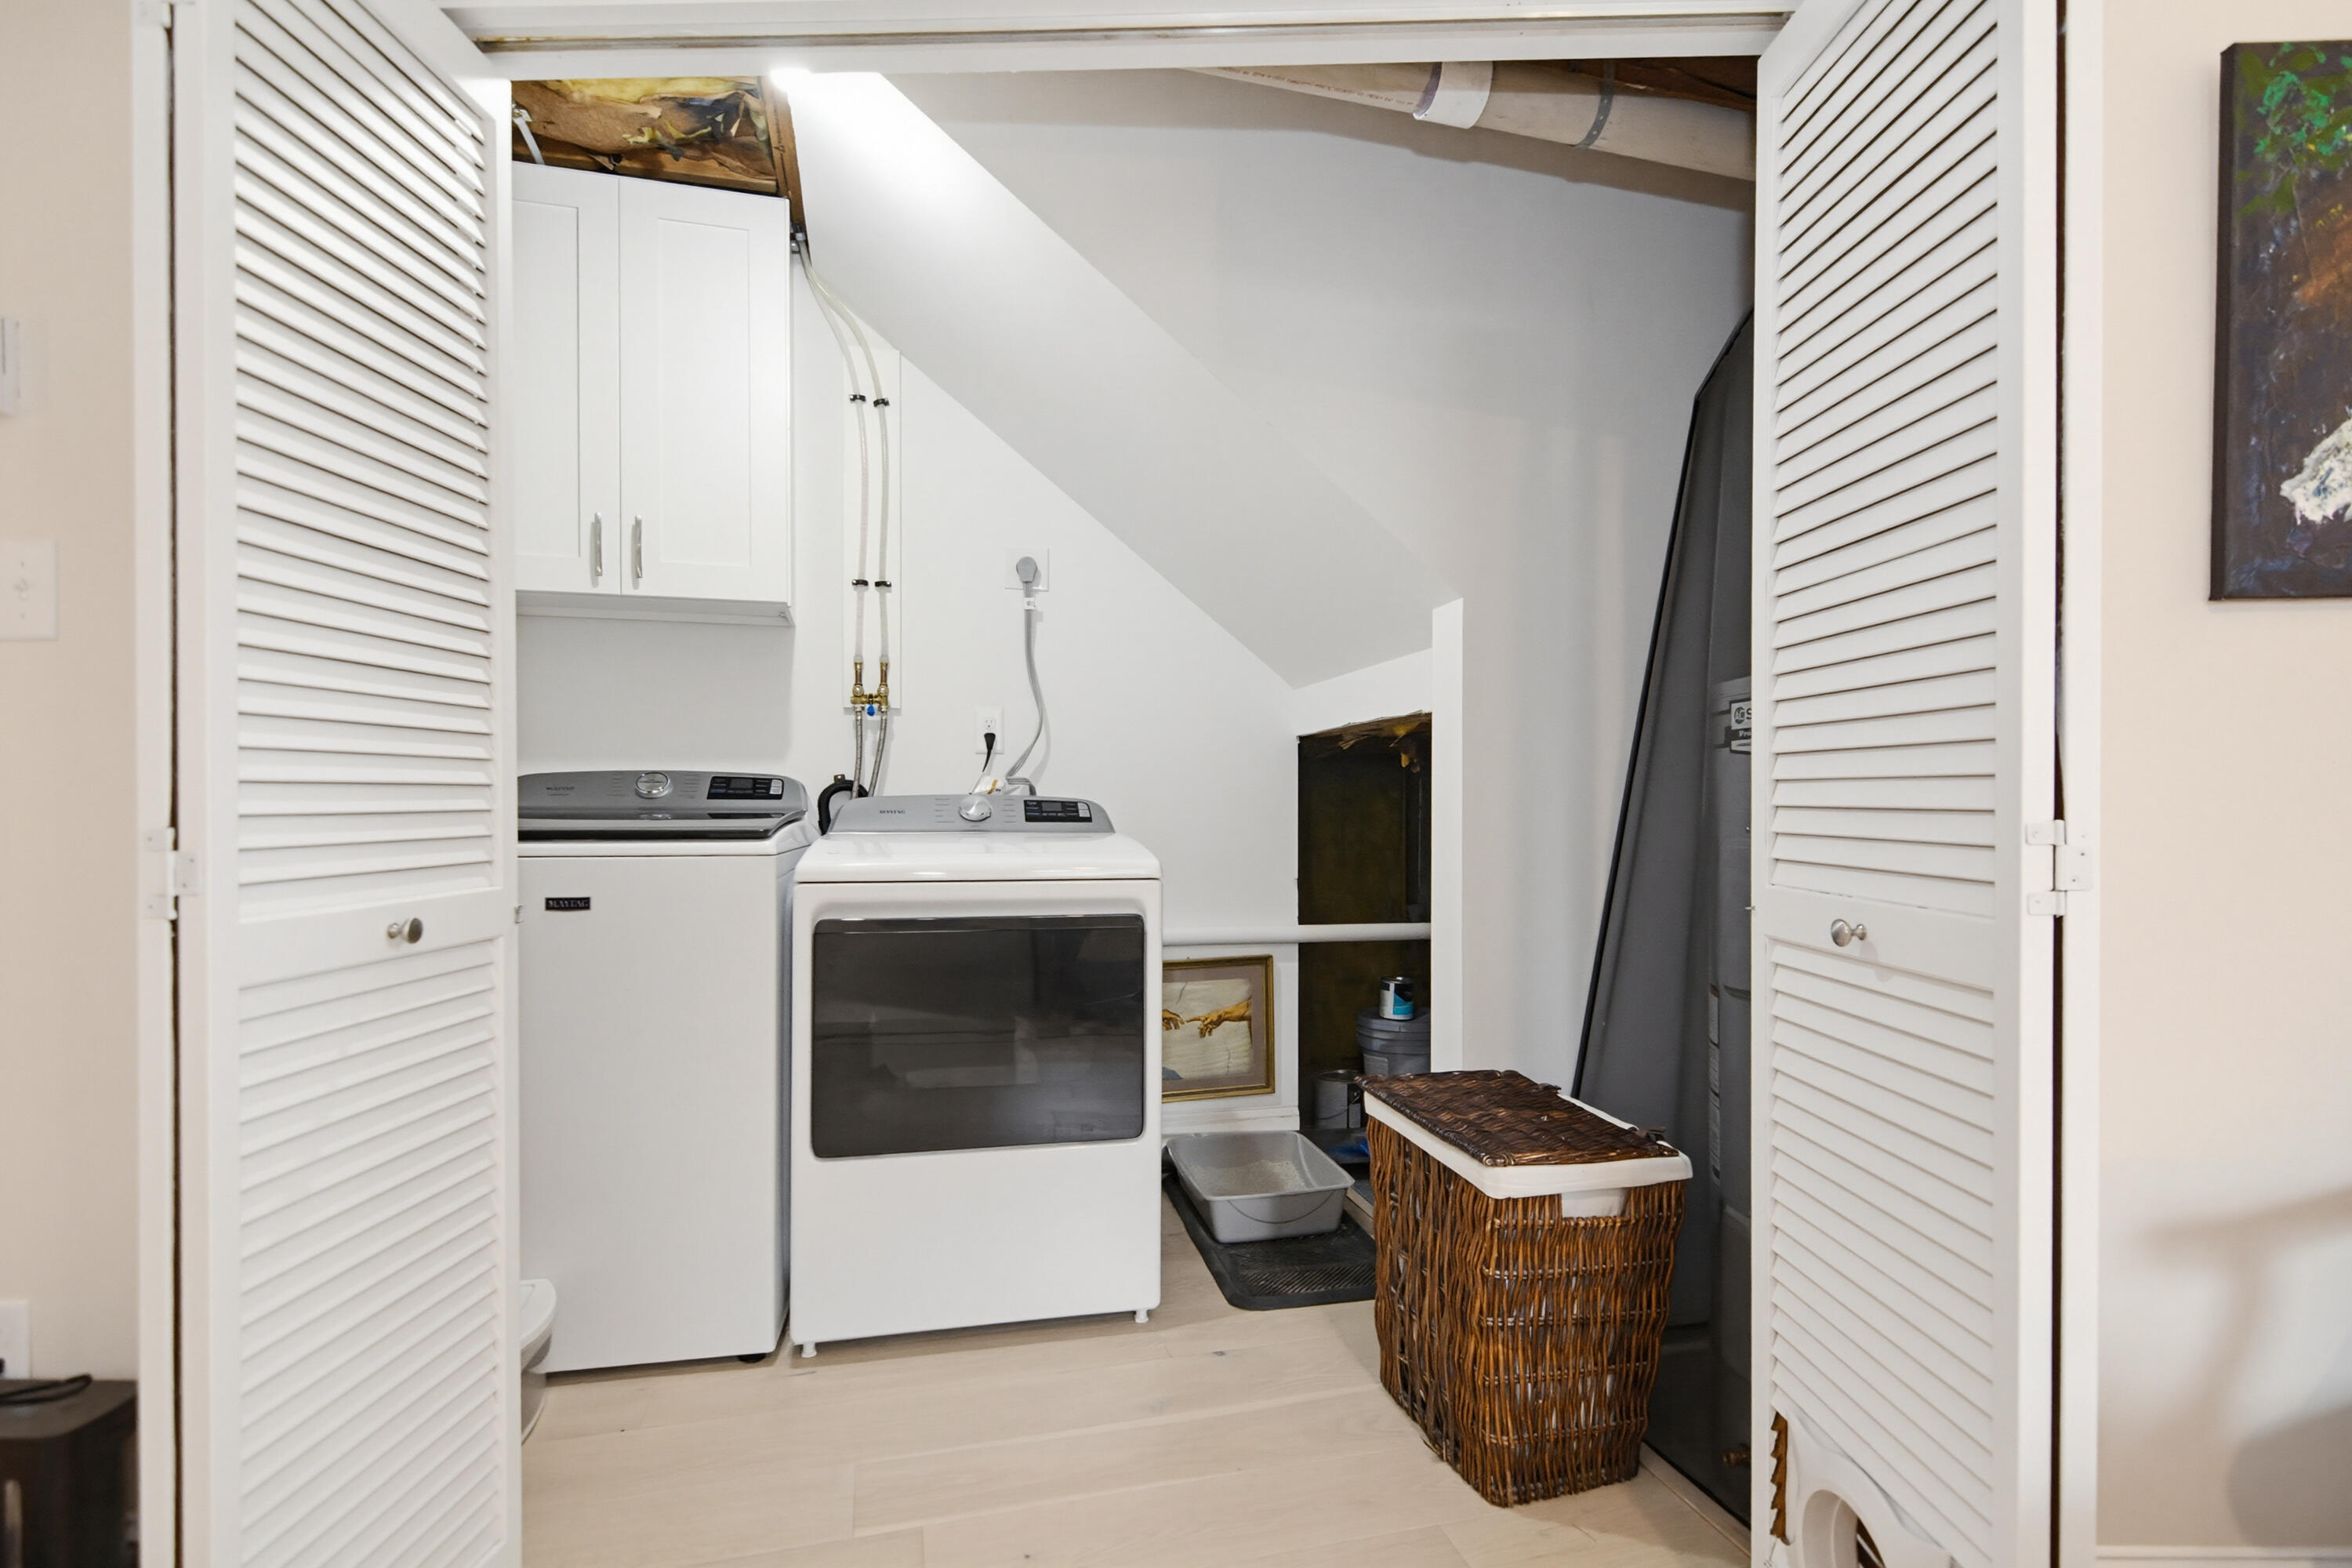
Dishwasher, Disposal, Dryer, Microwave, Electric Range, Refrigerator, Washer
Architectural Style
Split Level
Basement
Exterior Entry, Interior Entry, Walk-Out Access, Finished, Full
Bathrooms Full
1
Bathrooms Half
0
Bathrooms Total Integer
1
Bedrooms Total
3
Below Grade Finished Area
775.00
Body Type
Building Area Total
1633.00
Construction Materials
Wood Frame, Shingle Siding, Wood Siding
Cooling
Heat Pump
Cooling Yes/No
1
Electric
Circuit Breakers
Exterior Features
Fireplaces Total
0
Flooring
Carpet, Wood
Foundation Details
Garage Spaces
2.00
Garage Yes/No
1
Green Energy Efficient
Heating
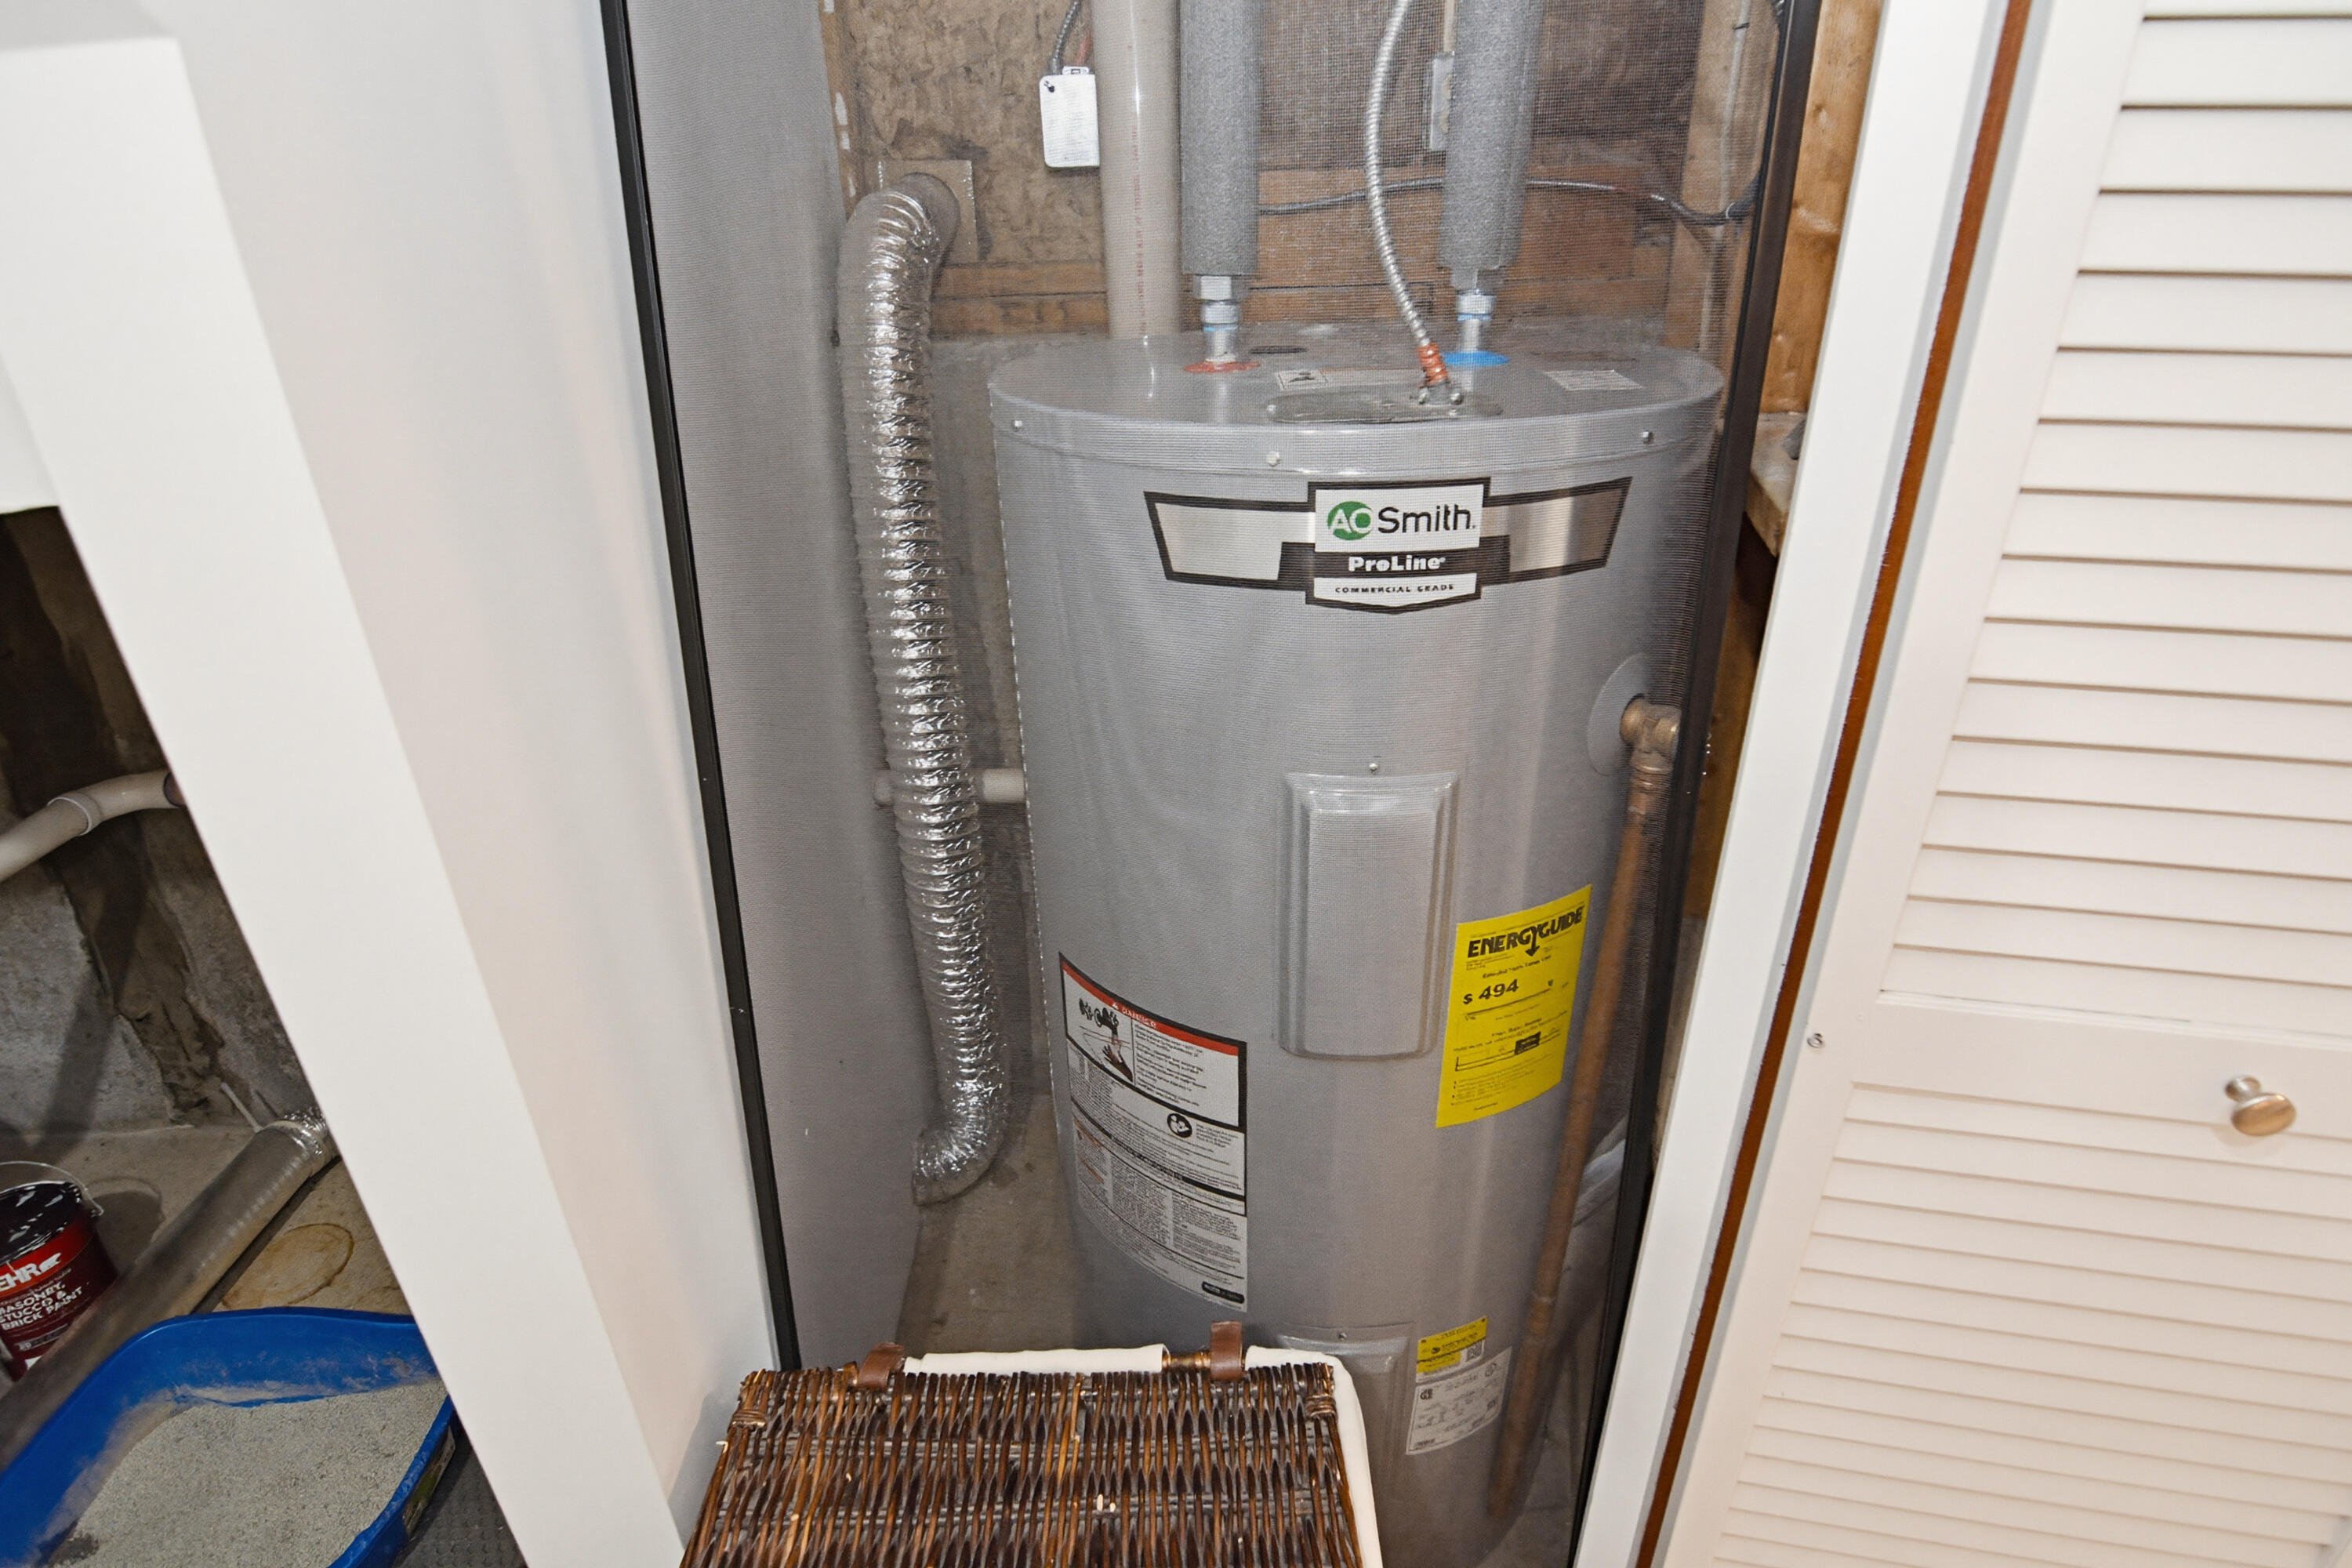
Electric, Baseboard, Heat Pump, Zoned
Heating Yes/No
1
Interior Features
1st Floor Bedroom, 1st Floor Primary Bedroom w/Bath, Bathtub, Shower
Laundry Features
Washer Hookup
Lot Features
Near Shopping, Near Turnpike/Interstate, Near Town, Neighborhood, Level, Wooded
Lot Size Acres
0.5100
Other Equipment
Cable, Internet Access Available
Other Structures
Parking Features
Paved, 5 - 10 Spaces, Off Street, Garage Door Opener, Detached
Patio And Porch Features
Deck
Pets Allowed
Property Condition
Roof
Shingle
Sewer
Public Sewer
Tax Annual Amount
6435.00
Utilities
Water Source
Public
Waterfront Features
Year Built
1975
Zoning
MDR