Yarmouth
$1,050,000
337 Oakwood Drive
mls: 1673893
Bedrooms: 4
Bathrooms: 3
Year Built: 1987
Sq Footage: 2,434
Lot Size: 0.56
Taxes: $13,344
Status: Coming Soon / No Show

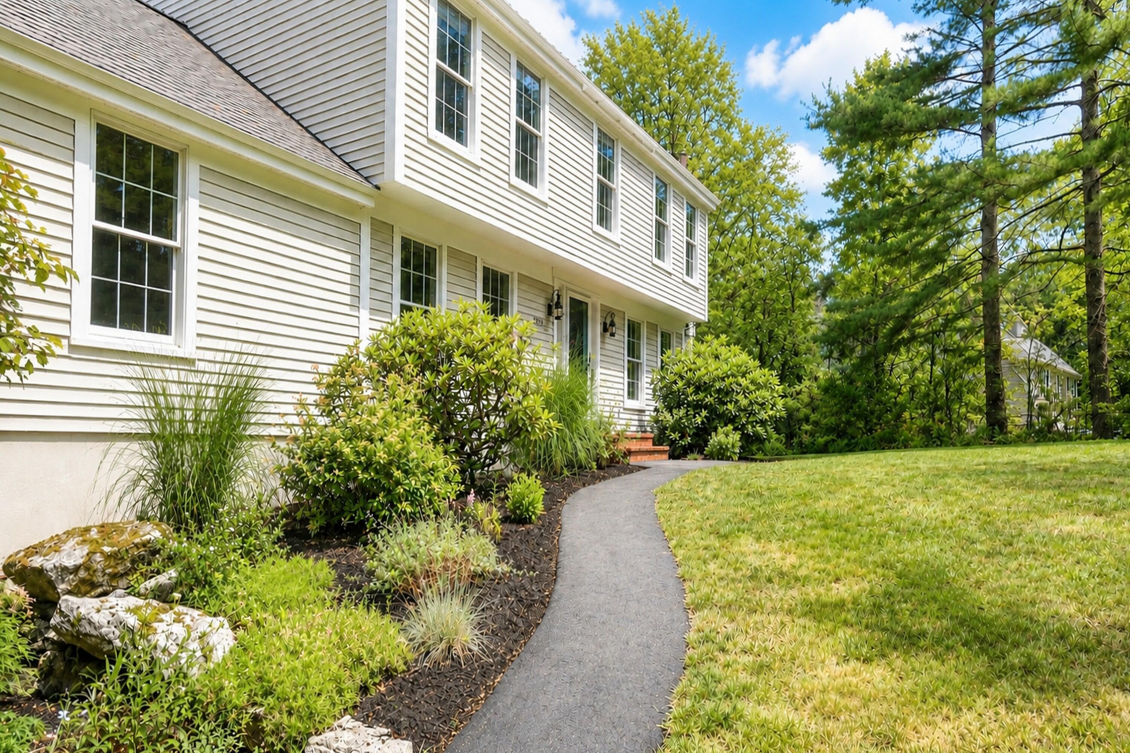
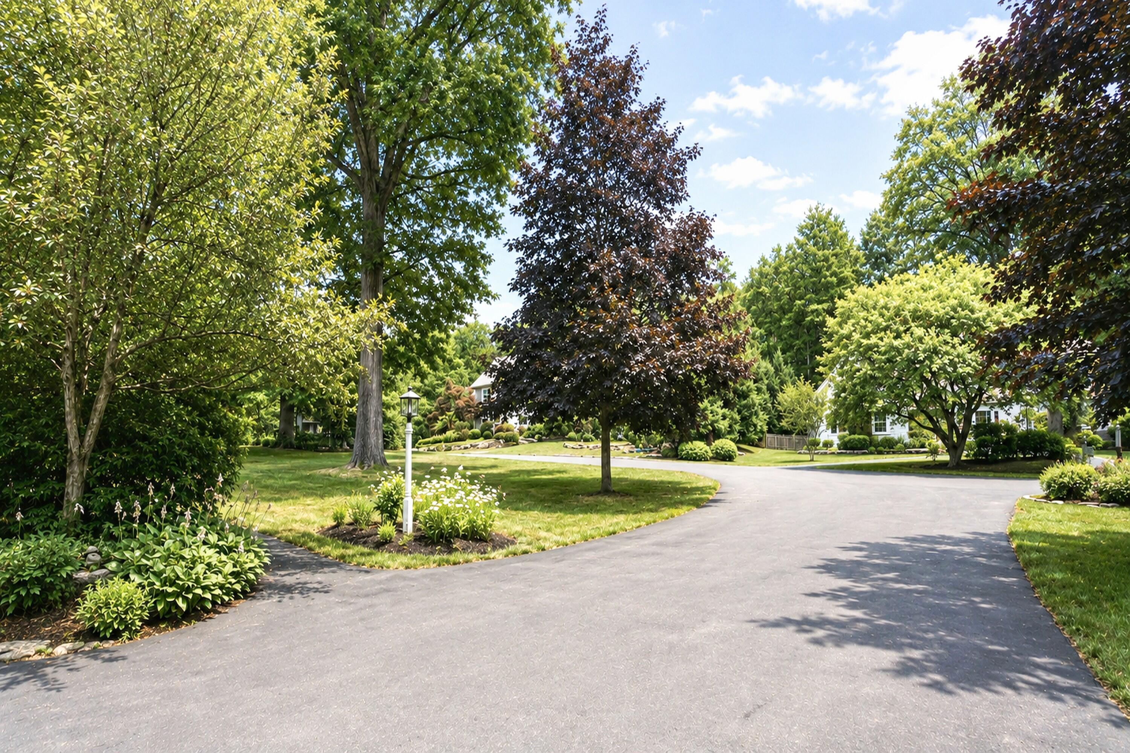
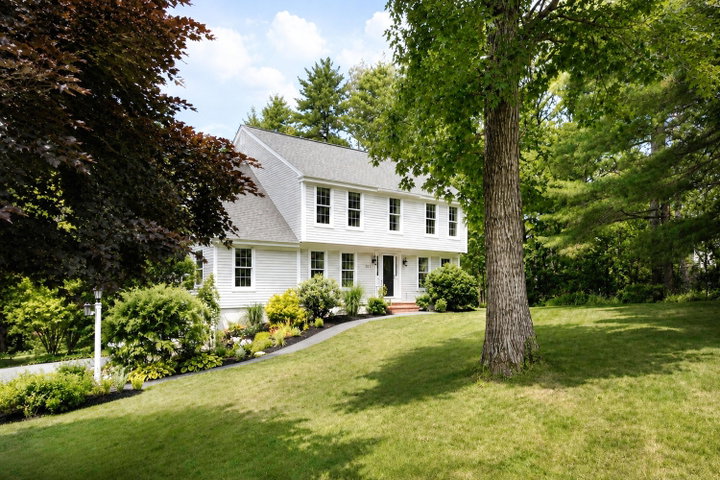
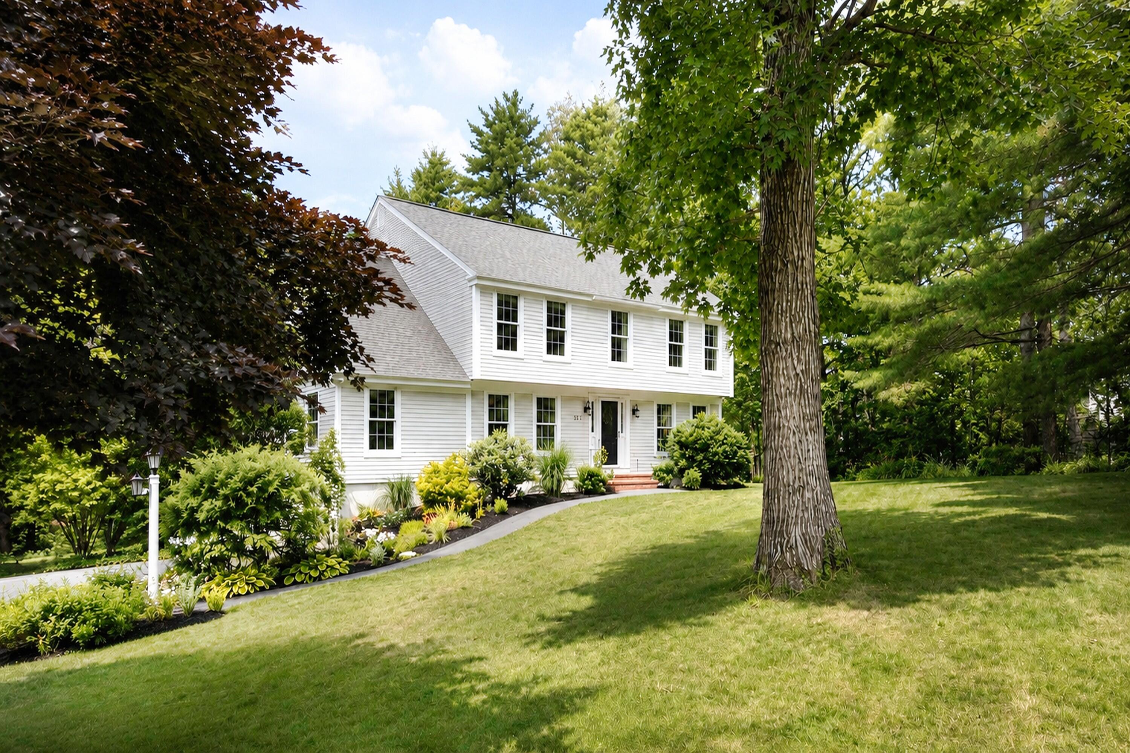
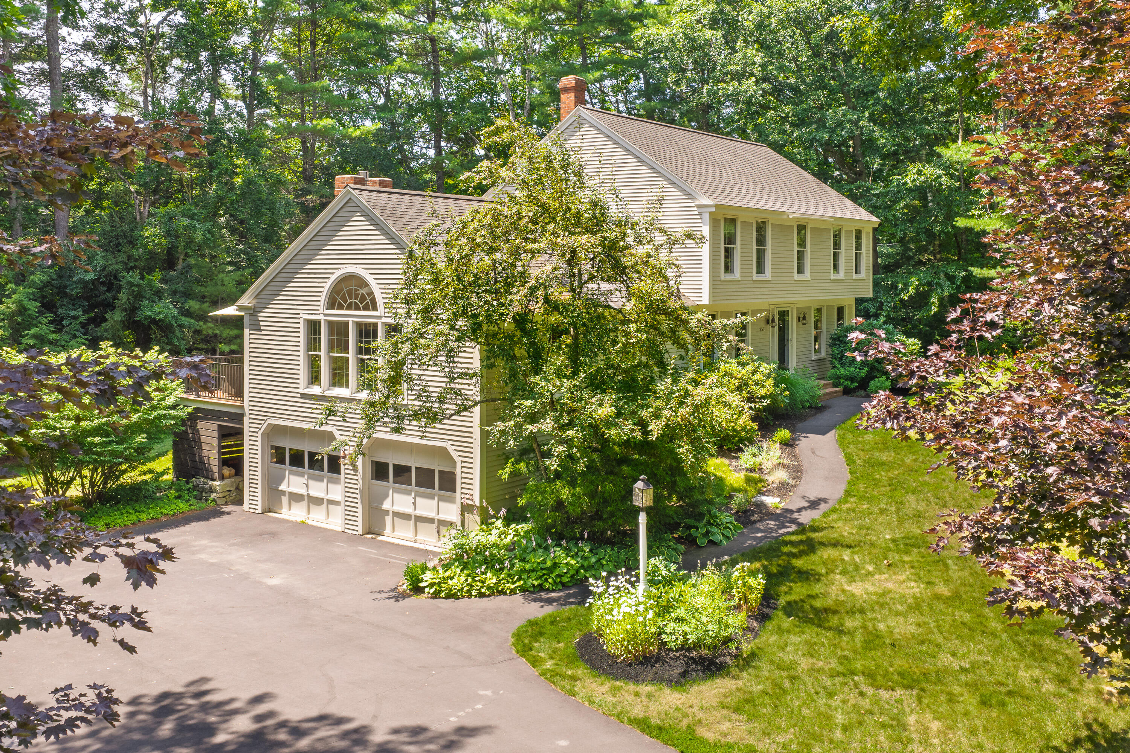
Live in one of Yarmouth's most established and desirable neighborhoods at 337 Oakwood Drive, where comfort, connection, and convenience come together.
Listed by: Legacy Properties Sotheby's International Realty

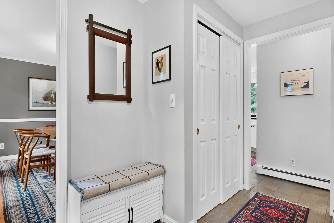
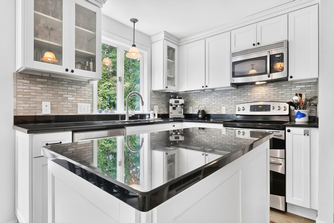
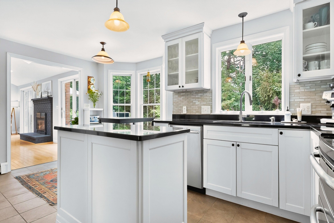
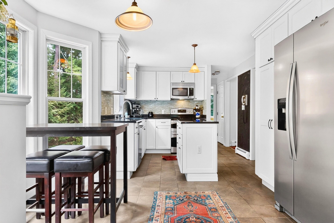
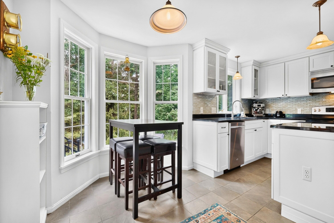
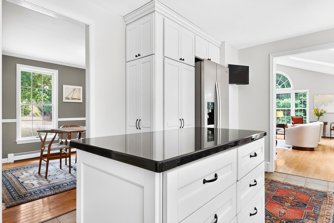
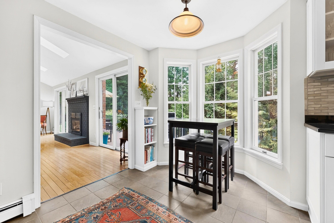
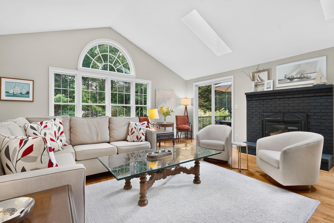
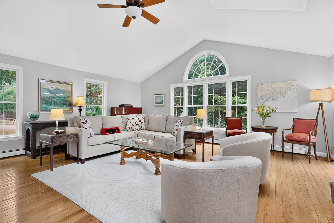
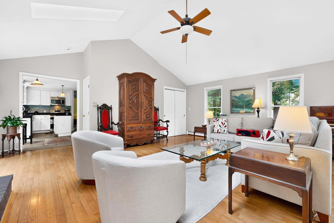
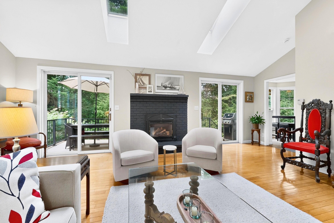
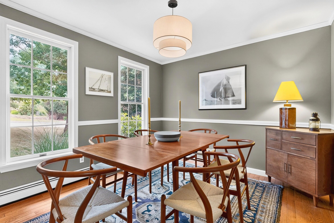
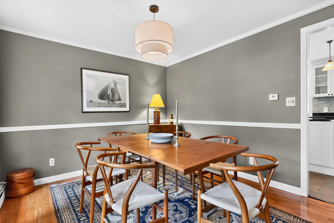
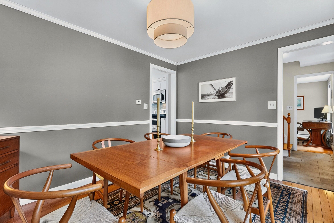
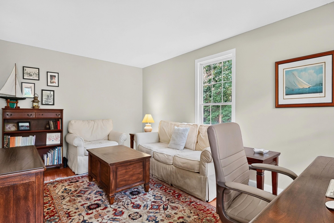
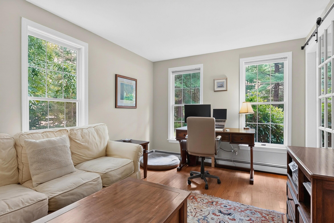
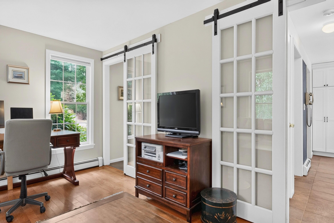
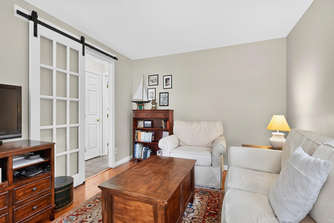
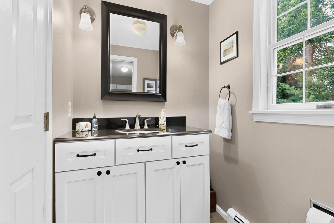
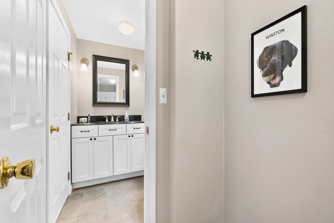
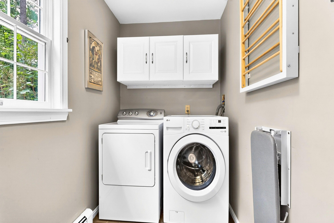
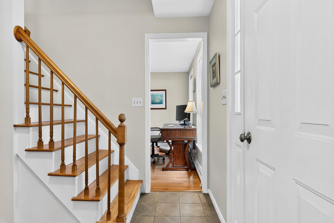
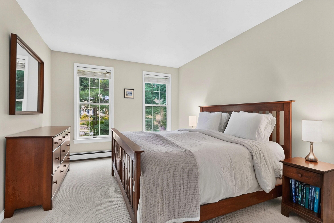
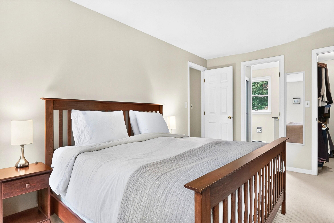
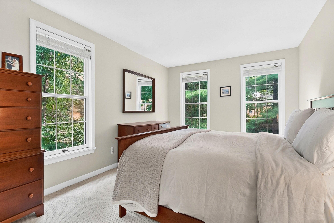
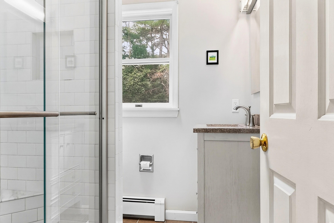
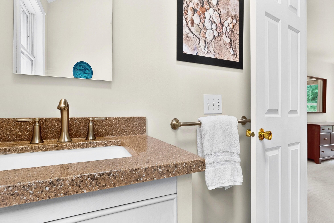
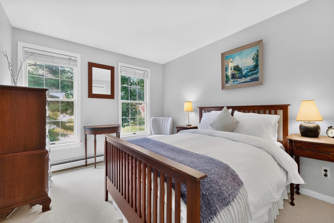
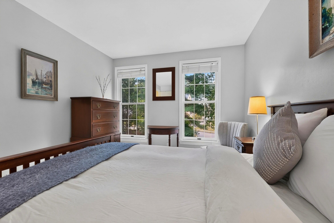
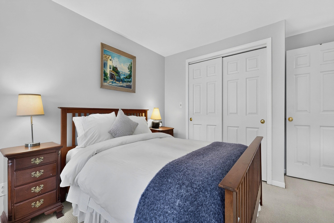
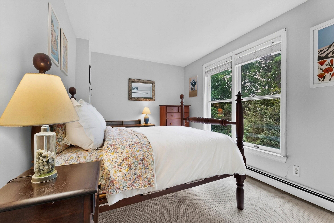
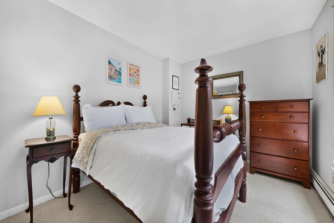
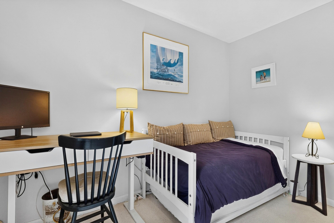
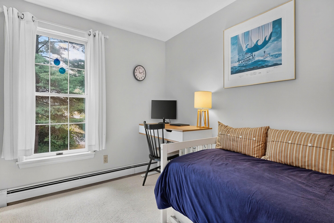
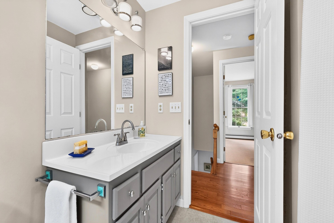
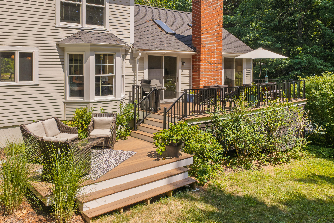
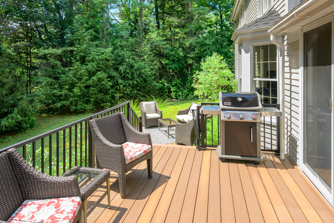
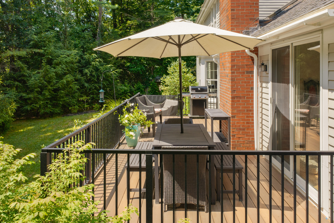
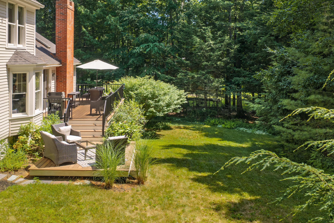
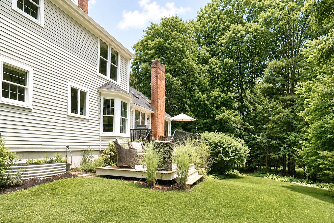
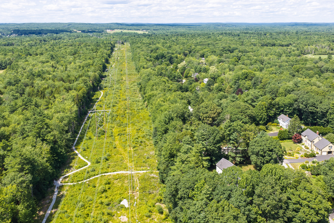
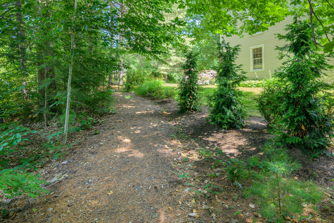
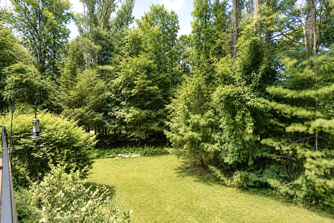
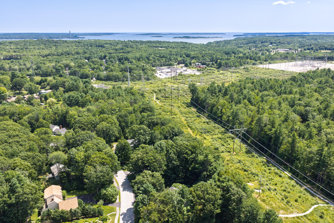
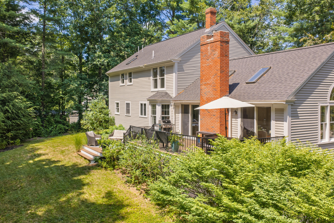
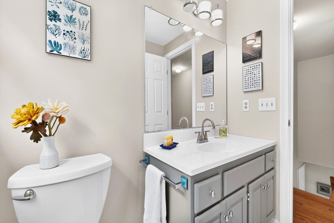
Live in one of Yarmouth's most established and desirable neighborhoods at 337 Oakwood Drive, where comfort, connection, and convenience come together. The main level offers an inviting flow with an eat-in kitchen, formal dining room, and a cathedral great room filled with natural light from skylights and warmed by a natural gas fireplace. A flexible den provides space for work, guests, or a first-floor bedroom option, with a nearby half bath and large laundry room offering potential for an en-suite. Upstairs, four bedrooms include a spacious primary suite with an en-suite bath and walk-in closet. Step outside to a new two-tiered deck overlooking a private, beautifully landscaped backyard with direct access to the Yarmouth Trail network -- perfect for morning runs, dog walks, or weekend adventures. Enjoy an easy stroll to Yarmouth's shops, restaurants, and community amenities. A home that truly supports the way you want to live.
Listed by: Legacy Properties Sotheby's International Realty

Above Grade Finished Area
2434.00
Accessibility Features
Appliances
Dishwasher, Dryer, Microwave, Electric Range, Refrigerator, Washer
Architectural Style
Garrison
Association Fee
35.00
Basement
Interior Entry, Unfinished
Bathrooms Full
2
Bathrooms Half
1
Bathrooms Total Integer
3
Bedrooms Total
4
Below Grade Finished Area
0.00
Body Type
Building Area Total
2434.00
Construction Materials
Wood Frame, Clapboard
Cooling
None
Electric
Circuit Breakers, Generator Hookup
Exterior Features
Fireplaces Total
1
Flooring
Carpet, Tile, Wood
Foundation Details
Poured Concrete
Garage Spaces
2.00
Garage Yes/No
1
Green Energy Efficient
Heating
Oil, Baseboard, Hot Water, Zoned
Heating Yes/No
1
Interior Features
Walk-In Closet(s), Primary Bedroom w/Bath
Laundry Features
Main Level
Lot Features
Near Town, Neighborhood, Subdivided, Landscaped, Wooded
Lot Size Acres
0.5600
Other Equipment
Other Structures
Parking Features
Paved, 1 - 4 Spaces, Garage Door Opener, Inside Entrance
Patio And Porch Features
Pets Allowed
No Restrictions
Property Condition
Roof
Shingle
Rooms Total
9
Sewer
Public Sewer
Tax Annual Amount
13344.00
Utilities
Water Source
Public
Waterfront Features
Year Built
1987
Zoning
MDR