Yarmouth
$495,000
8 Riverbend Drive
mls: 1679133
Bedrooms: 3
Bathrooms: 2
Year Built: 1985
Sq Footage: 1,104
Lot Size: 0
Taxes: $6,028
Status: Active

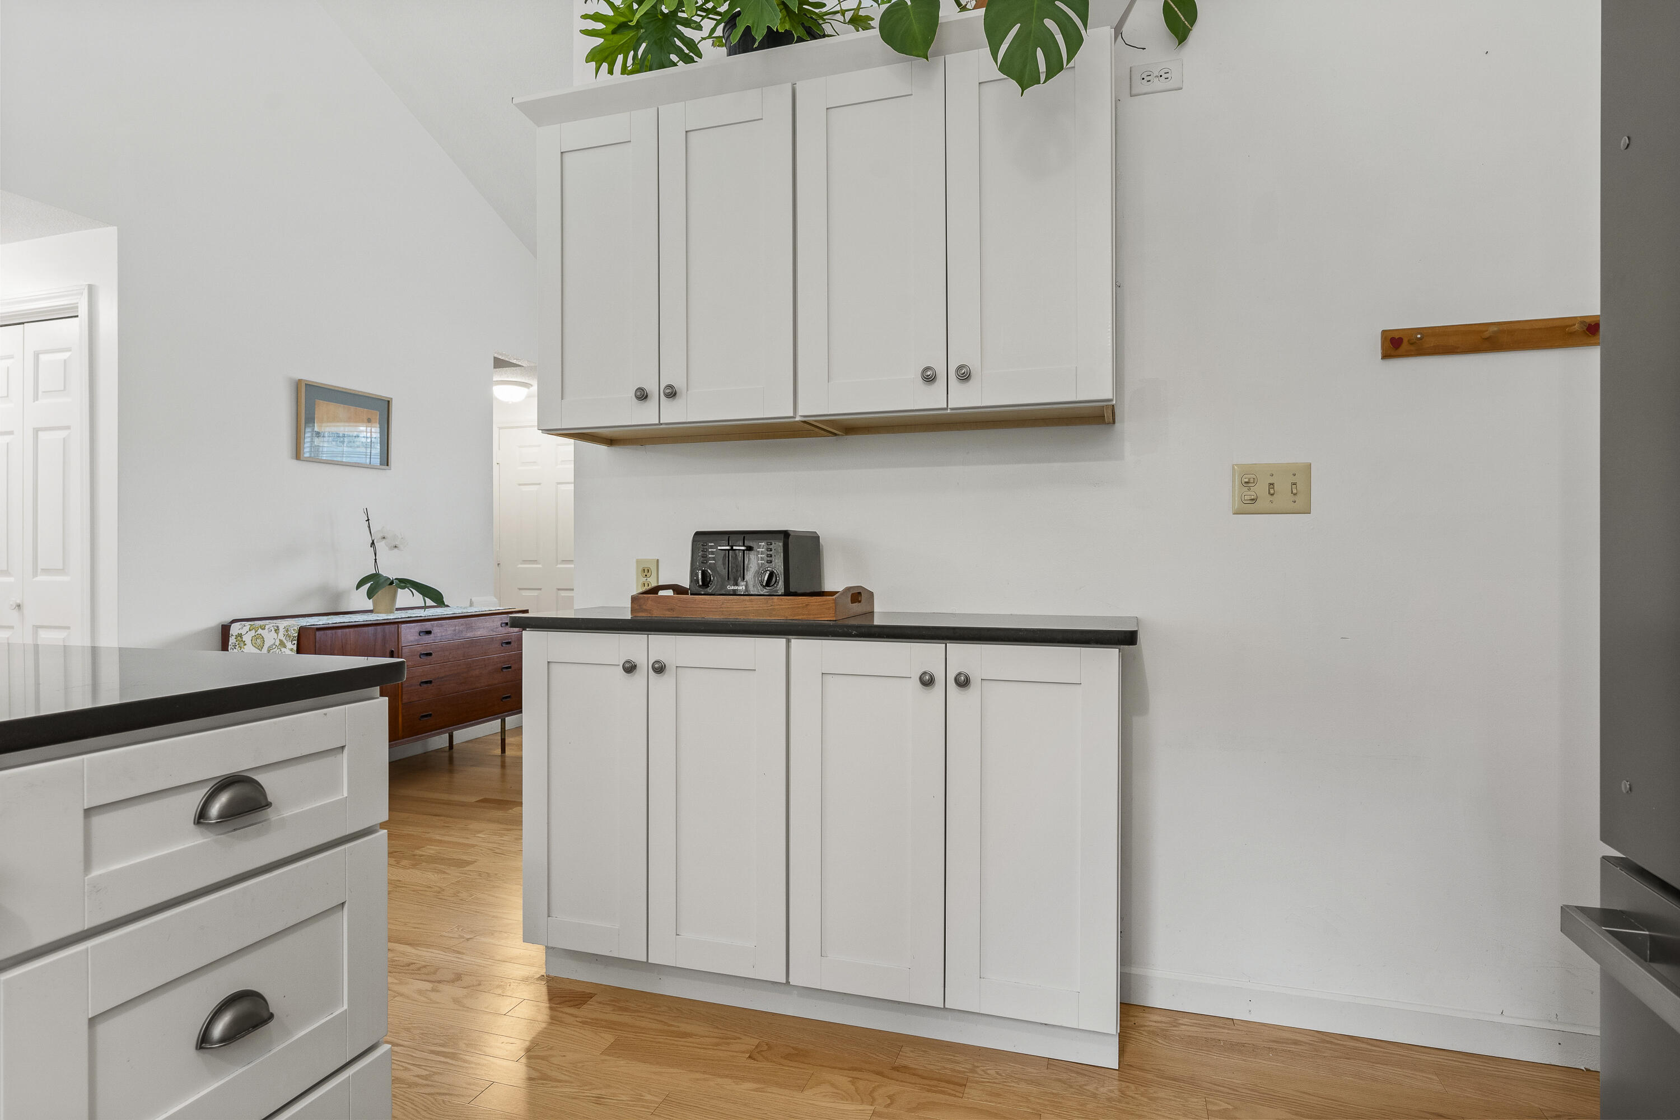
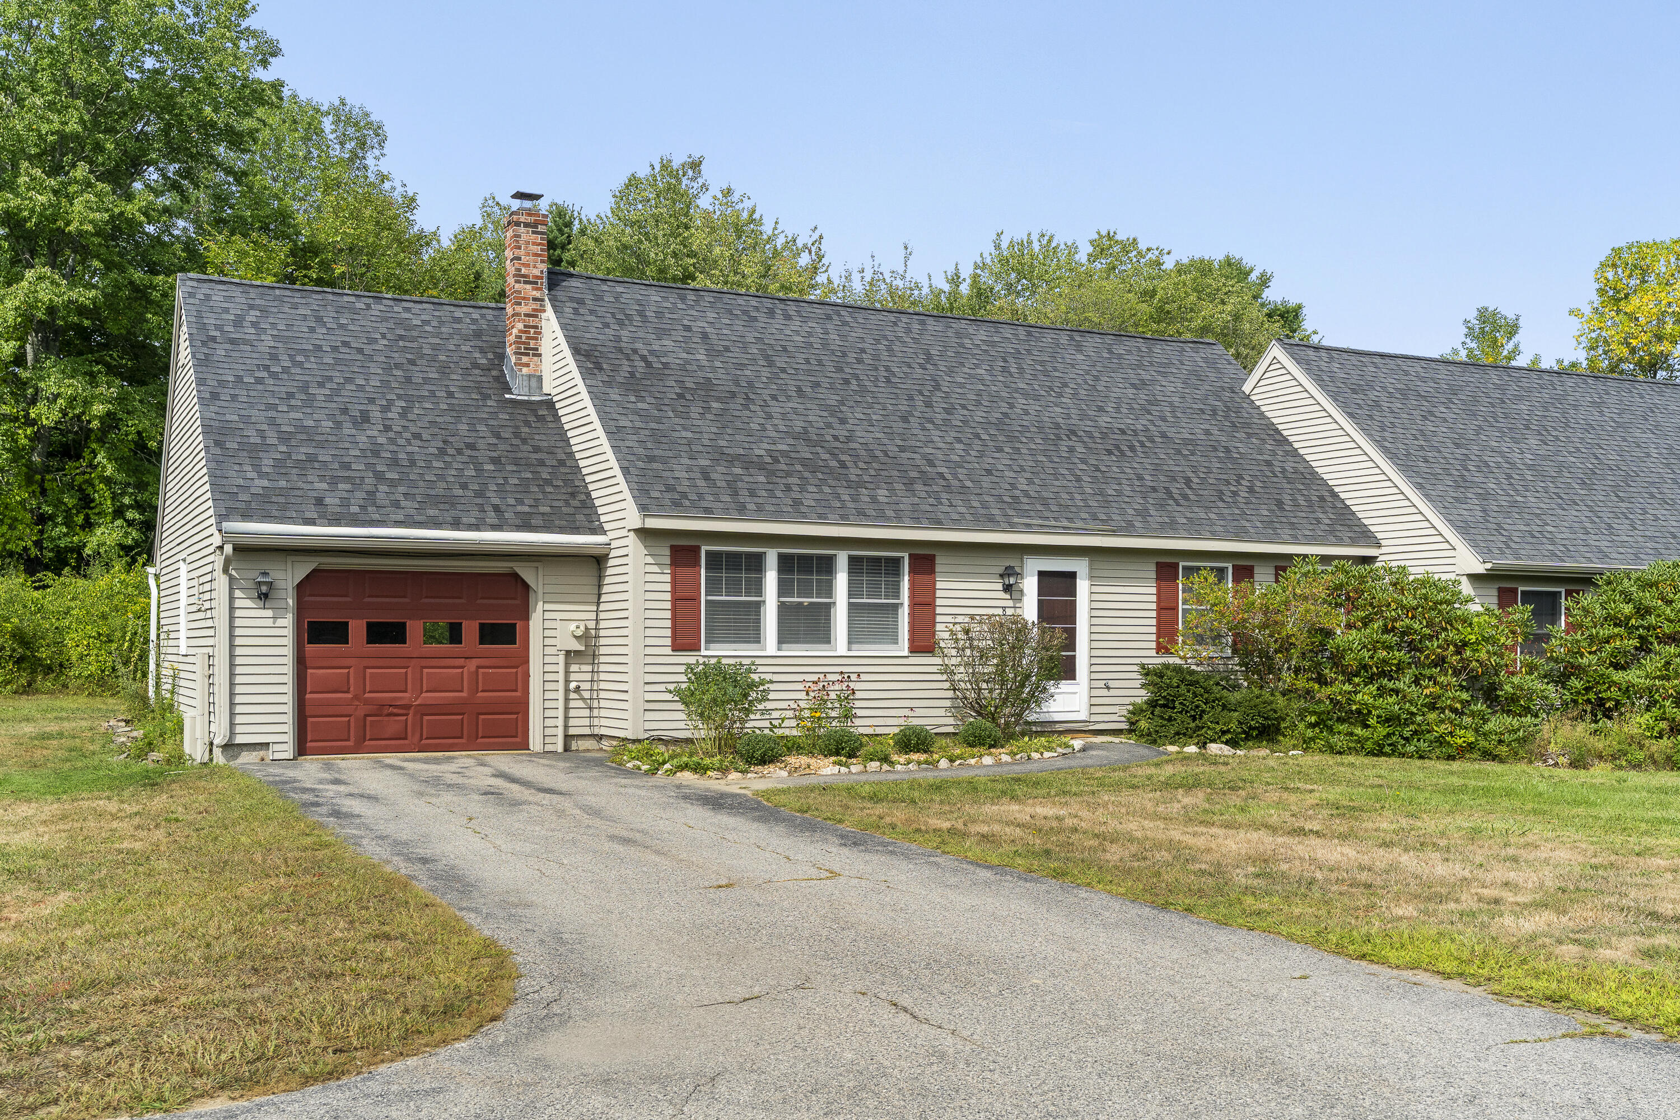
Move-in ready, walkable to Yarmouth Village and steps from the Royal River! This beautifully updated 3-bedroom, 2-bath condo offers an easy, low-maintenance lifestyle with thoughtful renovations and a connection to the outdoors.
Listed by: Legacy Properties Sotheby's International Realty

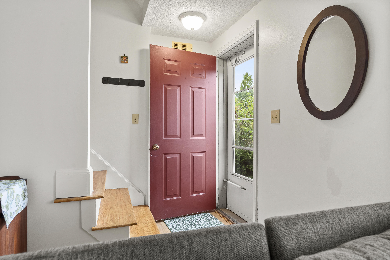
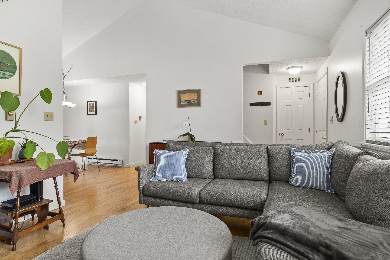
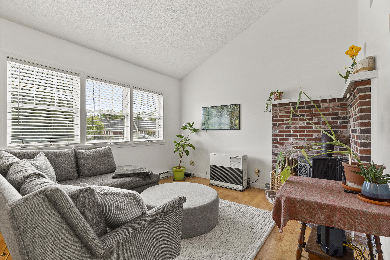
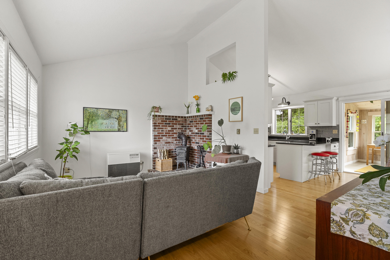
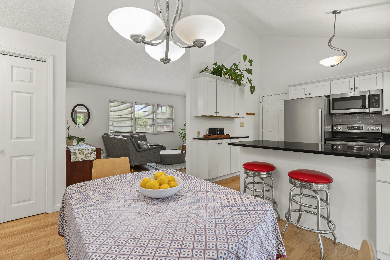
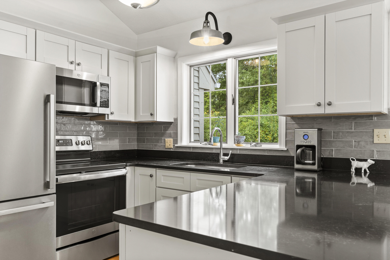
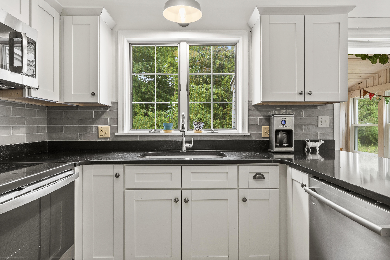
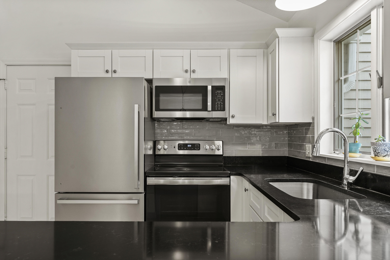
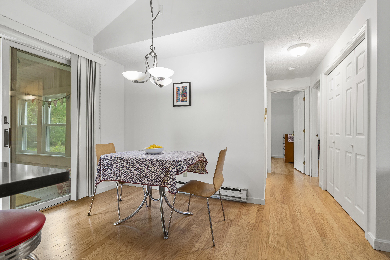
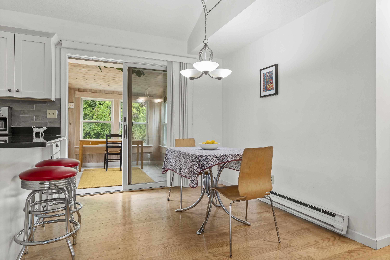
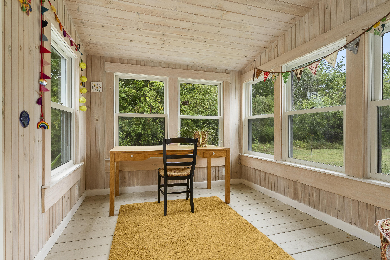
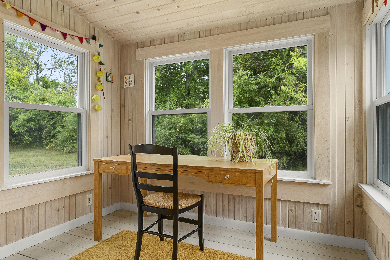
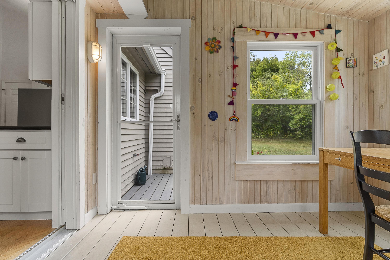
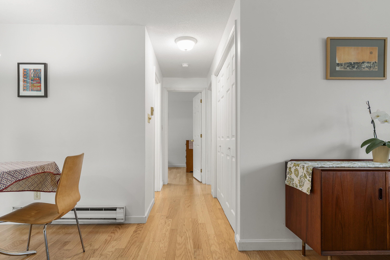
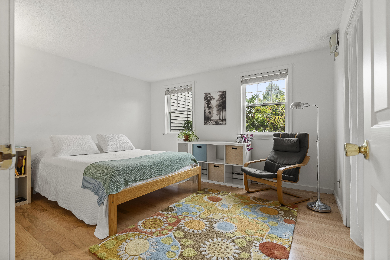
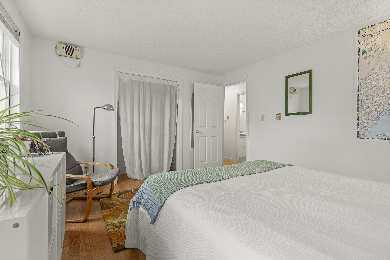
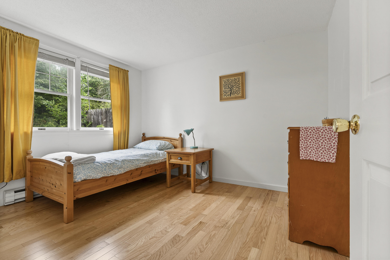
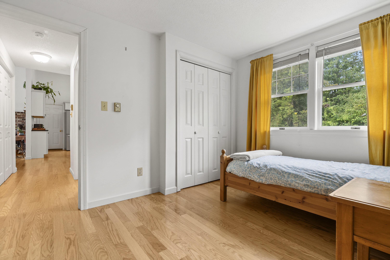
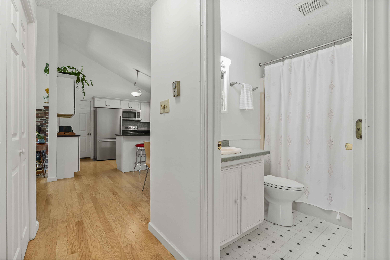
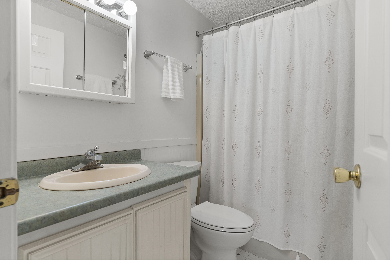
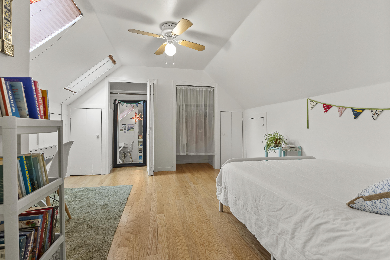
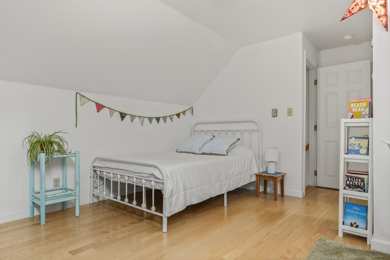
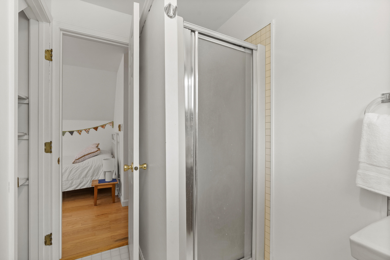
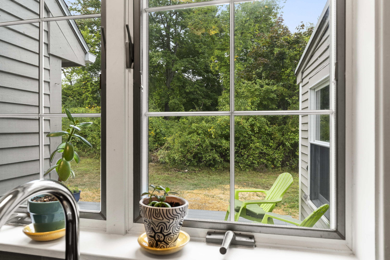
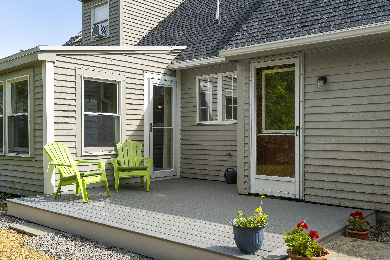
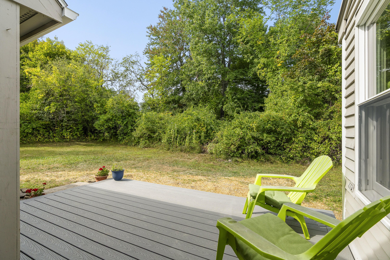
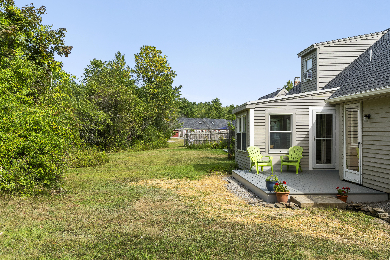
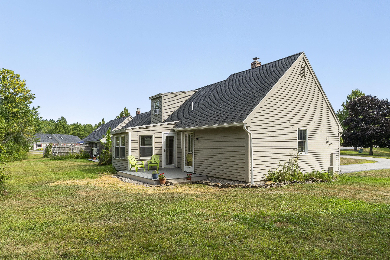
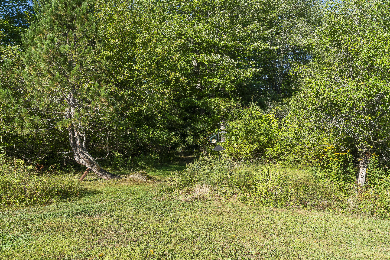
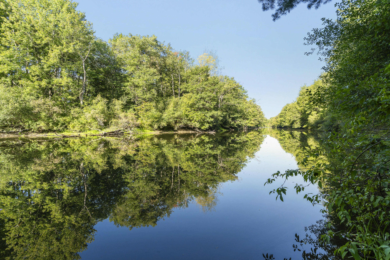
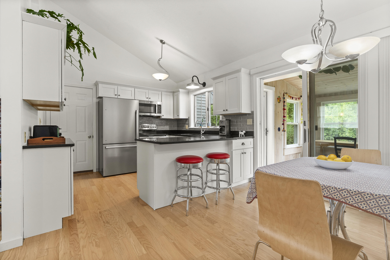
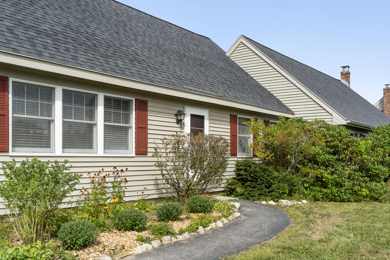
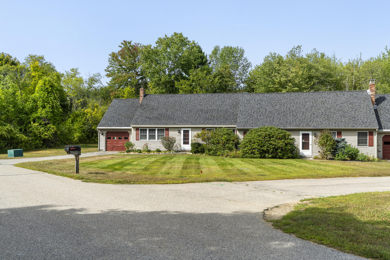
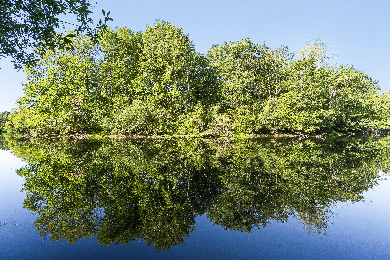
Move-in ready, walkable to Yarmouth Village and steps from the Royal River! This beautifully updated 3-bedroom, 2-bath condo offers an easy, low-maintenance lifestyle with thoughtful renovations and a connection to the outdoors. The newly renovated kitchen is a true centerpiece, featuring cathedral ceilings that create an airy, open feel and make the space as inviting as it is functional. Warm hardwood floors add timeless appeal throughout the main living areas and bedrooms. A bright and welcoming three-season sunroom provides the perfect spot to enjoy your morning coffee, settle in with a good book, or take in the changing seasons. With three comfortable bedrooms and two full baths, there is plenty of room for guests, a home office, or flexible living space. Step outside and discover one of the property's most special features—a pathway from the backyard leads directly to the Royal River, offering easy access for kayaking, paddleboarding, and enjoying watching the leaves change. When you're ready to head to Yarmouth Village, it is just a bike ride or lovely walk into town, with its shops, restaurants, and vibrant community atmosphere.
Listed by: Legacy Properties Sotheby's International Realty

Above Grade Finished Area
1104.00
Accessibility Features
Appliances
Dishwasher, Dryer, Microwave, Electric Range, Refrigerator, Washer
Architectural Style
Cape Cod
Association Fee
550.00
Basement
Not Applicable, Slab
Bathrooms Full
2
Bathrooms Half
0
Bathrooms Total Integer
2
Bedrooms Total
3
Below Grade Finished Area
0.00
Body Type
Building Area Total
1104.00
Construction Materials
Wood Frame, Clapboard, Wood Siding
Cooling
None
Electric
Circuit Breakers
Exterior Features
Fireplaces Total
0
Flooring
Vinyl, Wood
Foundation Details
Slab
Garage Spaces
1.00
Garage Yes/No
1
Green Energy Efficient
Heating
Electric, K-1/Kerosene, Wood, Baseboard, Direct Vent Heater, Wood Stove
Heating Yes/No
1
Interior Features
1st Floor Bedroom, Bathtub, Shower
Laundry Features
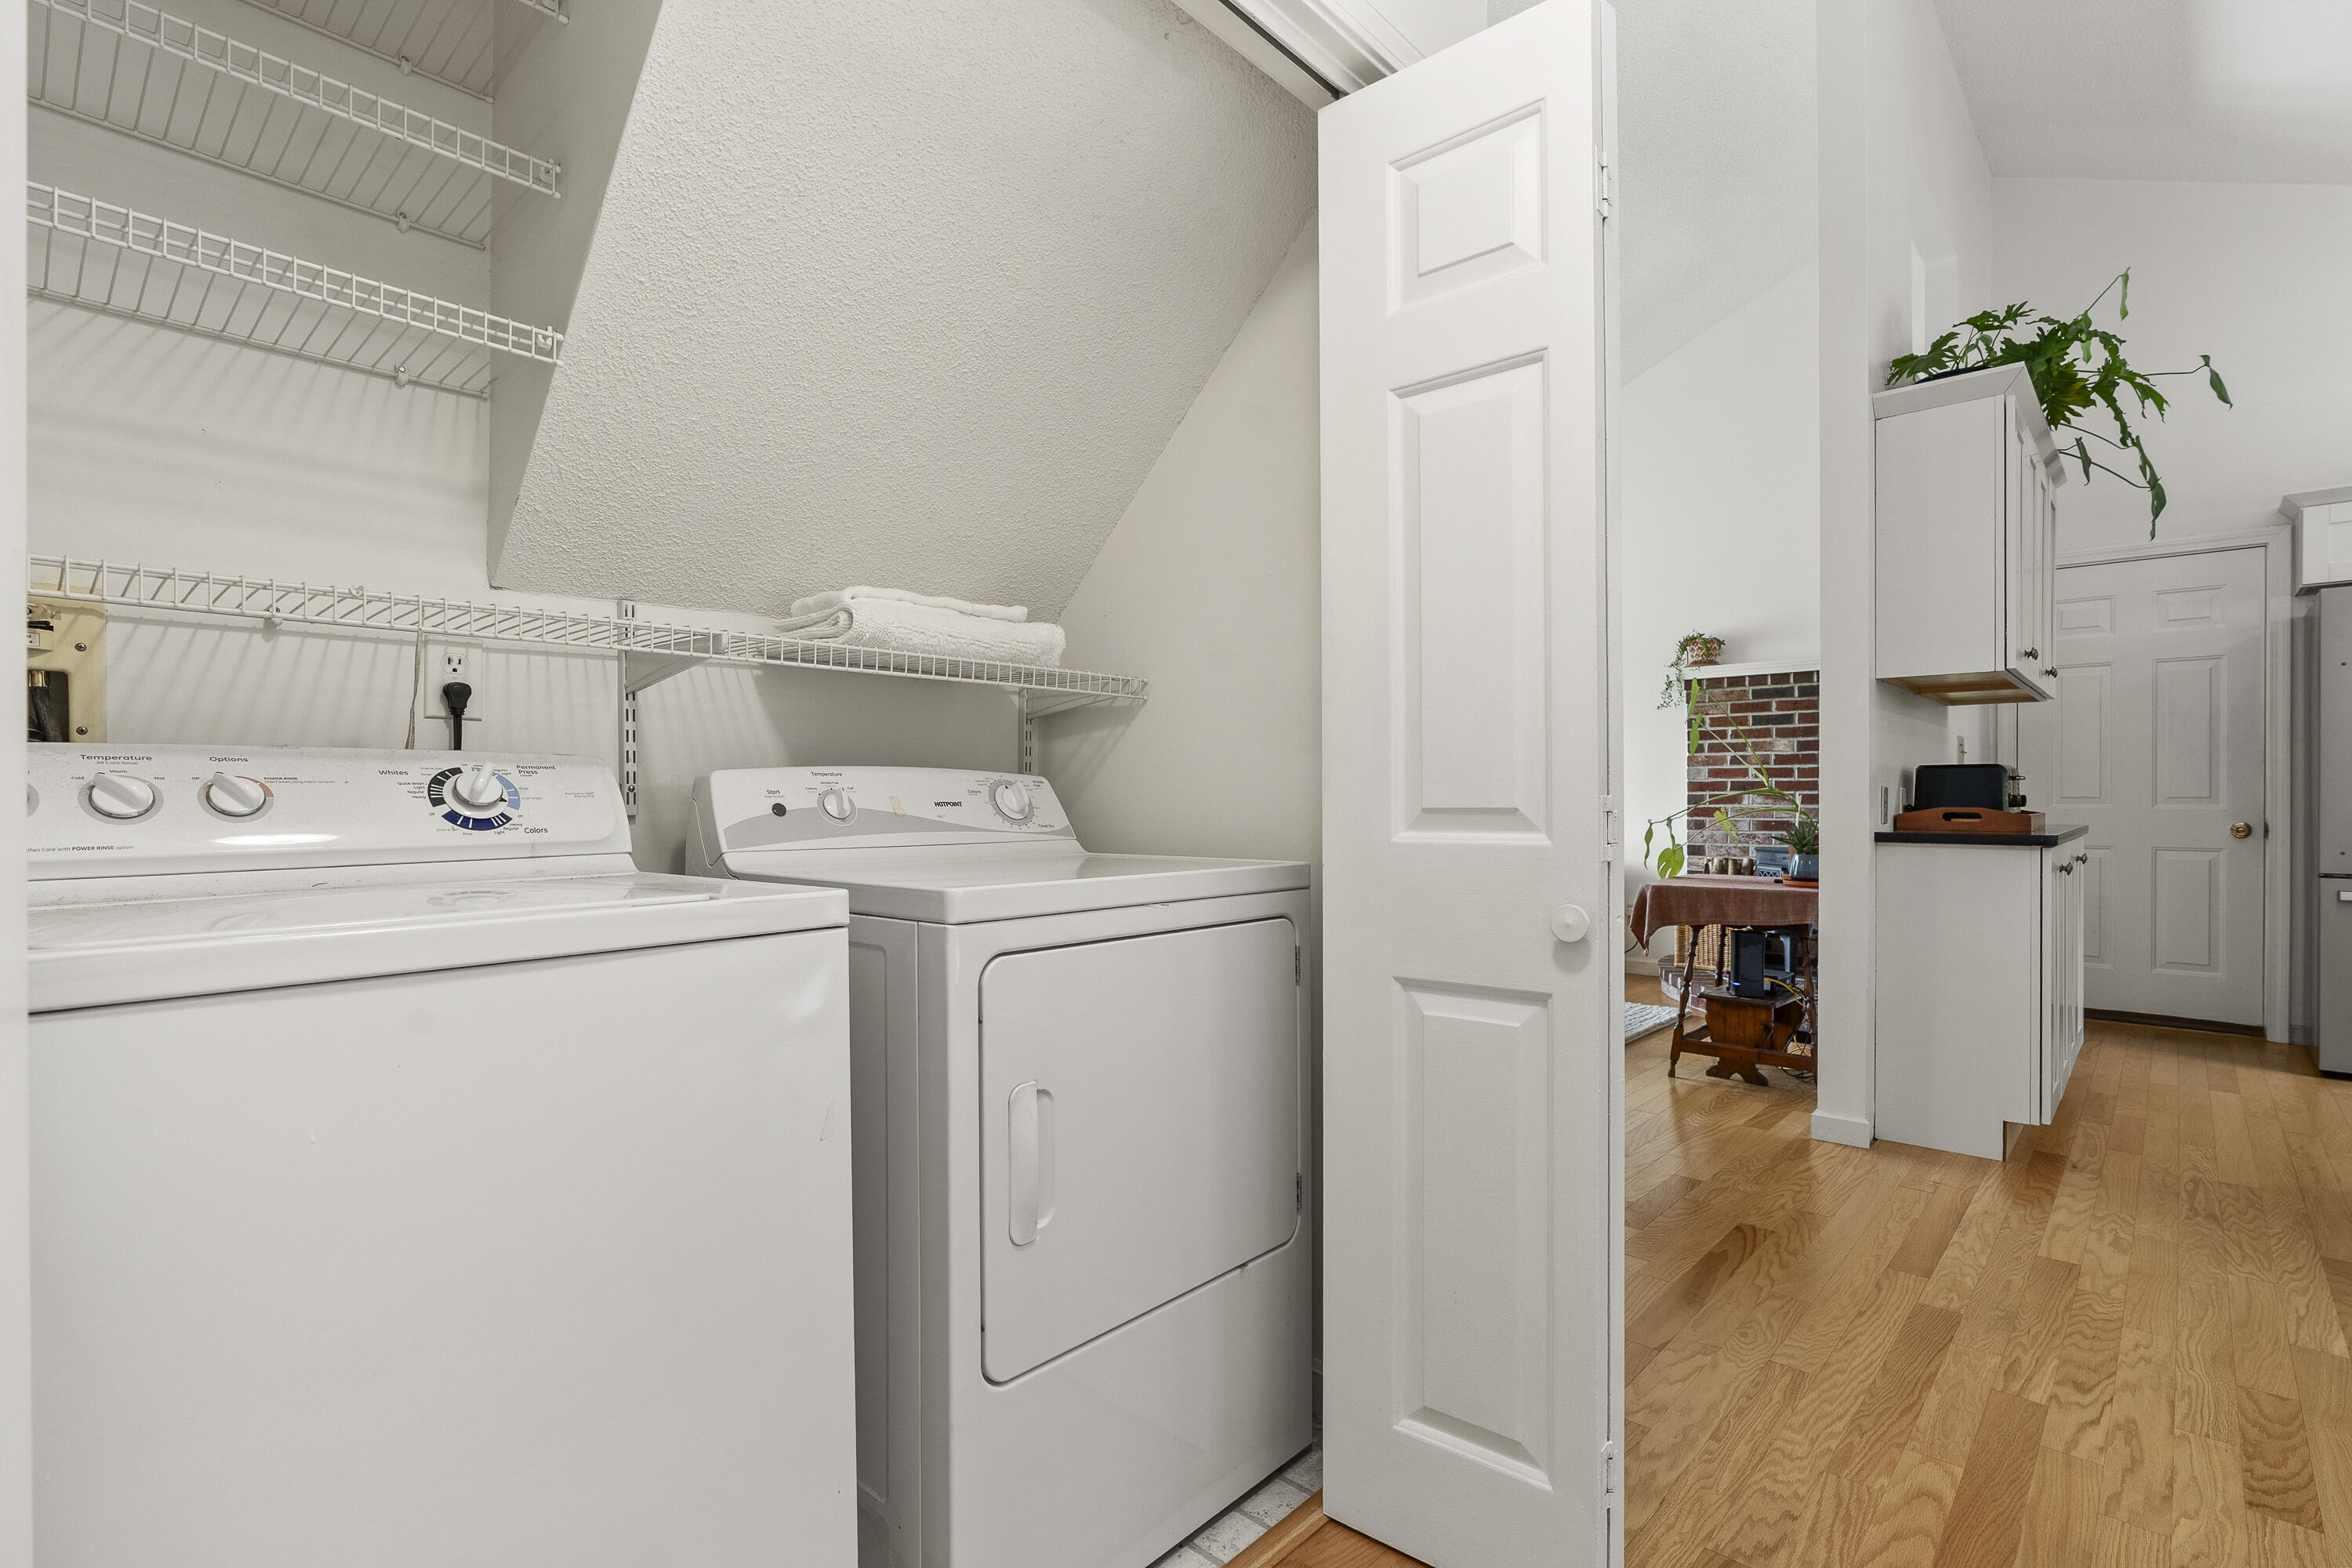
Main Level
Lot Features
Near Shopping, Near Turnpike/Interstate, Near Town, Neighborhood, Level
Lot Size Acres
0.0000
Number Of Buildings
23
Other Equipment
Other Structures
Parking Features
Paved, 1 - 4 Spaces, Garage Door Opener, Inside Entrance
Patio And Porch Features
Pets Allowed
2 Pets, Other Restrictions
Property Condition
Roof
Shingle
Rooms Total
6
Sewer
Public Sewer
Tax Annual Amount
6028.00
Utilities
Water Body Name
Royal River
Water Source
Public
Waterfront Features
River/Brook/Stream
Waterfront Yes/No
1
Year Built
1985
Zoning
MDR