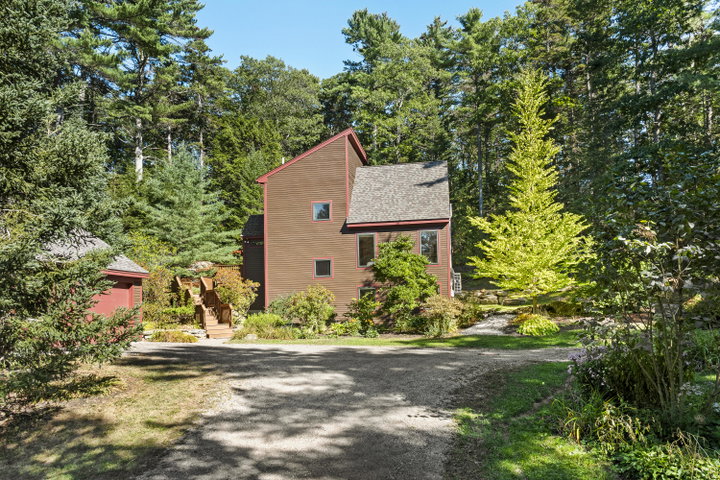
Private, distinctive, and ideally located, 410 Gilman Road presents a unique opportunity to enjoy the best of Maine living, where the woods, water, and conveniences of Yarmouth come together.
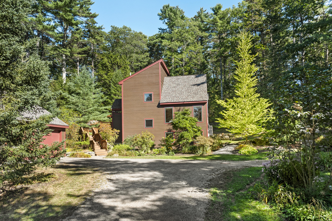
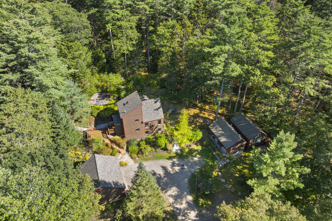
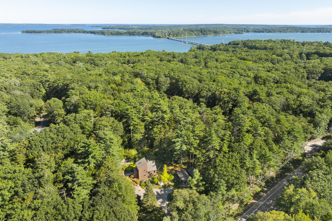
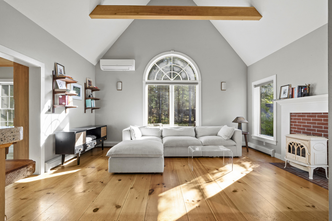
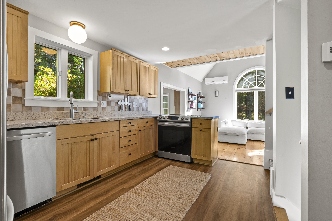
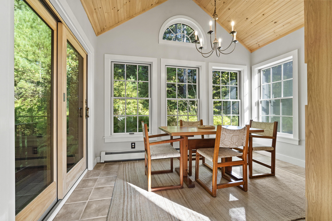
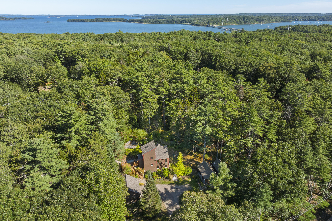
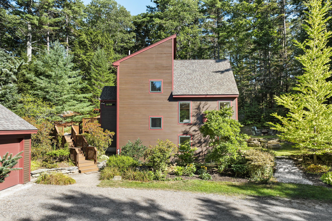
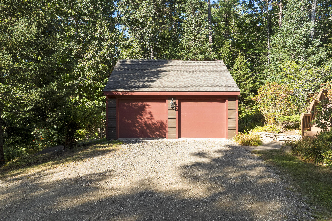
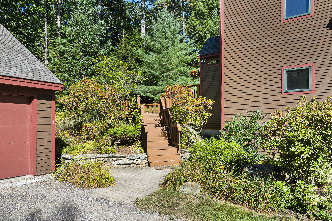
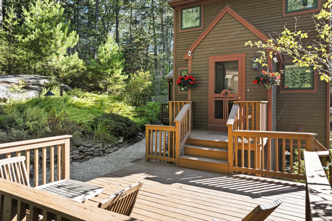
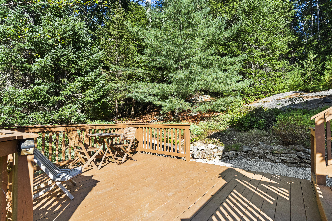
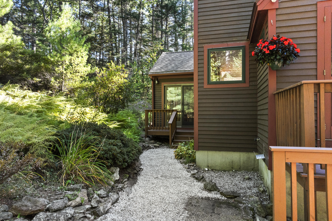
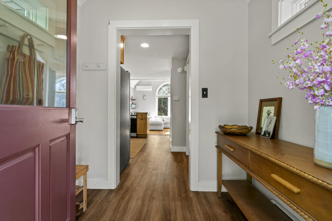
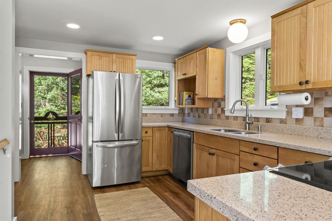
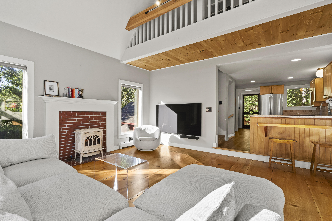
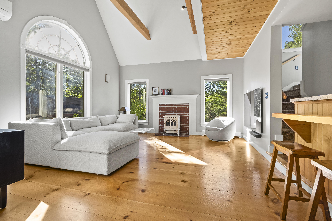
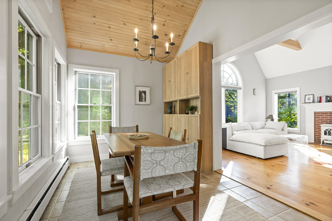
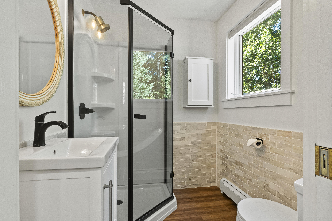
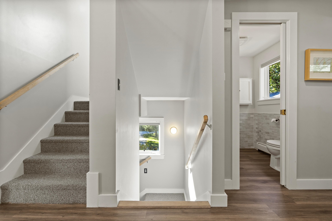
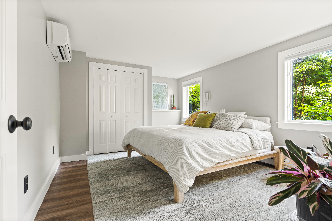
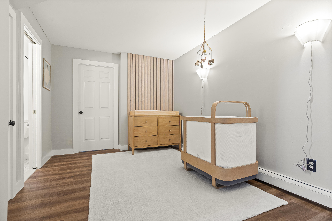
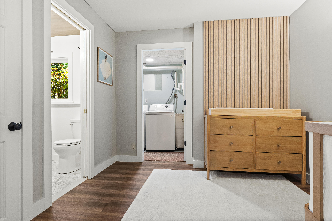
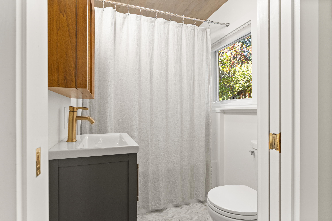
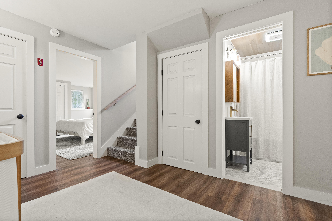
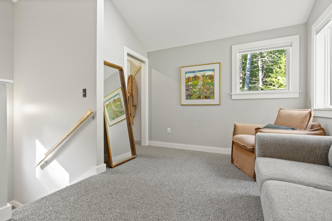
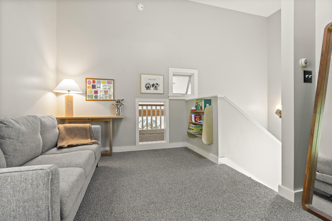
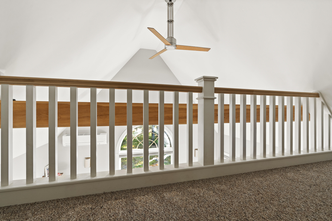
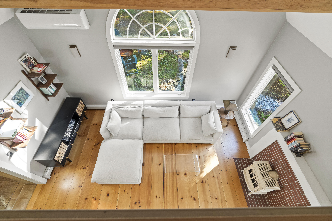
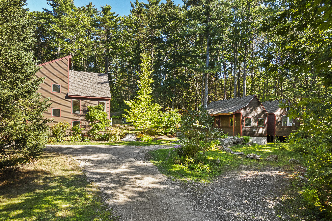
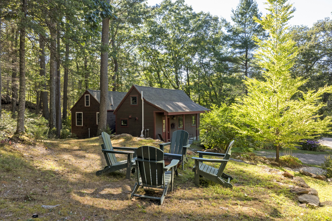
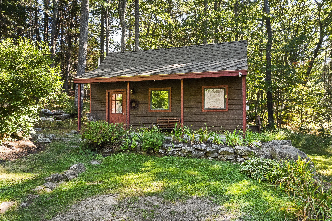
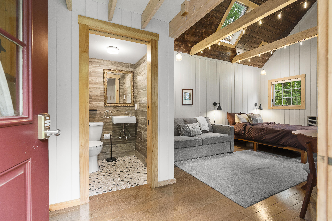
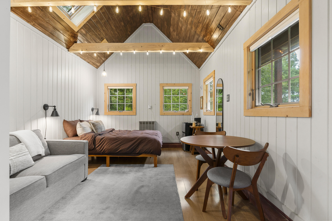
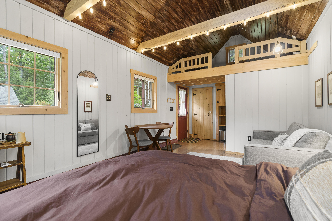
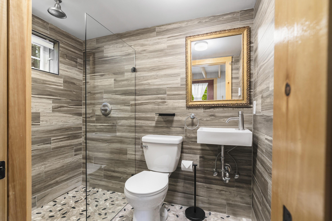
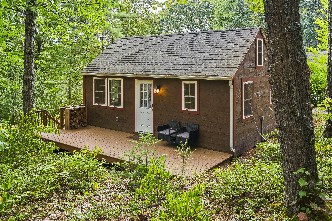
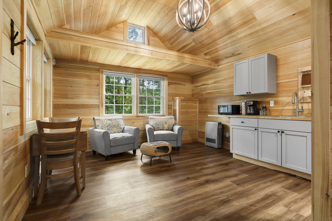
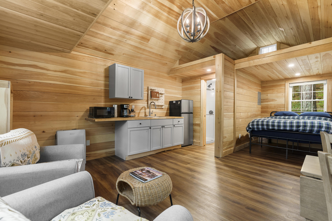
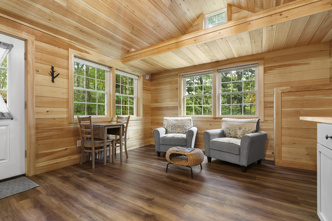
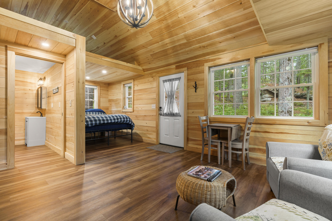
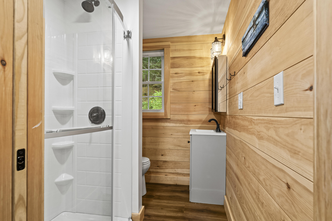
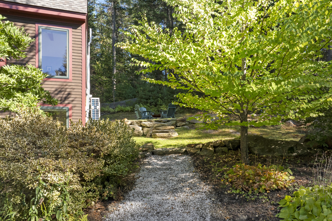
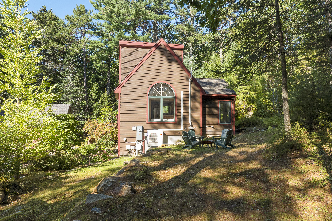
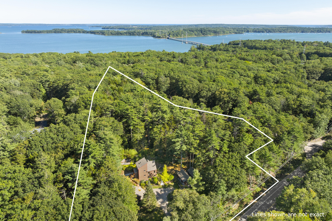
Private, distinctive, and ideally located, 410 Gilman Road presents a unique opportunity to enjoy the best of Maine living, where the woods, water, and conveniences of Yarmouth come together. Thoughtfully sited within the natural landscape of this 2 acre property, the contemporary home offers a peaceful, almost tree-house-like retreat and includes a deeded right-of-way to the water at White's Cove. The unique and versatile floor plan offers something a little different from the traditional, with a lower-level primary bedroom, full bath, office/flex space, and laundry, while the second bedroom is located on the upper level. The main level includes cathedral ceilings and abundant natural light adding to its naturally warm architectural details. The kitchen includes plenty of storage and counter space, a built-in wooden island bar, dining room, mudroom entry and full bath. Two cabins on the property (currently permitted for day use), offer flexible living as hobby space, home office, home school, artist's studio, and/or the potential for future rental income. So many possibilities! Exceptionally well maintained, the property has benefited from a multitude of recent improvements, not limited to main house heat pumps in 2025, new roof in 2024, updated flooring, painting, and new side deck. Enjoy nearby Sandy Point Beach and an extensive network of walking and biking trails. Located within Yarmouth's highly regarded public school system and just minutes from Yarmouth Village, local amenities, and an easy drive to Portland. SHOWINGS AVAILABLE BY APPOINTMENT: SUNDAY 9/27