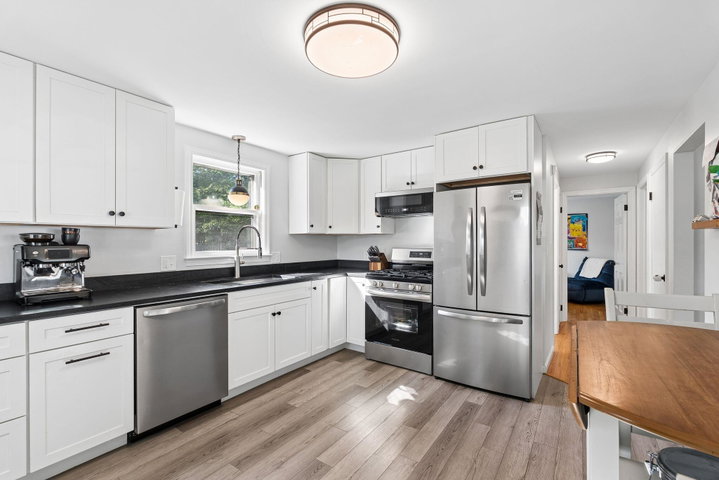
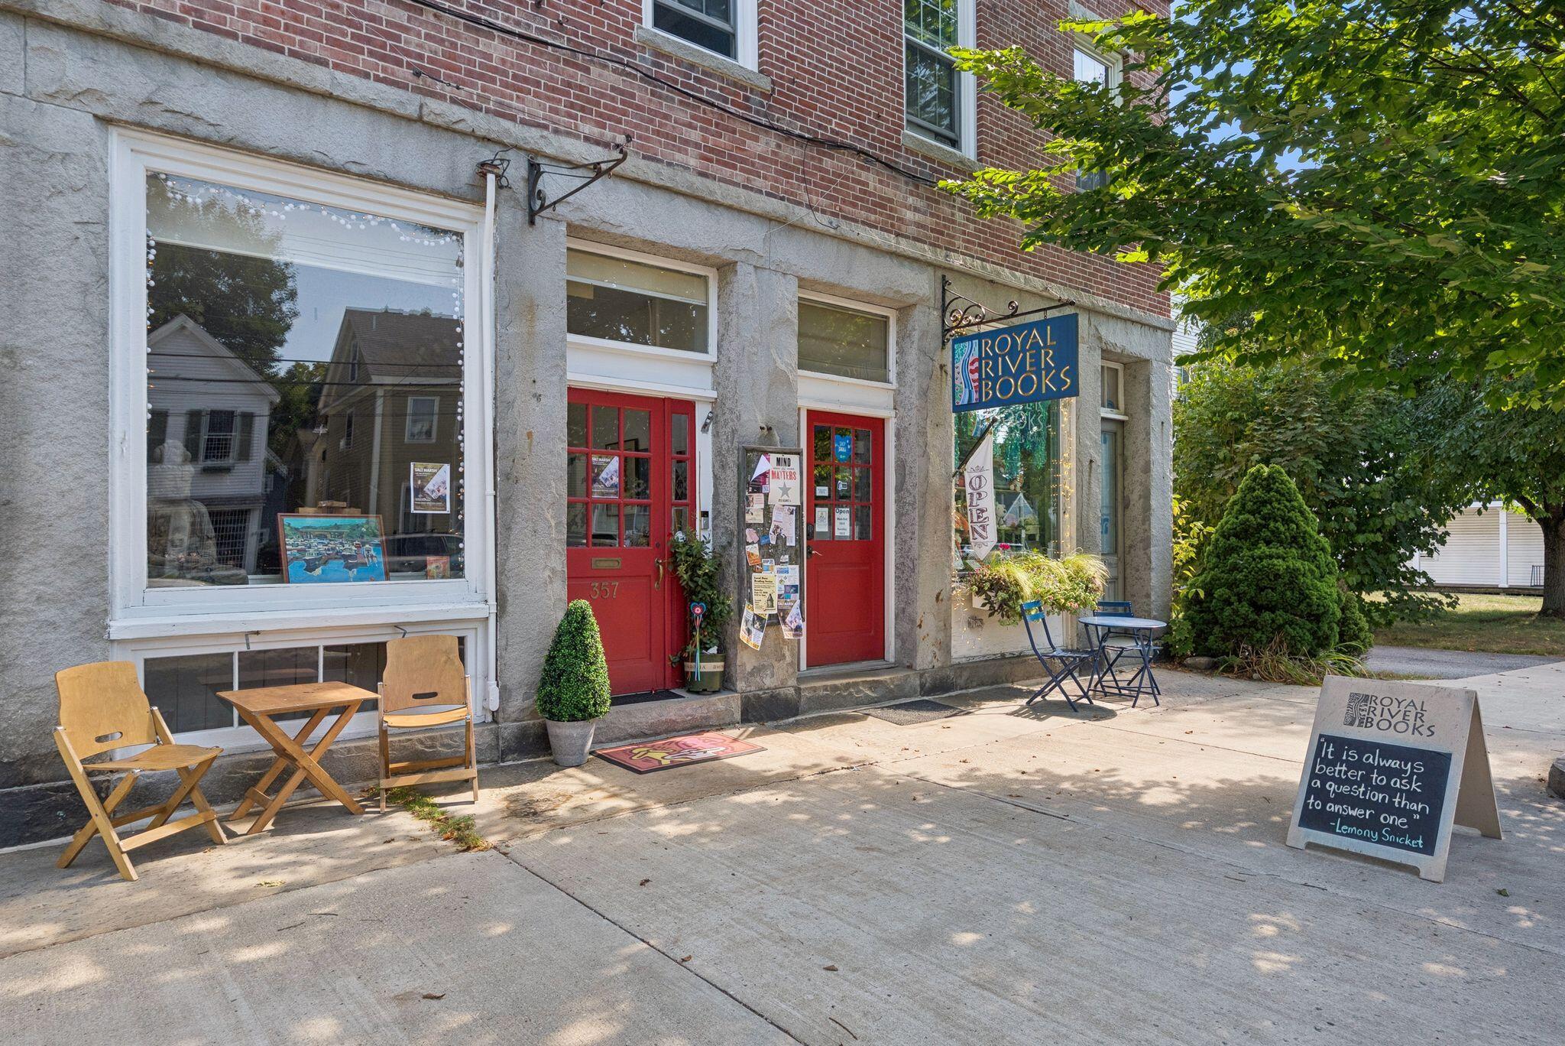
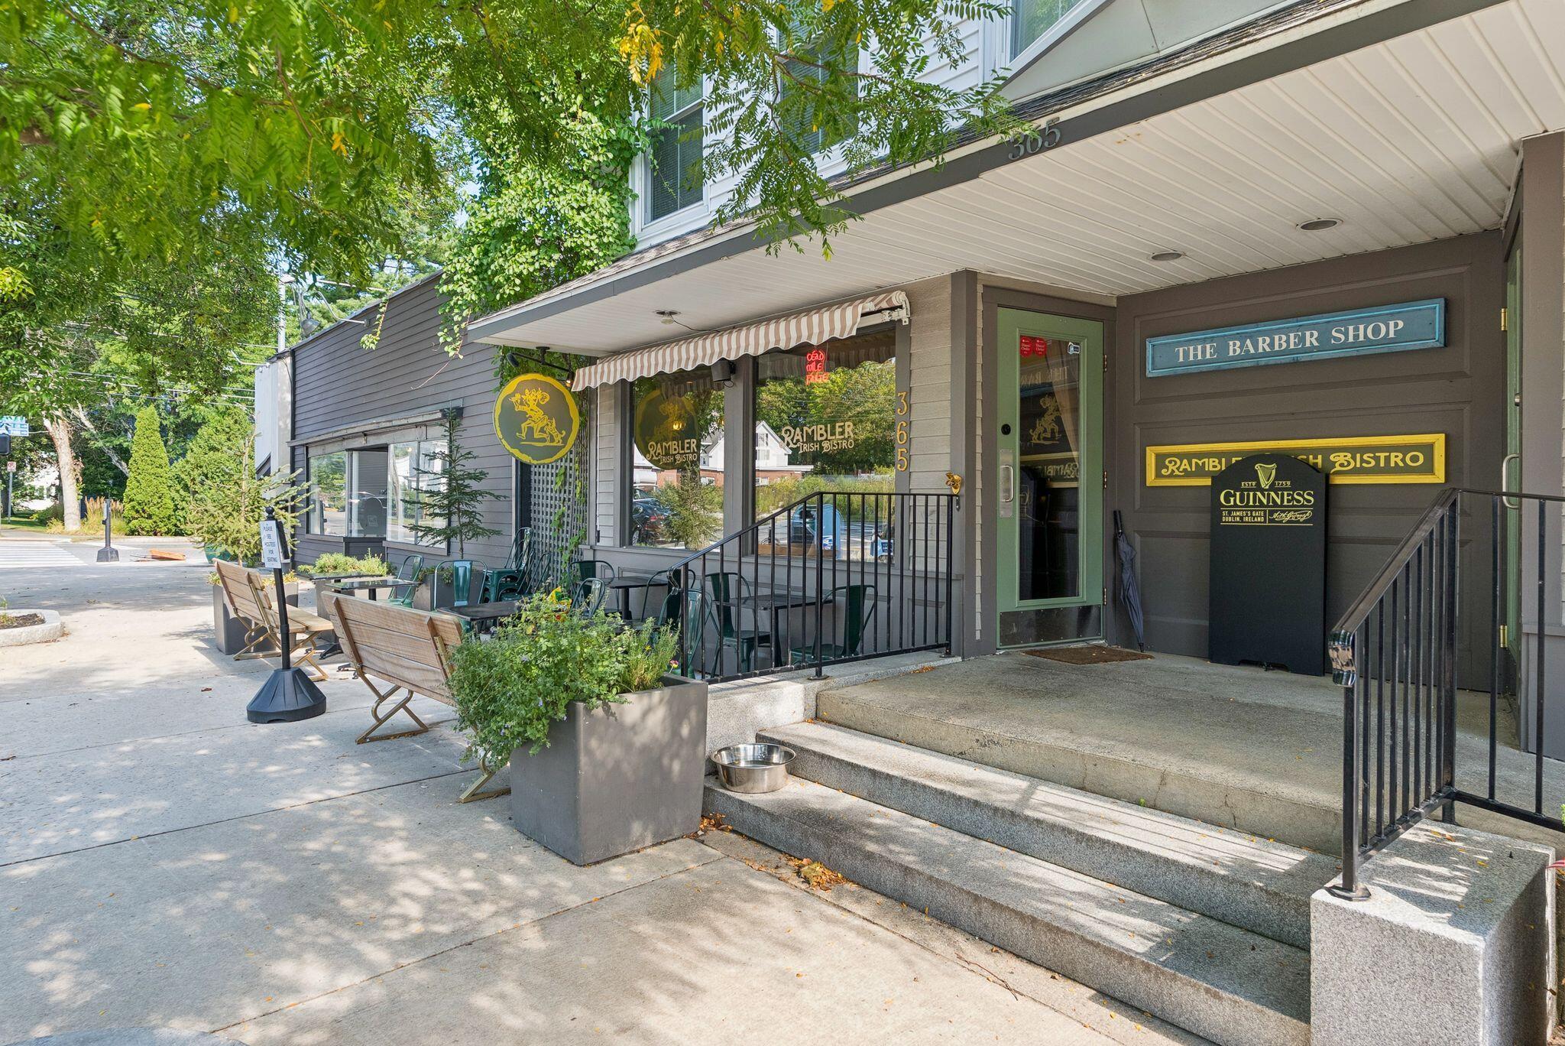
Set in one of Yarmouth's desirable neighborhoods, 176 Melissa Drive offers the convenience of being within walking distance of Royal River Park and Yarmouth Village, with shops, restaurants, trails, and community amenities close at hand.
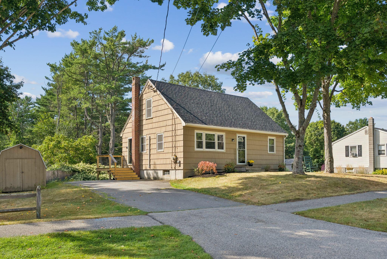
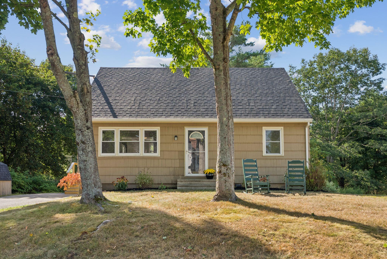
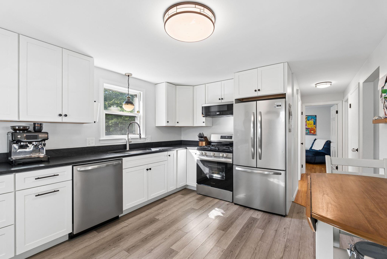
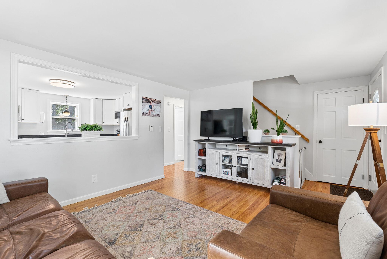
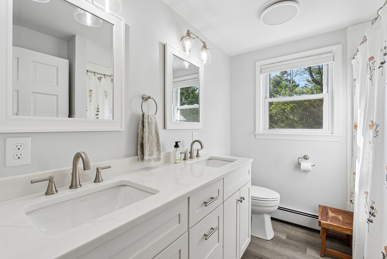
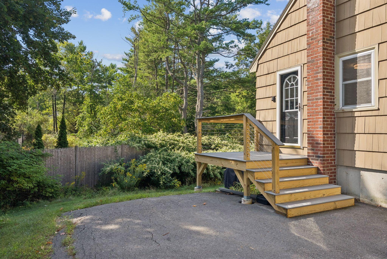
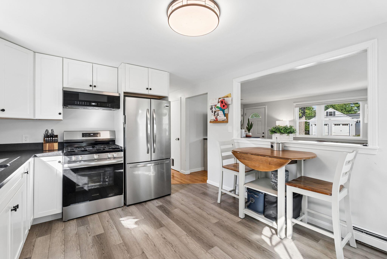
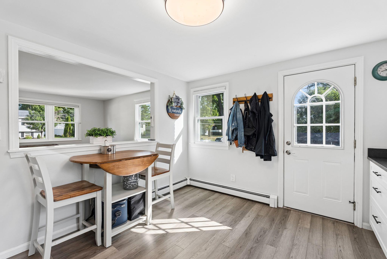
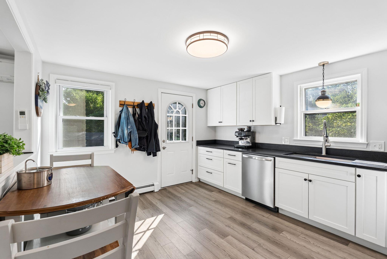
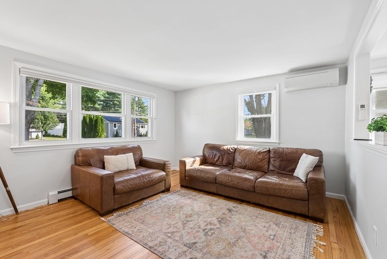
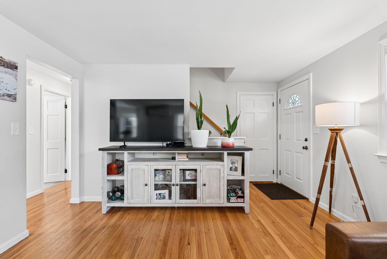
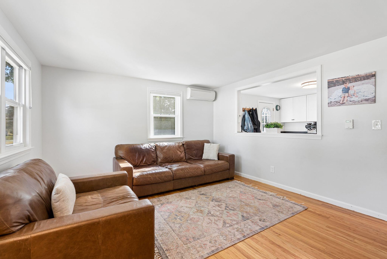
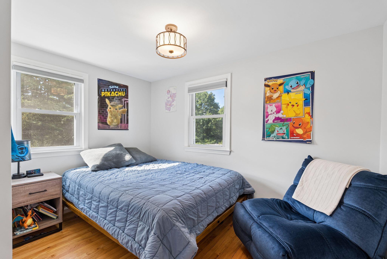
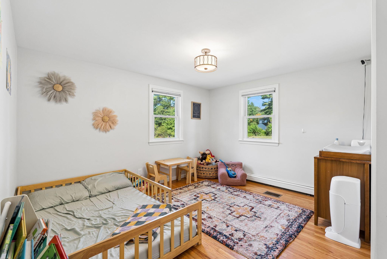
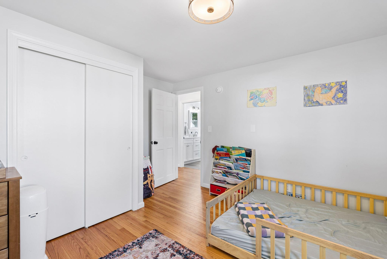
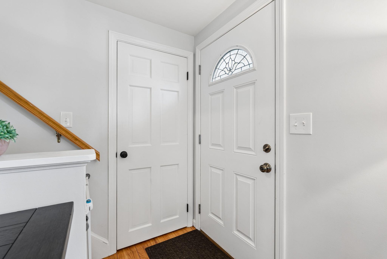
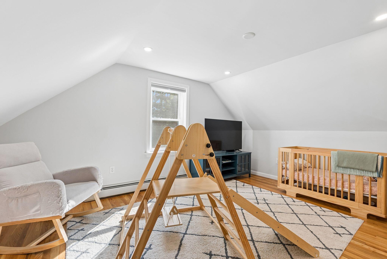
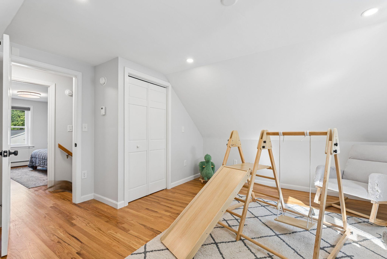
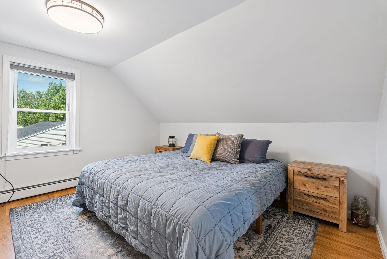
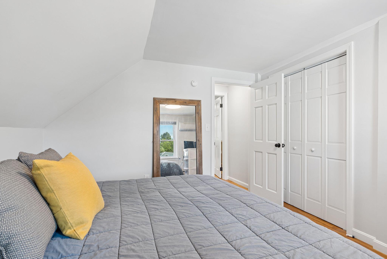
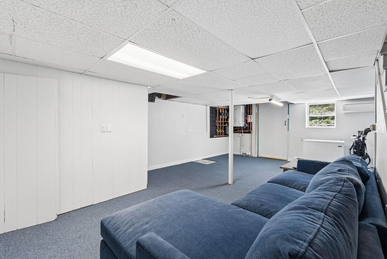
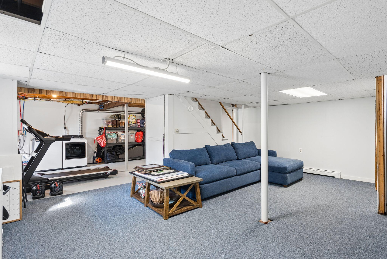
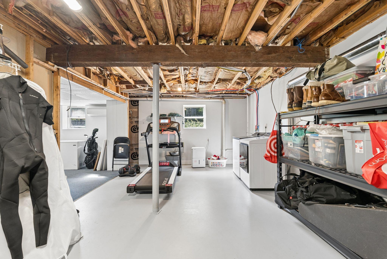
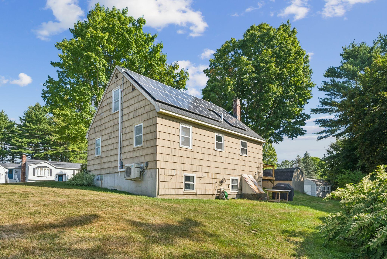
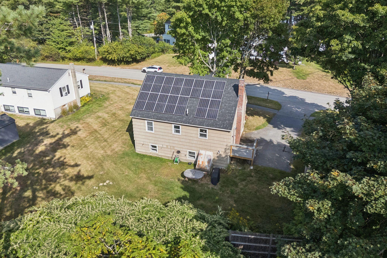
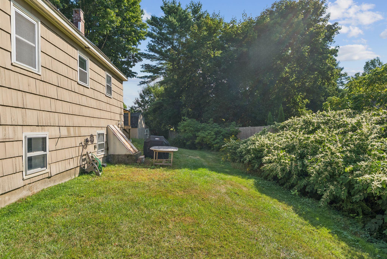
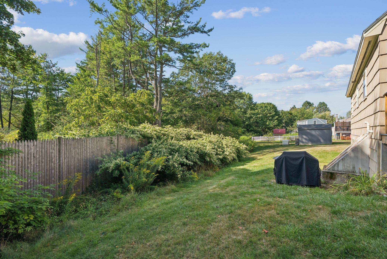
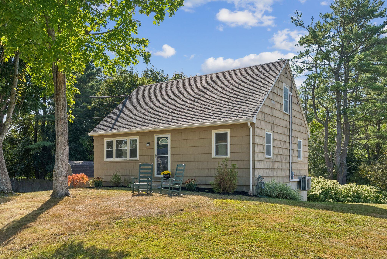
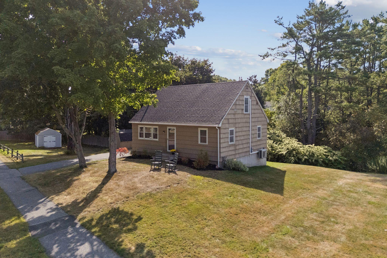
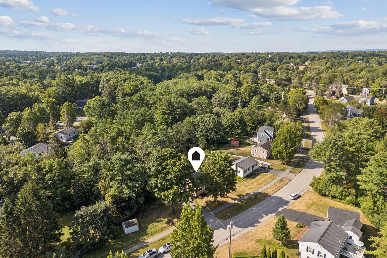
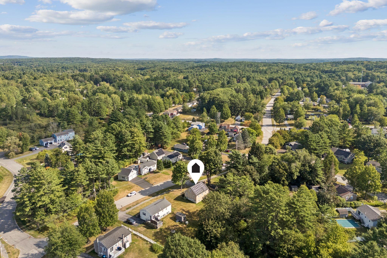
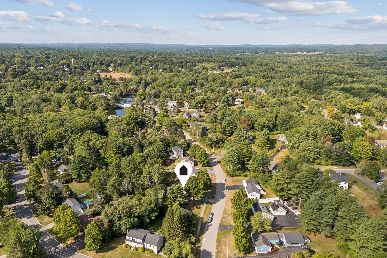
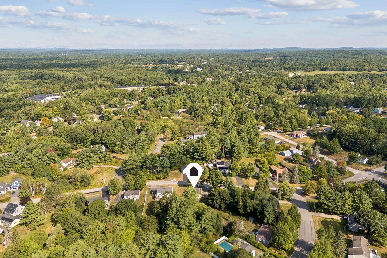
Set in one of Yarmouth's desirable neighborhoods, 176 Melissa Drive offers the convenience of being within walking distance of Royal River Park and Yarmouth Village, with shops, restaurants, trails, and community amenities close at hand. This inviting Cape combines classic charm with thoughtful updates, including beautifully refinished hardwood floors, granite countertops, and stainless steel appliances. The flexible floor plan features two bedrooms and a full bath on the first floor, plus two additional rooms upstairs—ideal for a home office, guest space, den, or other needs. A partially finished basement provides even more usable space. Outside, the generous lot offers more room than you might expect in such a convenient neighborhood setting. Two storage sheds provide plenty of space for bikes, outdoor gear, lawn equipment, and all the extras that come with enjoying Maine's four seasons. Energy efficiency is another standout feature. Solar panels have helped the current owners maintain remarkably low electric bills. A newer natural gas boiler and roof shingles add to the home's many practical updates. Comfortable, convenient, and thoughtfully cared for, this move-in-ready home offers an exceptional opportunity to enjoy all that Yarmouth has to offer.