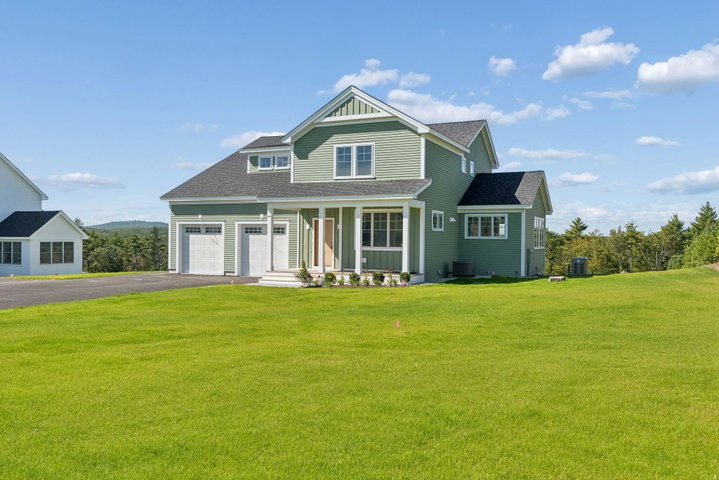
Introducing a modern Craftsman residence at The Ledges at Gulf Hill, thoughtfully designed to embody understated luxury and effortless coastal living.
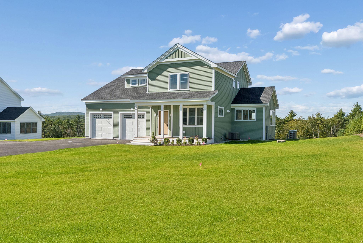
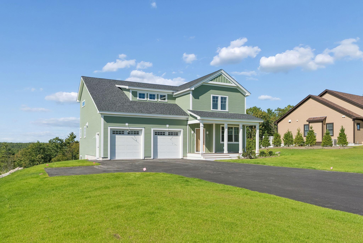
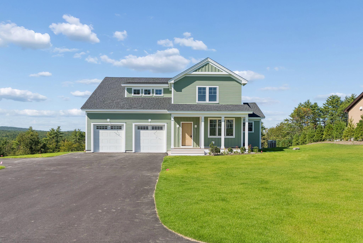
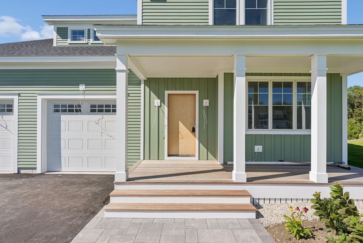
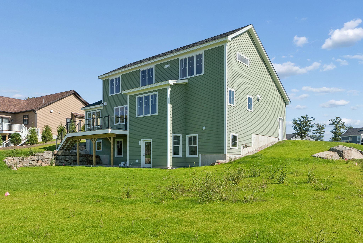
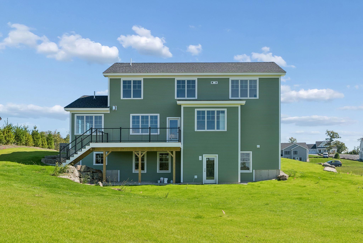
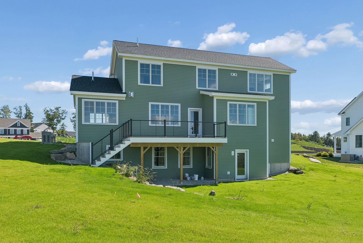
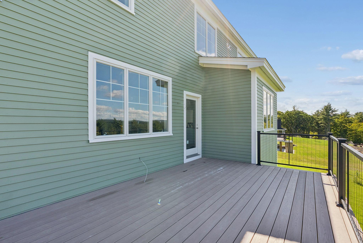
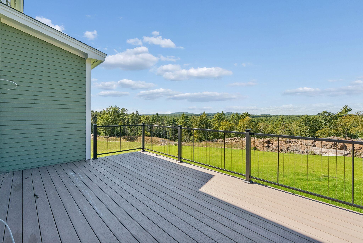
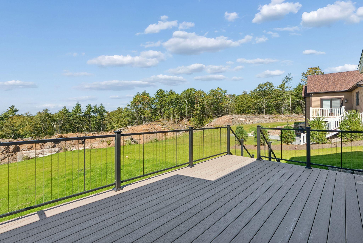
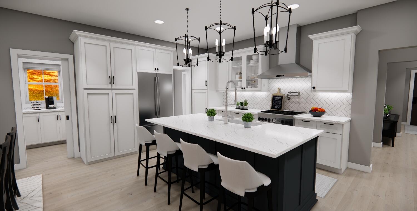
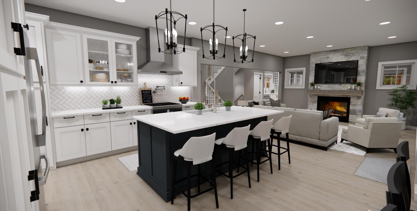
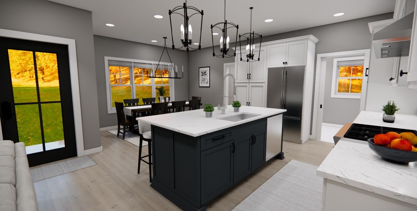
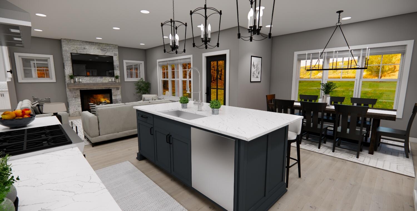
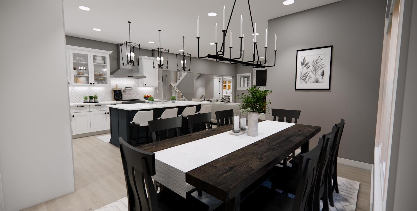
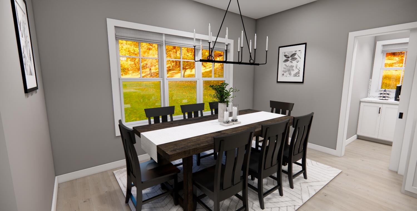
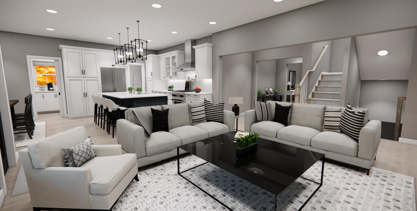
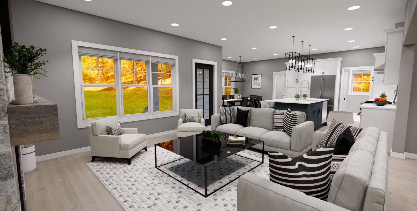
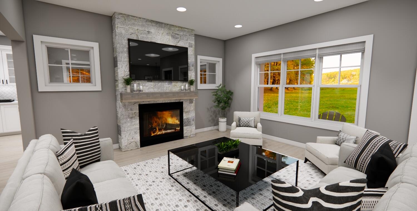
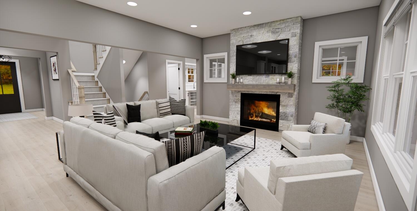
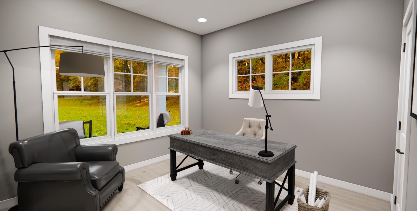
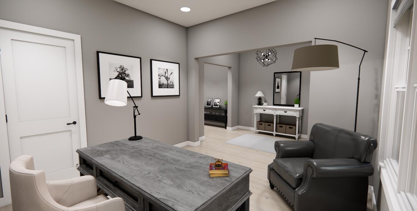
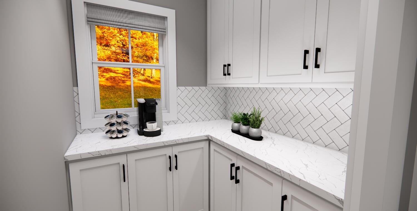
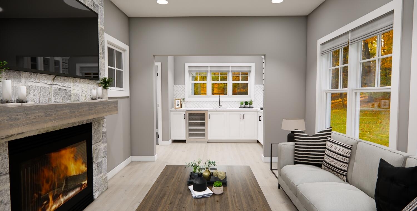
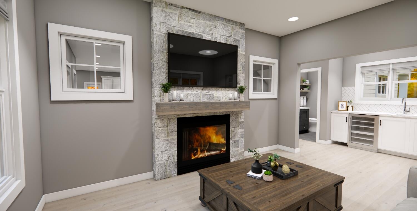
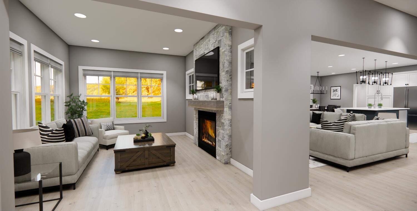
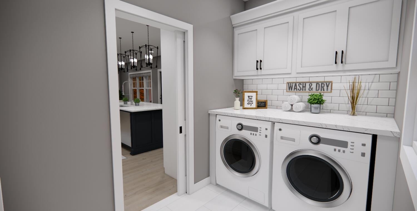
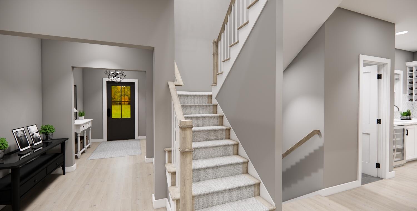
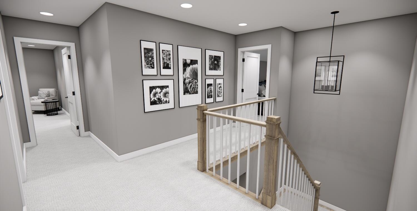
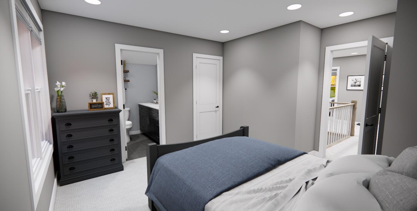
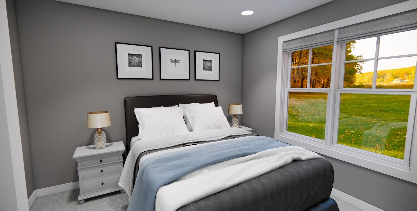
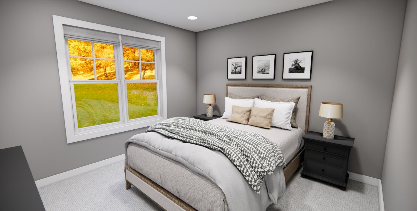
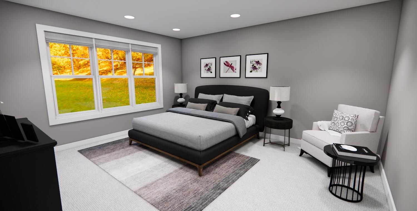
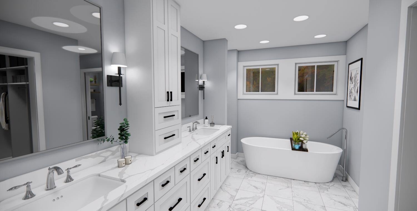
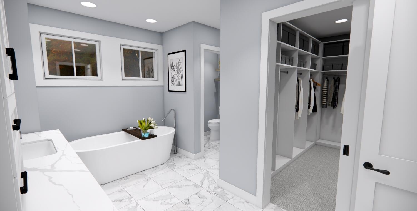
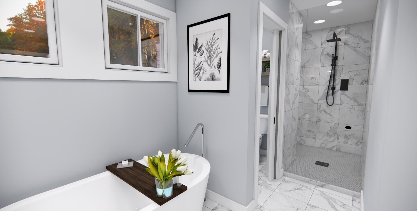
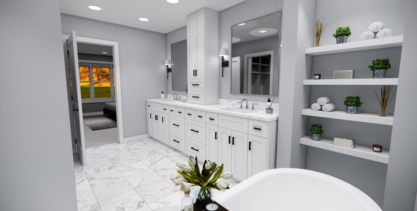
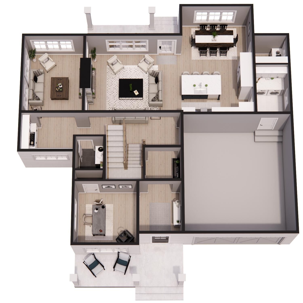
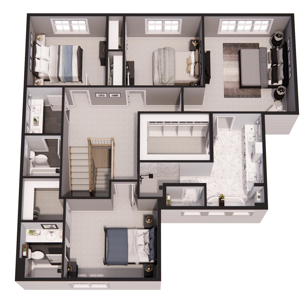
Introducing a modern Craftsman residence at The Ledges at Gulf Hill, thoughtfully designed to embody understated luxury and effortless coastal living. Offering 2,748 square feet, this four-bedroom home with three full and one half bath blends architectural character with refined, modern finishes. A gracious front porch and expansive rear deck capture sweeping west-facing mountain views, creating a seamless connection between indoor and outdoor living. The main level is curated for both everyday comfort and sophisticated entertaining, featuring an open-concept great room, a designer kitchen with an oversized island, dining area, wet bar, and a sunlit retreat ideal for quiet moments or a home office. The upper level is anchored by a serene primary suite, complete with a walk-in closet and a spa-inspired bath. Three additional bedrooms and two full baths offer flexibility for family and guests, while a two-car garage enhances convenience. Set within one of Southern Maine's most distinctive new communities, The Ledges at Gulf Hill offers a rare balance of privacy and proximity--just minutes from Perkins Cove, the Marginal Way, Nubble Lighthouse, and the region's celebrated beaches, dining, and boutique shopping. With generous allowances for bespoke kitchen and bath finishes, lighting, flooring, and appliances, this is an opportunity to craft a home that reflects your personal vision in an exceptional setting.