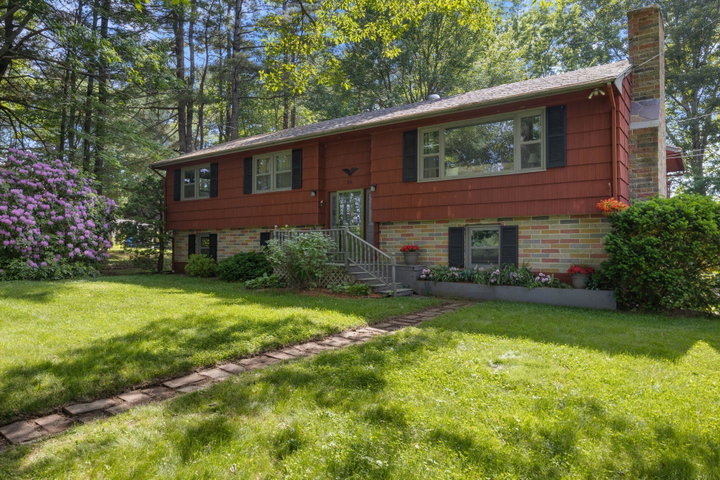
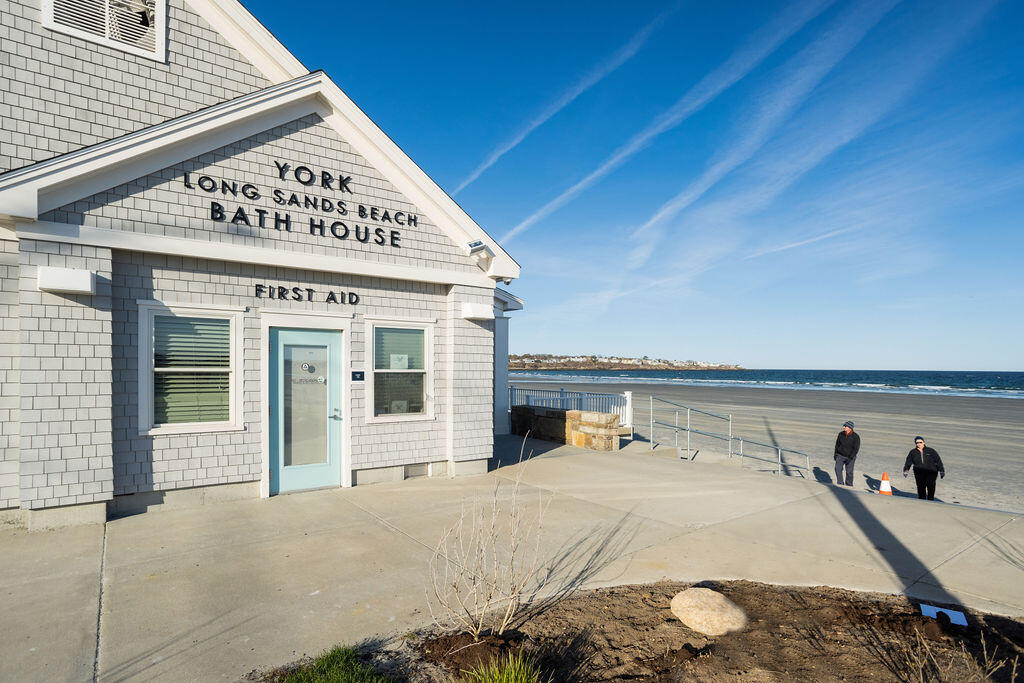
Welcome to 56 Plaisted Road in York. Set directly across from the York Land Preserve, 2,438 sq ft split-level home offers the perfect balance of privacy and convenience, just minutes to York's beaches, shops, trail systems, and everything else the Seacoast has to offer.
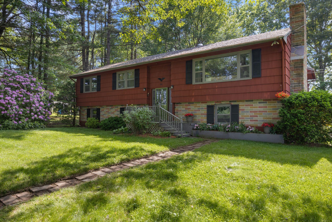
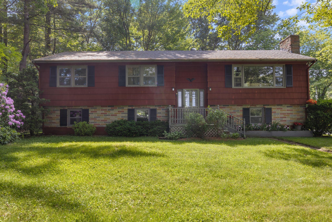
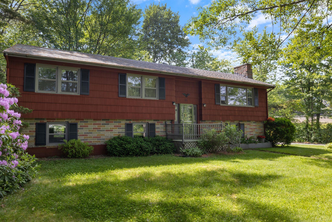
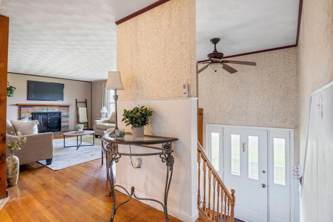
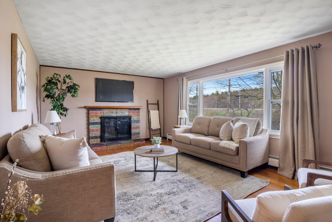
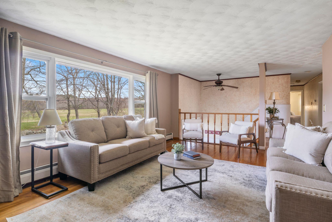
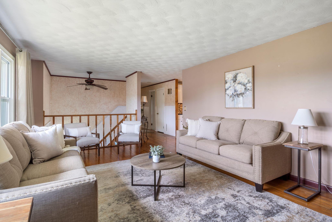
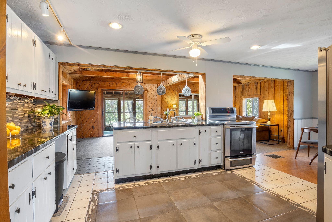
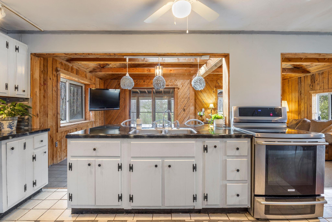
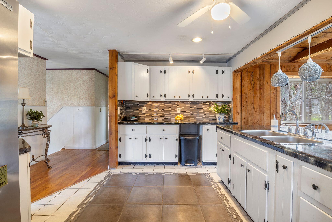
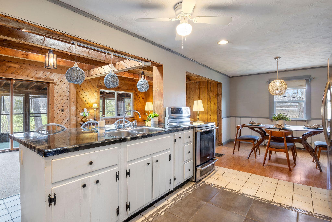
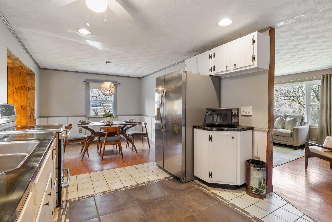
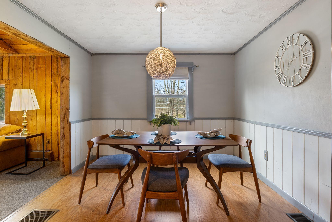
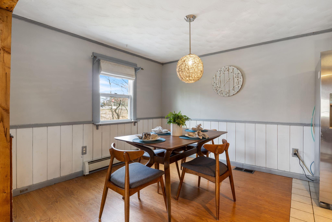
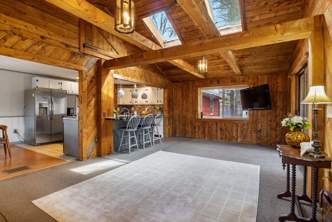
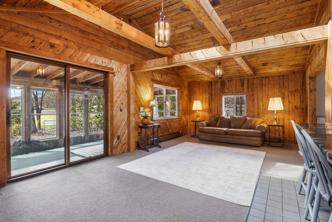
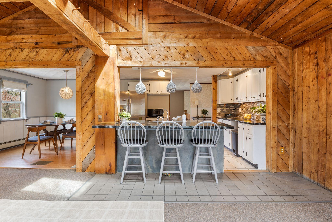
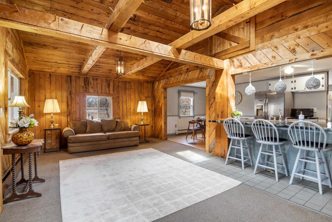
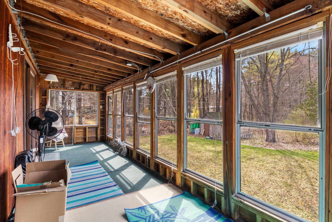
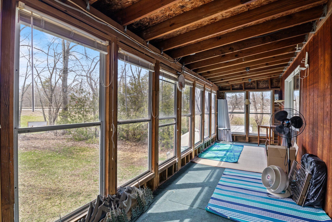
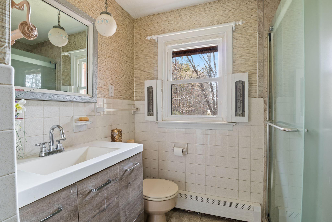
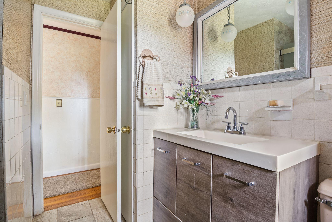
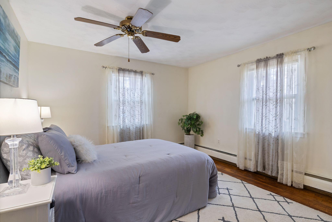
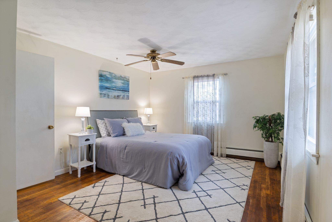
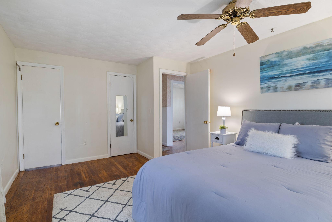
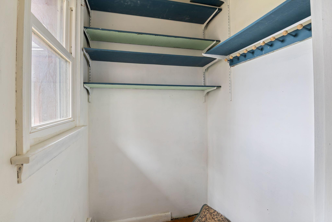
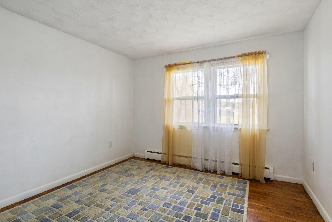
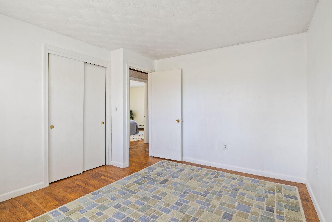
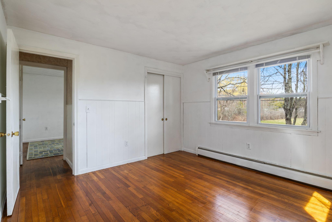
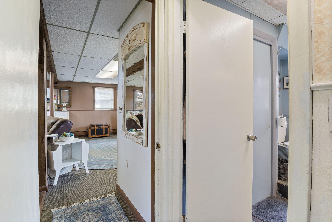
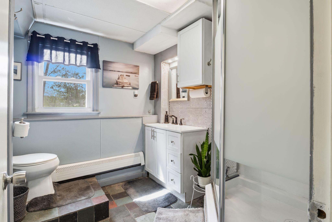
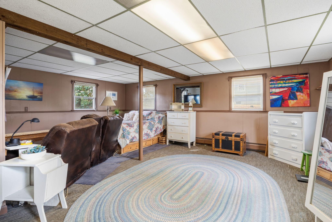
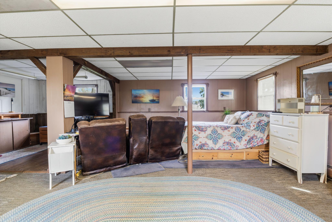
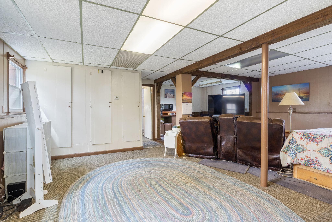
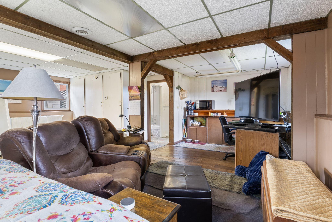
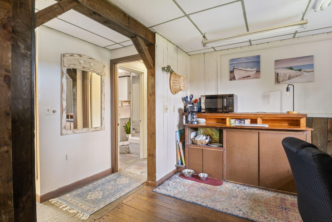
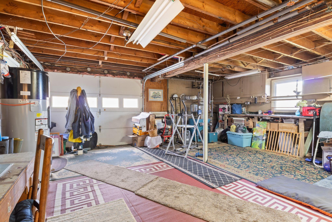
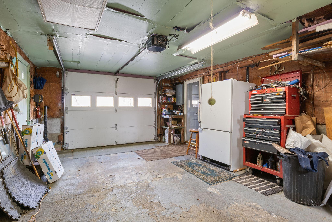
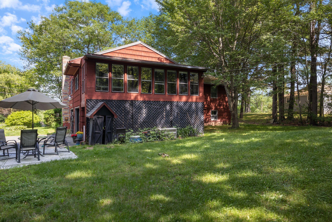
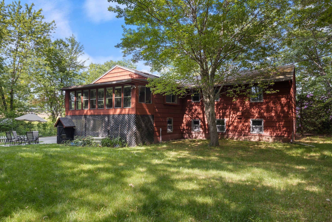
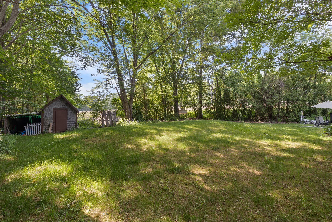
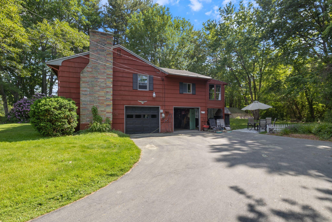
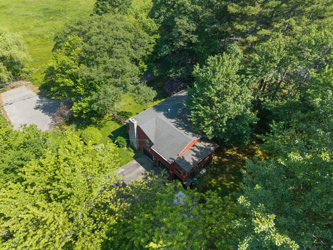
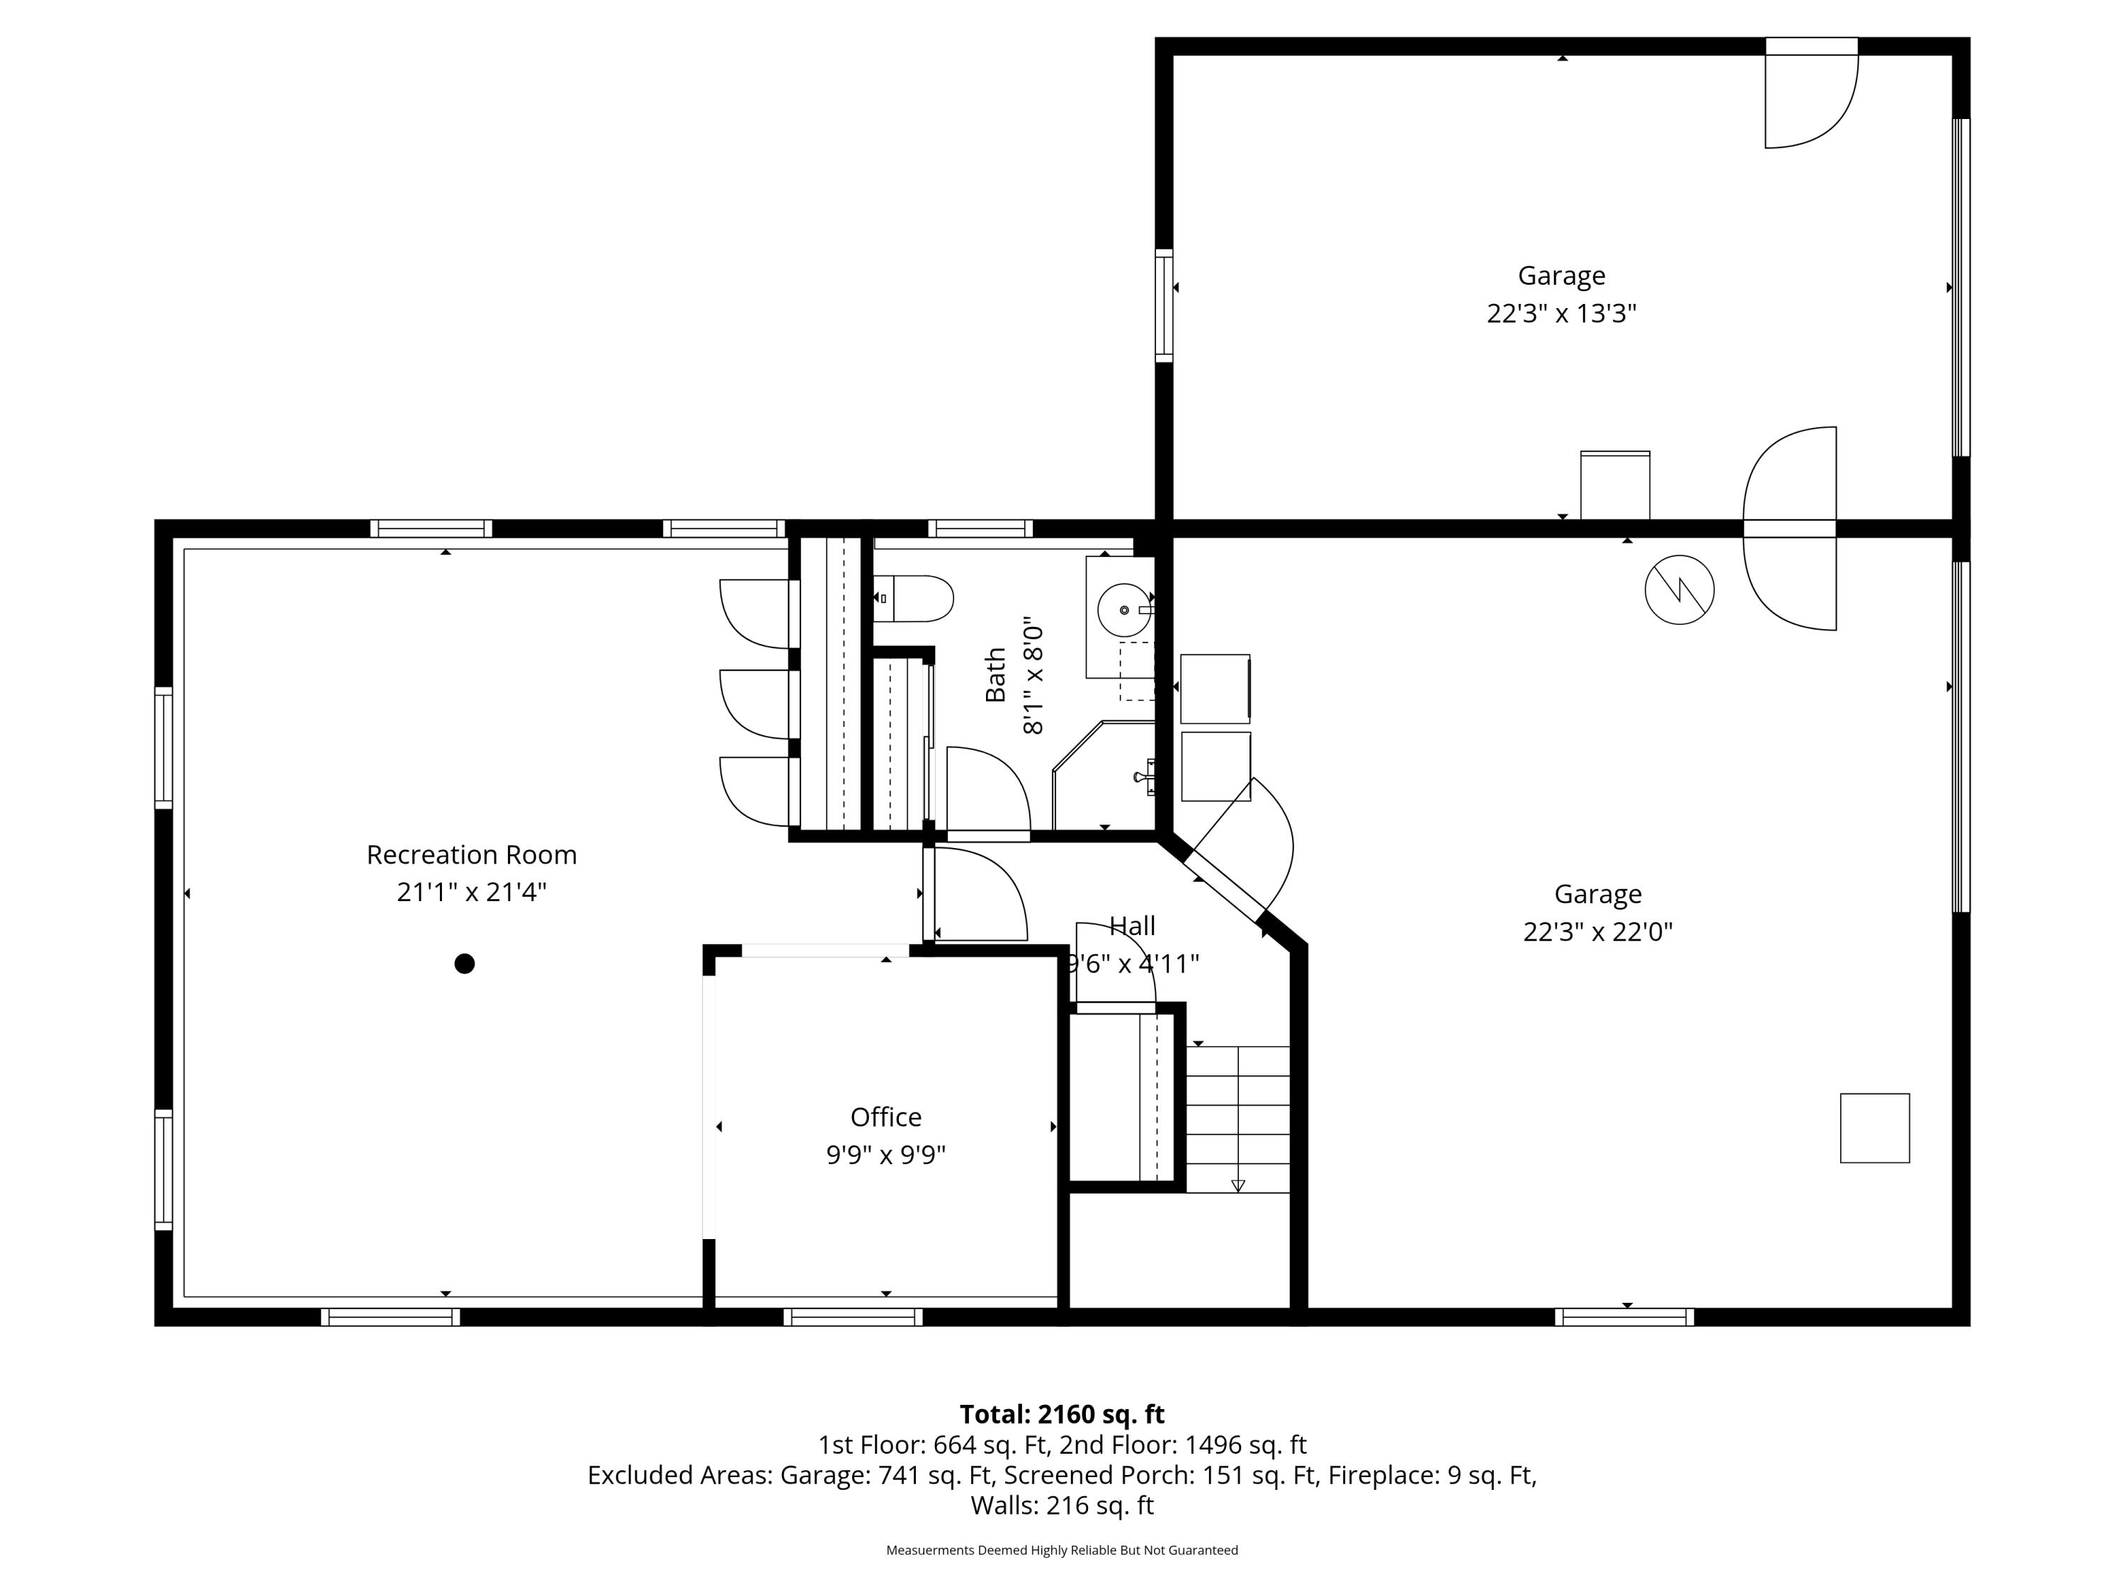
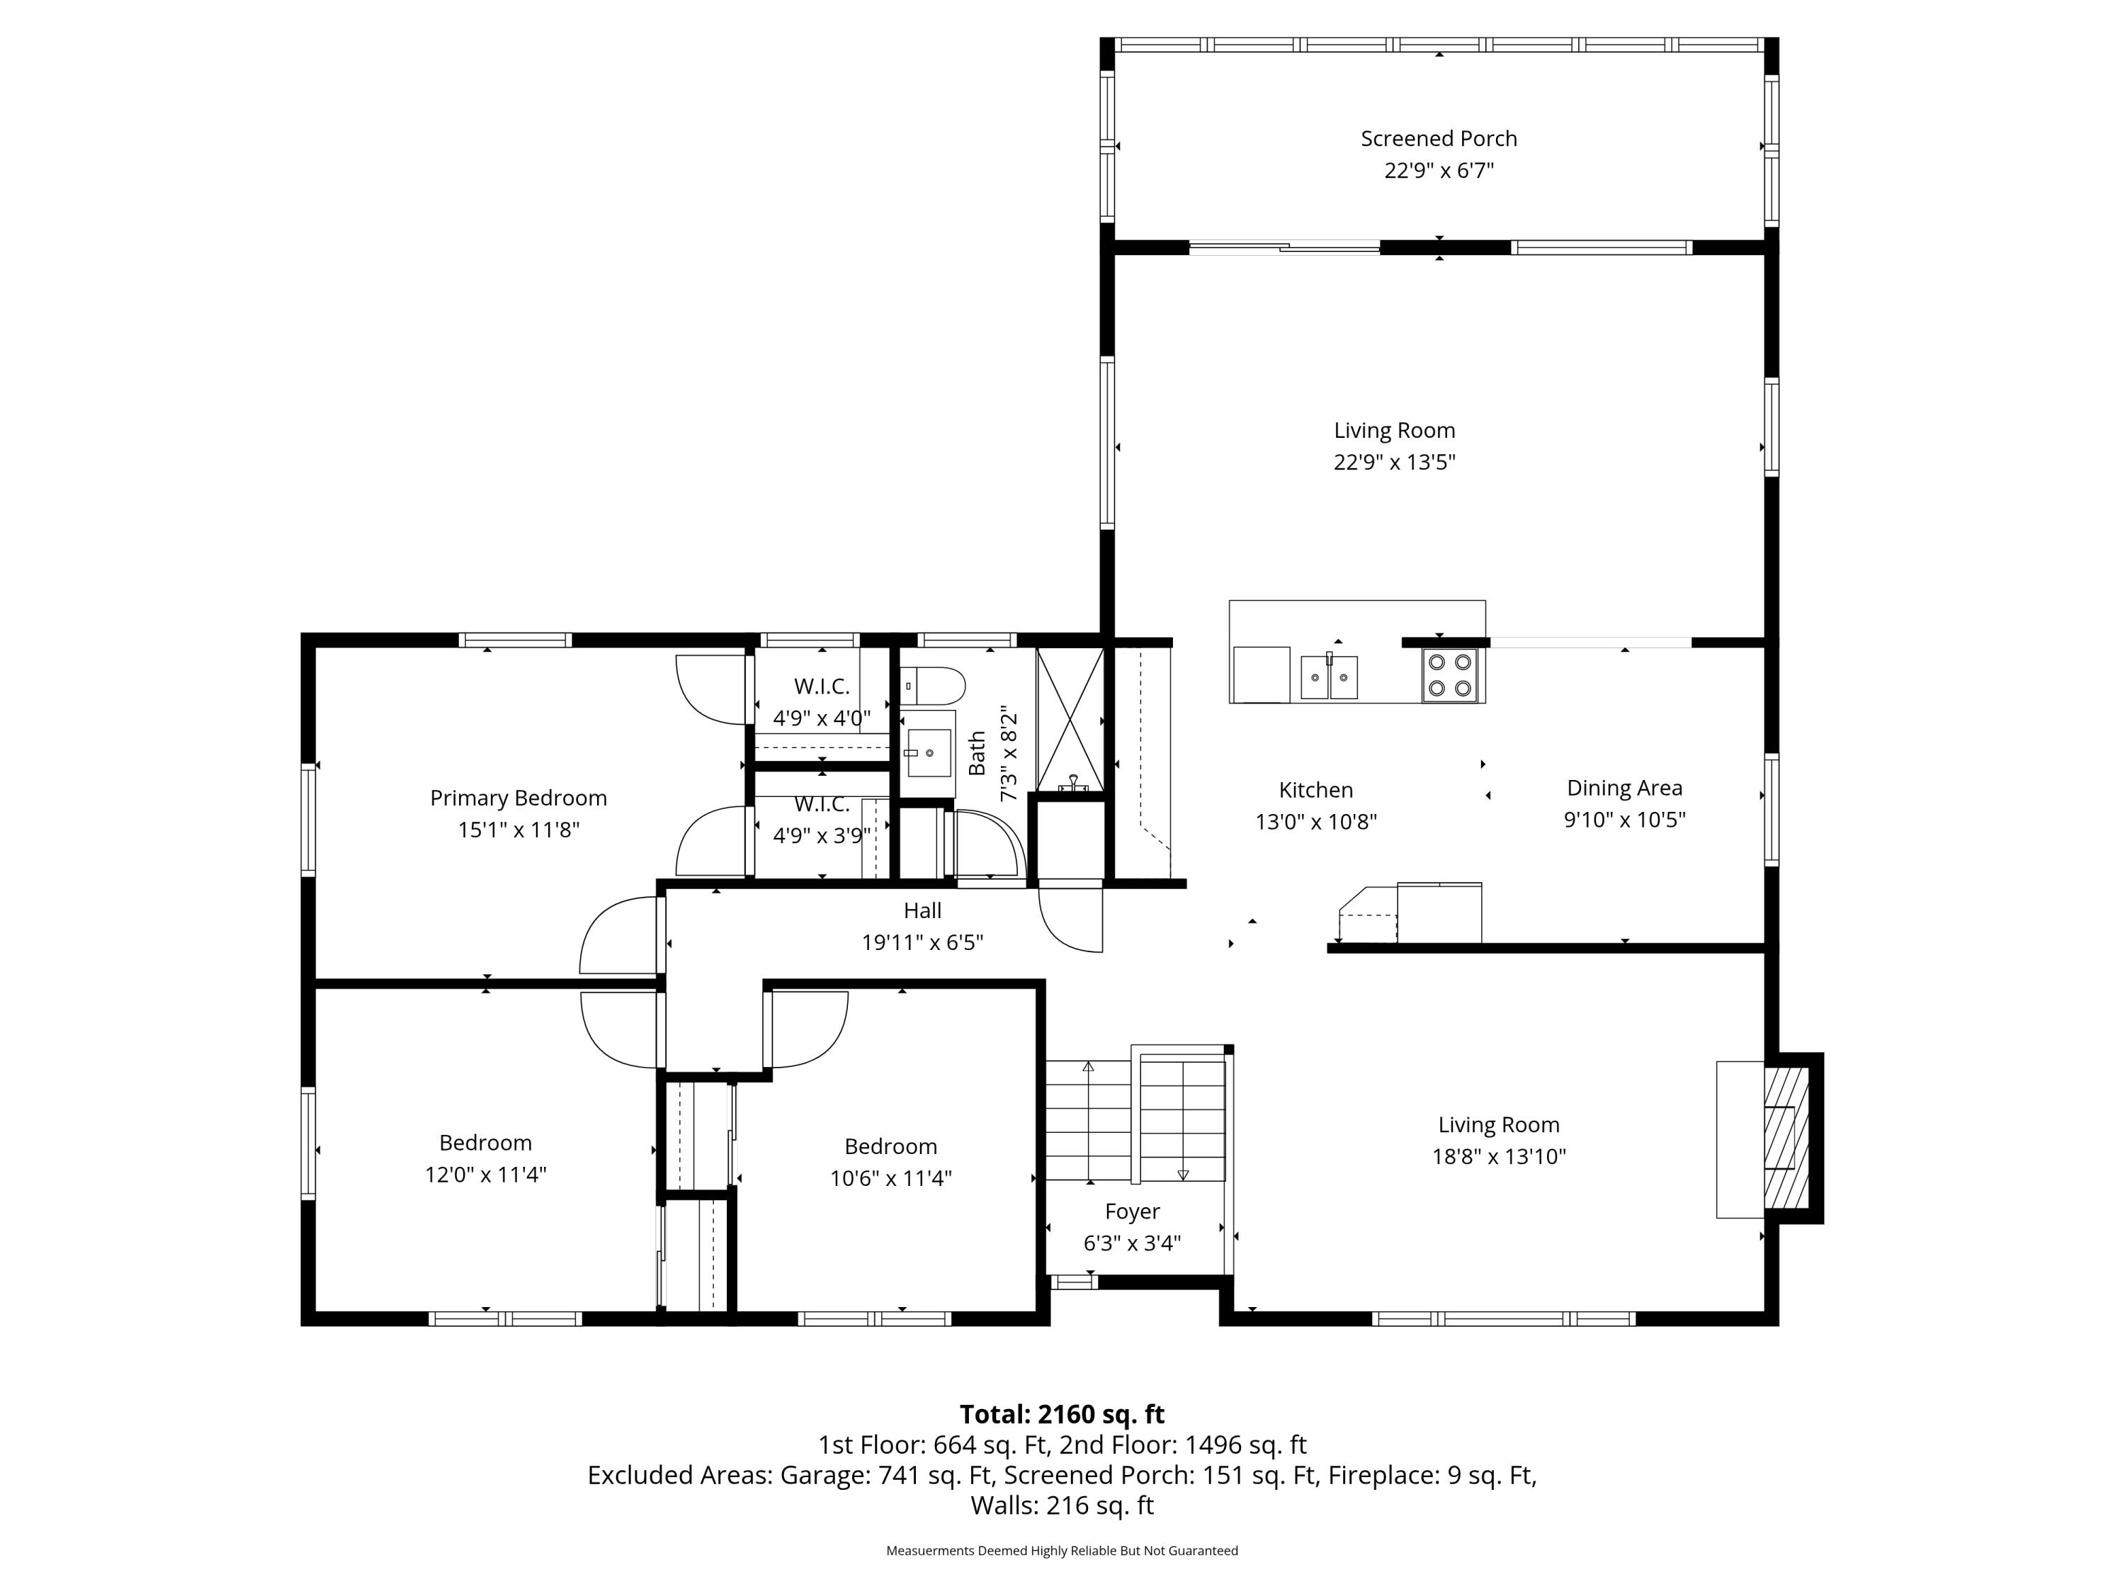

Welcome to 56 Plaisted Road in York. Set directly across from the York Land Preserve, 2,438 sq ft split-level home offers the perfect balance of privacy and convenience, just minutes to York's beaches, shops, trail systems, and everything else the Seacoast has to offer. The upper level features warm wood flooring, three bedrooms, and a recently updated full bath. A spacious living room with a fireplace creates an inviting place to gather, while the open-concept layout seamlessly connects the kitchen, dining area, and great room. The kitchen includes a breakfast bar for casual seating, ideal for everyday living or entertaining. The great room is rich with rustic character, showcasing wood ceilings and walls, exposed beams, and skylights that bring in natural light. Just off this space, a three-season sunroom is a relaxing retreat to unwind and take in the surrounding setting. The walk-out lower level provides a generous, flexible space that could serve as a recreation room, home office, or potential in-law suite. Additional highlights include a two-car garage. One bay with extra storage space and a separate shed for tools and outdoor equipment.