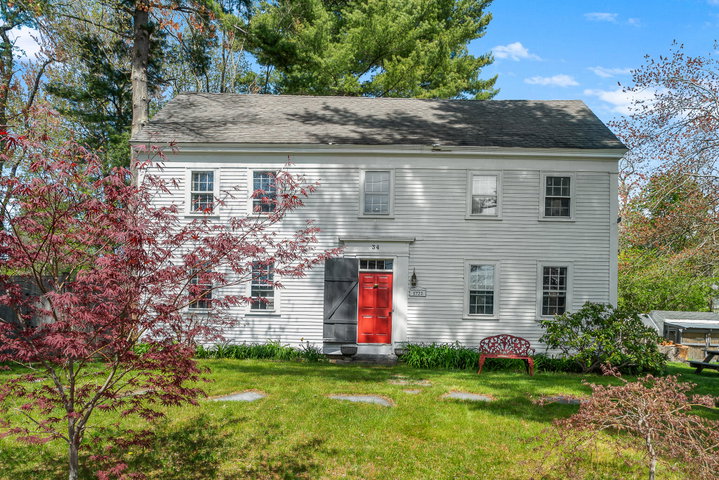
Nestled in the heart of York Village, the historic Jonathan Bane House offers a rare opportunity to own a remarkable piece of Maine history. Originally built in 1721 and thoughtfully relocated to its current setting in 1976, this distinguished Antique Colonial beautifully blends early American craftsmanship with timeless New England charm.
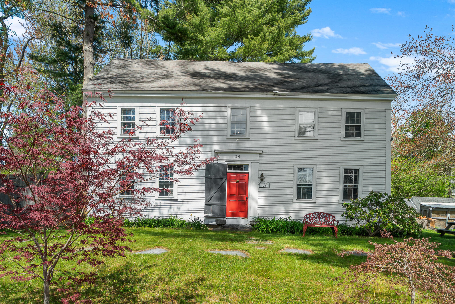
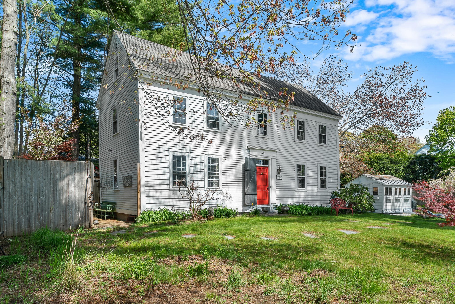
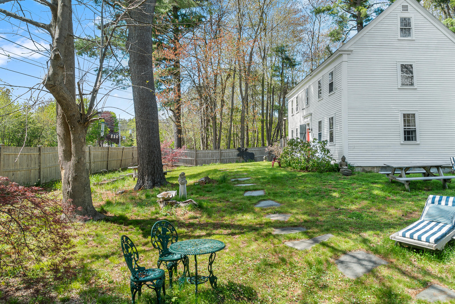
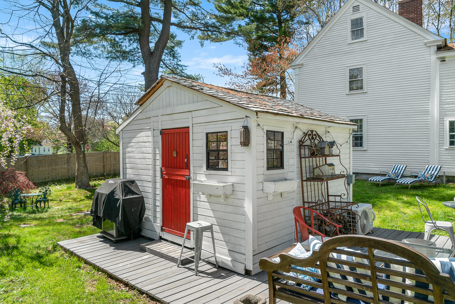
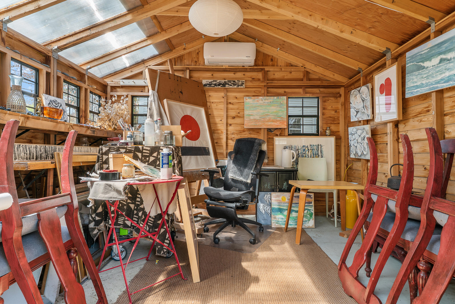
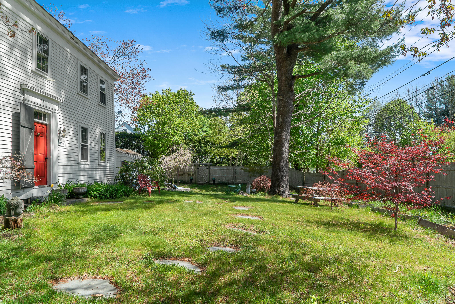

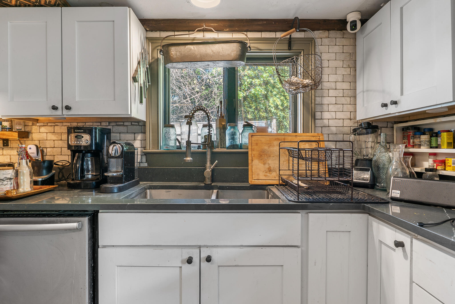
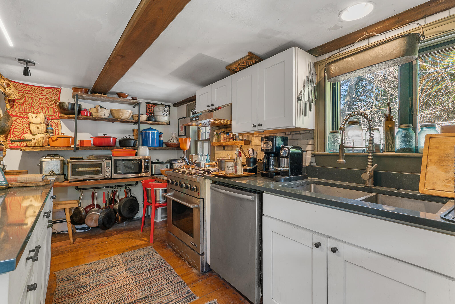
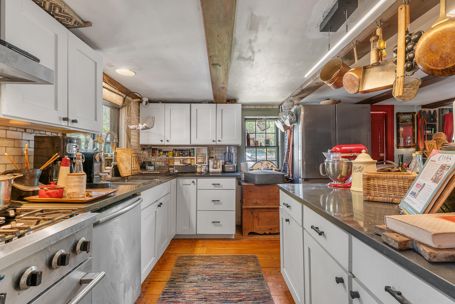
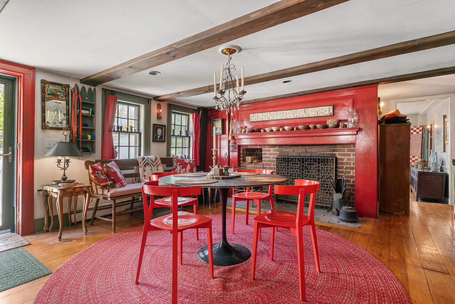
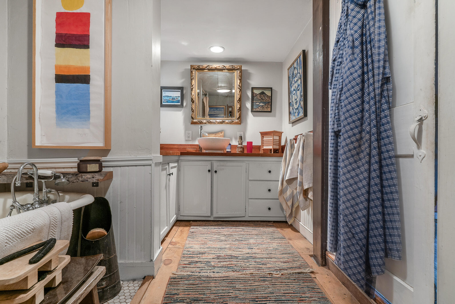
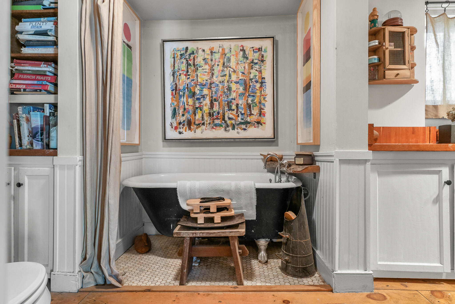
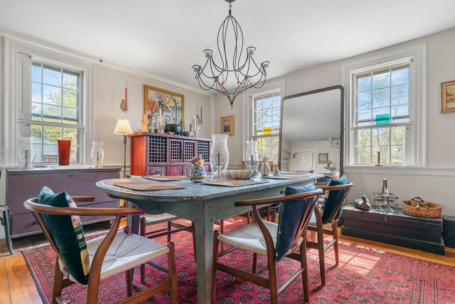
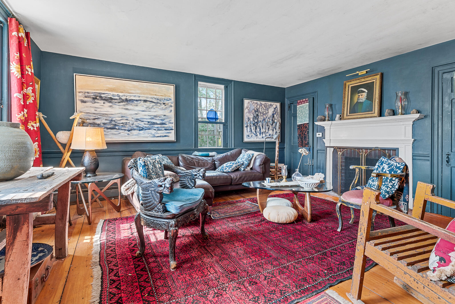
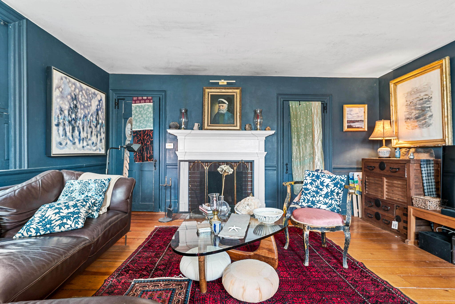
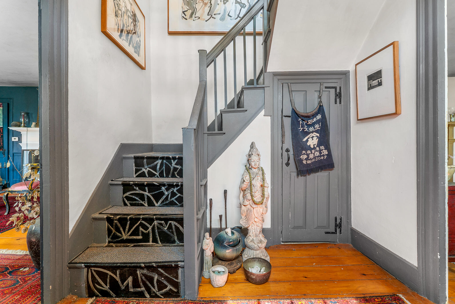
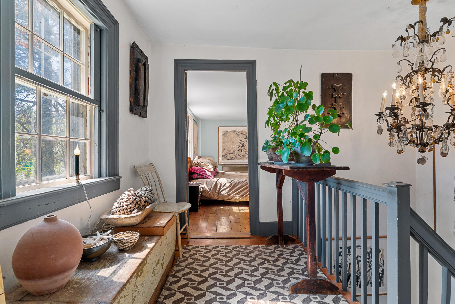
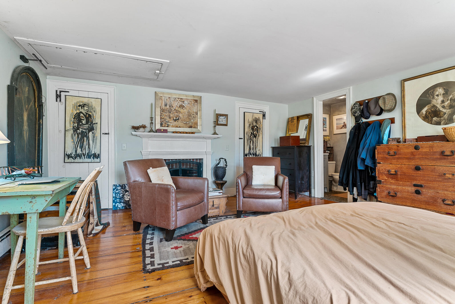
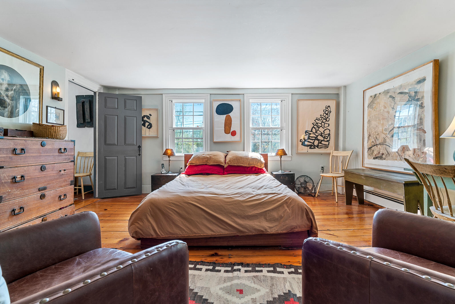
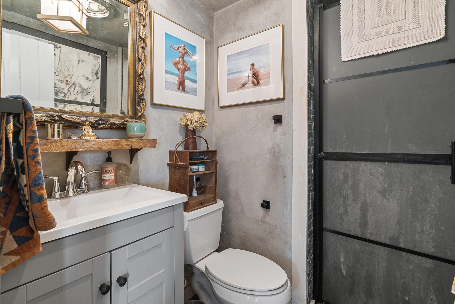
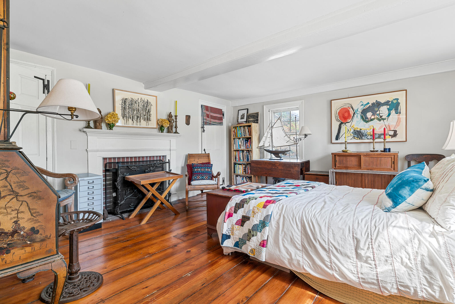
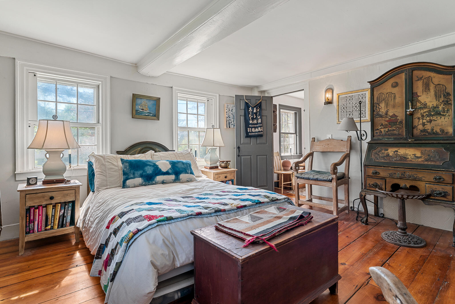
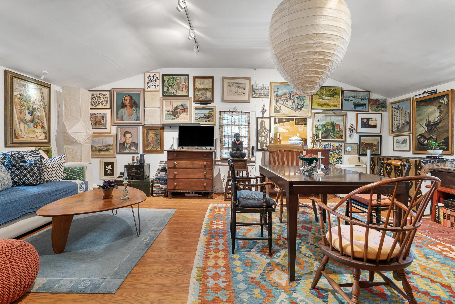
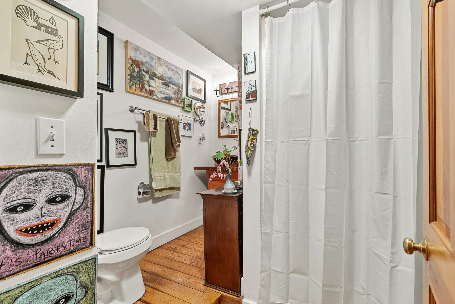
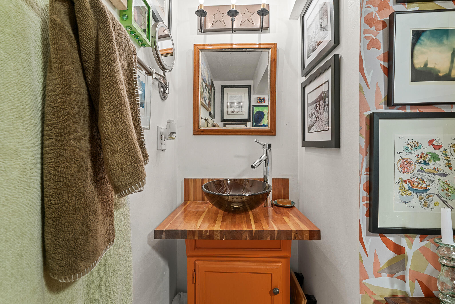
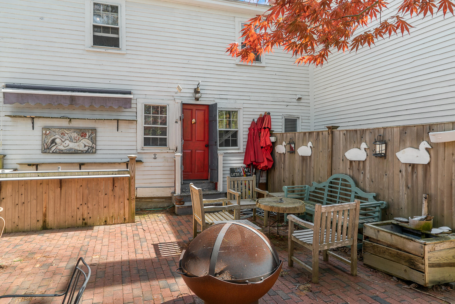
Nestled in the heart of York Village, the historic Jonathan Bane House offers a rare opportunity to own a remarkable piece of Maine history. Originally built in 1721 and thoughtfully relocated to its current setting in 1976, this distinguished Antique Colonial beautifully blends early American craftsmanship with timeless New England charm. Rich in character and architectural detail, the home features four spacious bedrooms, three baths, wide pine floors, and five working fireplaces that create warmth and ambiance throughout. Period details, exposed beams, and centuries-old craftsmanship reflect the home's storied past, while the gracious floor plan provides comfortable living for today's lifestyle. An air-conditioned outbuilding used as an art studio is great extra space that can easily be a 'She Shed' or a 'Man Cave'. Property offers commercial opportunities as it is zoned both residential and commercial. Additionally, there is an in-law apartment if income potential is interesting to you. Multiple outbuildings and a hot tub with an outdoor shower round out the offering. Set on picturesque York Street, just moments from York Harbor, beaches, village shops, and local dining, the Jonathan Bane House is a truly special offering for those seeking history, charm, and authenticity in one of southern Maine's most treasured coastal communities.