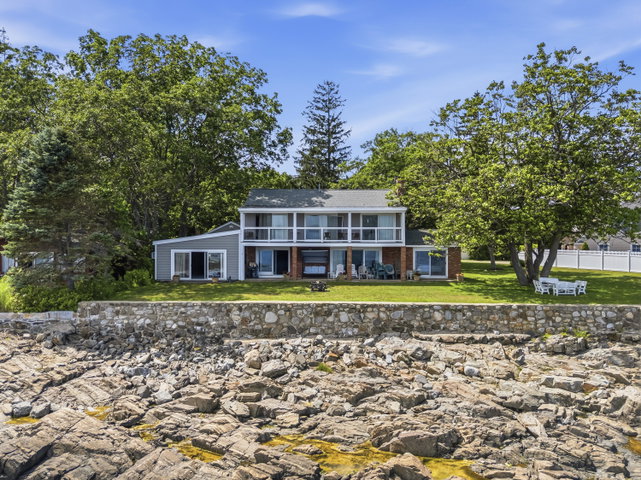
Set on coveted Barn Point, this bold oceanfront property offers 156 feet of accessible waterfront in one of York's most sought after coastal enclaves.
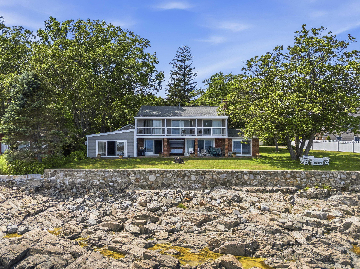
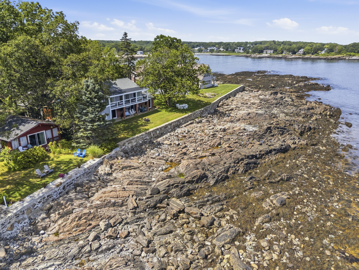
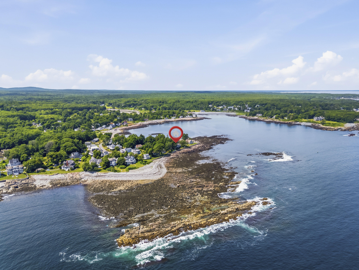
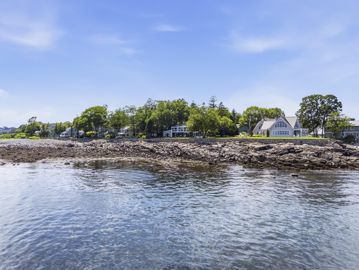
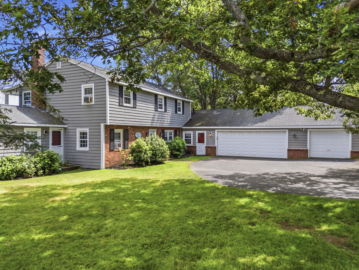
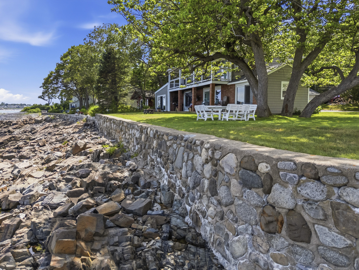
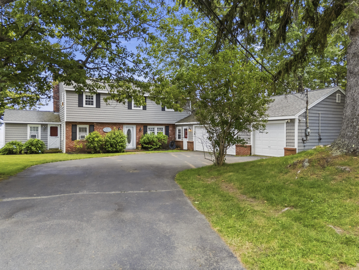
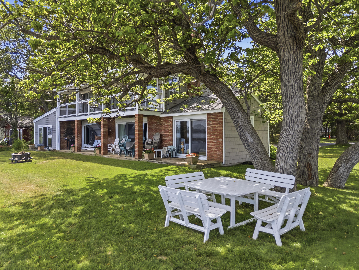
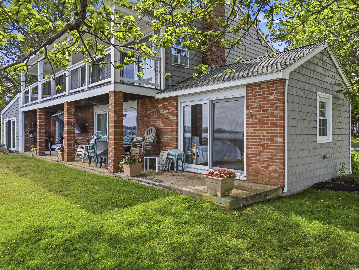
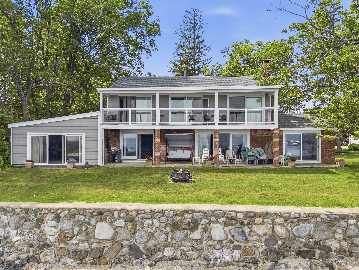
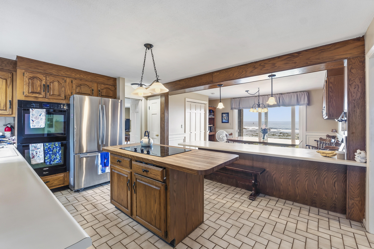
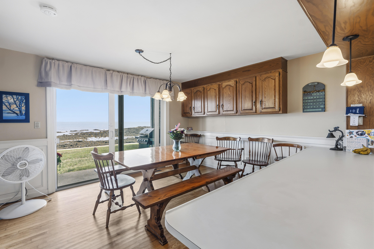
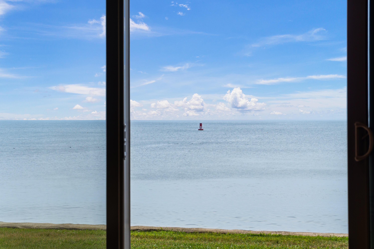
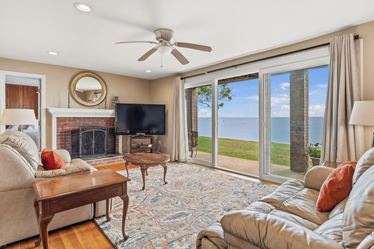
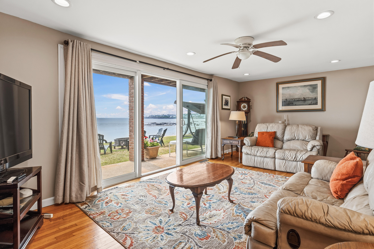
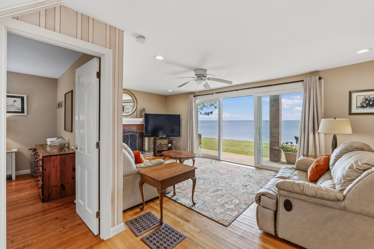
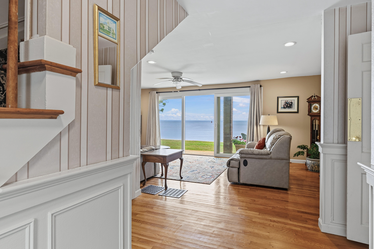
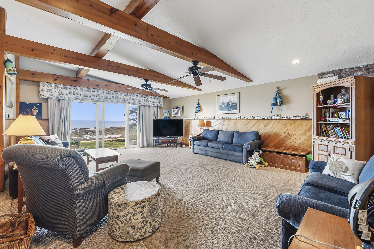
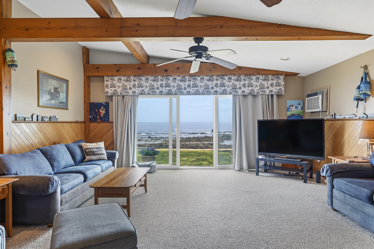
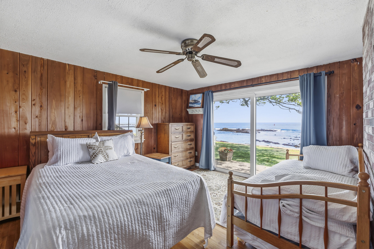
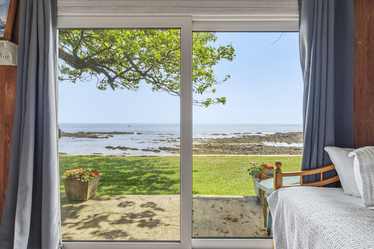
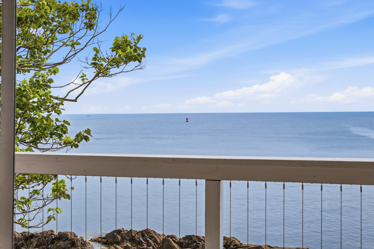
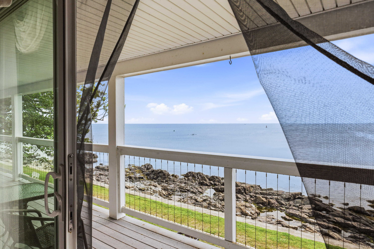
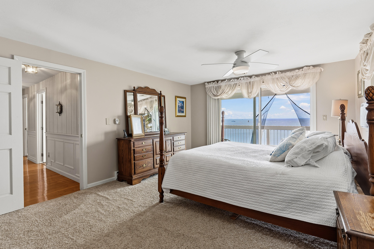
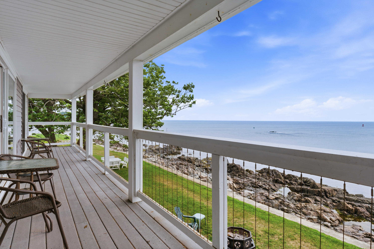
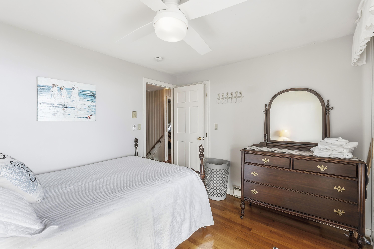
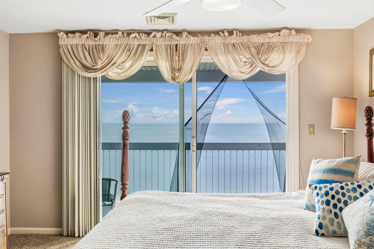
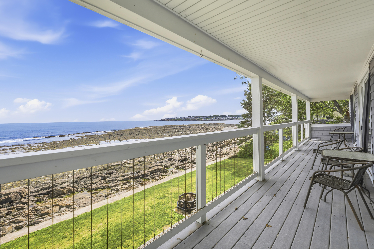
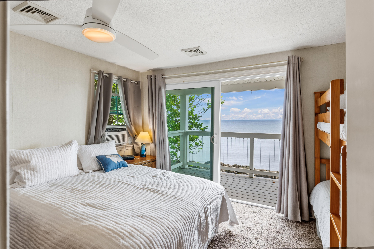
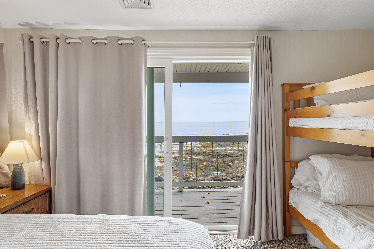
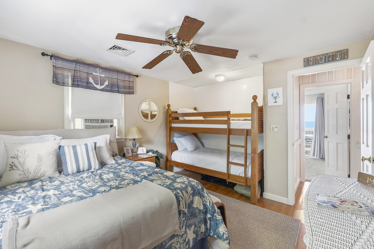
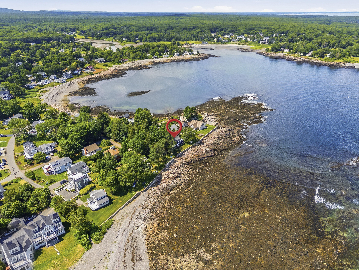
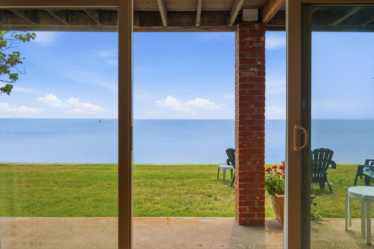
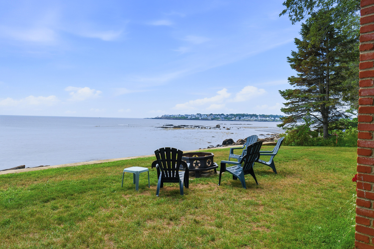
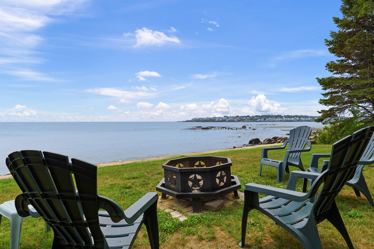
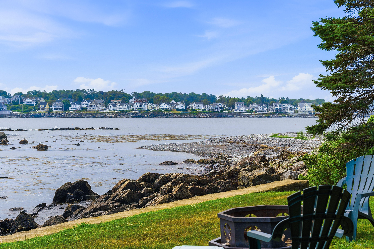
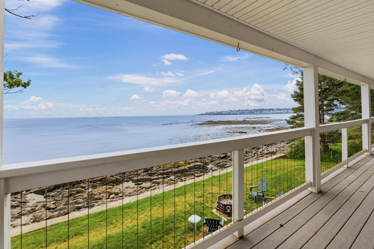

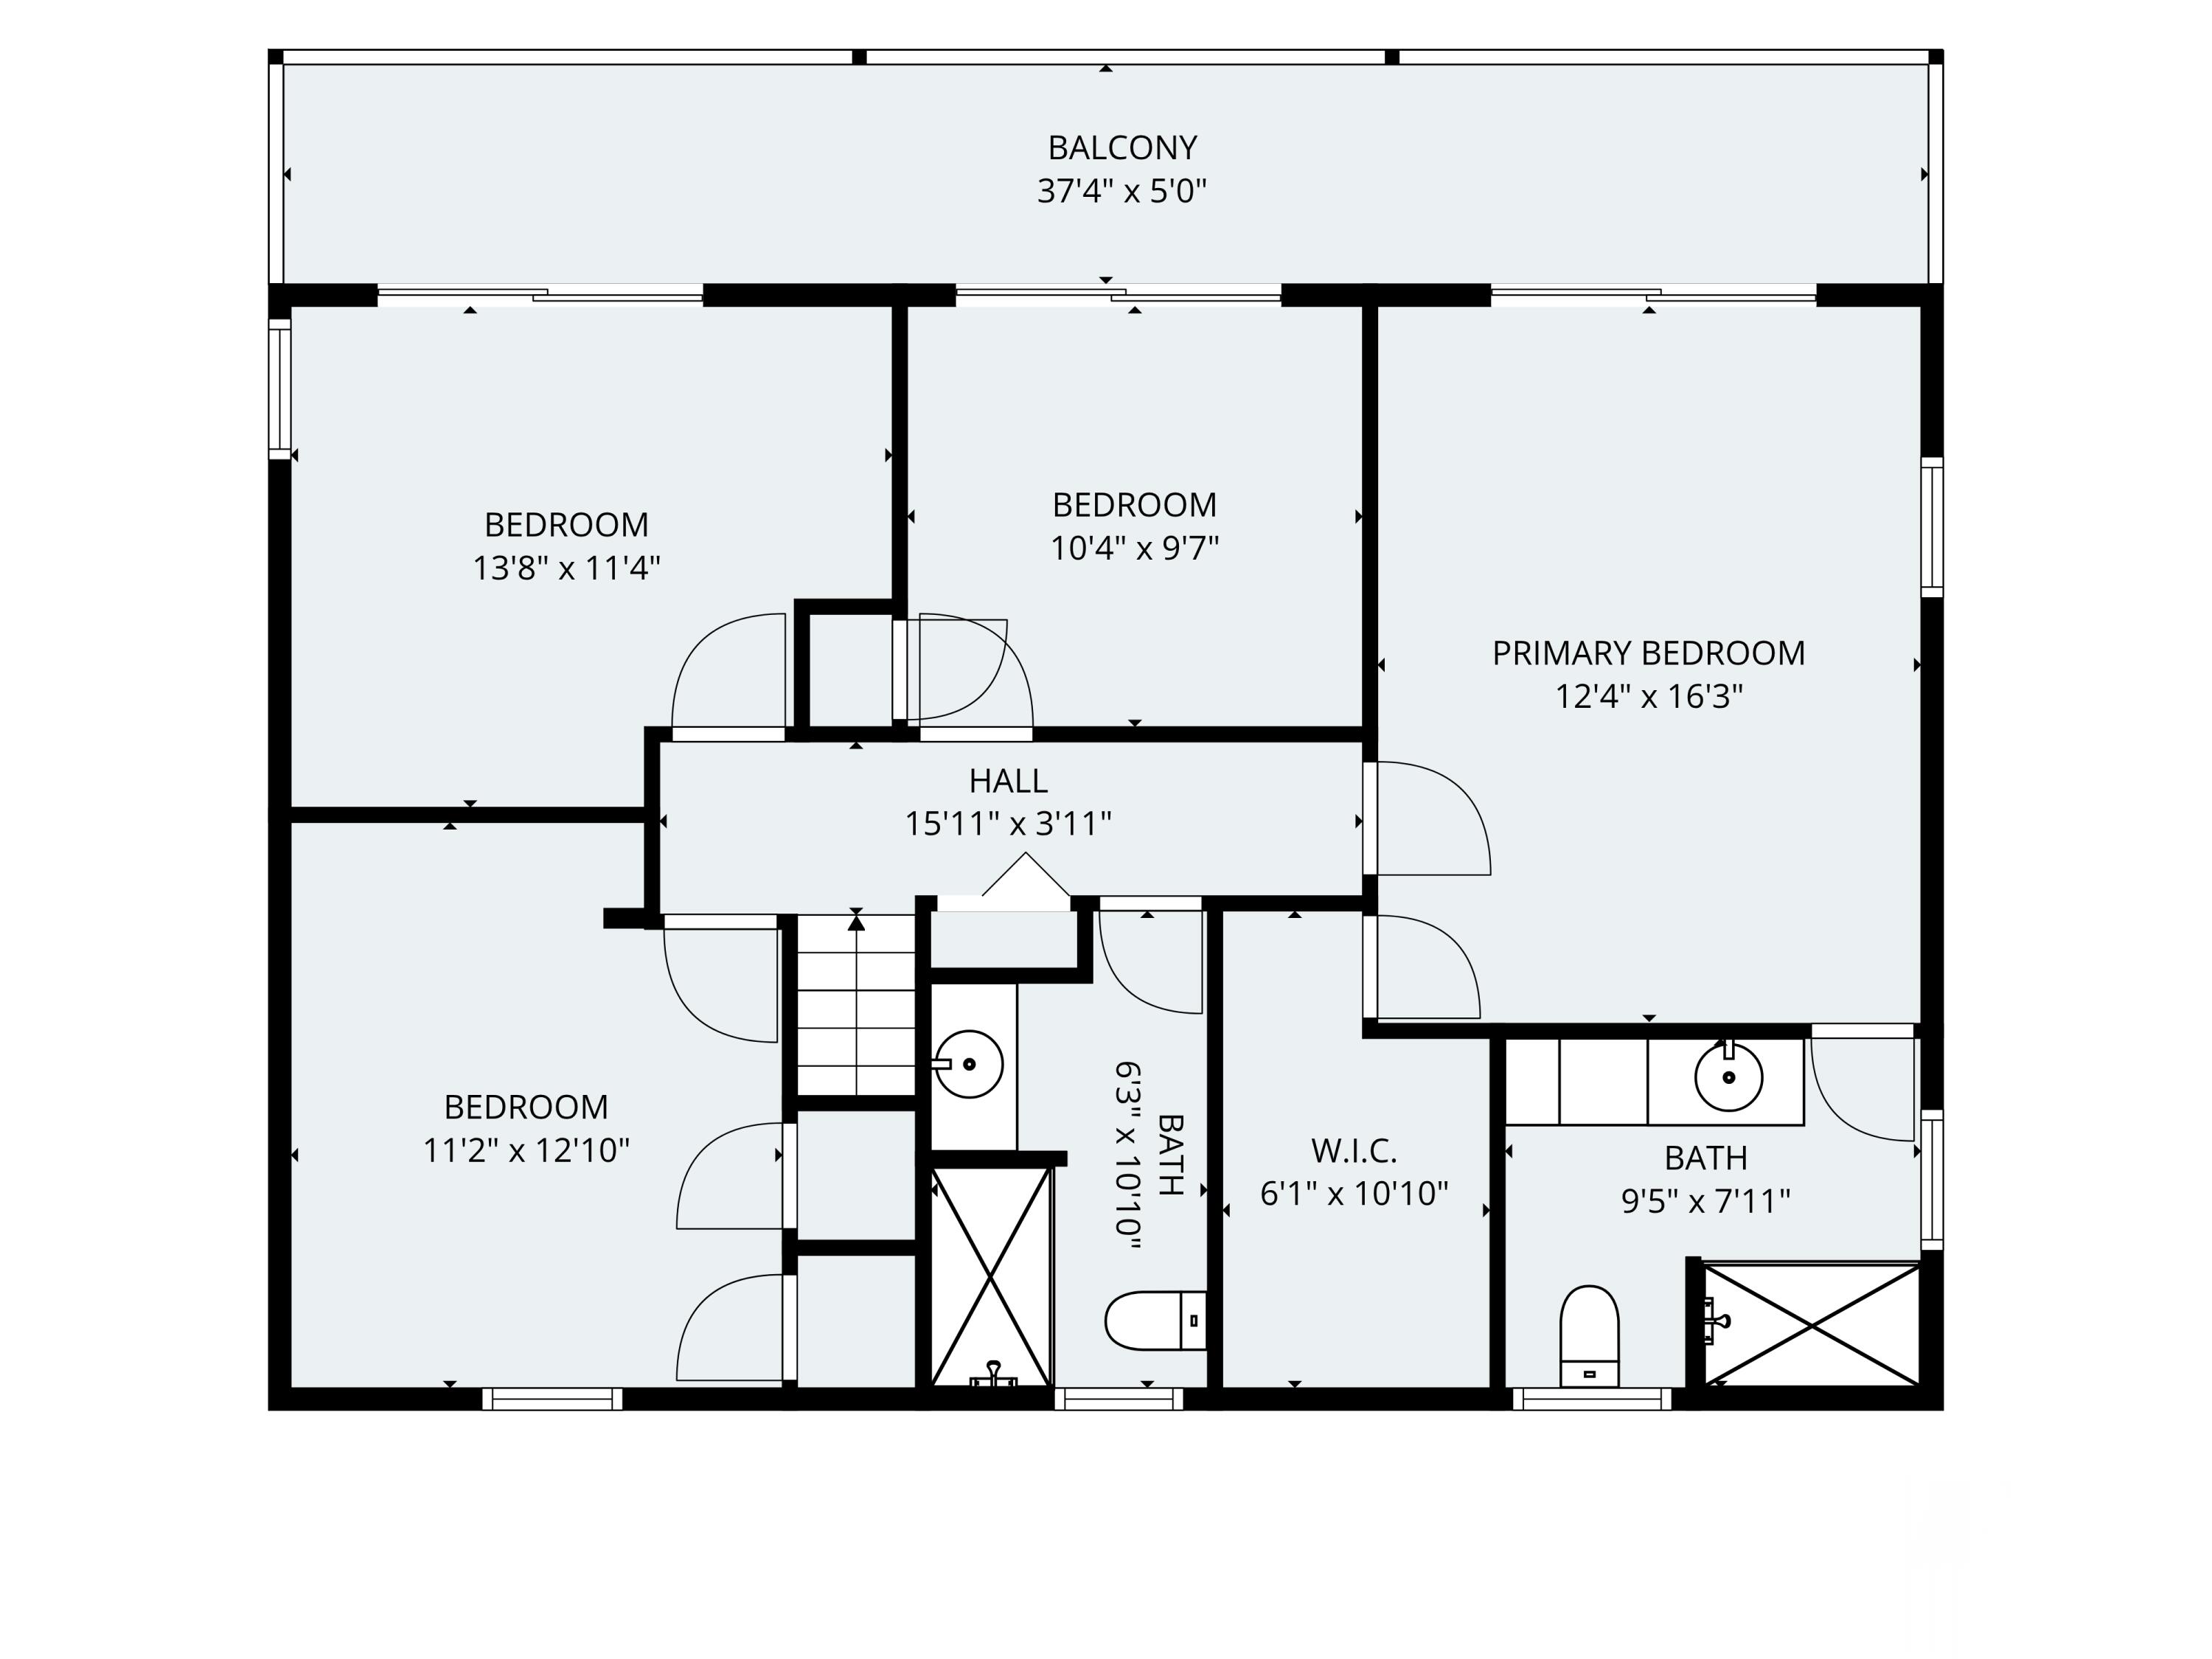
Set on coveted Barn Point, this bold oceanfront property offers 156 feet of accessible waterfront in one of York's most sought after coastal enclaves. Tucked between Short Sands and Cape Neddick Beach, this is the kind of waterfront setting where homes tend to stay in the family, and for good reason. The Cape Neddick Harbor Buoy feels almost close enough to reach out and touch, while the protected shoreline invites you to launch a kayak or paddleboard and explore the coast right from your own backyard. The home is wonderfully wide, bringing ocean views into an impressive number of rooms and making the most of its exceptional setting. A generous side yard adds rare outdoor space, while full width porches on both the first and second floors create the perfect vantage point for morning coffee, afternoon cocktails, or simply watching the tide roll in. Look across the water toward Short Sands Beach, with ever-changing scenery in every season. And then there's the location. Stroll to Short Sands Beach, restaurants, shops, and summer fun, then come home to the privacy and tranquility that is increasingly difficult to find this close to it all. Pebble Beach provides a natural buffer from winter storms, making Barn Point a place to enjoy year round; not just when the sun is shining. Oceanfront this special rarely comes along. Come experience Barn Point and see why some of York's most treasured waterfront homes are meant to be held onto.