York
$599,900
35 Raydon Road
mls: 1678352
Bedrooms: 3
Bathrooms: 2
Year Built: 1972
Sq Footage: 1,936
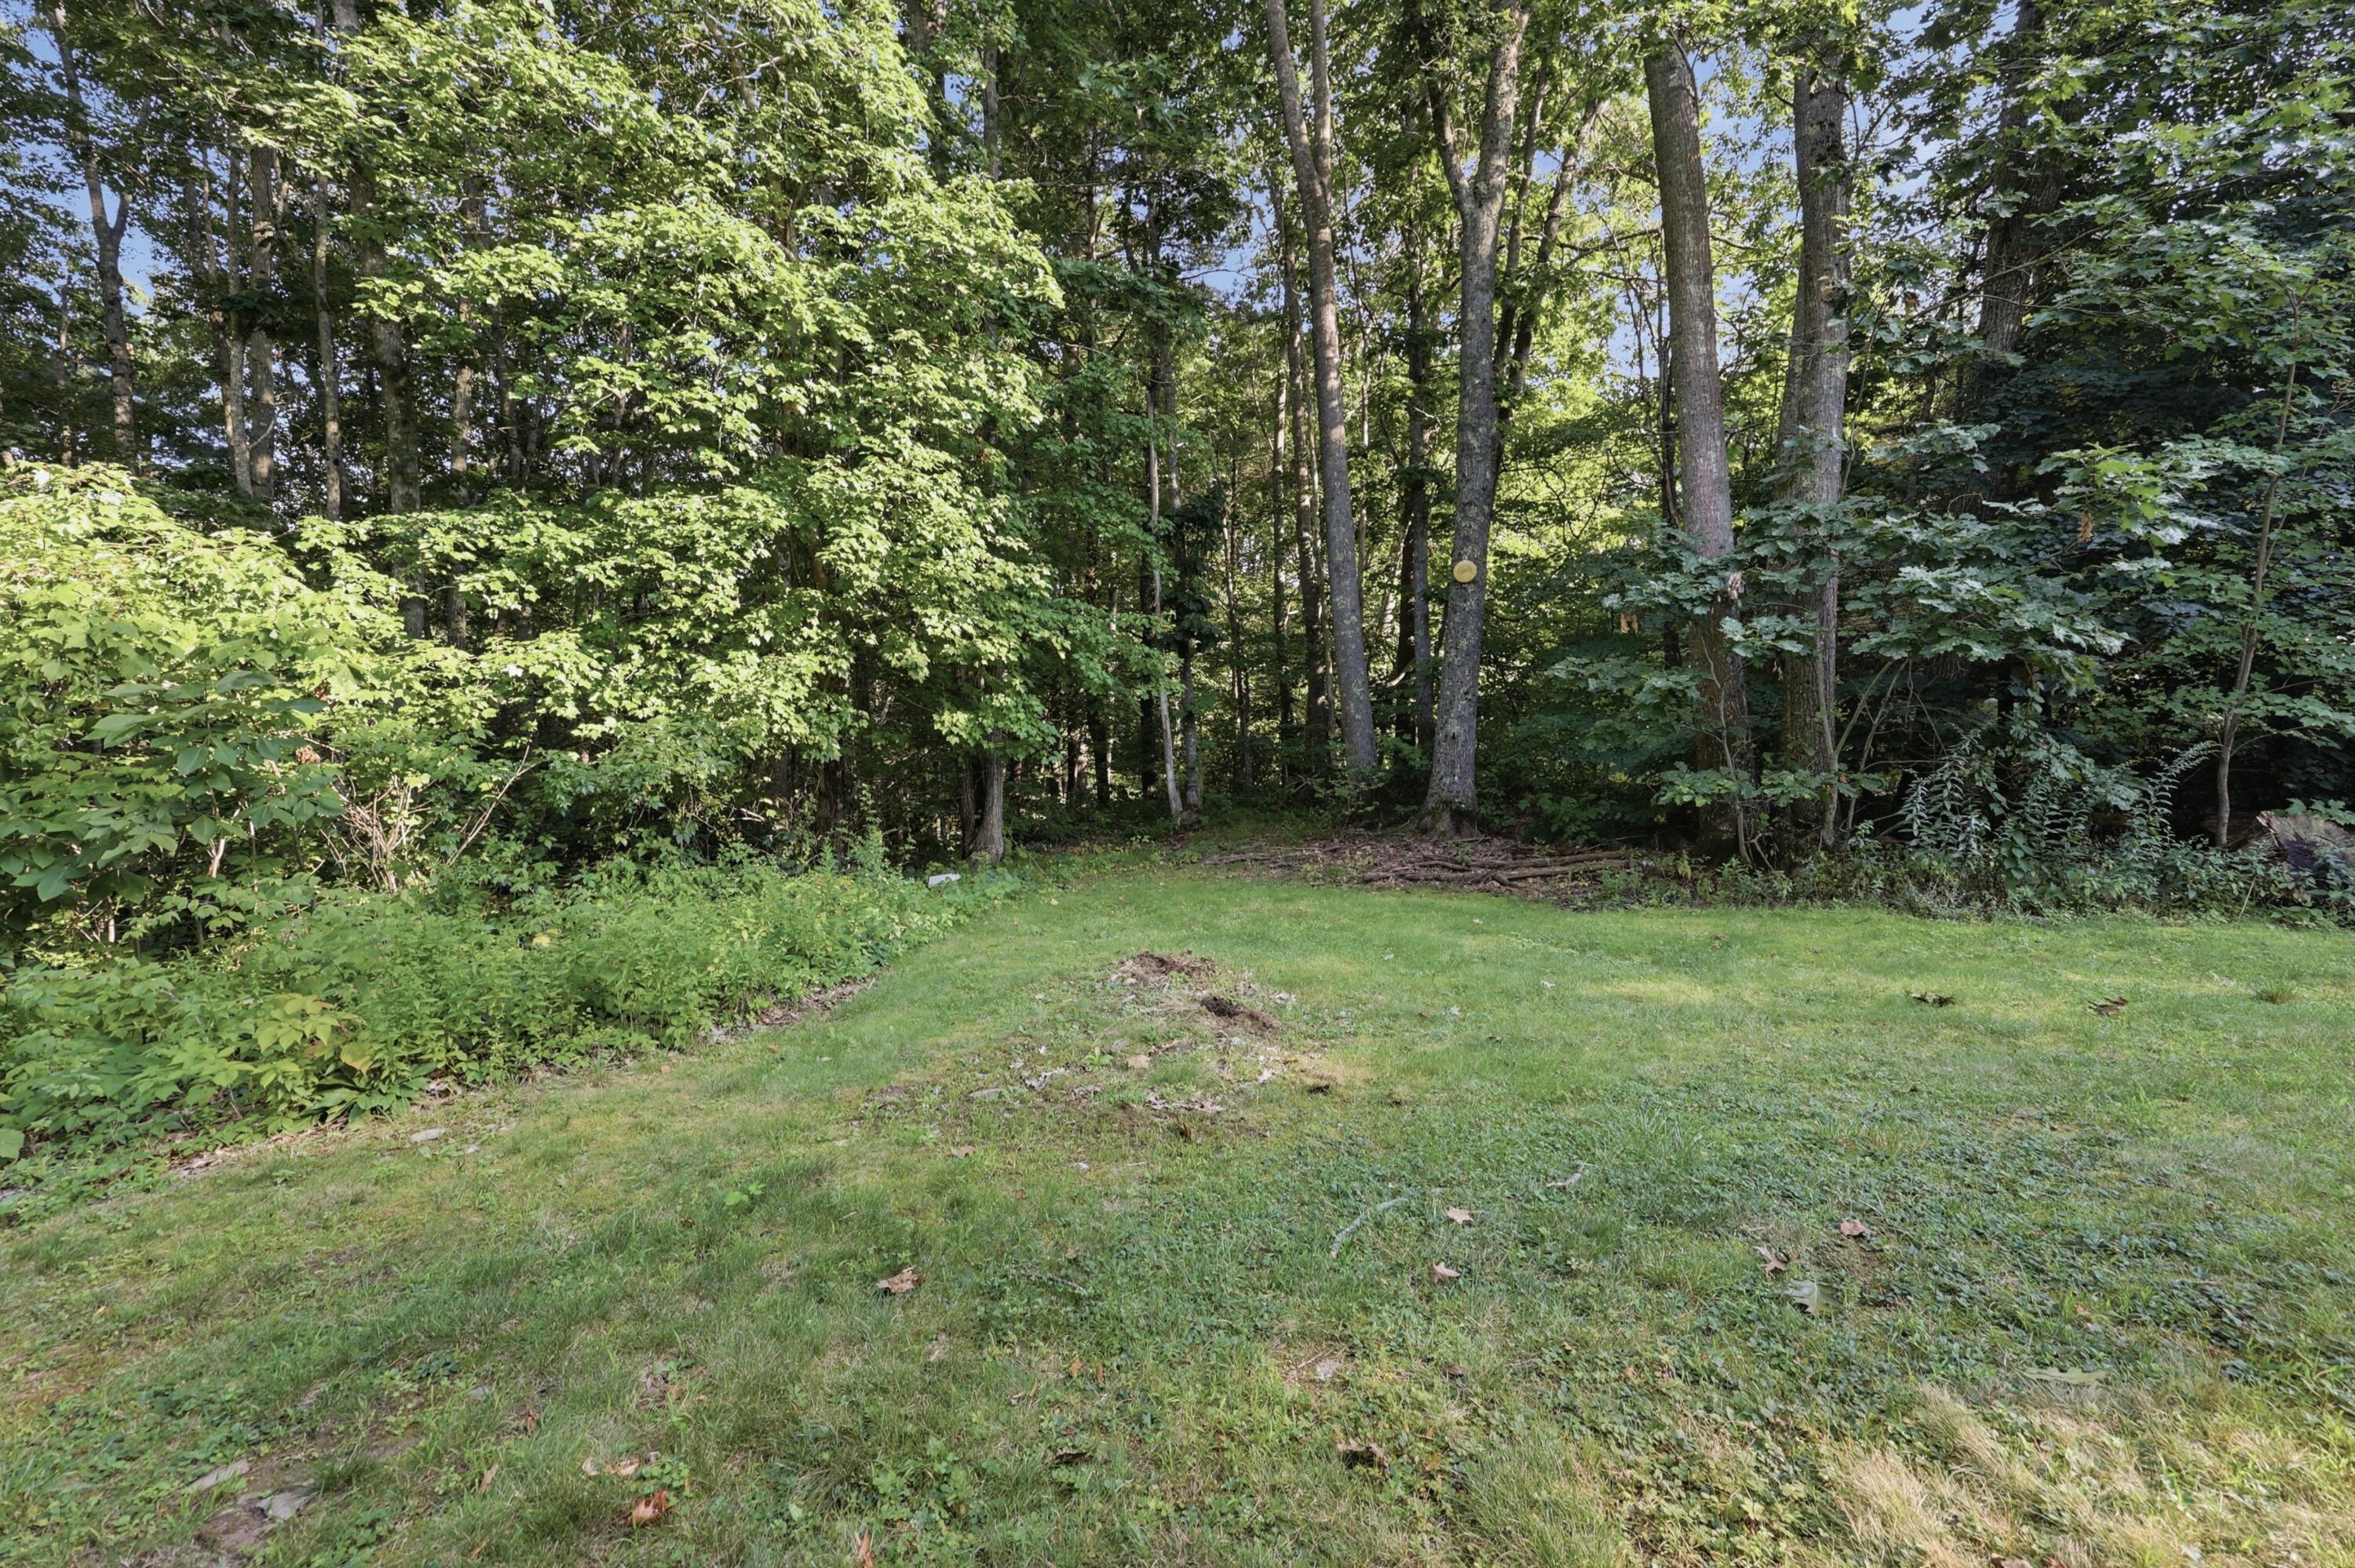
Lot Size: 0.72
Taxes: $4,305
Status: Active Under Contract

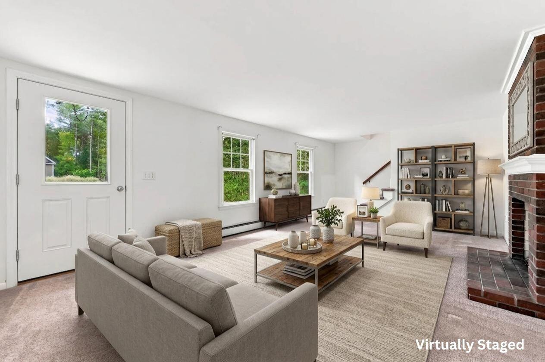
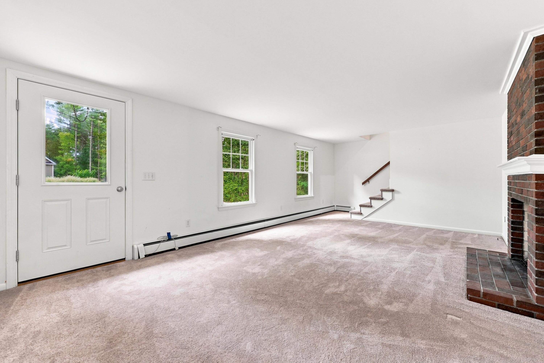
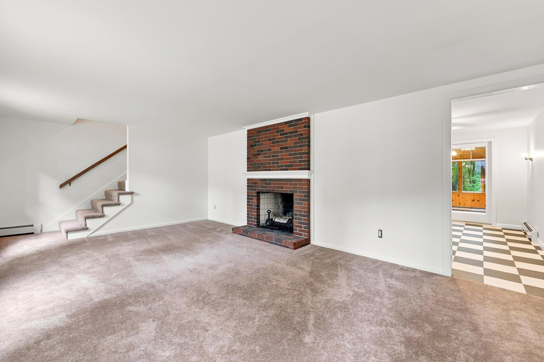
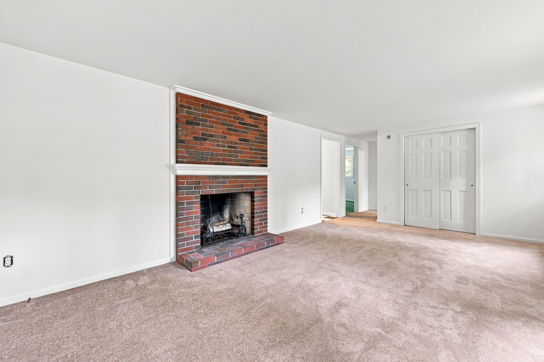
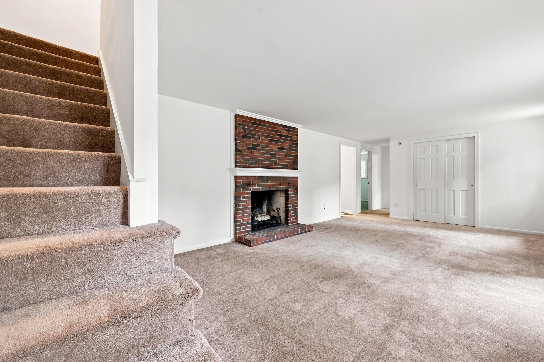
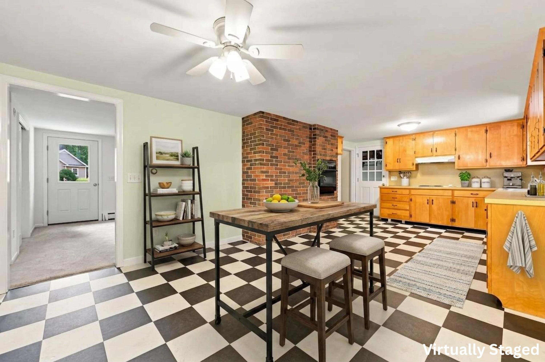
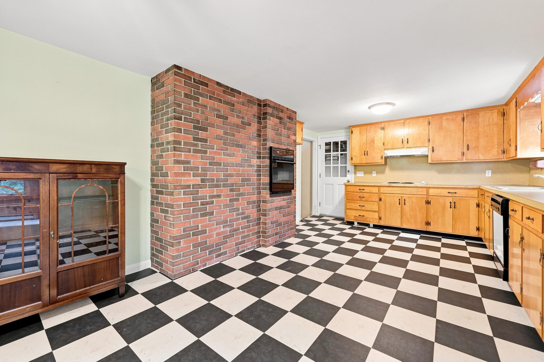
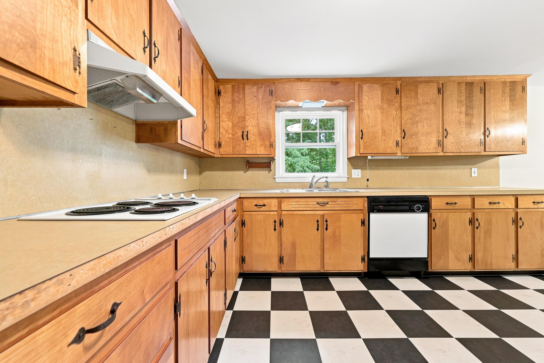
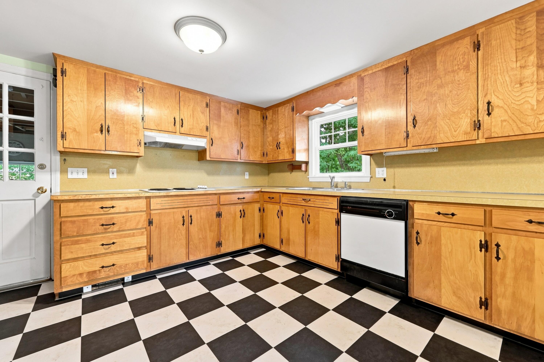
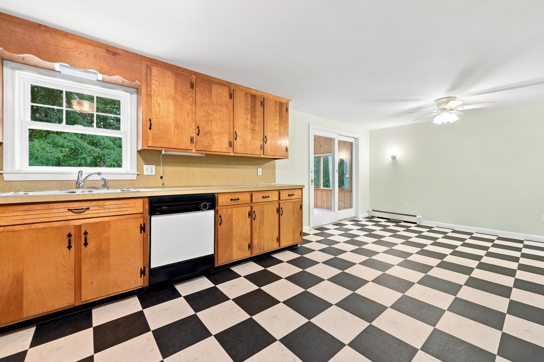
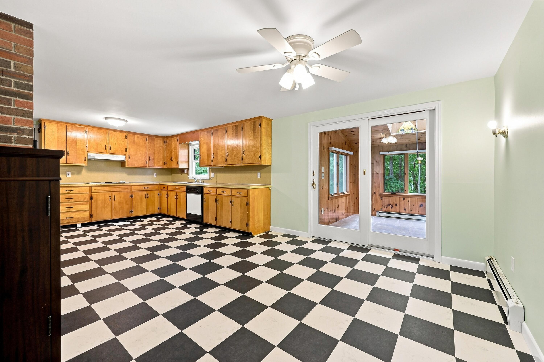
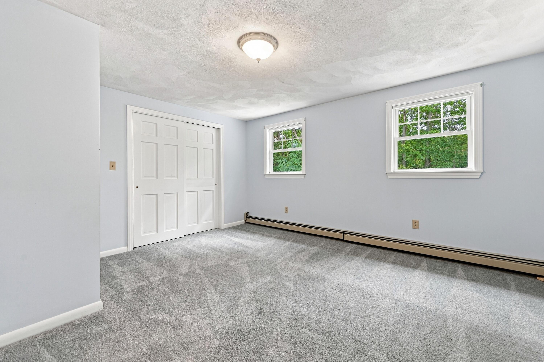
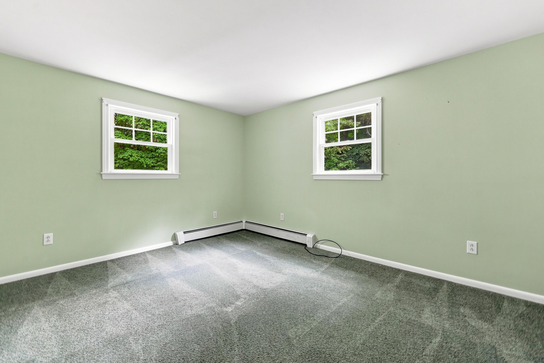
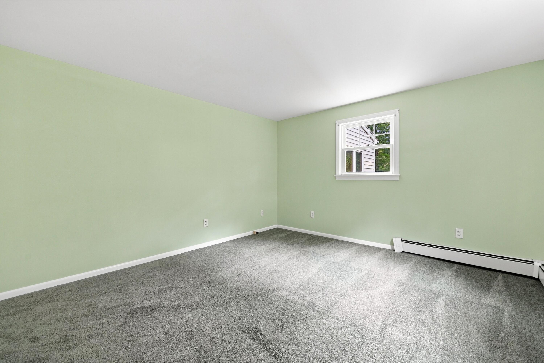
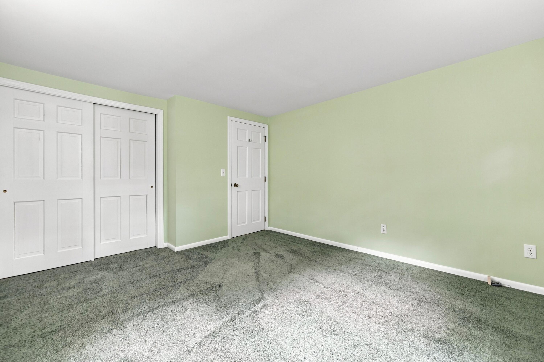
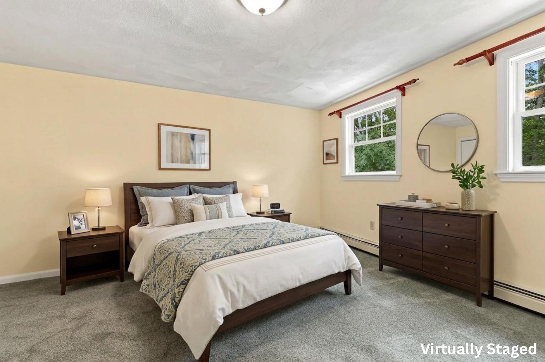
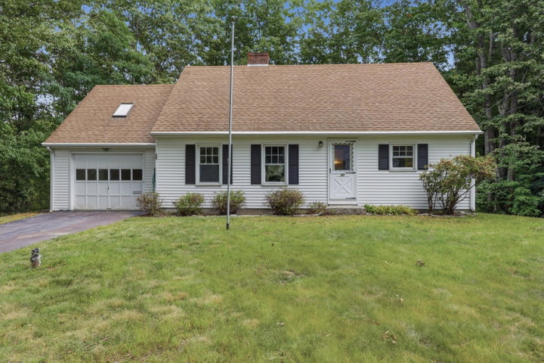
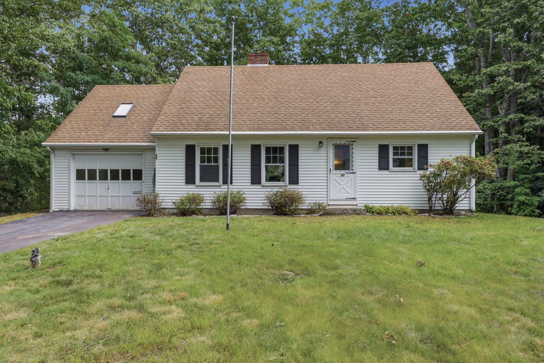
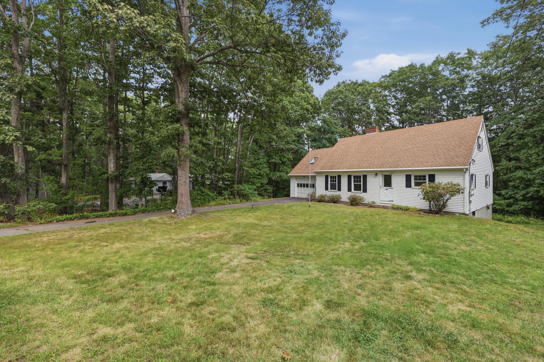
Coastal Maine living and a classic Cape Cod layout come together in this York home, offering the space and flexibility to make it your own. The main level features a comfortable living room centered around a fireplace, while the oversized kitchen includes a dining area and slider for an easy connection to the outdoors.
Listed by: Lamacchia Realty Inc

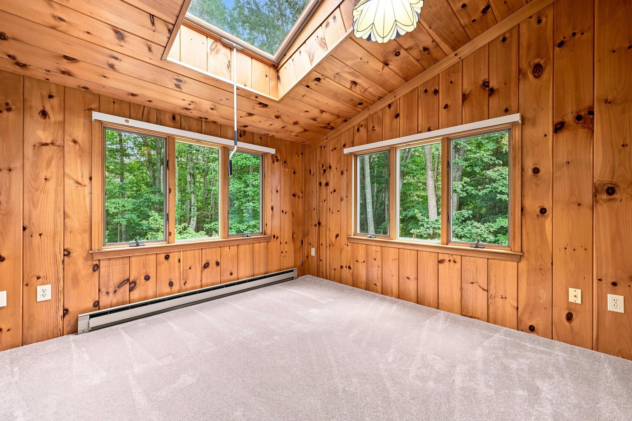
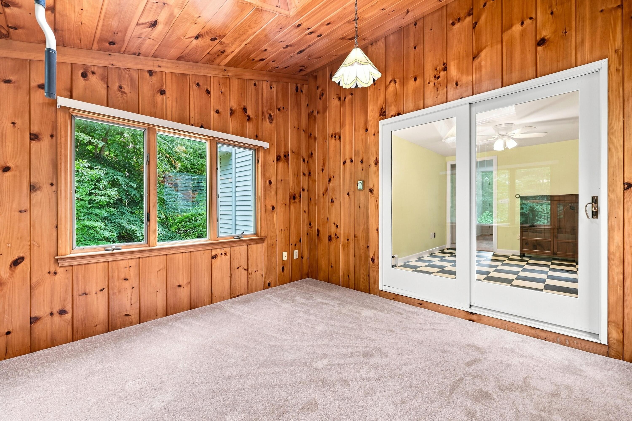
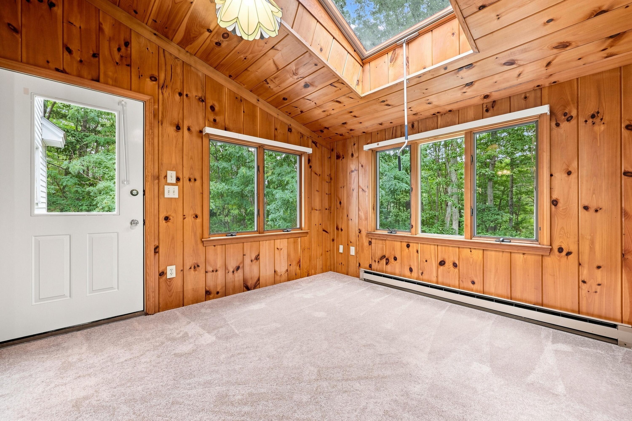
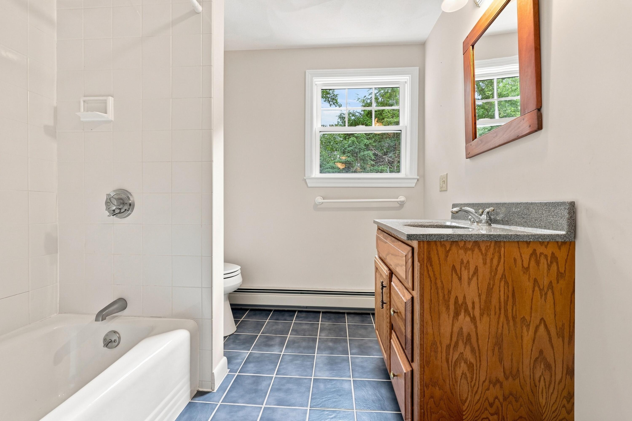
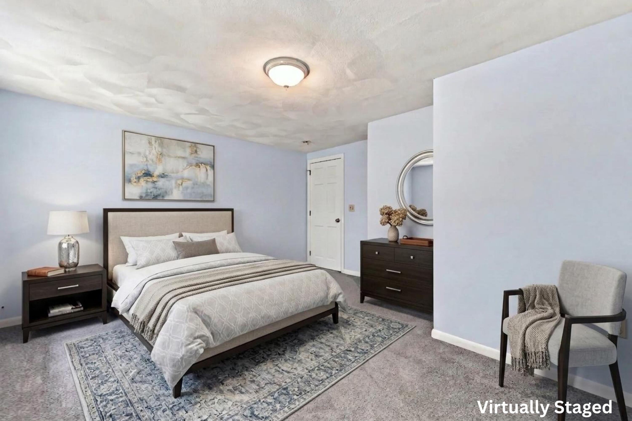
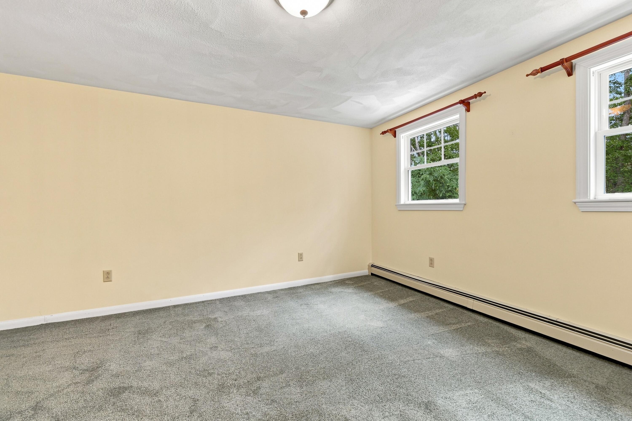
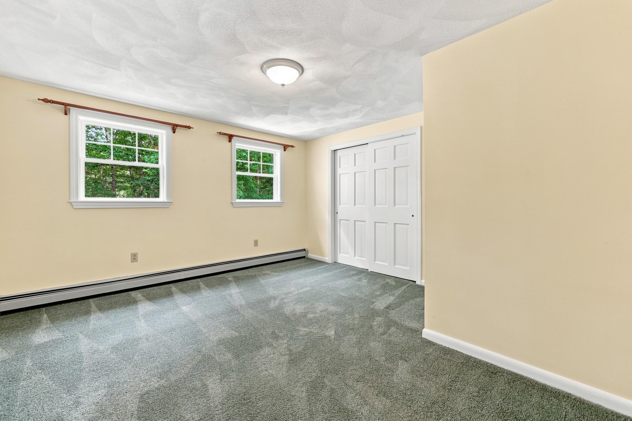
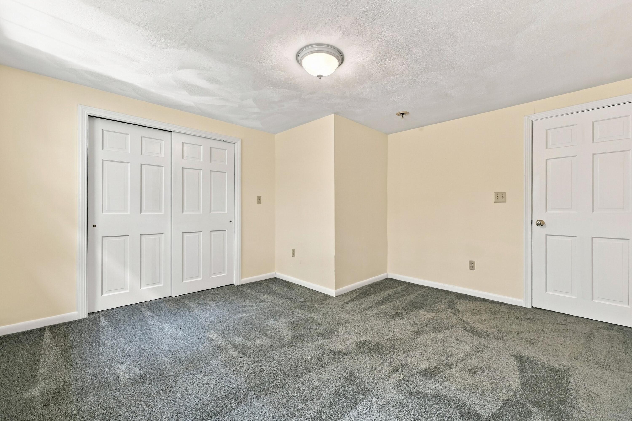
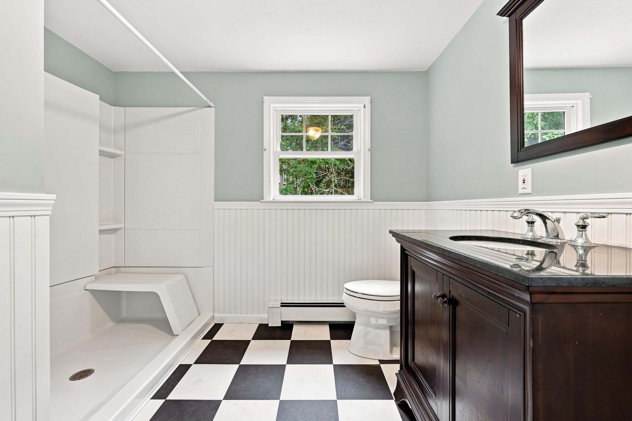
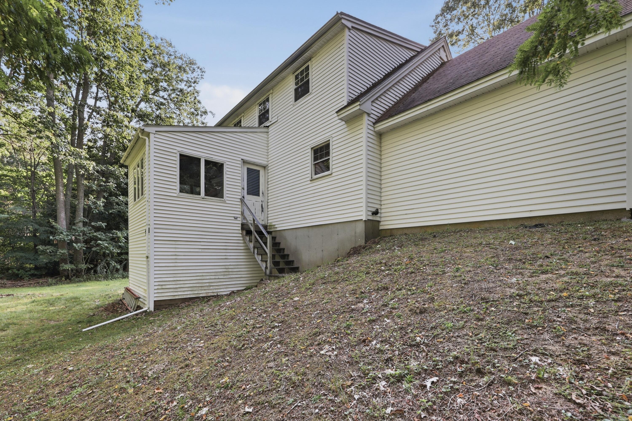
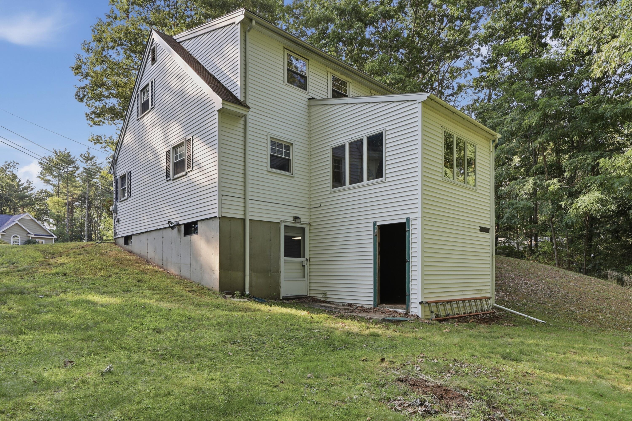
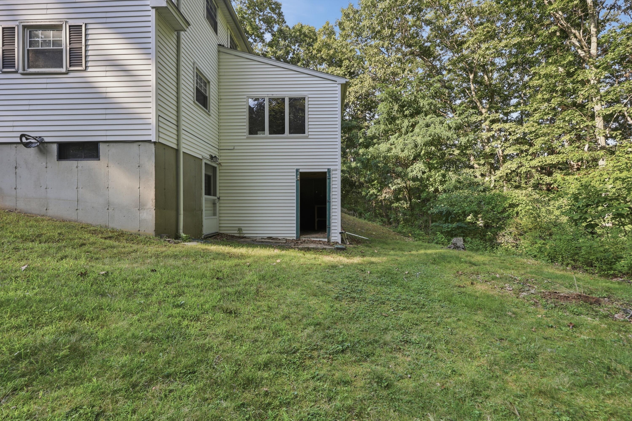
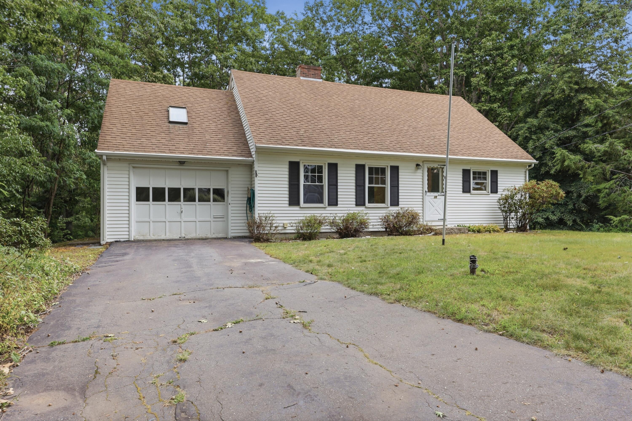
Coastal Maine living and a classic Cape Cod layout come together in this York home, offering the space and flexibility to make it your own. The main level features a comfortable living room centered around a fireplace, while the oversized kitchen includes a dining area and slider for an easy connection to the outdoors. One of the home's best spaces is the sunroom, where a skylight and exterior access create a versatile setting for relaxing, entertaining or enjoying the changing seasons. Three bedrooms and two full baths provide plenty of room, including baths finished with stone counters and thoughtful details. A full unfinished basement offers valuable storage and additional possibilities, complemented by an attached garage and paved driveway. Set within reach of York's beaches and harbor, York Village, Mount Agamenticus and the shops and restaurants of Route 1, and outlets in Kittery with I-95 nearby for travel throughout Southern Maine and into New Hampshire. A great opportunity to put your own style into a home while enjoying everything the York area has to offer.
Listed by: Lamacchia Realty Inc

Above Grade Finished Area
1936.00
Accessibility Features
Appliances
Dishwasher, Electric Range, Wall Oven
Architectural Style
Cape Cod
Basement
Exterior Entry, Interior Entry, Walk-Out Access, Full, Unfinished
Bathrooms Full
2
Bathrooms Half
0
Bathrooms Total Integer
2
Bedrooms Total
3
Below Grade Finished Area
0.00
Body Type
Building Area Total
1936.00
Construction Materials
Other, Wood Frame, Vinyl Siding
Cooling
None
Electric
Circuit Breakers
Exterior Features
Fireplaces Total
1
Flooring
Carpet, Other, Tile, Ceramic Tile
Foundation Details
Poured Concrete
Garage Spaces
1.00
Garage Yes/No
1
Green Energy Efficient
Heating
Oil, Baseboard, Hot Water
Heating Yes/No
1
Interior Features
1st Floor Bedroom, Storage
Laundry Features
Lot Features
Near Country Club, Near Golf Course, Near Public Beach, Near Shopping, Near Turnpike/Interstate, Near Town, Other, Level, Rolling Slope
Lot Size Acres
0.7200
Other Equipment
Other Structures
Parking Features
Paved, 1 - 4 Spaces, Off Street, Garage Door Opener, Inside Entrance
Patio And Porch Features
Pets Allowed
No Restrictions
Property Condition
Roof
Shingle
Rooms Total
6
Sewer
Public Sewer
Tax Annual Amount
4305.00
Utilities
Water Source
Public
Waterfront Features
Nearby, Public
Year Built
1972
Zoning
R1B