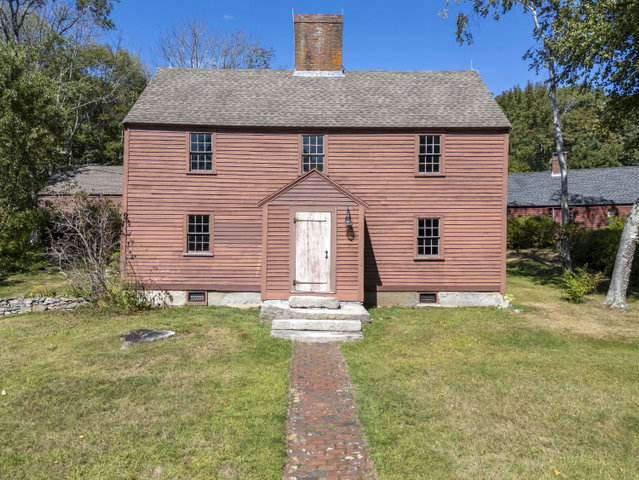
Own a piece of Maine history! This circa 1740 Georgian-style home is one of three antique homes comprising the John Sedgley Homestead. Set on 6.
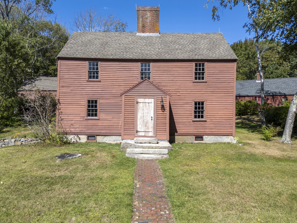
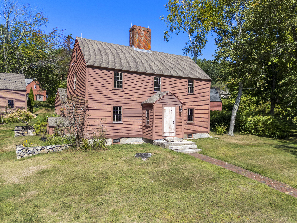
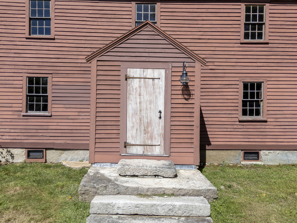
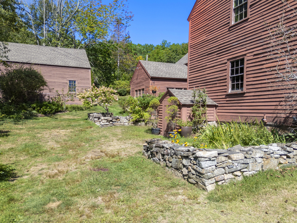
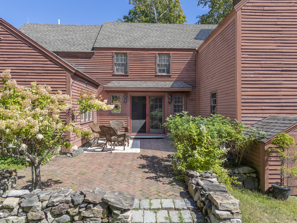
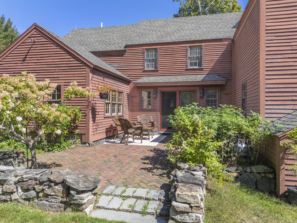
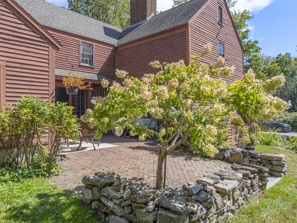
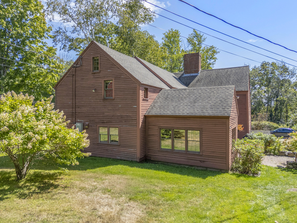
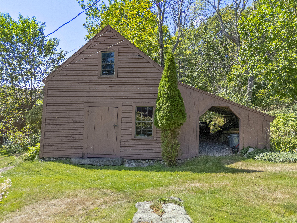
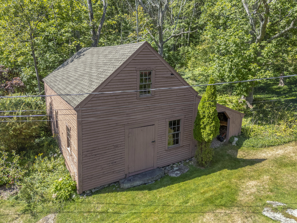
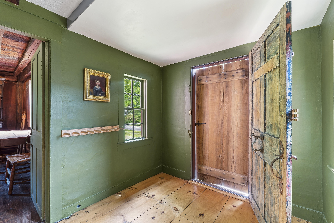
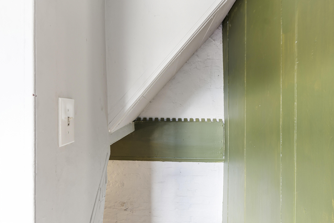
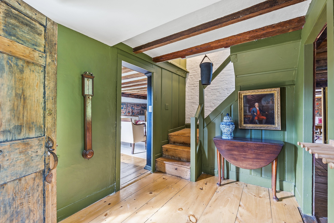
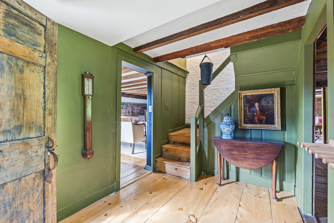
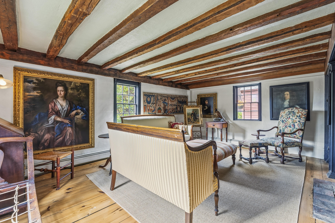
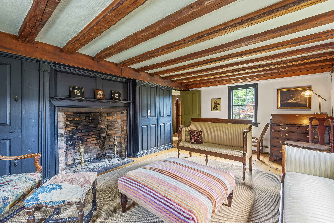
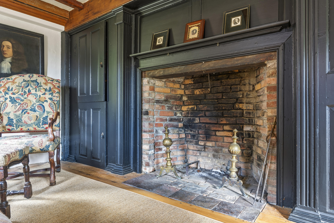
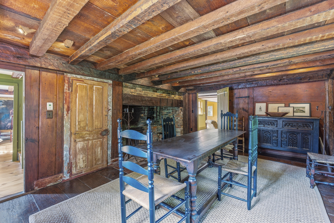
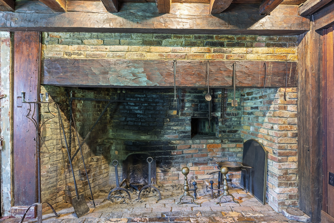
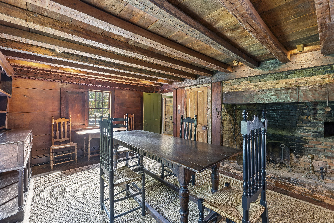
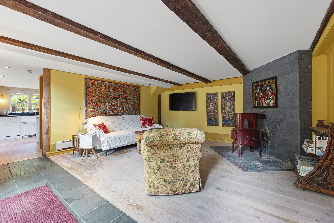
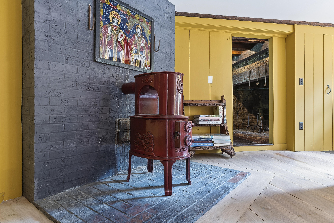
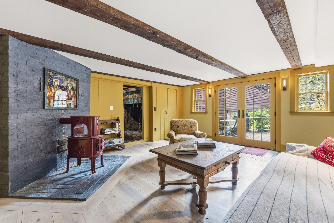
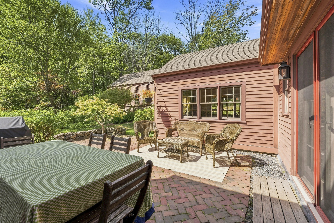
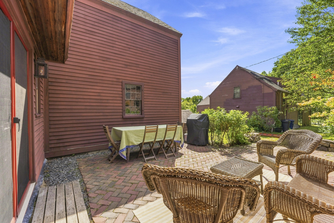
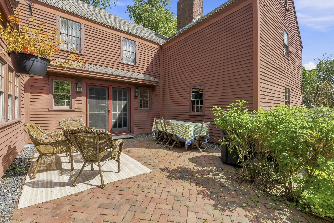
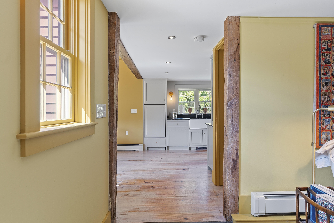
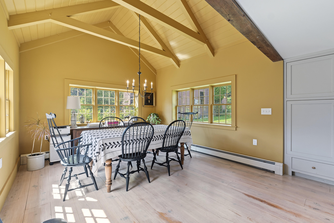
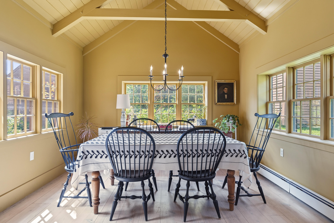
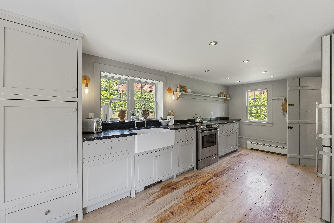
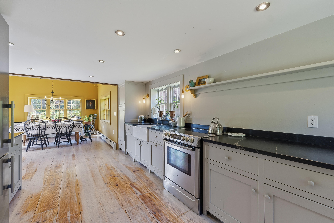
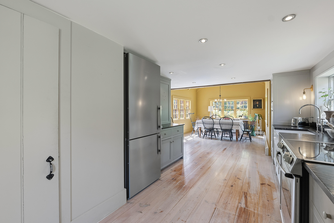
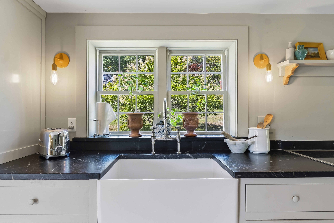
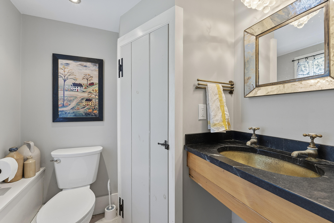
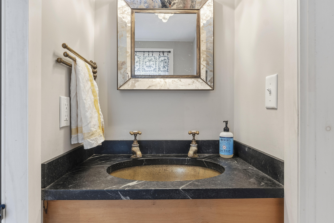
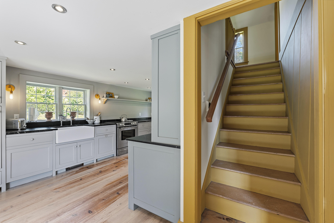
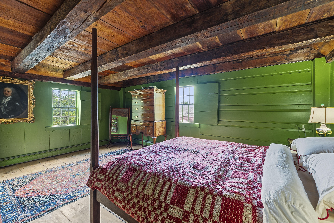
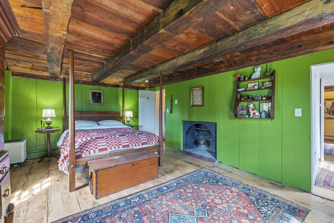
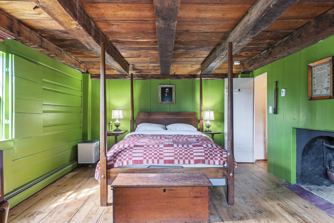
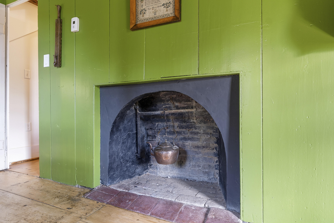
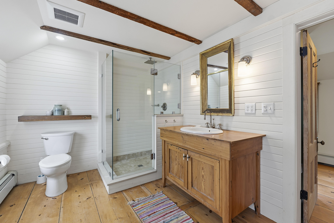
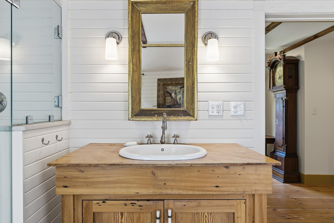
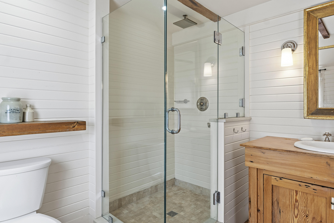
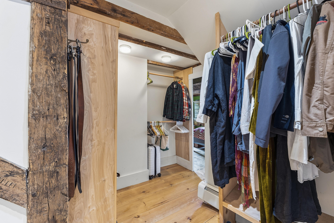
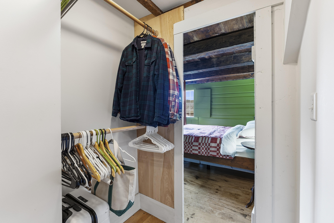
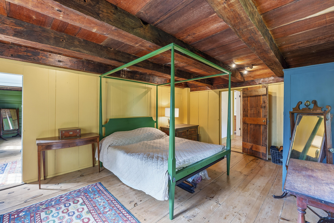
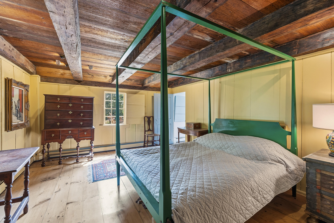
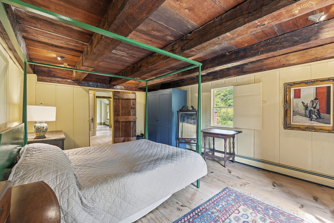
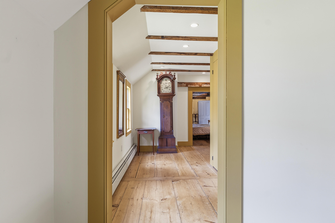
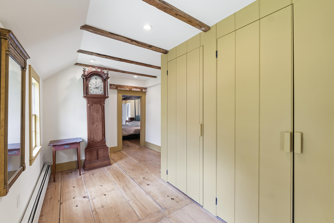
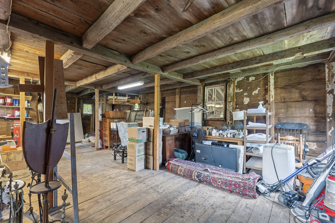
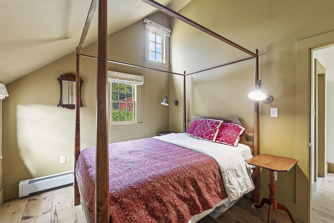
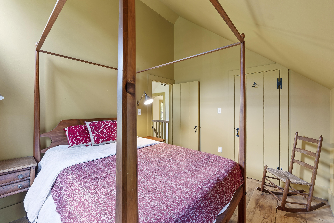
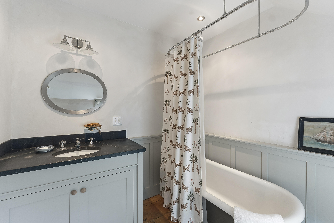
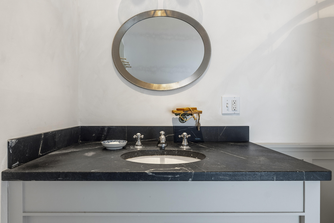
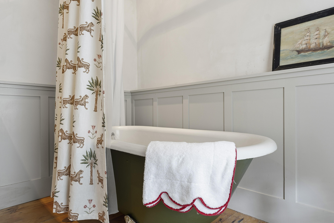
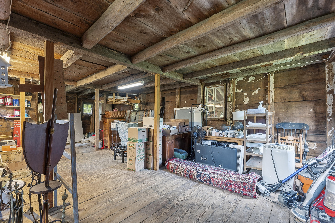
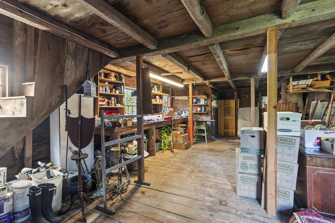
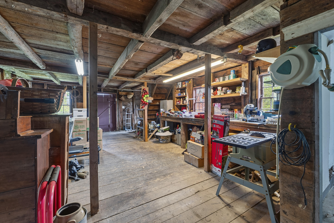
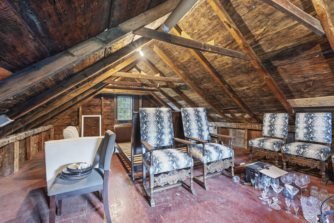
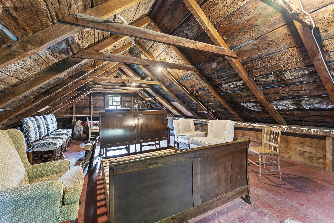
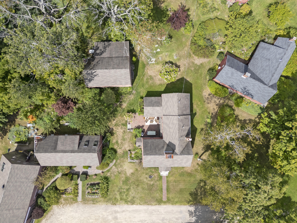
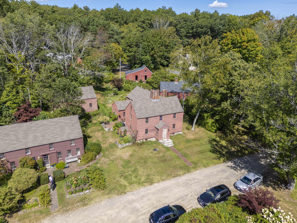
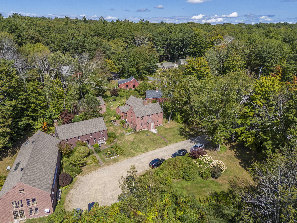
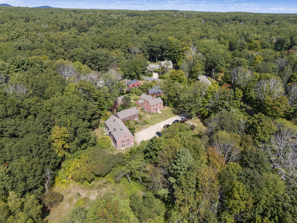
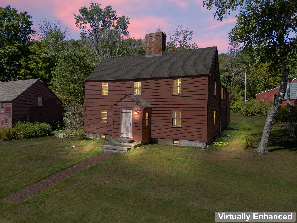
Own a piece of Maine history! This circa 1740 Georgian-style home is one of three antique homes comprising the John Sedgley Homestead. Set on 6.4 acres, the property is recognized as the oldest homestead still in its original setting in Maine and is listed on the National Register of Historic Places. Beautifully maintained, the home blends authentic 18th-century character with modern living. Extensive renovations were completed in 2014. The Keeping Room features a large working fireplace, offering an opportunity to cook and gather in the tradition of centuries past. The adjoining parlor provides a second professionally maintained working fireplace, ideal for formal entertaining. The classically styled kitchen includes custom cabinetry, modern appliances, soapstone countertops, and a comfortable dining area. A cozy den with French doors opens to a brick patio enclosed by beautiful stone walls. Upstairs, the primary suite offers a walk-in closet and private bath. Two additional bedrooms and a second full bath with a deep soaking tub provide space for family and guests. Built-in hallway storage and an enclosed washer/dryer add convenience. Hardwood floors throughout add warmth and continuity throughout the home. A 960-square-foot barn with loft offers flexible space for a workshop, storage, or creative pursuits. A peaceful wooded path leads to a secluded clearing with heirloom fruit trees. More than an antique home, this is an opportunity to become the next steward of Maine history. Come experience the character, craftsmanship, and tranquility of this remarkable homestead. The Homestead consists of three separately owned homes sharing the 6.4-acre parcel. Owners share the driveway, well, and septic system as established in the condominium declaration; owners maintain their individual homes.