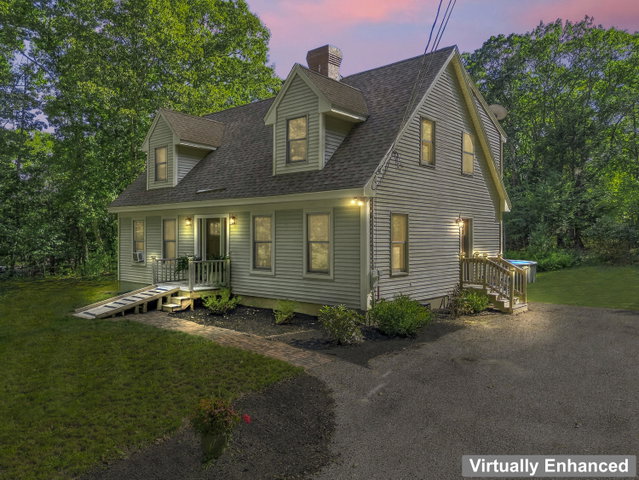
Welcome to 34 Scituate Road. Enjoy privacy and space on a large lot while remaining close to all that York has to offer. This 3-bedroom, 3-bath home features a spacious, open kitchen and dining area that flows seamlessly onto a large deck and pool area—perfect for entertaining or relaxing outdoors.
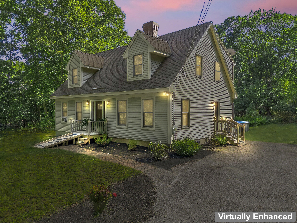
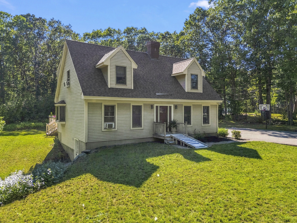
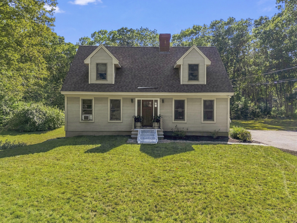
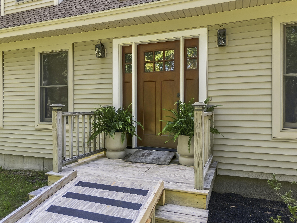
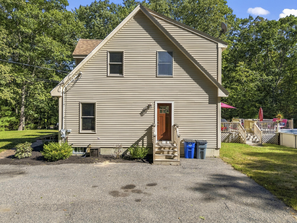
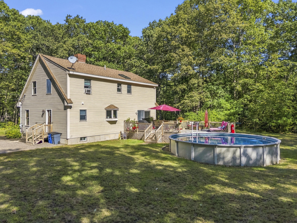
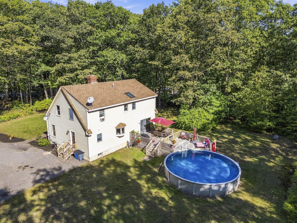
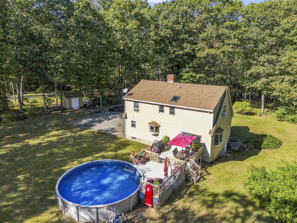
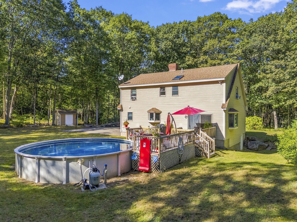
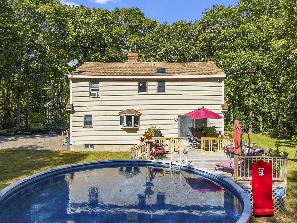
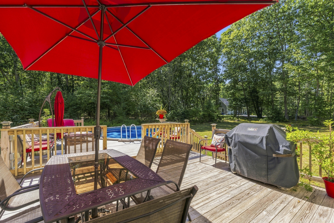
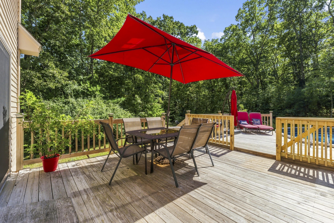
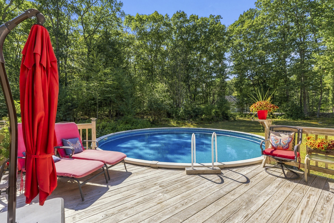
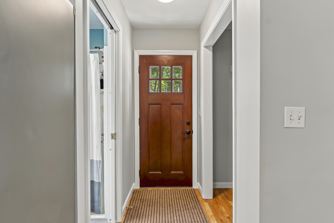
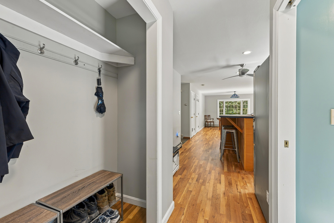
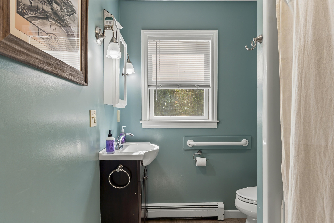
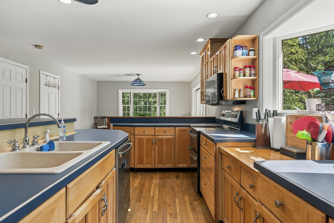
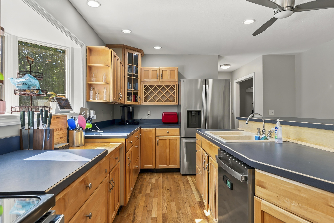
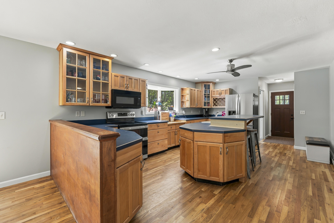
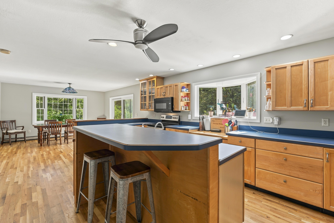
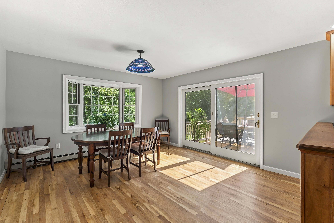
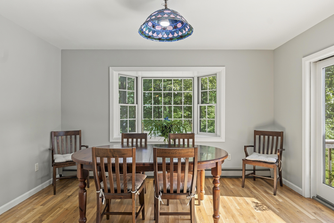
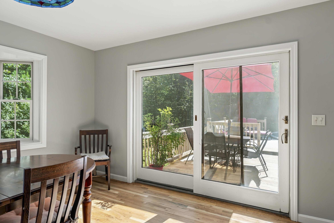
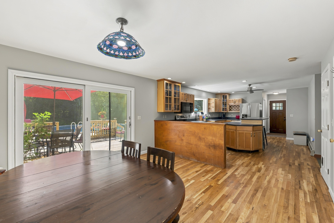
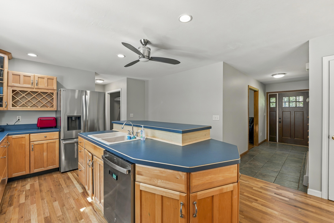
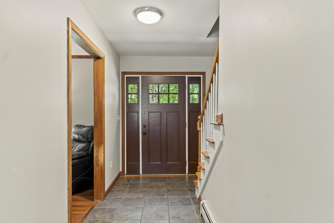
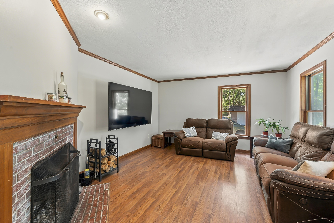
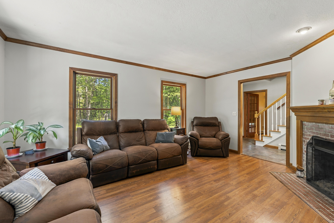
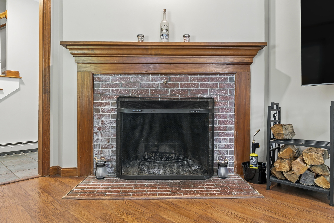
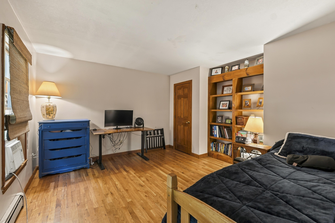
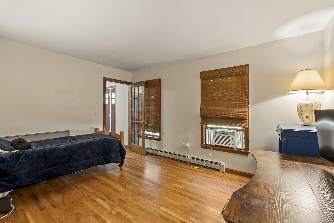
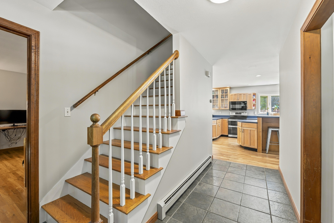
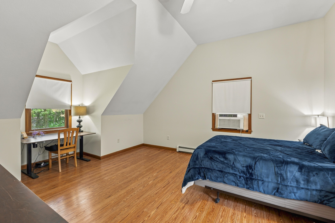
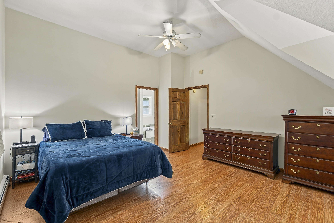
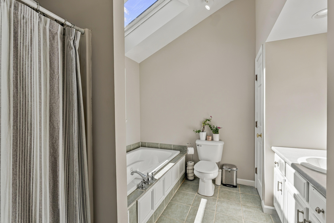
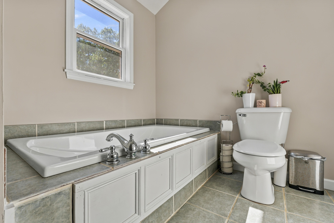
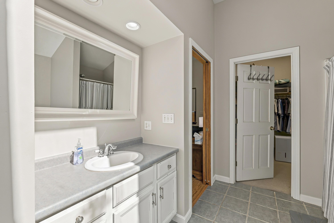
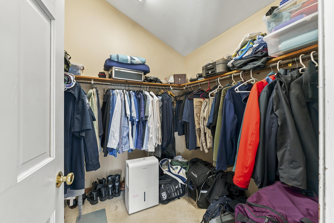
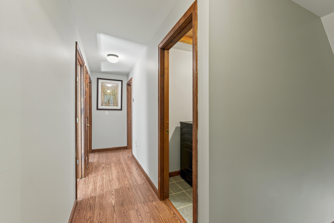
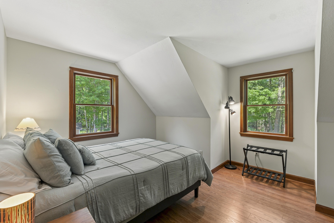
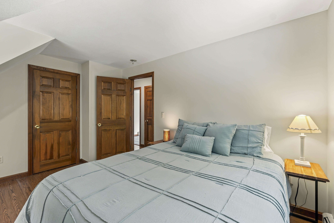
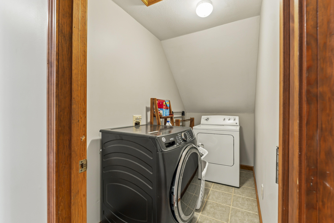
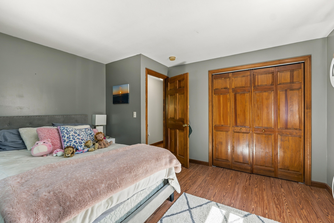
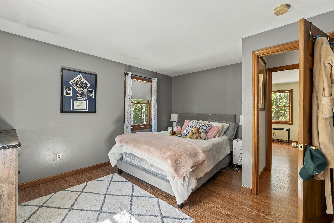
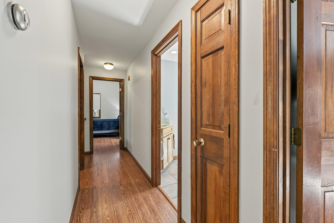
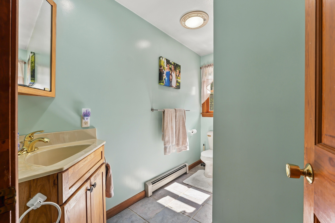
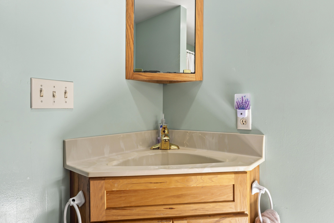
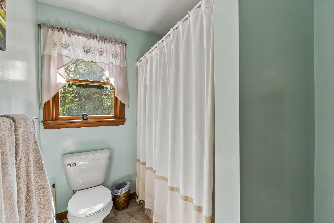
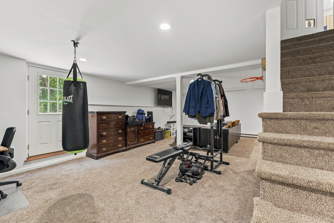
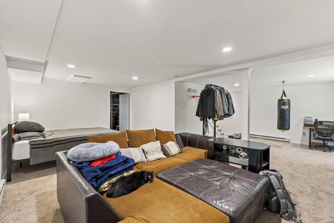
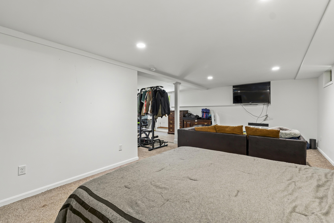
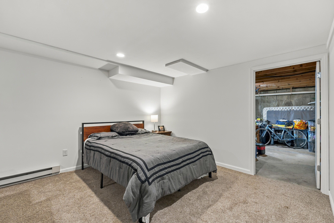
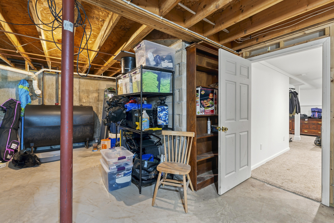
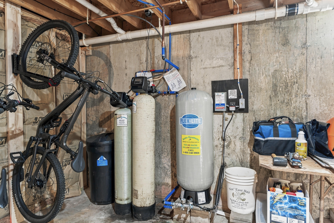
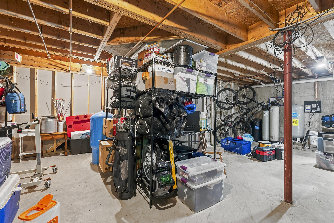
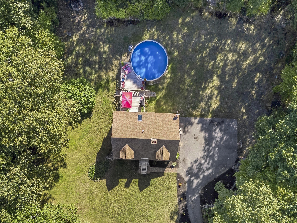
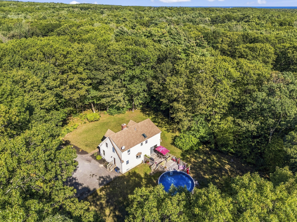
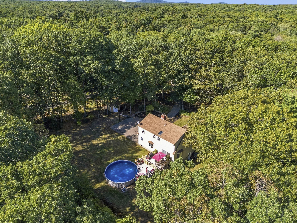
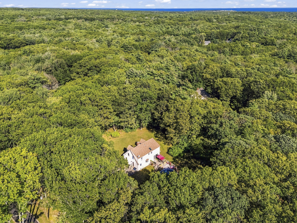
Welcome to 34 Scituate Road. Enjoy privacy and space on a large lot while remaining close to all that York has to offer. This 3-bedroom, 3-bath home features a spacious, open kitchen and dining area that flows seamlessly onto a large deck and pool area—perfect for entertaining or relaxing outdoors. The cozy living room offers a wood-burning fireplace, creating a warm and inviting gathering space. A first-floor study/flex room with a closet and built-in shelving provides versatile options for a home office, guest space, or playroom. Upstairs, the spacious primary suite includes a private bathroom and walk-in closet. A conveniently located laundry room, additional full bathroom, and two bedrooms complete the second floor. The walk-out basement adds even more flexibility with a large finished room, ideal for a recreation room, gym, hobby space, or additional living area. With generous indoor and outdoor spaces, a flexible floor plan, and a private setting close to York's amenities, this home offers room to relax, entertain, and make it your own.