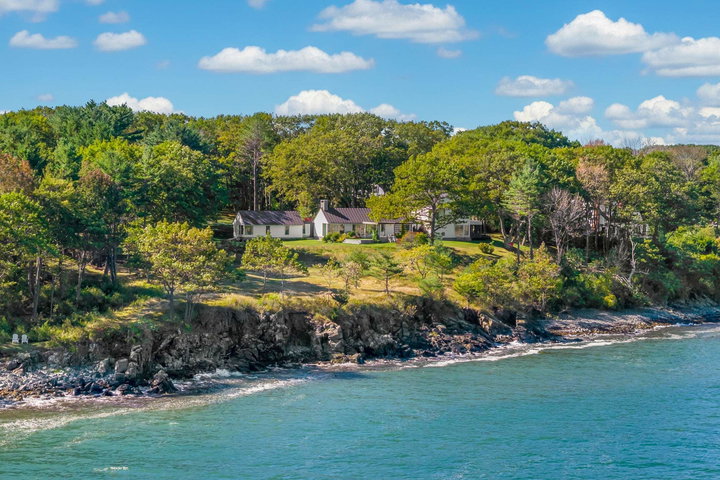
York
$8,400,000
4 Ice House Point
mls: 1684044
Bedrooms: 4
Bathrooms: 3
Year Built: 2021
Sq Footage: 3,976
Lot Size: 6.46
Taxes: $26,838
Status: Active

Completed in 2021 for its current owner, a London chef whose restaurant earned a Michelin Guide Bib Gourmand, 4 Ice House Point reflects a thoughtful, understated sensibility.

Listed by: Anne Erwin Sotheby's International Realty
contact 207-363-6640
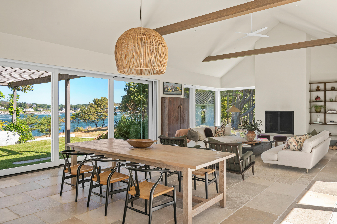
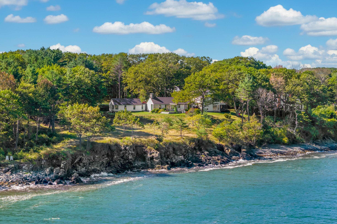
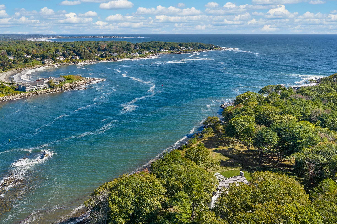
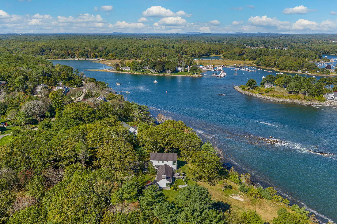
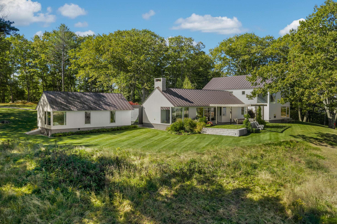
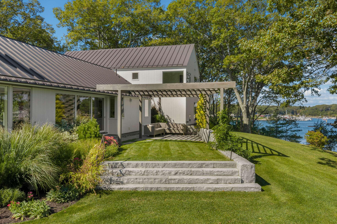
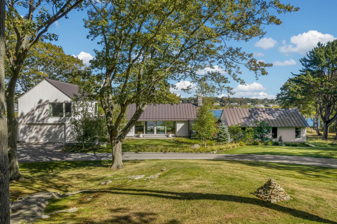
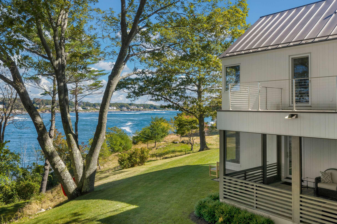
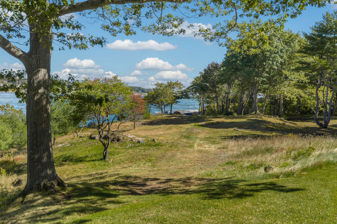
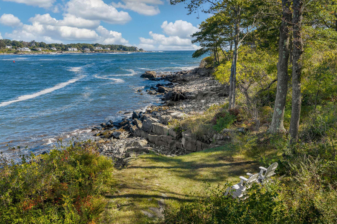
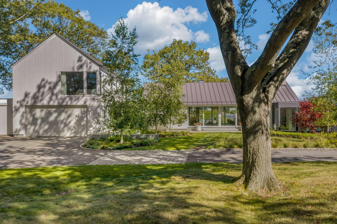
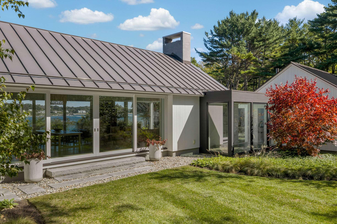
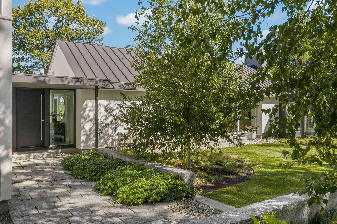
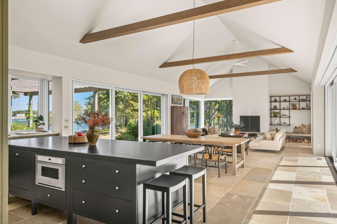
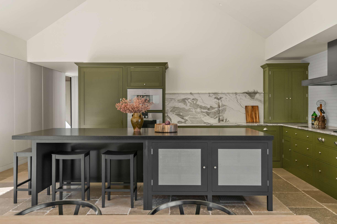
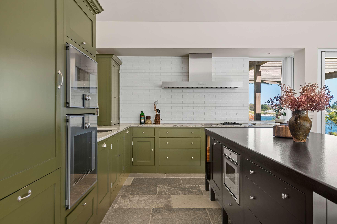
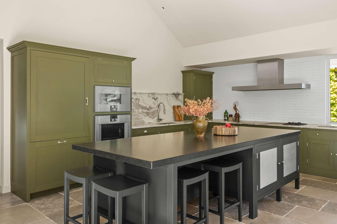
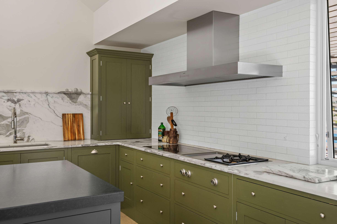
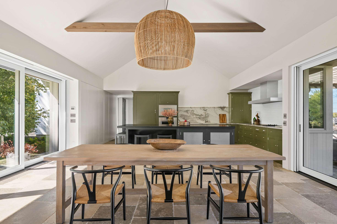
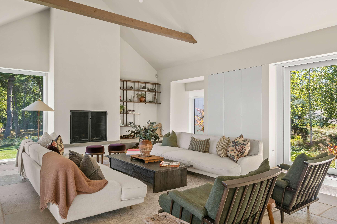
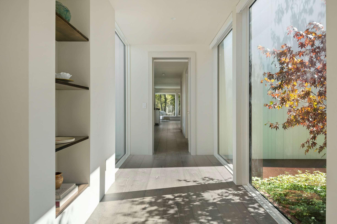
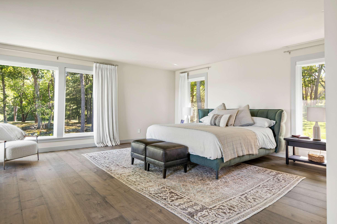
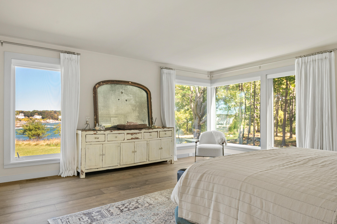
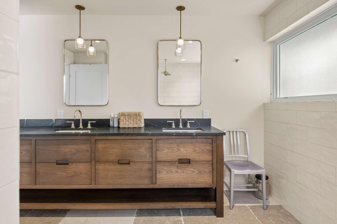
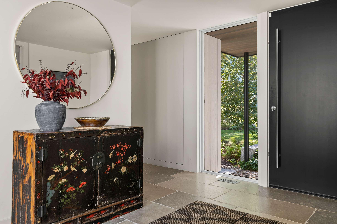
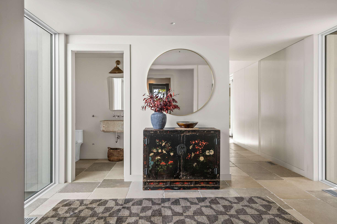
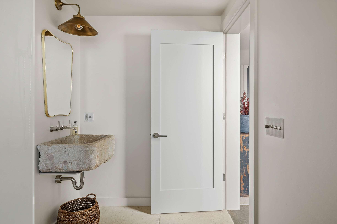
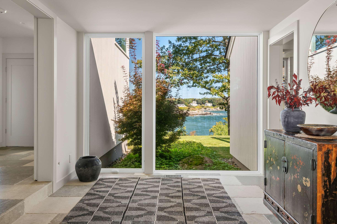
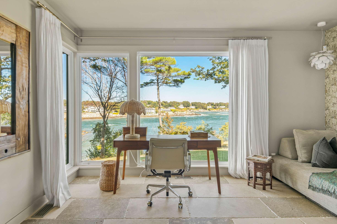
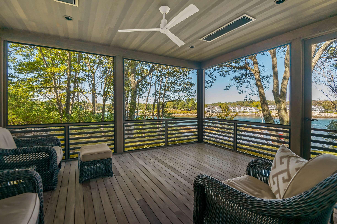
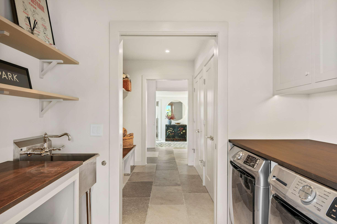
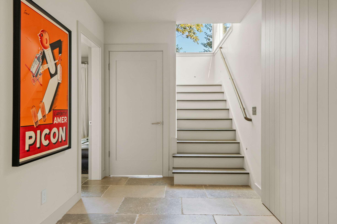
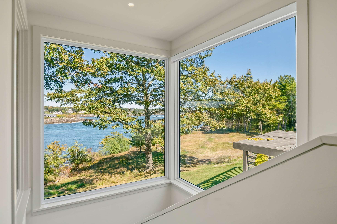
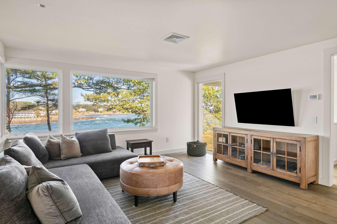
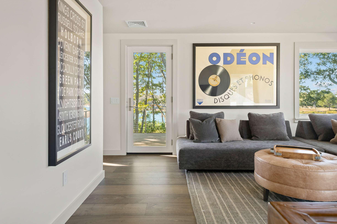
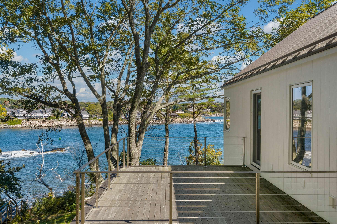
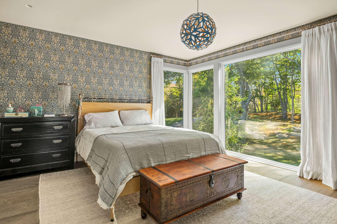
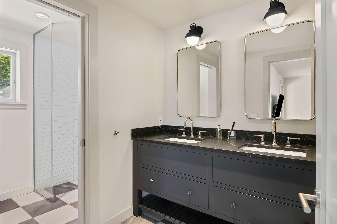
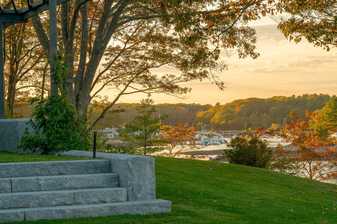
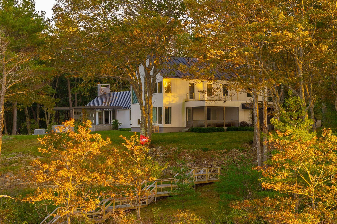
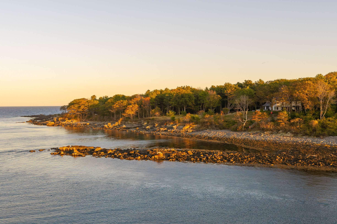
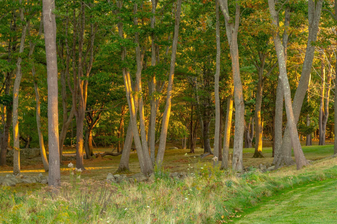
Completed in 2021 for its current owner, a London chef whose restaurant earned a Michelin Guide Bib Gourmand, 4 Ice House Point reflects a thoughtful, understated sensibility. Hand-crafted, plain-English cabinetry anchors the kitchen, designed for real cooking and generous gathering. Aged limestone and oak floors run throughout, with radiant heat beneath all stone surfaces. Oversized Marvin windows and doors frame the woods, wildflower meadows, and approximately 510 feet of protected harbor shoreline. Whitten Architects shaped the home to sit lightly on the land, oriented to the sunrise and moonrise over the water and designed for seamless indoor-outdoor living. Luxury home builder Geoff Bowley delivered a timeless, quiet aesthetic with exceptional craftsmanship. Set on 6.46± acres in the wooded quiet of Western Point—just over an hour from Boston—4 Ice House Point is a rare coastal landholding: a place where someone could imagine creating a future compound or simply living privately with the land and its history. The land itself has an even longer story. In the 1640s, the Raynes family farmed nearby at what is still called Raynes Neck, and the property's old stone walls and fruit trees still echo that early landscape. In the 1960s, the Western Point Trust divided the shoreline into only a few large parcels, preserving the quiet, wooded character for generations. That decision still defines this unique property's privacy and calm today.
Listed by: Anne Erwin Sotheby's International Realty

Above Grade Finished Area
3976.00
Accessibility Features
Level Entry
Appliances
Cooktop, Dishwasher, Dryer, Microwave, Gas Range, Refrigerator, Wall Oven, Washer, Tankless Water Heater
Architectural Style
Contemporary, Farmhouse, Modern
Association Fee
1800.00
Basement
Bulkhead, Interior Entry, Walk-Out Access, Crawl Space, Full, Unfinished
Bathrooms Full
3
Bathrooms Half
0
Bathrooms Total Integer
3
Bedrooms Total
4
Below Grade Finished Area
0.00
Body Type
Building Area Total
3976.00
Construction Materials
Wood Frame, Composition, Vertical Siding
Cooling
Central Air
Cooling Yes/No
1
Electric
Circuit Breakers, Underground
Exterior Features
Fireplaces Total
1
Flooring
Other, Tile, Wood
Foundation Details
Poured Concrete
Garage Spaces
3.00
Garage Yes/No
1
Green Energy Efficient
Heating
Gas Bottled, Propane, Forced Air, Zoned, Radiant
Heating Yes/No
1
Interior Features
1st Floor Bedroom, 1st Floor Primary Bedroom w/Bath, Other, Pantry, Shower, Walk-In Closet(s), Primary Bedroom w/Bath
Laundry Features
Main Level
Lot Features
Irrigation System, Near Country Club, Near Golf Course, Near Public Beach, Near Shopping, Near Town, Neighborhood, Level, Open Lot, Pasture, Rolling Slope, Landscaped, Wooded
Lot Size Acres
6.4600
Other Equipment
Cable, Generator, Internet Access Available
Other Structures
Shed(s)
Parking Features
Gravel, Other, 5 - 10 Spaces, Off Street, Electric Vehicle Charging Station(s), Garage Door Opener, Inside Entrance
Patio And Porch Features
Deck, Patio, Porch, Porch-Screened
Pets Allowed
Other Restrictions
Property Condition
Roof
Metal
Rooms Total
8
Sewer
Private Sewer, Septic Tank
Tax Annual Amount
26837.60
Utilities
Water Body Name
Atlantic Ocean
Water Source
Private, Public, Seasonal, Well
Waterfront Features
Beach Rights, Deeded, Nearby, Oceanfront, Waterfront Tidal
Waterfront Yes/No
1
Year Built
2021
Zoning
Res-1A, Limited Res