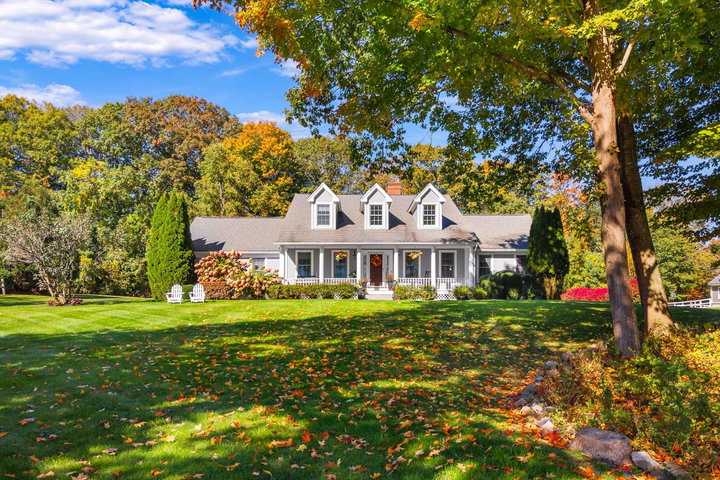
Picturesque Cape with exceptional curb appeal in sought-after York neighborhood, this charming home welcomes you with timeless appeal, a classic farmer's porch, and over 2,700 square feet of inviting living space.
contact 207-363-6640
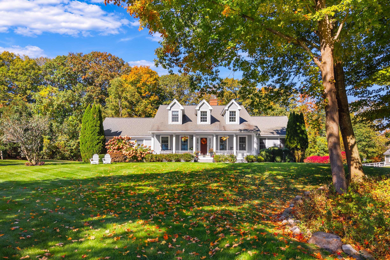
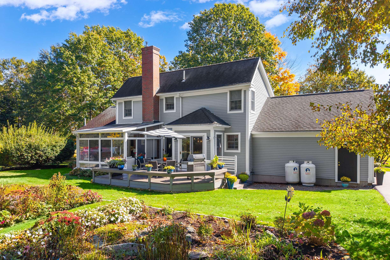
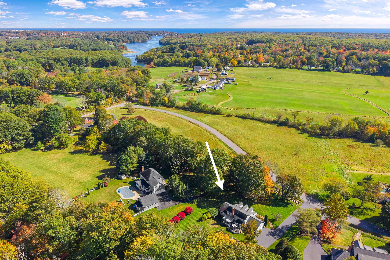
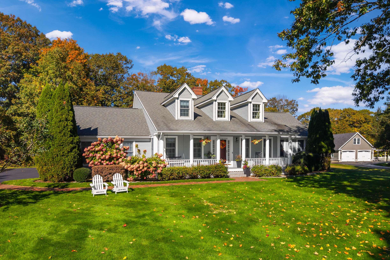
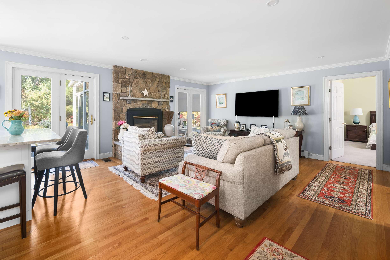
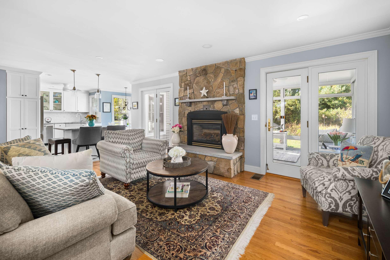
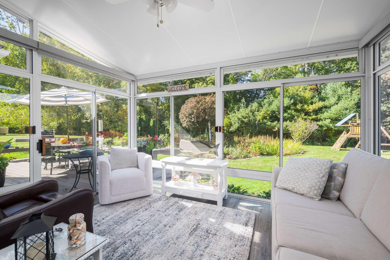
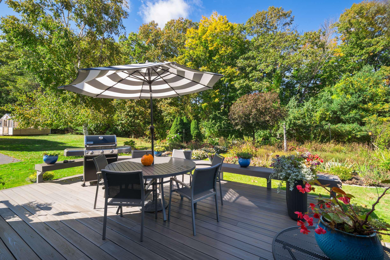
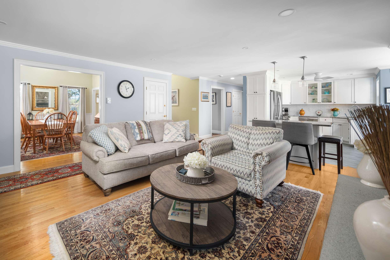
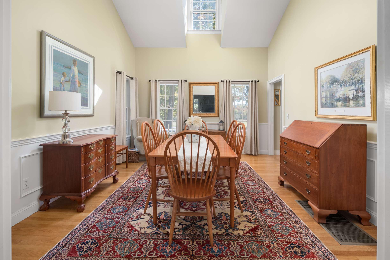
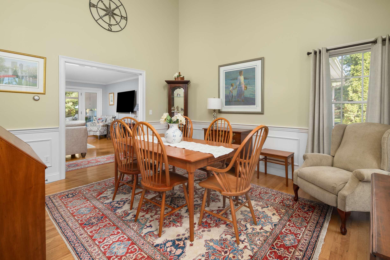
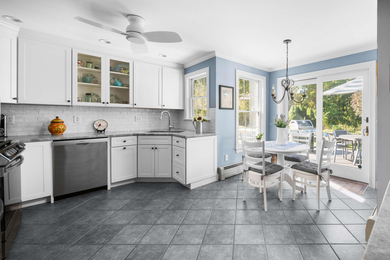
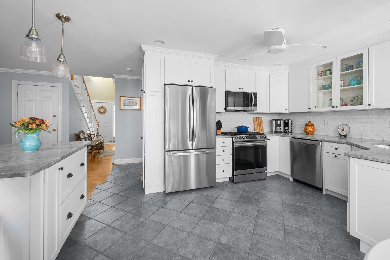
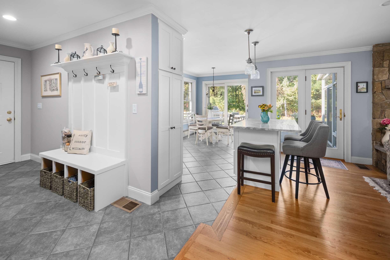
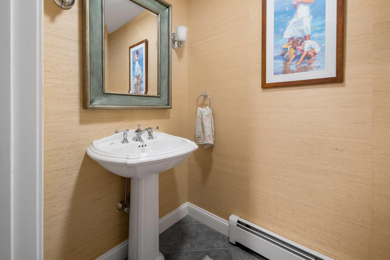
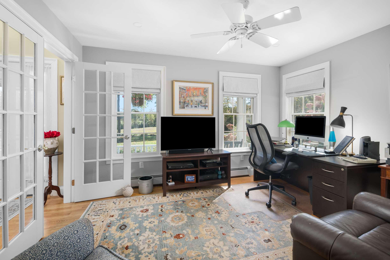
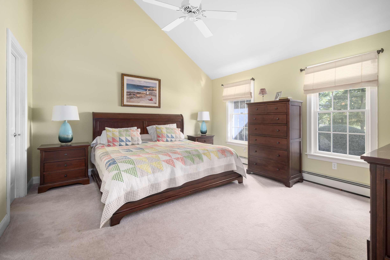
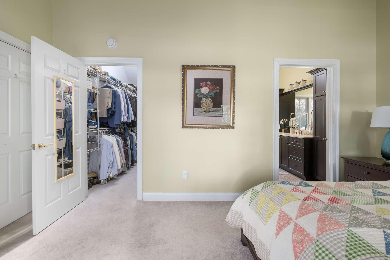
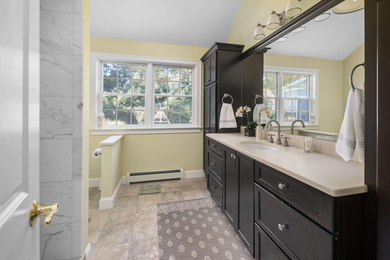
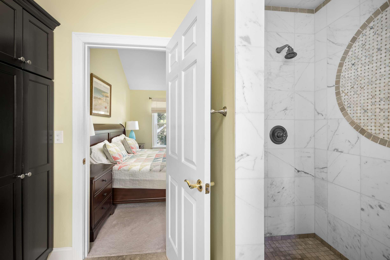
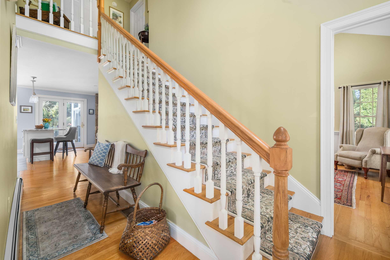
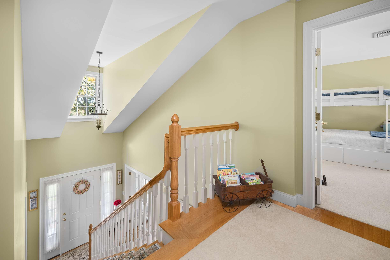
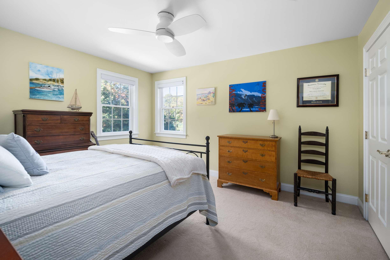
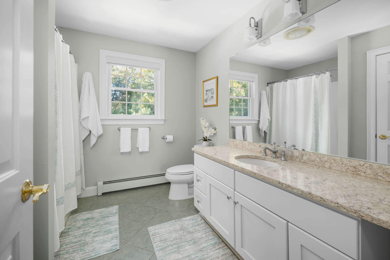
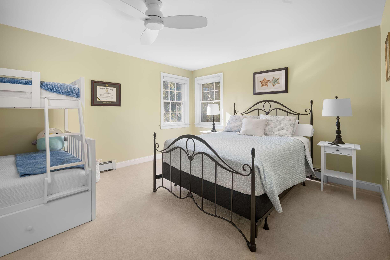
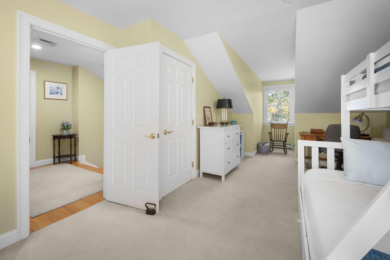
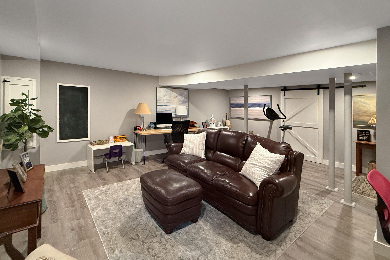
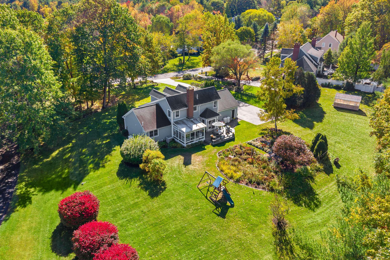
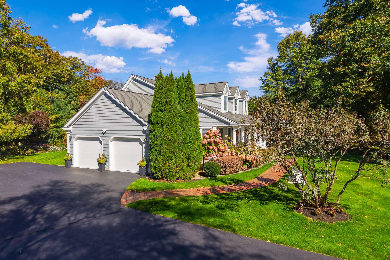
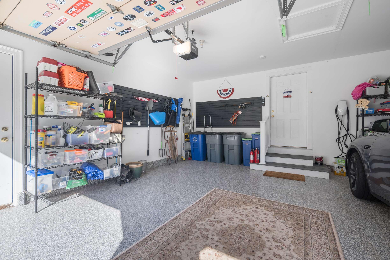
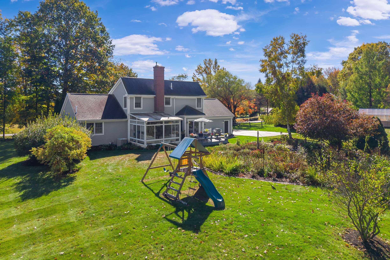
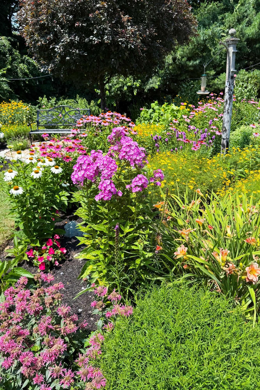
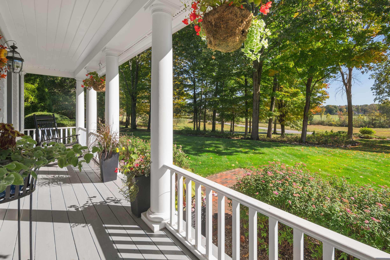

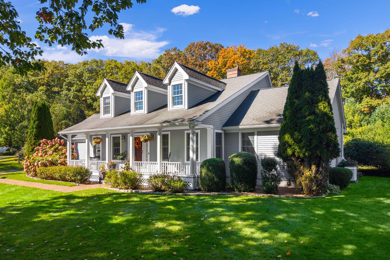
Picturesque Cape with exceptional curb appeal in sought-after York neighborhood, this charming home welcomes you with timeless appeal, a classic farmer's porch, and over 2,700 square feet of inviting living space. Offering 3 bedrooms and 2.5 baths, this beautifully updated and immaculately maintained residence blends comfort, style, and versatility. The open-concept first floor features a family room with striking rock-faced gas fireplace, a dedicated home office, powder room, and formal dining room accented by custom wainscoting. The beautifully remodeled eat-in kitchen boasts new cabinetry, quartzite countertops, center island and stainless-steel appliances, creating a stylish and functional heart of the home. A fabulous four-season sunroom with electric baseboard heat opens to a refreshed composite deck, overlooking the stunning backyard gardens—an ideal setting for relaxing or entertaining. The first-floor primary suite with dramatic vaulted ceiling features an updated en-suite bathroom with custom-tiled shower and high-end vanity, offering the convenience of one-level living. Upstairs, two over-sized guest bedrooms with light-blocking thermal window shades, new ceiling fans and spacious closets share a full hall bath. Additional highlights include an attached two-car garage with epoxy floors and an electric vehicle charger, central air conditioning, a whole-house generator, radon mitigation system, bonus finished basement space, and a new furnace. Ideally located near York Harbor, area beaches, shopping, dining, and York Golf & Tennis Club, this exceptional property also offers convenient access to Kittery, Portsmouth, and I-95. With its inviting charm, thoughtful updates, and desirable location, this special home offers the best of coastal Maine living.