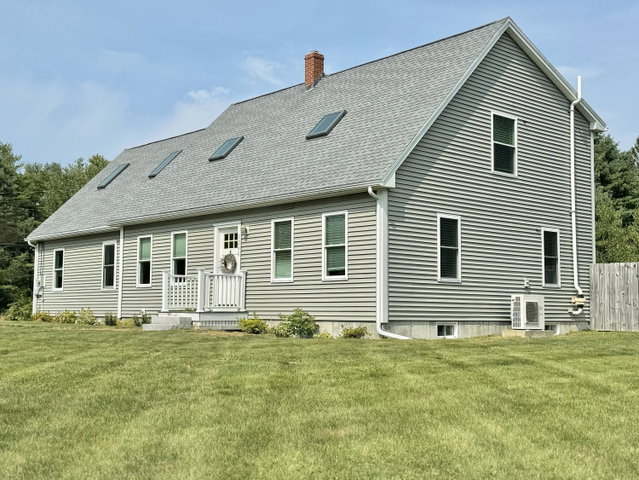
Charming two-story cape ideally situated close to a bustling shopping district, town center, and convenient commuting options. Enjoy easy access to shops, restaurants, entertainment venues, and public transportation, making it a prime location for those who value convenience.
contact joshshelton@masiello.com
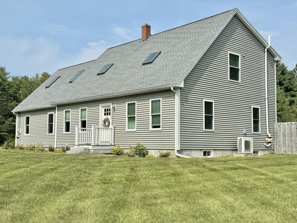
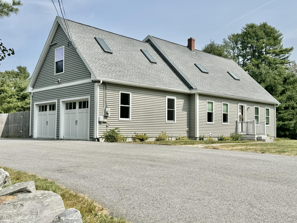
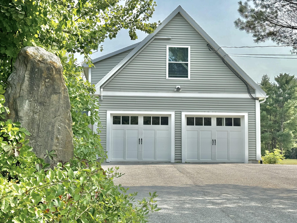
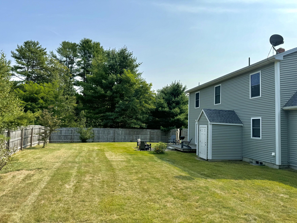
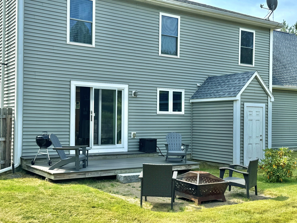
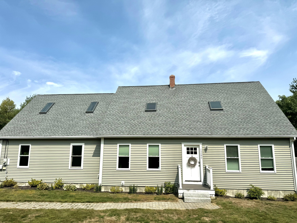
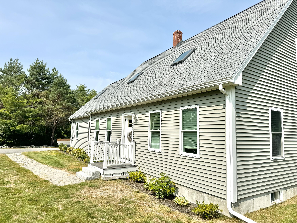
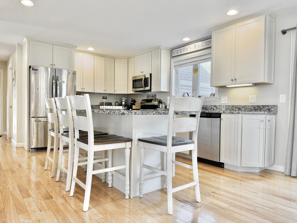
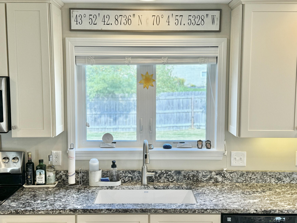
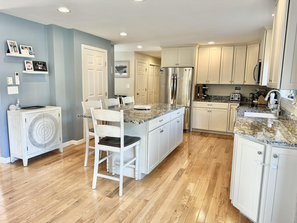
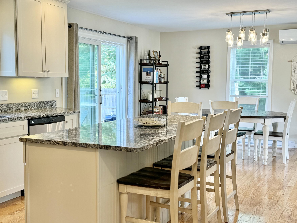
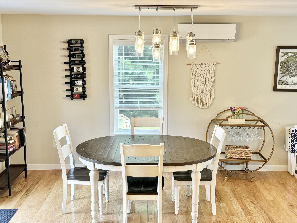
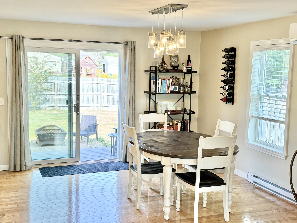
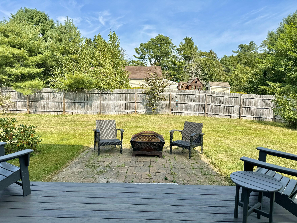
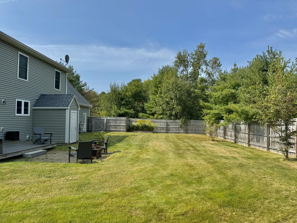
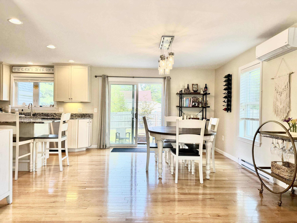
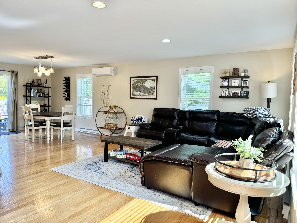
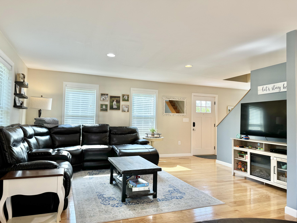
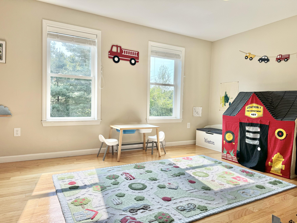
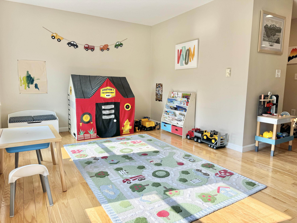
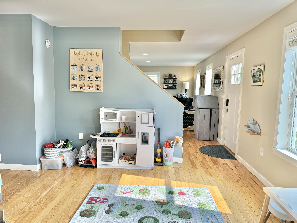
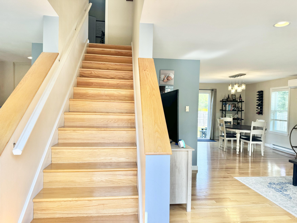
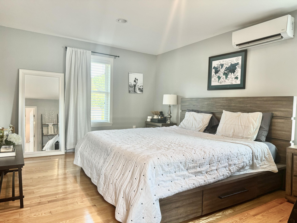
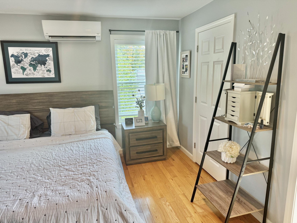
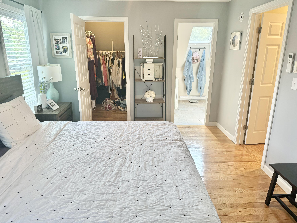
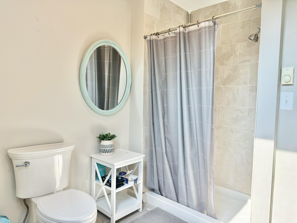
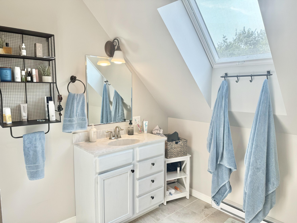
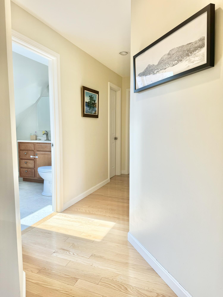
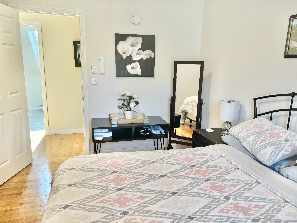
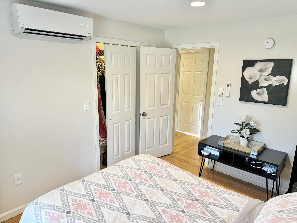
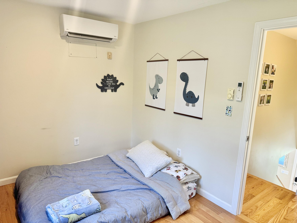
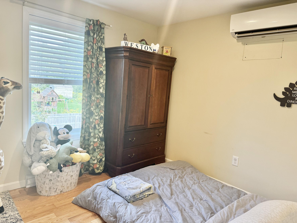
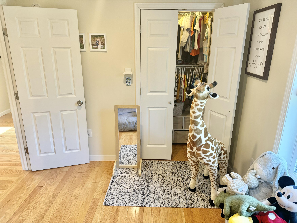
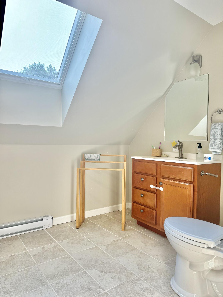
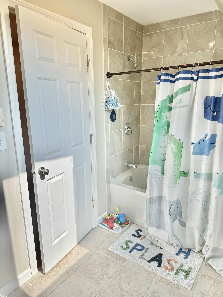
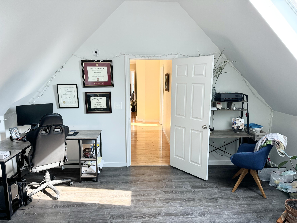
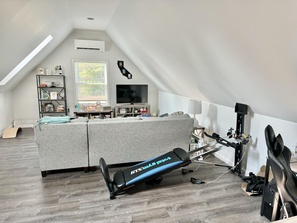
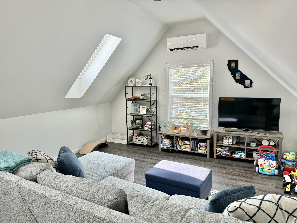
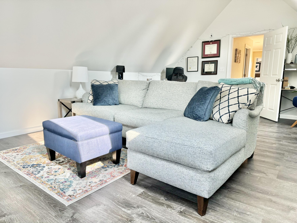
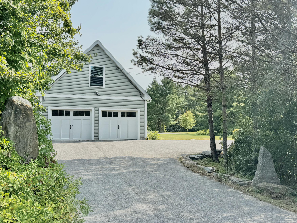
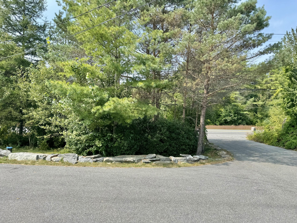
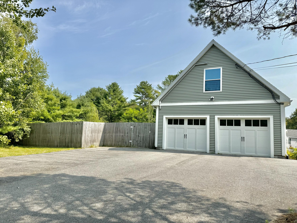
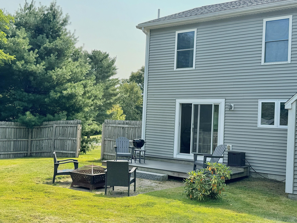
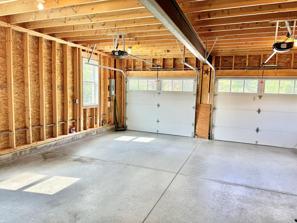
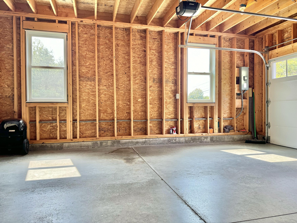
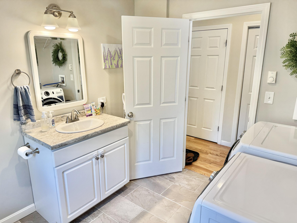
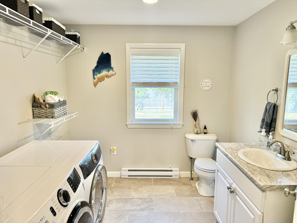
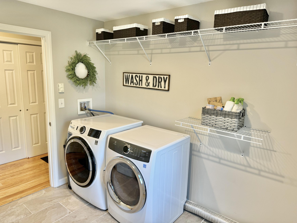
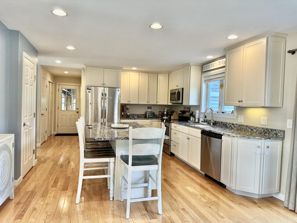
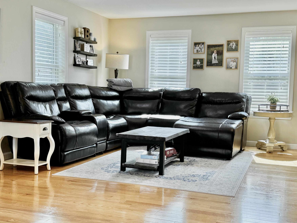
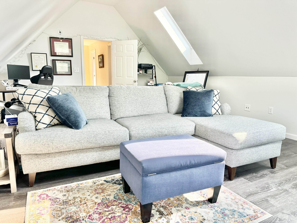
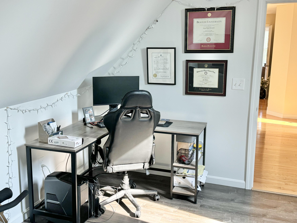
Charming two-story cape ideally situated close to a bustling shopping district, town center, and convenient commuting options. Enjoy easy access to shops, restaurants, entertainment venues, and public transportation, making it a prime location for those who value convenience. As you step inside, you'll be greeted by gleaming hardwood floors that run throughout the home, adding a touch of elegance and warmth. Walking in from the attached garage is an entry with bath and first floor laundry. The kitchen boasts modern appliances, granite countertops, and plenty of cabinet space for storage. The upstairs bedrooms are bright and airy, with hardwood floors and ample closet space. The primary suite includes an en-suite bathroom and walk in closet. Each bedroom and the bonus room above the garage are equipped heat pumps. Outside, the large fenced backyard offers privacy and space for outdoor activities and entertaining. Whether you're enjoying a morning coffee on the patio or hosting a barbecue with friends, this backyard is the perfect oasis. This house truly has it all - from its prime location near shopping, dining, and commuting options to its stylish interior, recently added bonus room above the garage, paved driveway, generator hookup and move in ready (ask about furnishings). Don't miss out on the opportunity to call this house your home!