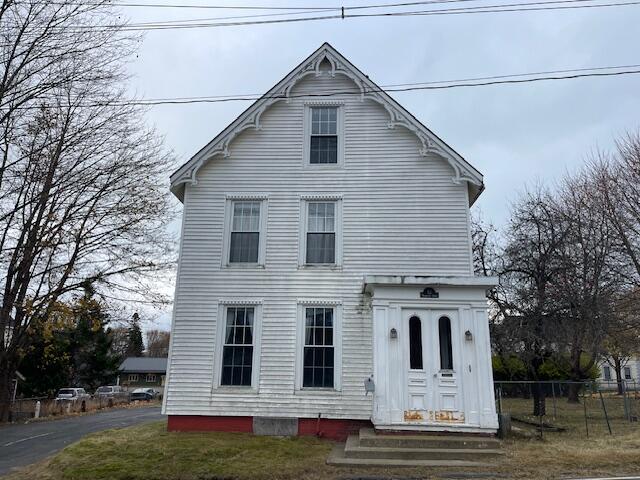
This handsome three-story Victorian residence offers historical charm situated in the heart of Eastport on Moose Island. The front yard deck surrounded by a sturdy, private fence has a few well established heirloom apple trees and hardwood trees.
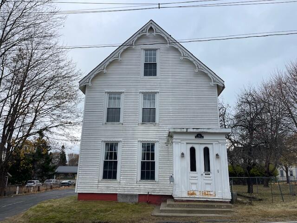
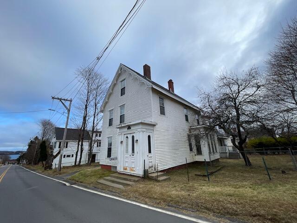
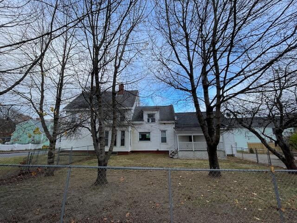
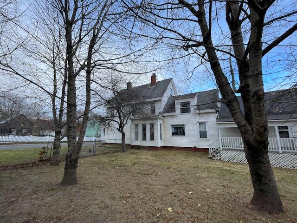
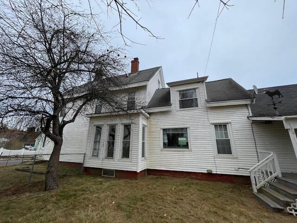
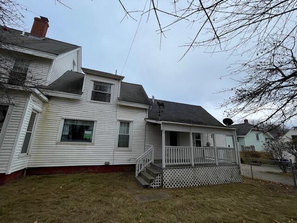
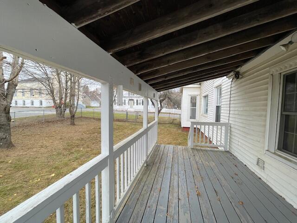
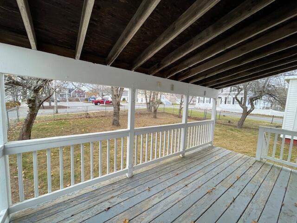
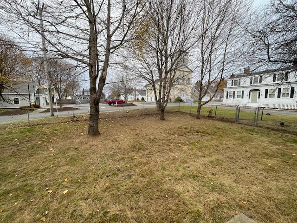
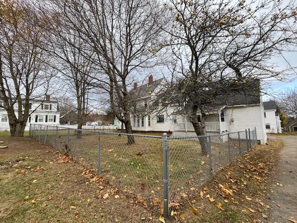
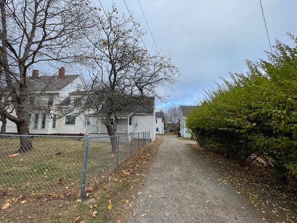
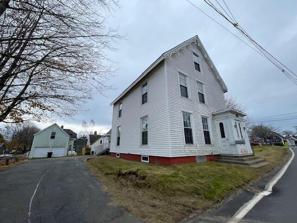
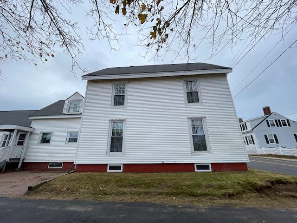
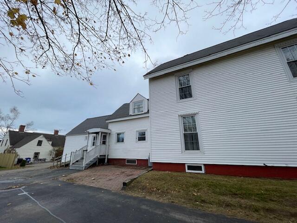
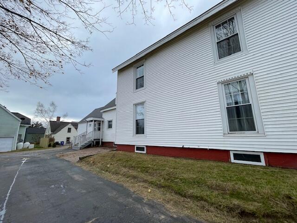
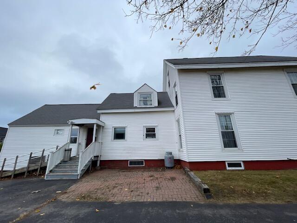
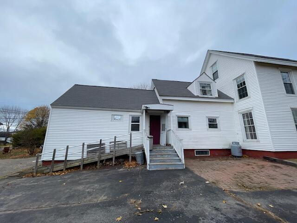
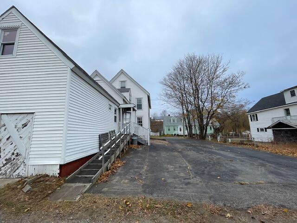
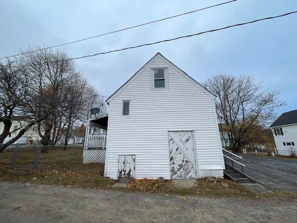
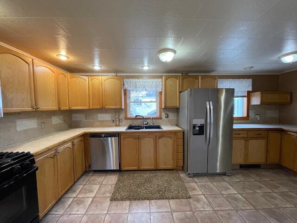
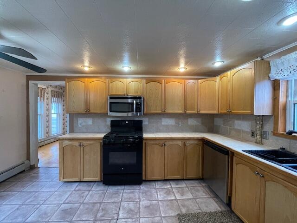
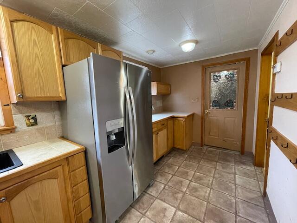
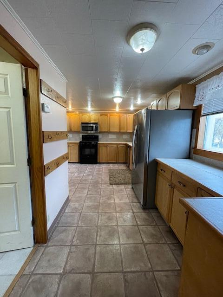
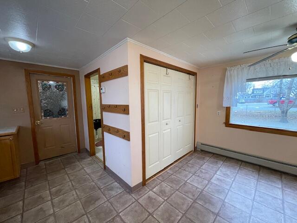
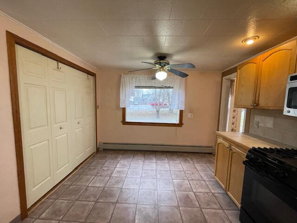
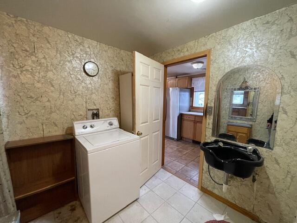
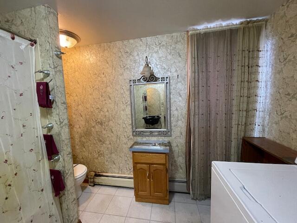
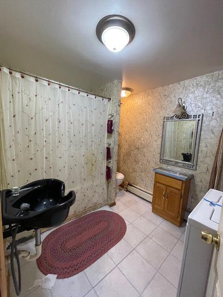
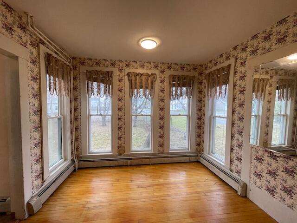
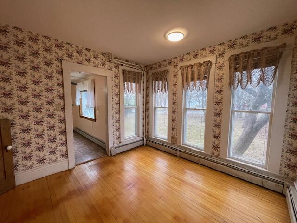
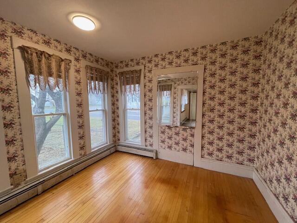
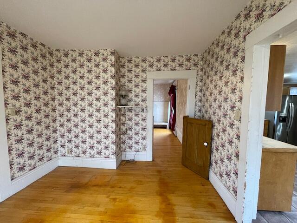
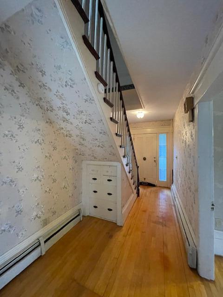
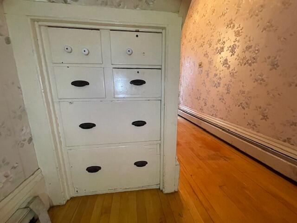
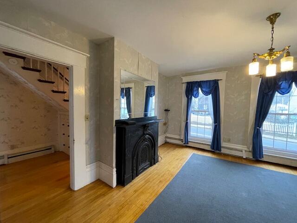
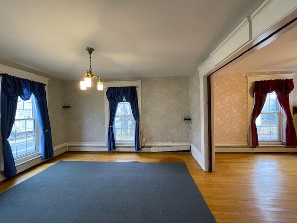
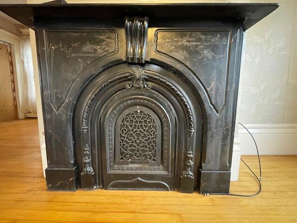
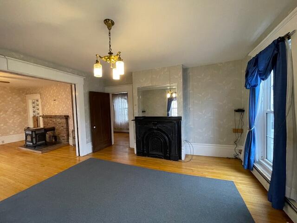
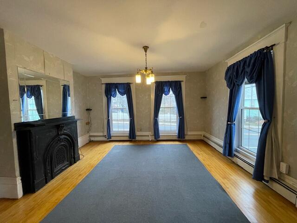
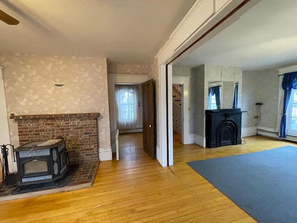
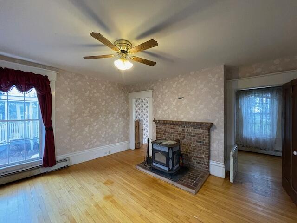
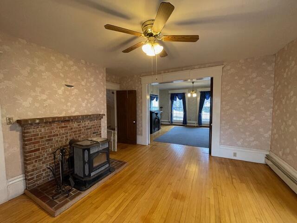
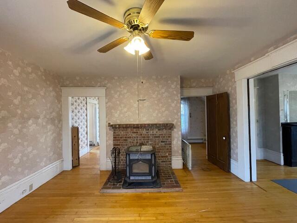
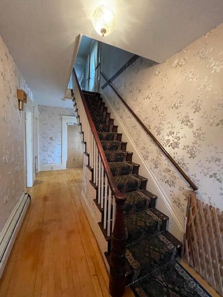
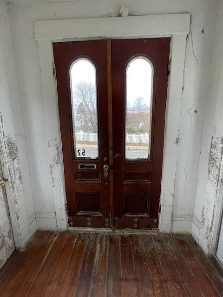
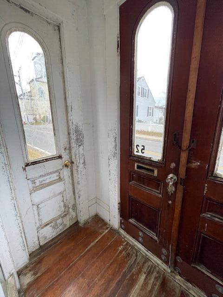
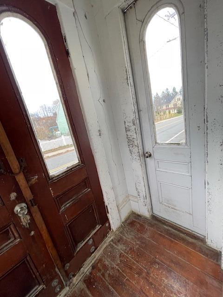
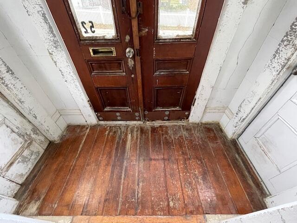
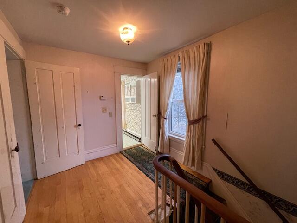
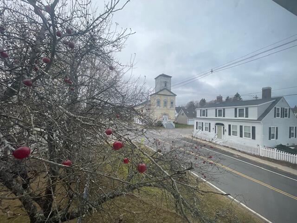
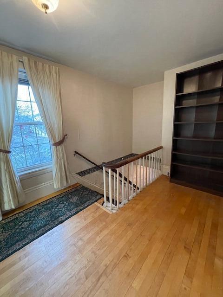
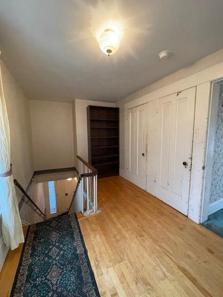
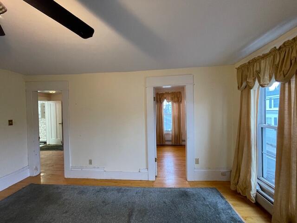
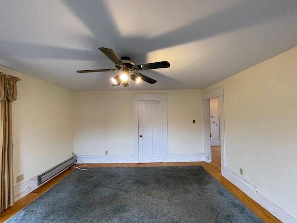
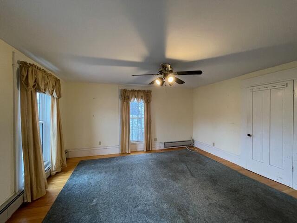
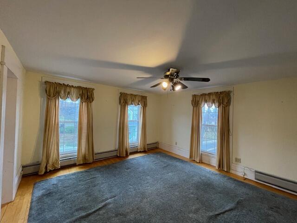
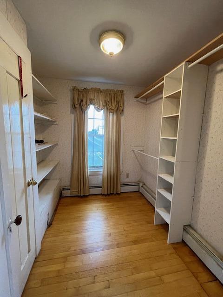
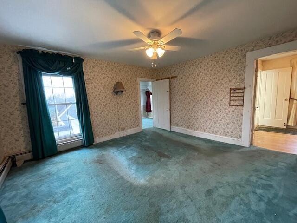
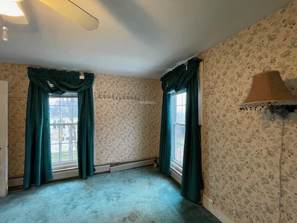
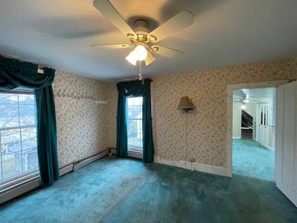
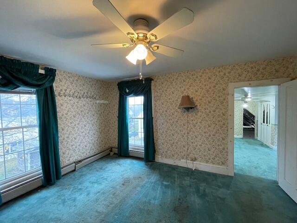
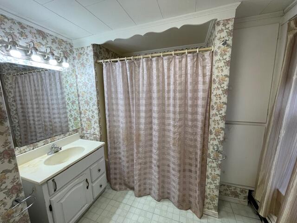
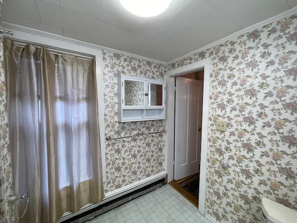
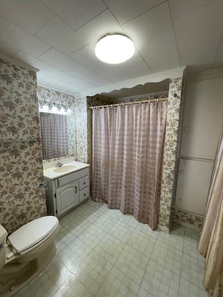
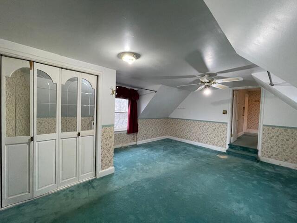
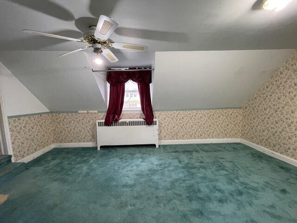
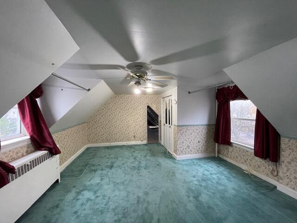
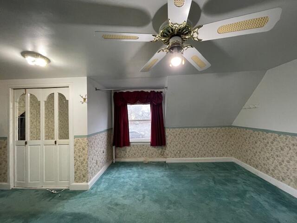
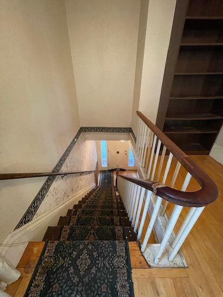
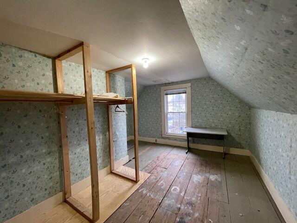
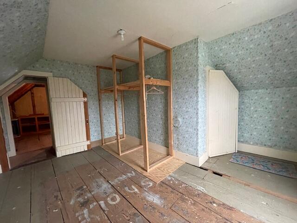
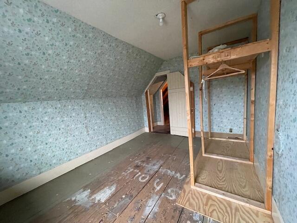
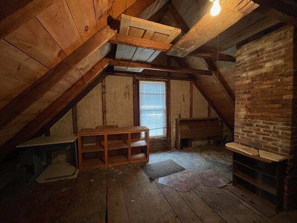
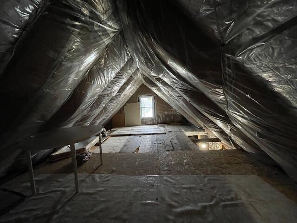
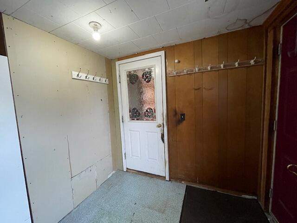
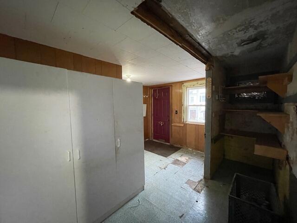
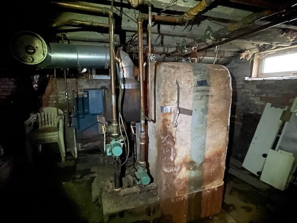
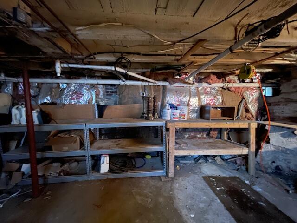
This handsome three-story Victorian residence offers historical charm situated in the heart of Eastport on Moose Island. The front yard deck surrounded by a sturdy, private fence has a few well established heirloom apple trees and hardwood trees. The home's interior is equally inviting, featuring a spacious eat-in kitchen with brand-new appliances, complimented by a formal dining room and a double living room with pocket doors. One side of the double living room features a cozy wood stove, while the other showcases a striking marble fireplace.The house offers three generously sized, carpeted bedrooms and two full bathrooms, one on each floor. There is also a third floor with two unfinished rooms. The first floor has hardwood floors throughout and includes additional rear rooms off the kitchen, providing ample storage space as well as a washer and dryer for your convenience. Located just a block from the working waterfront, this home allows you to immerse yourself in Eastport's unique charm. The town has a thriving arts scene, a waterfront walkway, a lively downtown filled with restaurants, gift shops, a brewery, and several galleries. Enjoy the ease of living with a local bank across the street and a grocery store just a five-minute stroll away. For those who love the water, the public pier offers saltwater access and stunning views of Passamaquoddy Bay, where Eastport greets the sunrise each day. Whether you are seeking a permanent residence or a coastal, seasonal retreat, this gem invites you to experience the best of Eastport. Motivated seller!