Denmark
$739,000
632 Rocky Knoll Road
mls: 1632503
Bedrooms: 3
Bathrooms: 3
Year Built: 2005
Sq Footage: 3,532
Lot Size: 10.33
Taxes: $4,384
Status: Active Under Contract

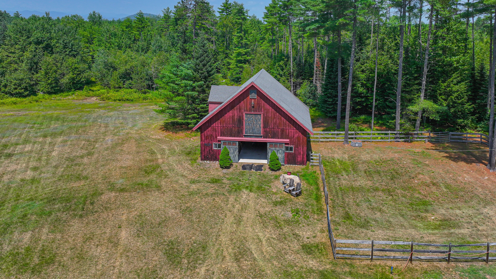
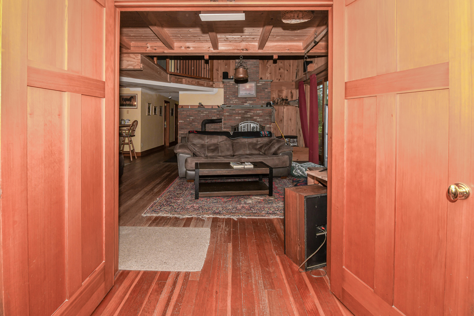
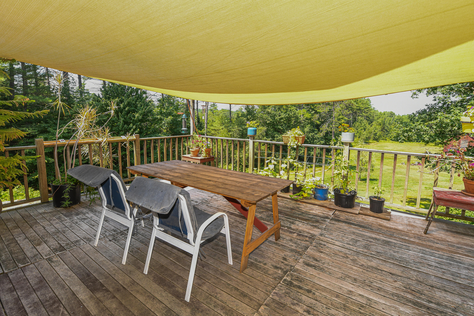
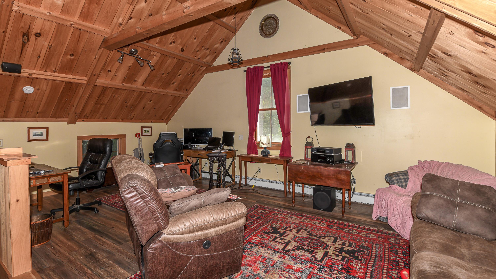
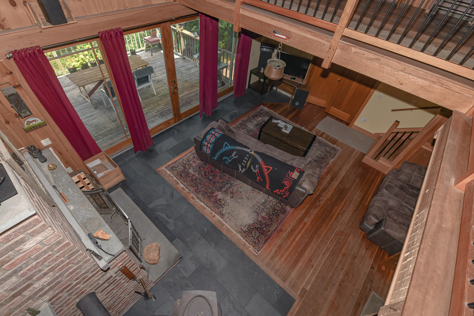
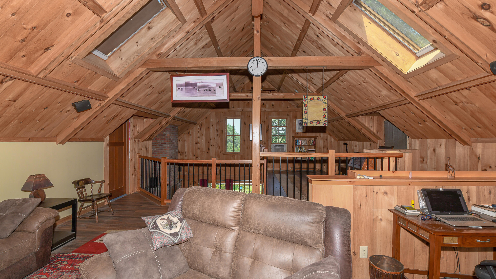
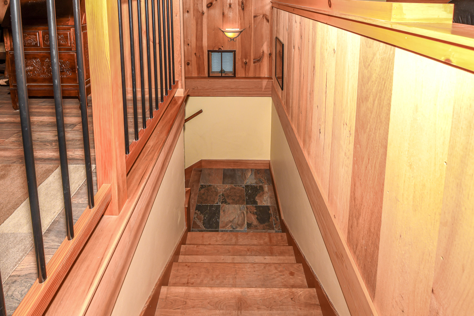
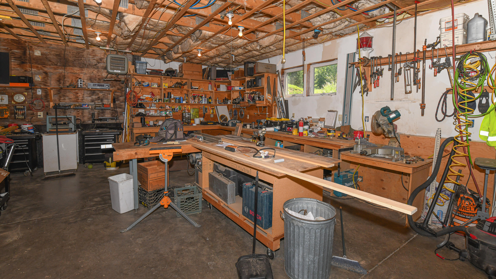
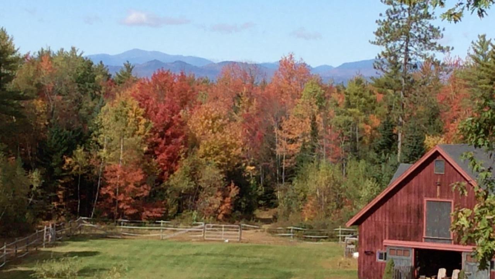
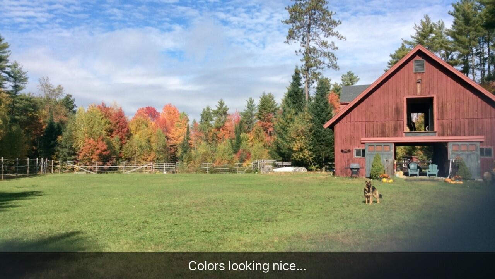
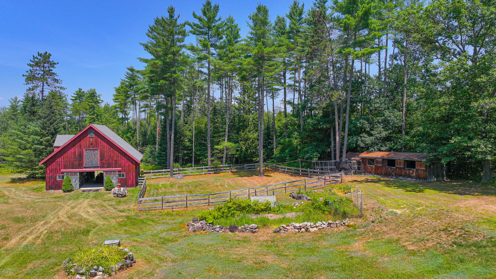
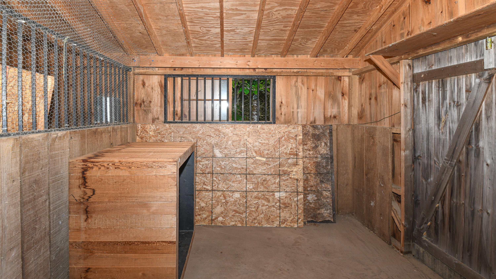
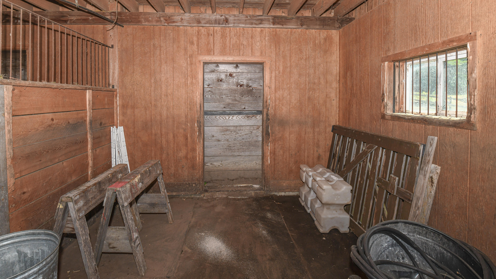
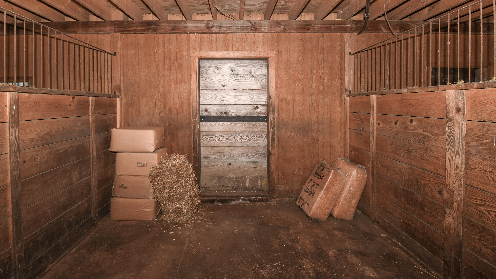
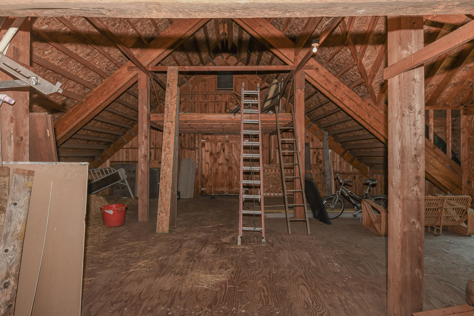
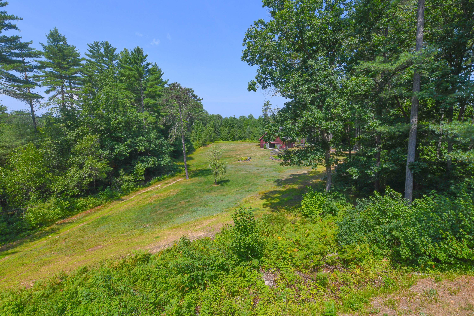
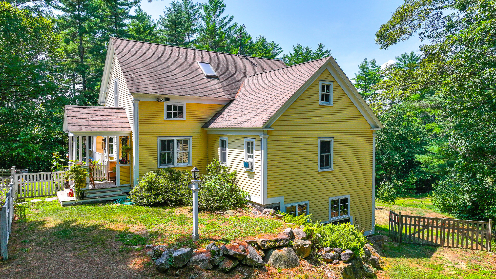
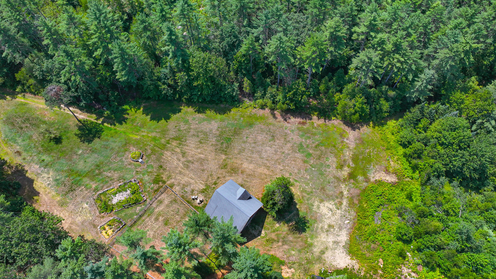
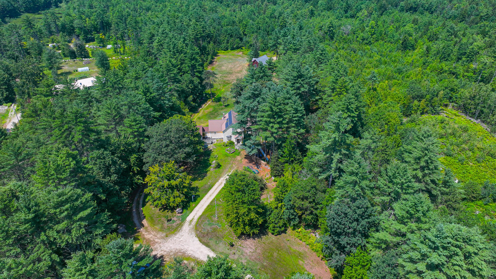
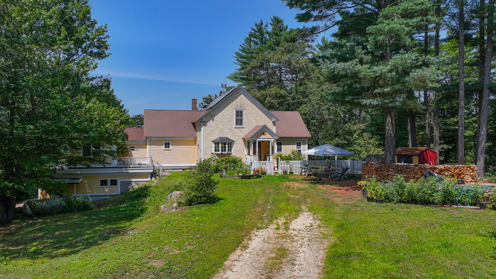
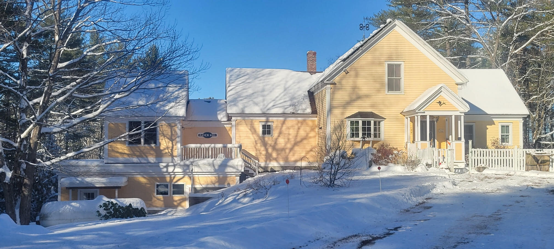
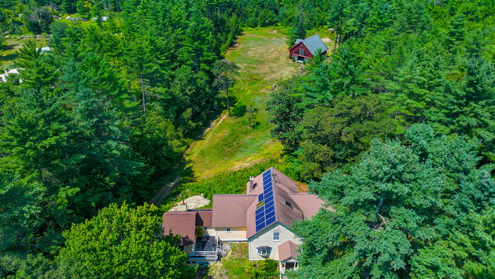
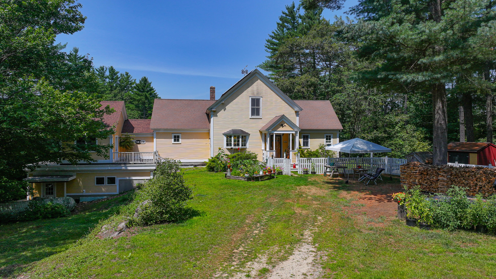
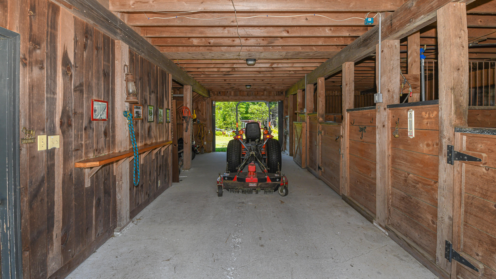
New Price!!Custom Built Home with Mt. Washington Views! Privacy and quiet best describe this location with a less than 20-year-old turn of the century style home and 36 x 36 two story barn with water and electricity, chicken coop that was once a horse run in shed all on 10.
Listed by: EXP Realty

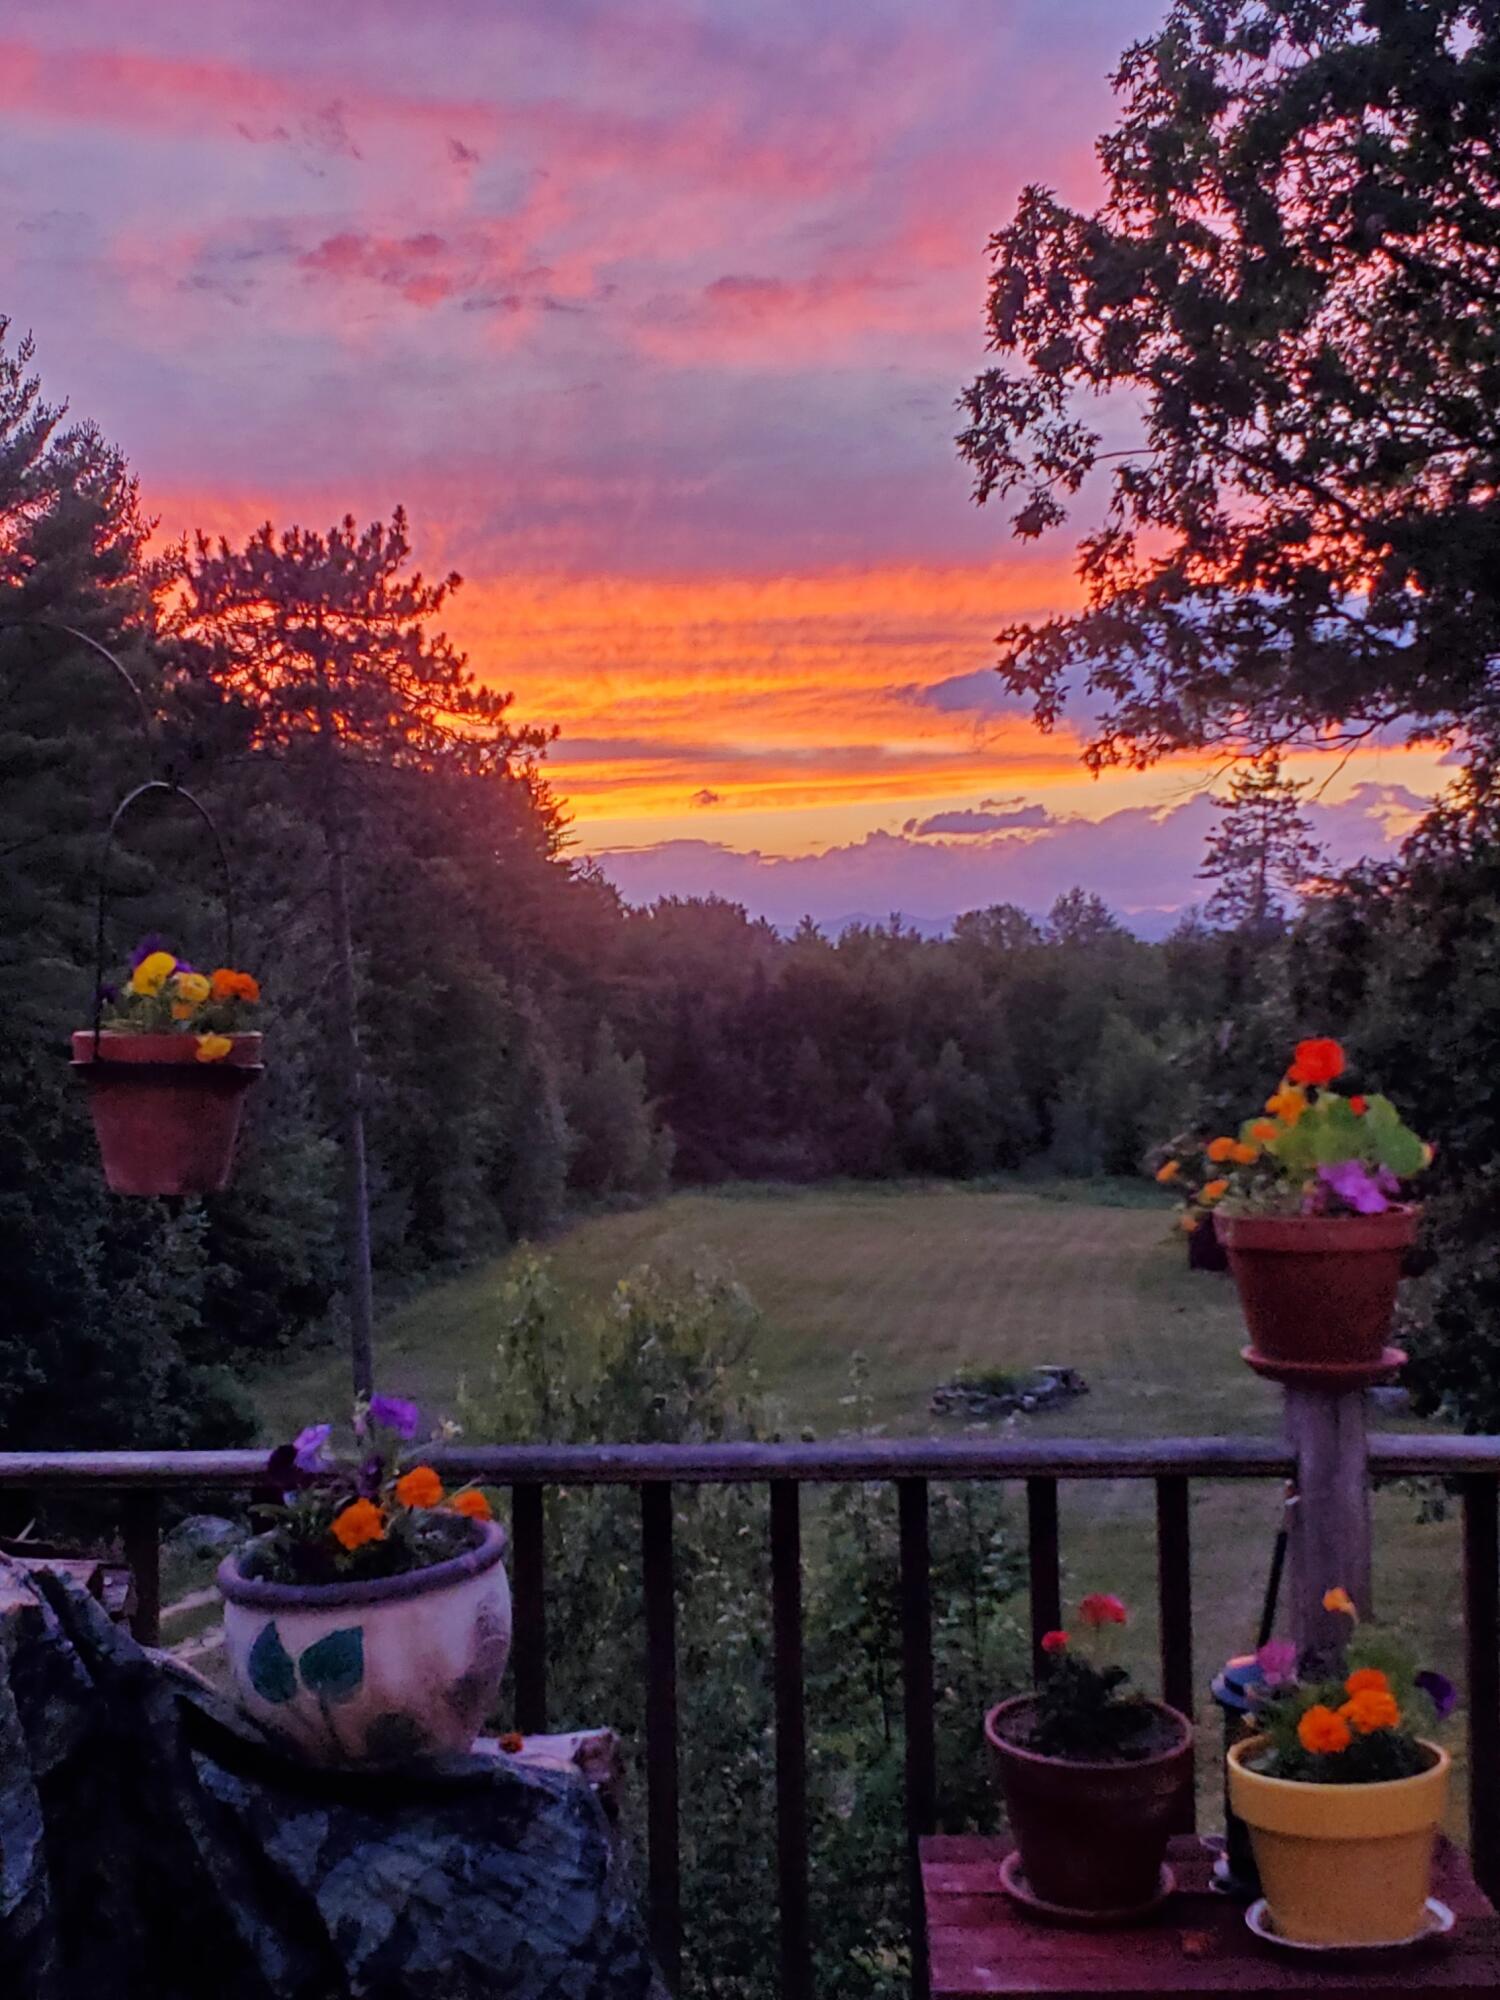
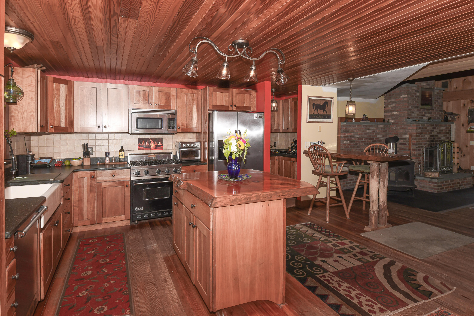
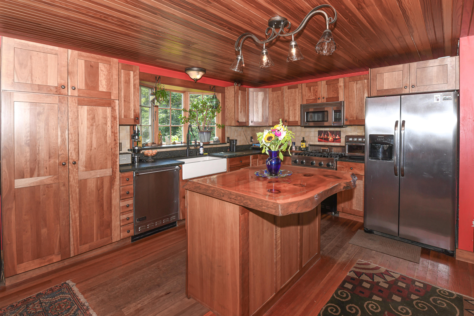
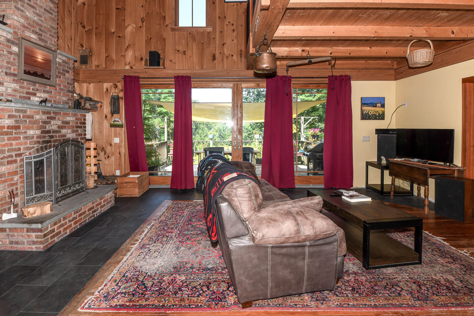
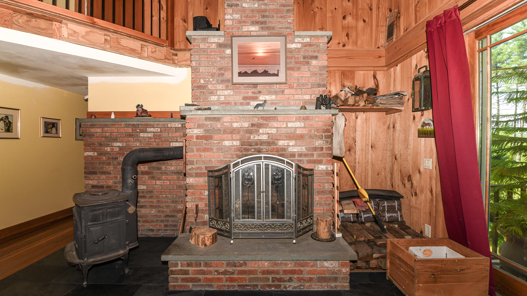
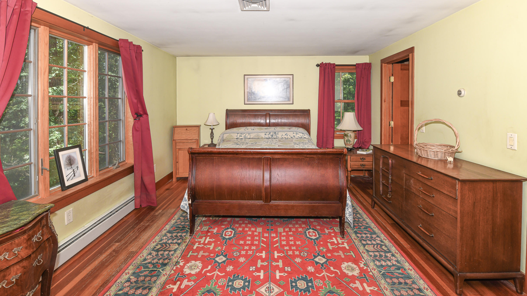
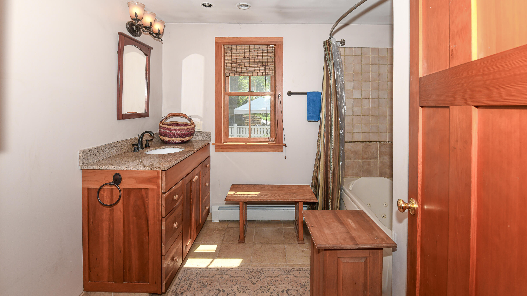
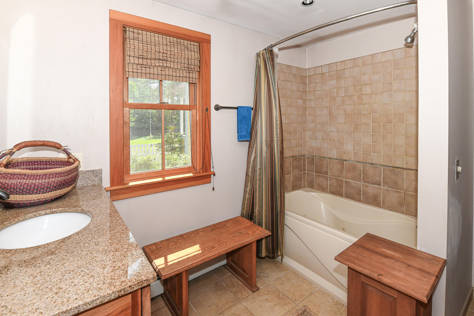
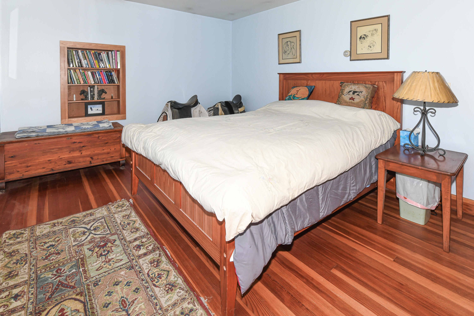
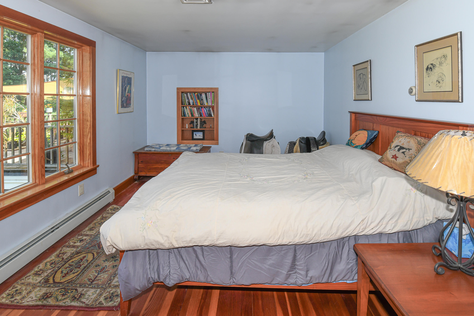
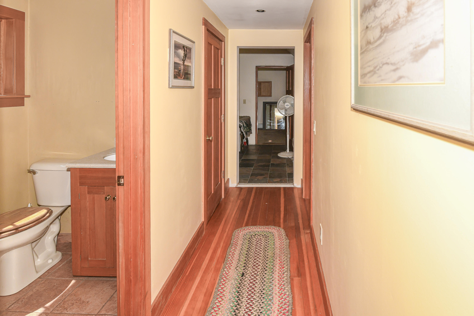
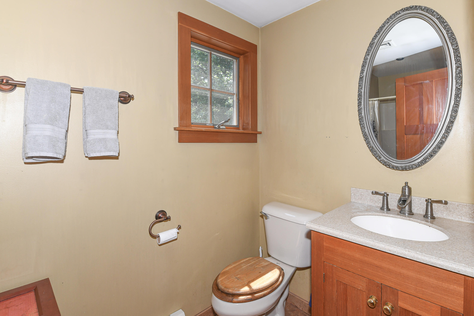
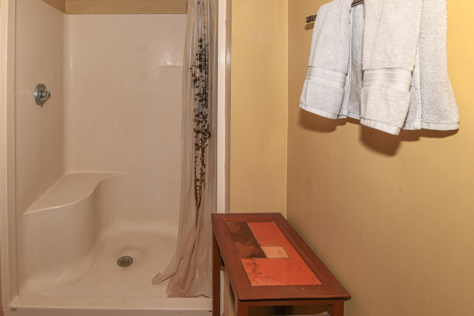
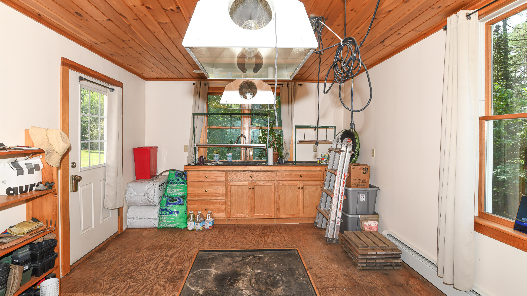
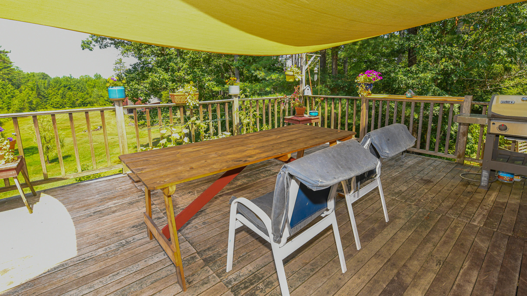
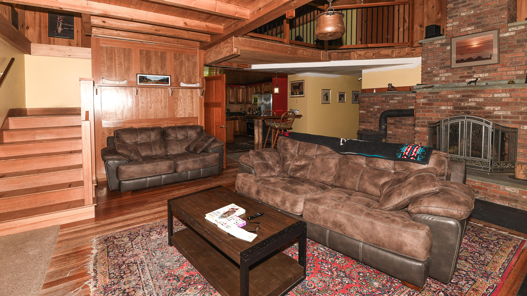
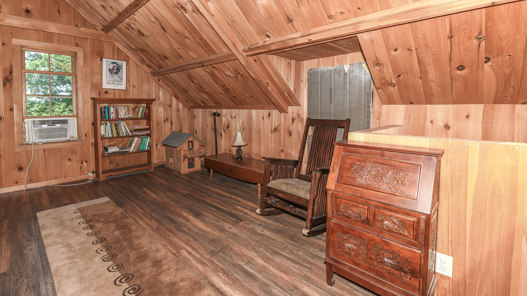
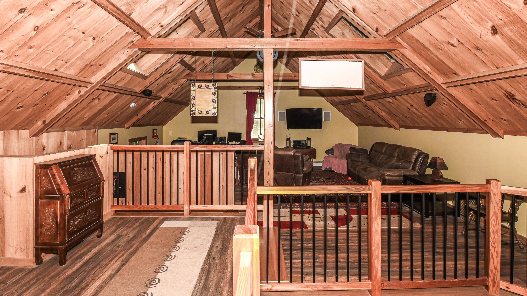
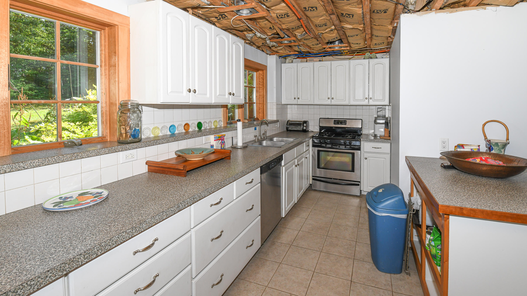
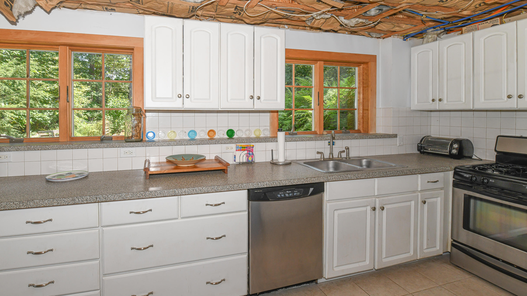
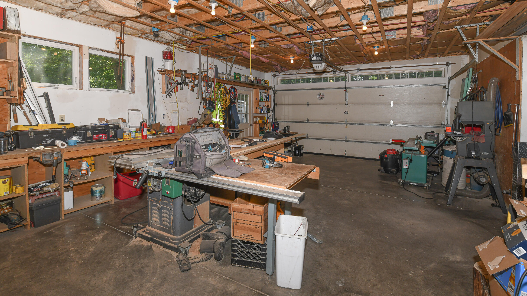
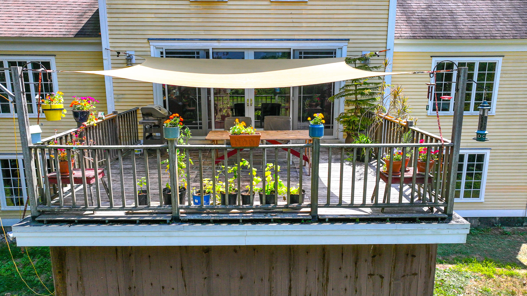
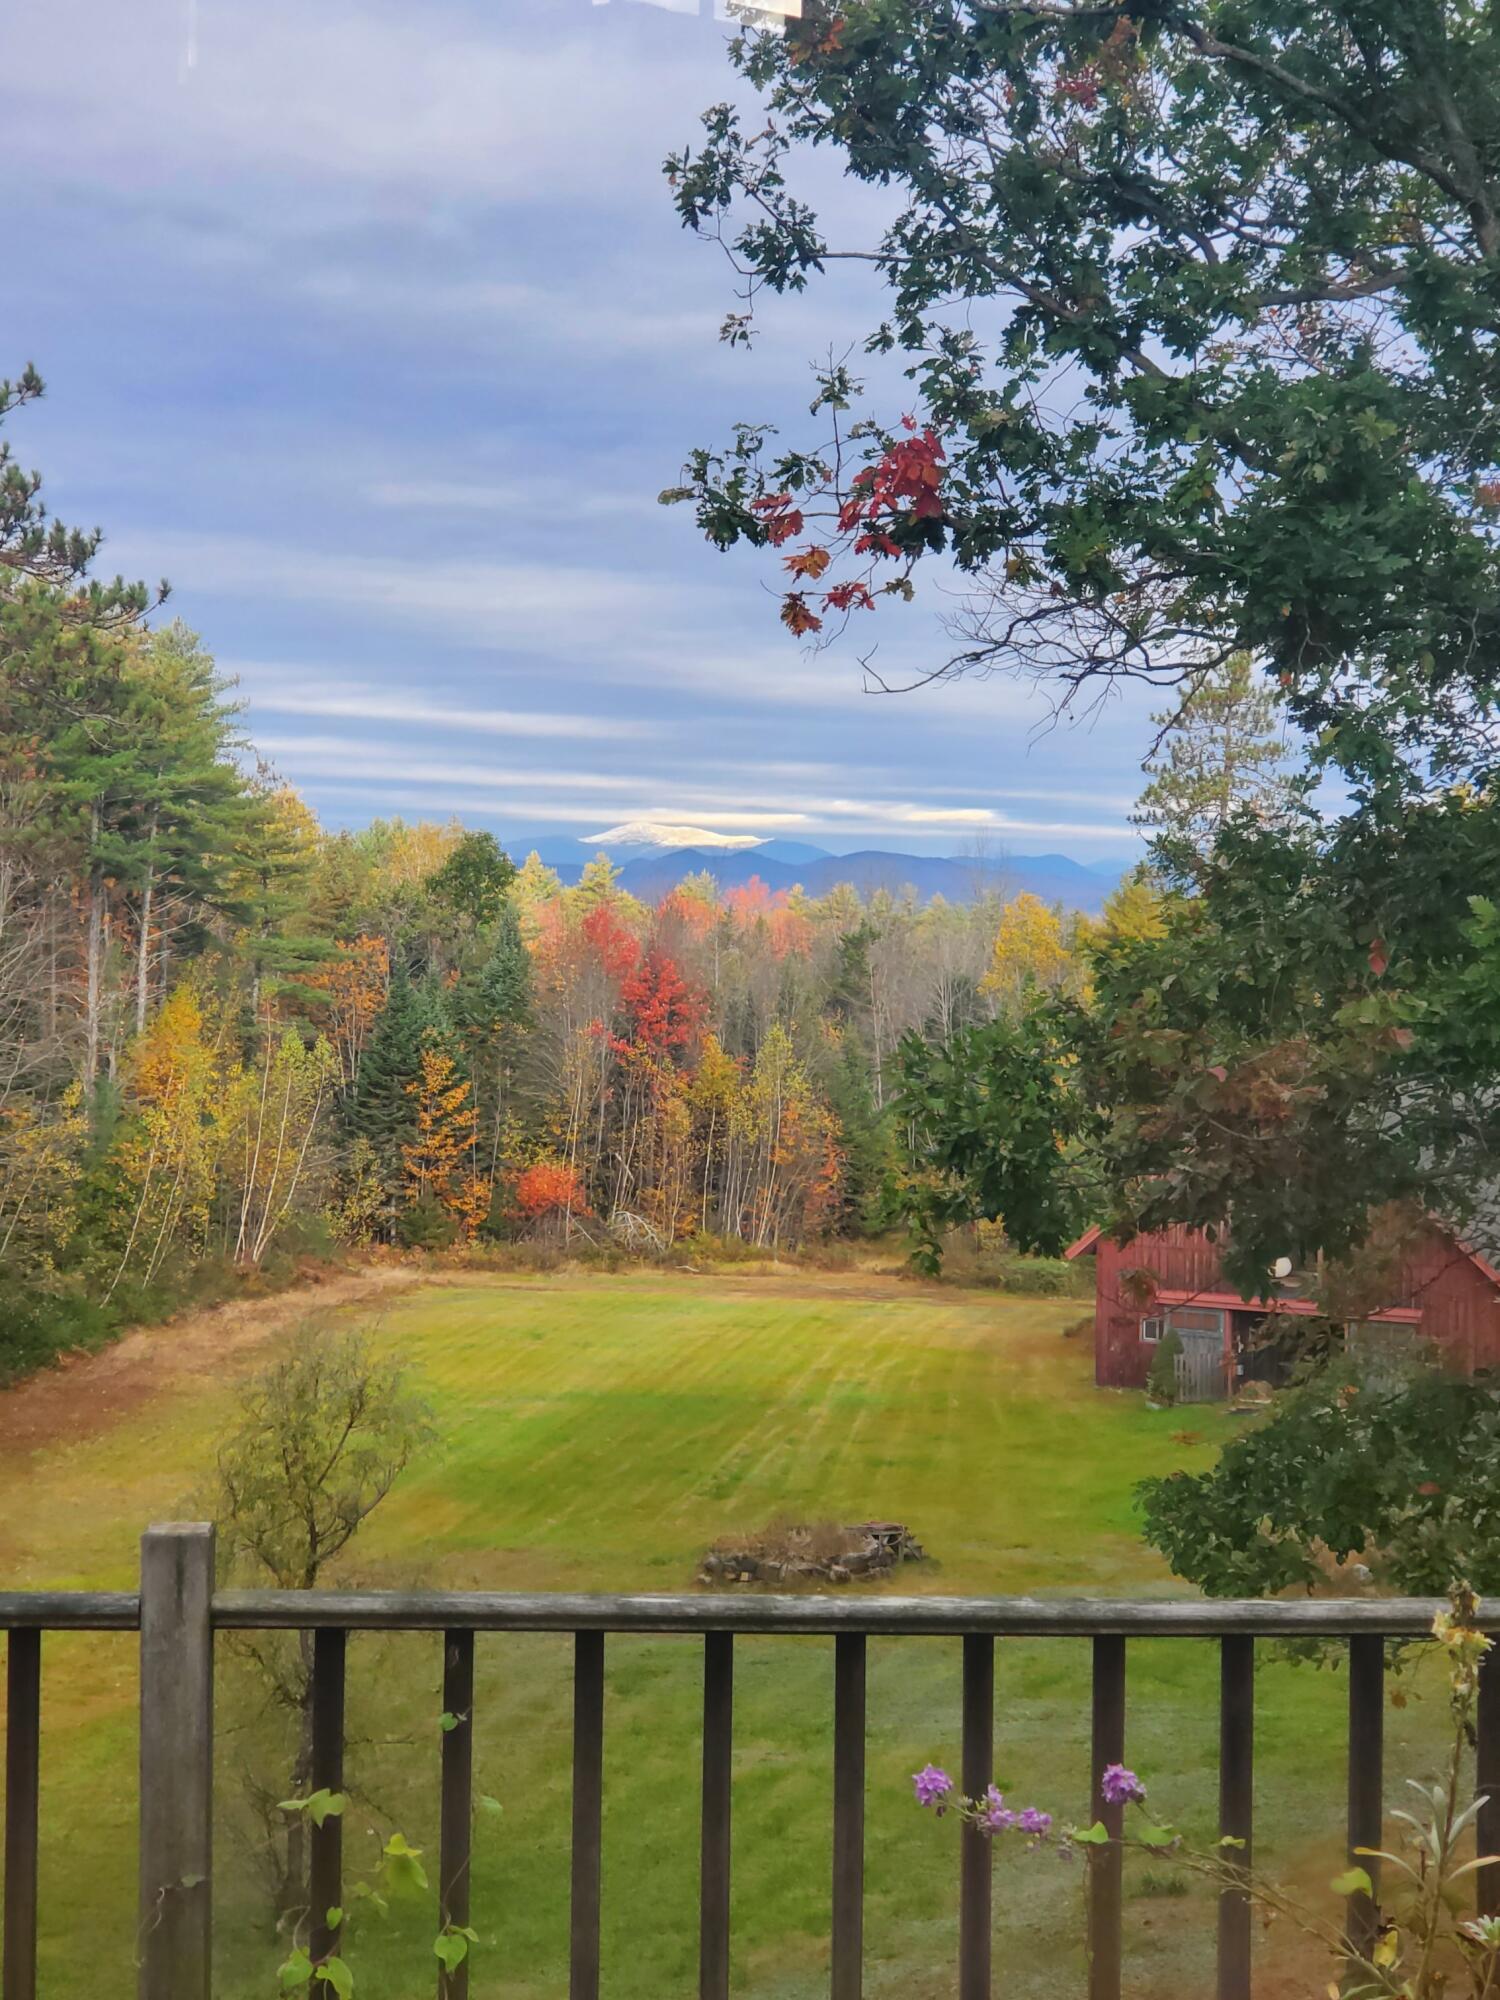
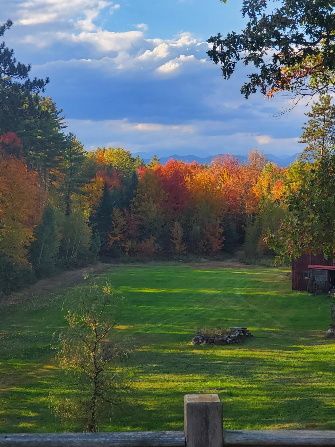
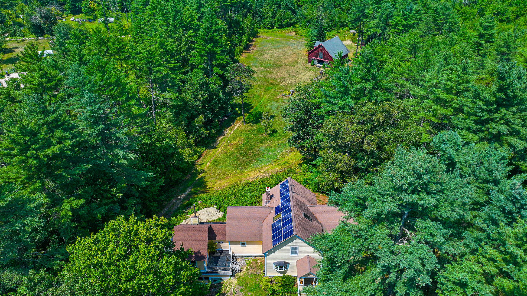
New Price!!Custom Built Home with Mt. Washington Views! Privacy and quiet best describe this location with a less than 20-year-old turn of the century style home and 36 x 36 two story barn with water and electricity, chicken coop that was once a horse run in shed all on 10.7 acres for enjoying life. Well insulated with a forced hot water heat and three wood stoves, a full walk-out basement, basement level second kitchen, plus a half grid solar system, you are ready for any bad weather. You get nice views of Mt. Washington on clear days and fabulous foliage in the fall. Built with engineered floor joist, 2X6 walls covered in real plywood and red cedar siding with a foundation by one of top commercial concrete companies in Maine. Nature is all around, a bird watchers paradise, six blueberry bushes, a producing pear tree and deer around in the evening. Direct Access of in-law apartment in basement to be completed kitchen and bathroom already in! Conveniently located near Fryeburg, Bridgton, North Conway, NH, all 4 season outdoor activities, and Fryeburg Academy District!
Listed by: EXP Realty

Above Grade Finished Area
3172.00
Accessibility Features
Appliances
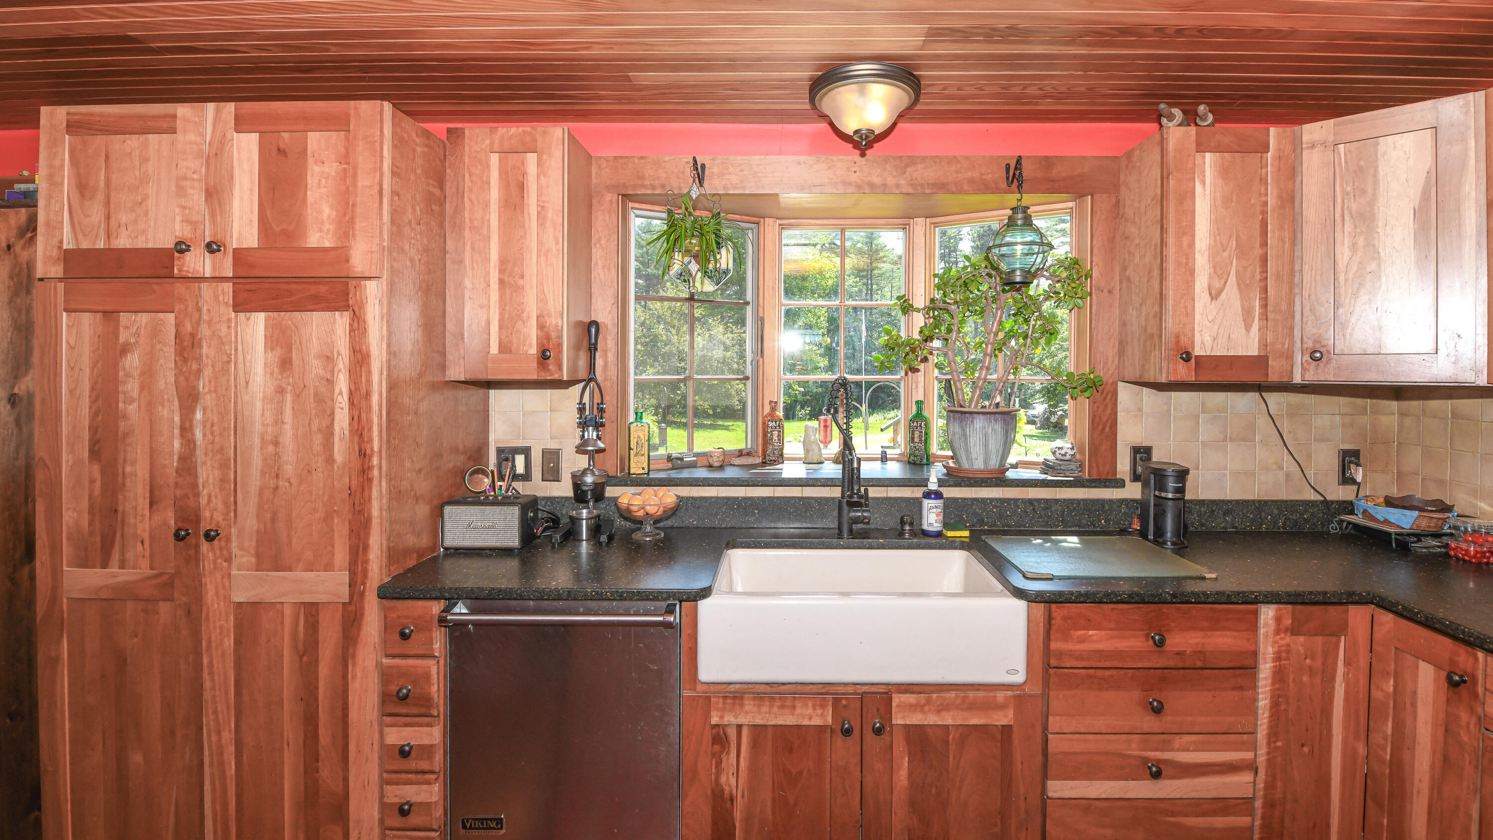
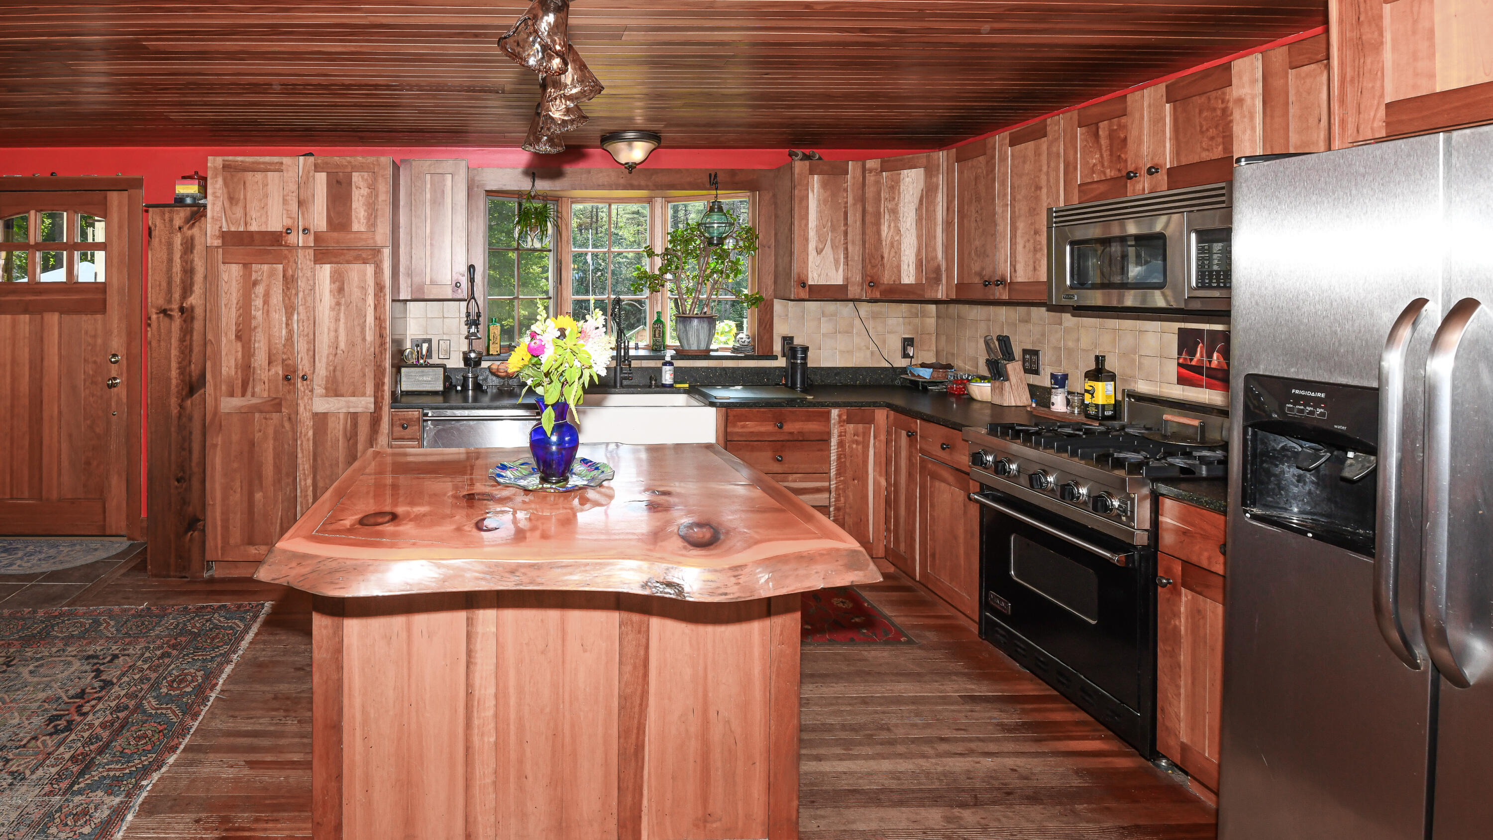
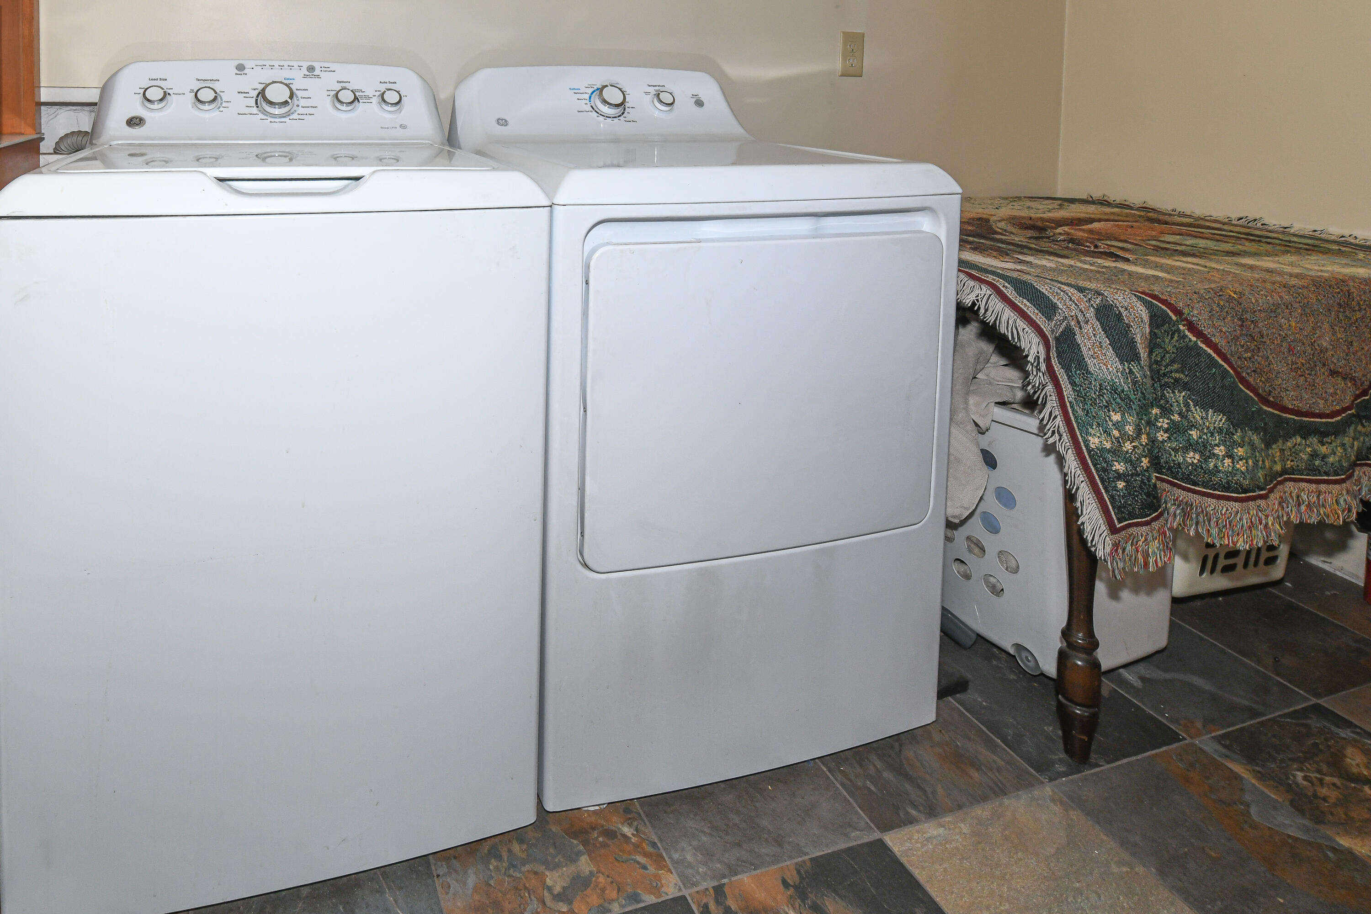
Dishwasher, Dryer, Microwave, Gas Range, Refrigerator, Washer, Tankless Water Heater, Other
Architectural Style
Contemporary, Farmhouse
Basement
Interior Entry, Walk-Out Access, Daylight, Finished, Full, Unfinished
Bathrooms Full
2
Bathrooms Half
1
Bathrooms Total Integer
3
Bedrooms Total
3
Below Grade Finished Area
360.00
Body Type
Building Area Total
3532.00
Construction Materials
Wood Frame, Clapboard, Wood Siding
Cooling
Window Unit(s)
Cooling Yes/No
1
Electric
On Site, Circuit Breakers, Generator Hookup, Photovoltaics Seller Owned
Exterior Features
Fireplaces Total
1
Flooring
Tile, Wood, Slate
Foundation Details
Poured Concrete
Garage Spaces
2.00
Garage Yes/No
1
Green Energy Efficient
Ceiling Fans
Heating
Gas Bottled, Wood, Hot Water, Radiant, Wood Stove
Heating Yes/No
1
Interior Features
1st Floor Bedroom, 1st Floor Primary Bedroom w/Bath, Bathtub, One-Floor Living, Other, Pantry, Shower, Storage, Walk-In Closet(s), Primary Bedroom w/Bath
Laundry Features
Main Level, Washer Hookup
Lot Features
Near Country Club, Near Public Beach, Near Shopping, Near Town, Rural, Agricultural, Harvestable Crops, Level, Open Lot, Pasture, Landscaped, Wooded
Lot Size Acres
10.3300
Other Equipment
Generator, Internet Access Available, Other
Other Structures
Outbuilding, Shed(s), Barn(s)
Parking Features
Gravel, 1 - 4 Spaces, Inside Entrance, Basement
Patio And Porch Features
Pets Allowed
Property Condition
Roof
Shingle
Sewer
Private Sewer, Septic Design Available, Septic Tank
Tax Annual Amount
4384.00
Utilities
Water Source
Private, Well
Waterfront Features
Lake/Fresh Water, Public, River/Brook/Stream
Year Built
2005
Zoning
Residential