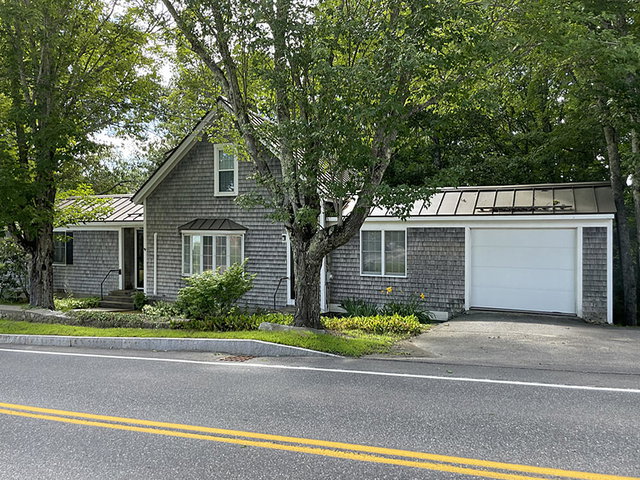
Imagine walking to all conveniences from this in-town home! Ideal location for the shortest commute to all performing arts & sports activities sponsored by the high school.
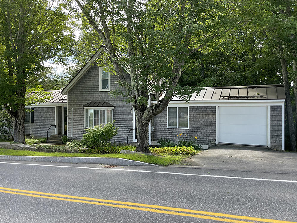
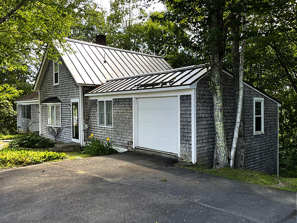
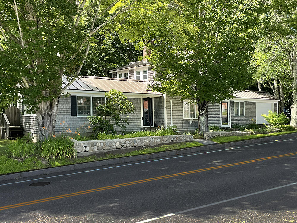
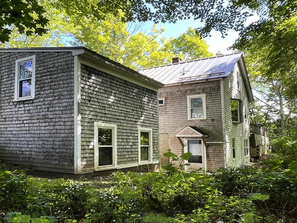
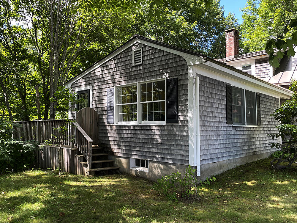
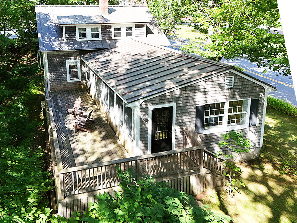
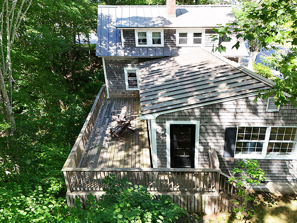
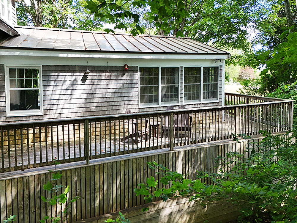
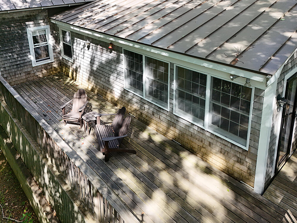
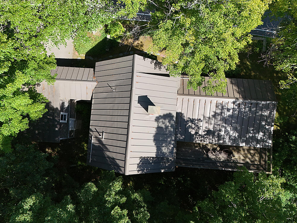
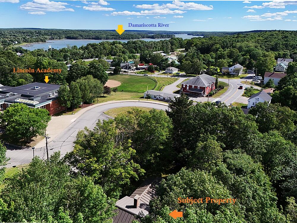
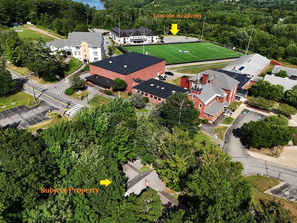
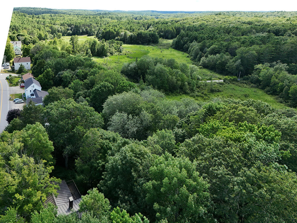
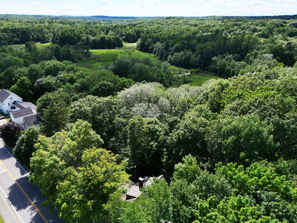
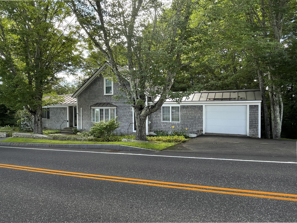
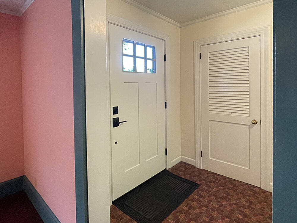
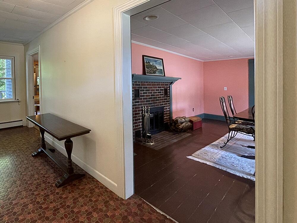
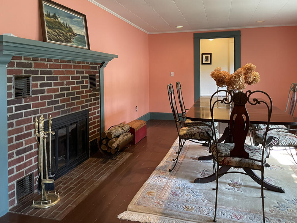
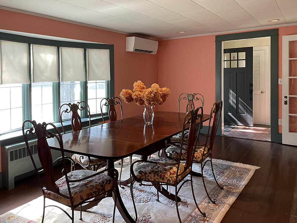
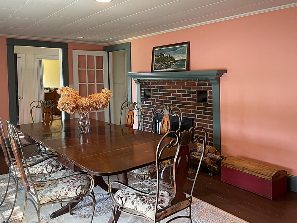
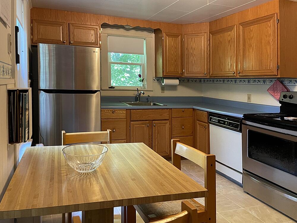
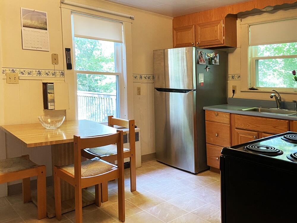
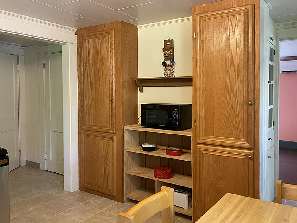
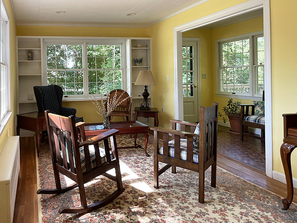
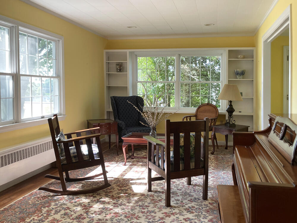
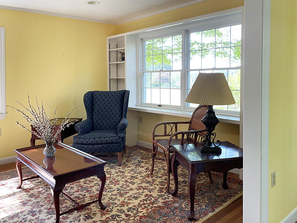
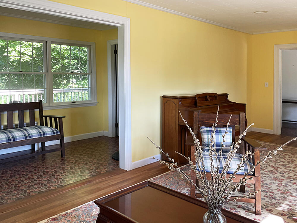
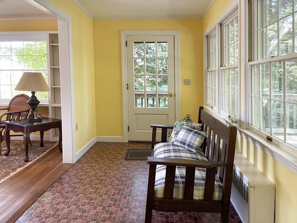
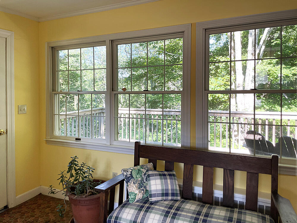
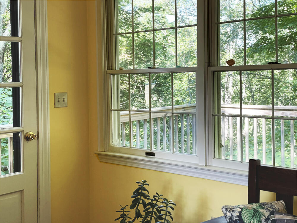
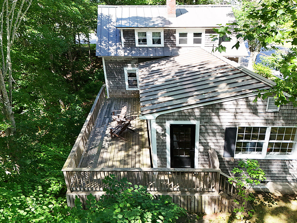
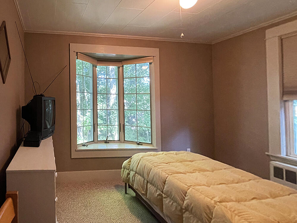
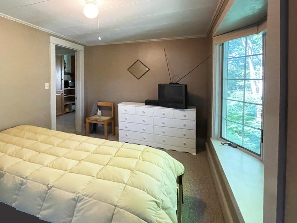
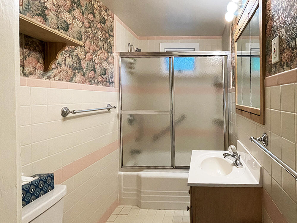
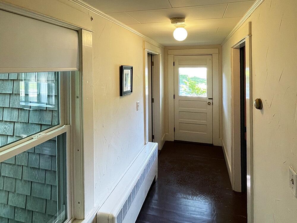
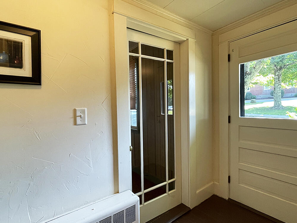
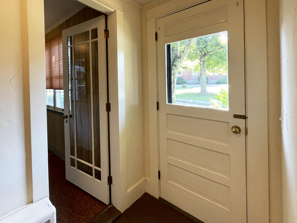
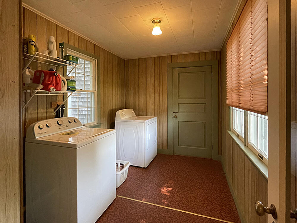
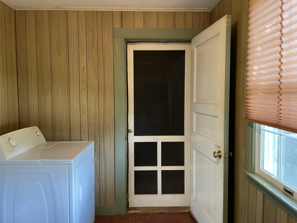
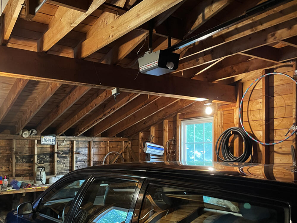
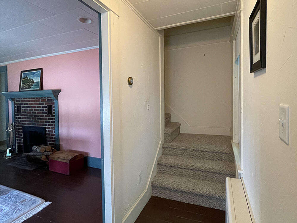
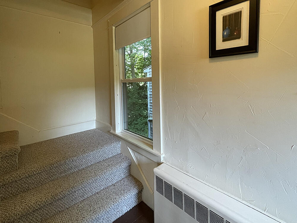
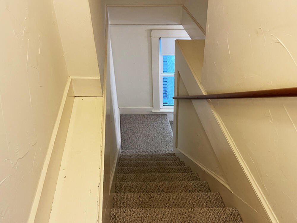
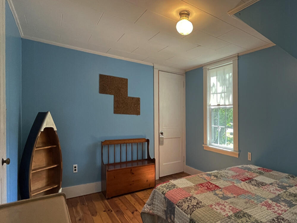
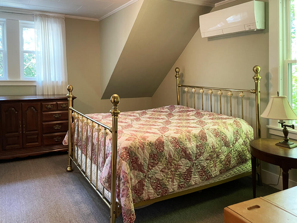
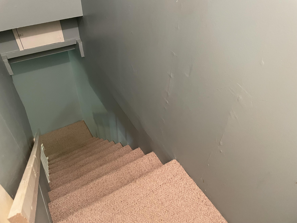
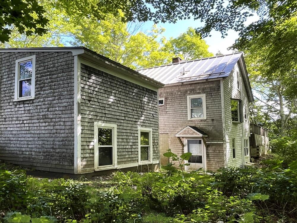
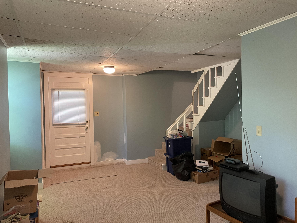
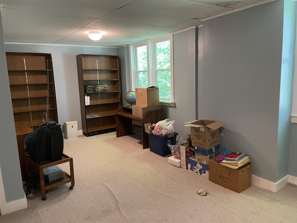
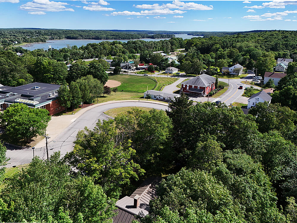
Imagine walking to all conveniences from this in-town home! Ideal location for the shortest commute to all performing arts & sports activities sponsored by the high school. The front & side yards boast lovely gardens with minimal lawn to tend; the backyard is left natural as a wonderful wildlife habitat down to the marsh beyond. Built in mid-1940s with an addition in 1960s, this expanded Cape, with standing-seam metal roof, is bright & inviting with newer thermal-pane windows illuminating the generous living & dining rooms-ideal for gracious entertaining. Eat-in kitchen with built-in china cabinet is centrally located off the dining room. Sip your afternoon tea or hot toddy while enjoying a book or bird-watching in the sunroom with access to the large 14' x 21' deck. One-level living with a 1st floor bedroom next to the fully-tiled bathroom. Well-designed floor plan with side hallway access to laundry room, attached 1 car garage and staircase to the two 2nd floor bedrooms. Each upstairs bedroom enjoys an ensuite half bathroom. Recent installation of heat pumps deliver air-conditioning for those warmer summer days. The walkout daylight basement features a large finished Den, mechanical room and additional storage crawl space. Many upgrades completed, now waiting for your personal touches! For outdoor enthusiasts, enjoy The Mills at Damariscotta Lake, just 1 mile up the road, for swimming/kayaking/fishing/skating & for ocean activities, a short drive to Pemaquid Beach plus nearby hiking Preserves. Conveniences in the Twin Villages of Damariscotta & Newcastle include restaurants/cafes, award-winning Skidompha Library, town marina, movie & performing arts theaters, art galleries, grocery stores and LincolnHealth Hospital, an affiliate of Maine Medical Center in Portland. A short drive of 30-40 minutes to Brunswick & Bowdoin College, Maine Maritime Museum in Bath, Farnsworth Art Museum in Rockland and the Camden Hills for hiking/skiing. One hour to Portland Jetport.