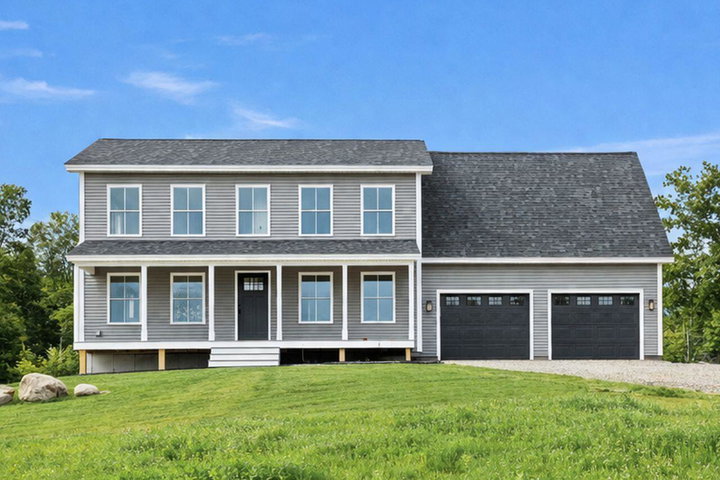
Discover exceptional quality and timeless craftsmanship in this move-in ready new construction home. Built with meticulous, old-school attention to detail, the residence features classic 4-inch hardwood flooring throughout the main living areas and durable tile finishes in the bathrooms and mudroom.
contact 207-773-1990
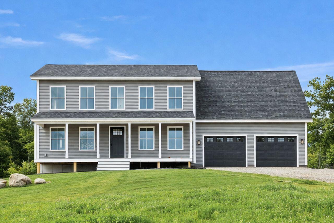
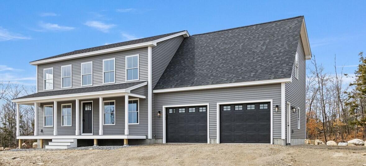
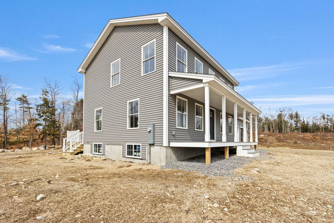
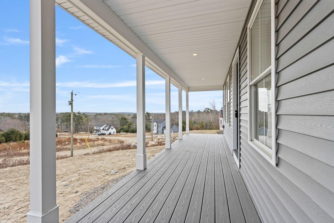
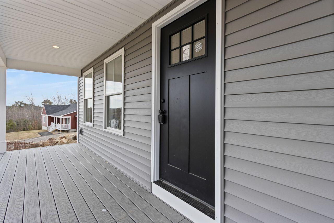
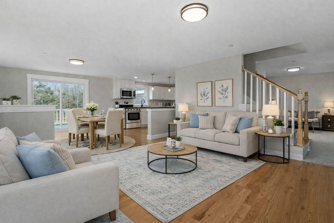
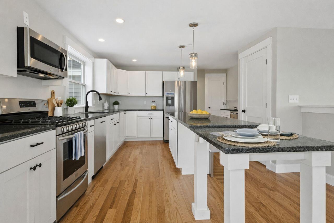
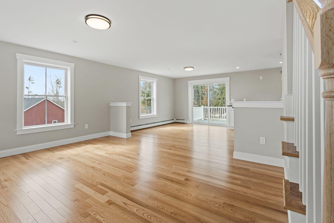
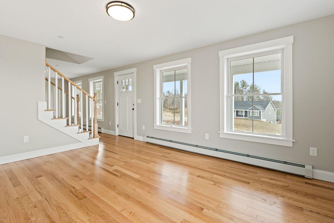
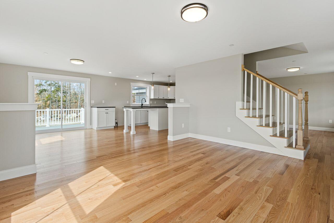
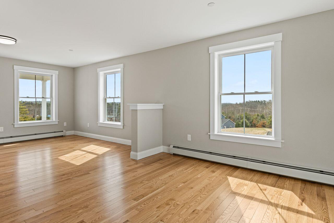
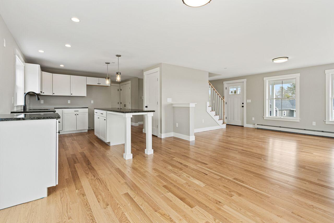
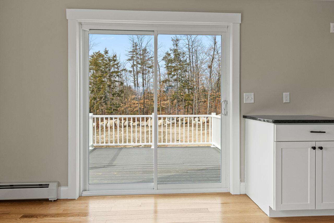
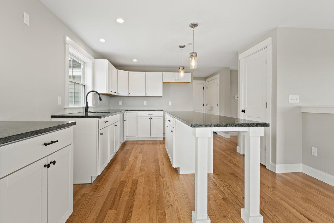
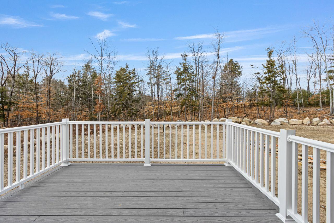
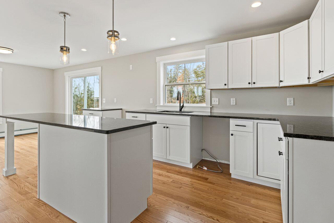
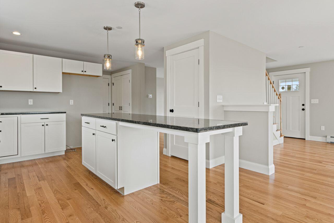
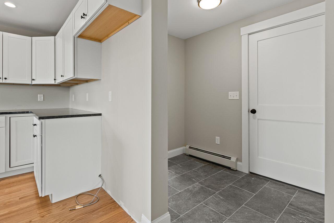
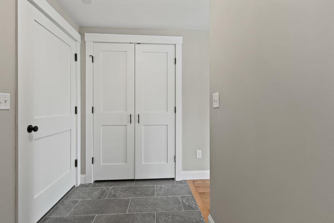
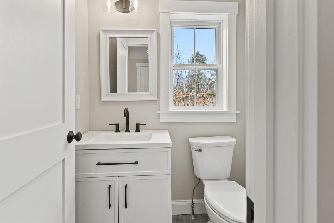
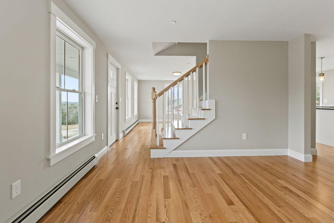
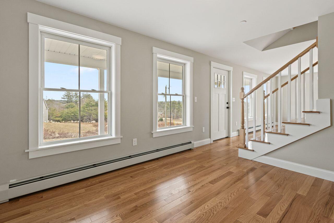
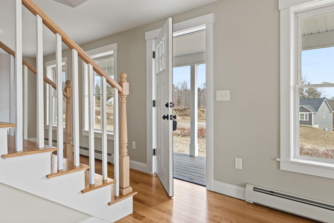
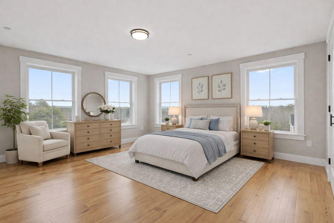
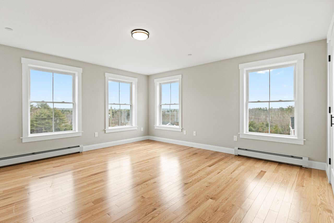
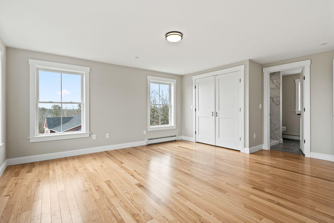
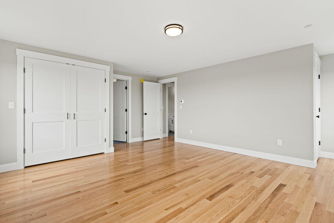
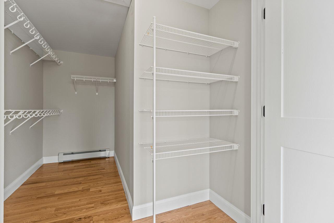
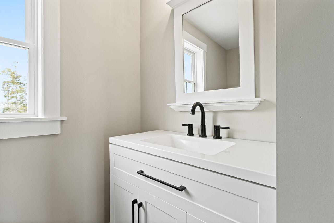
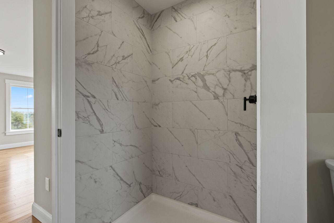
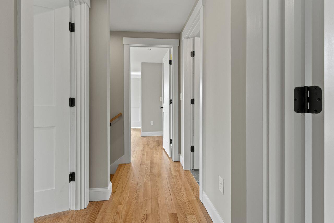
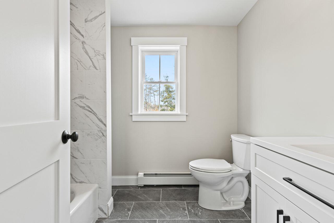
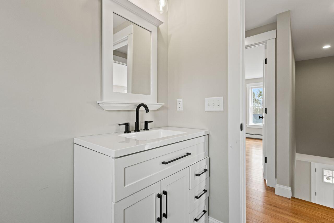
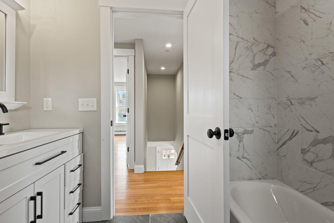
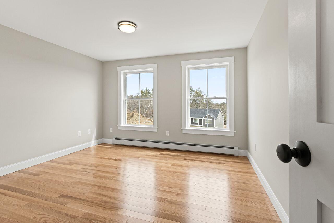
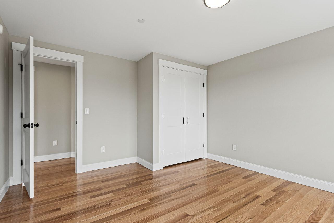
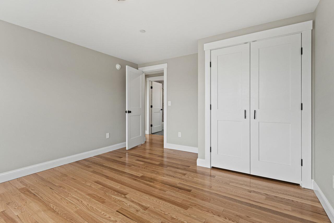
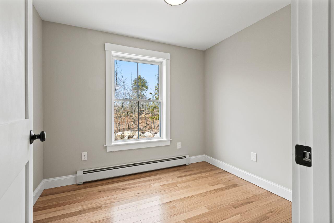
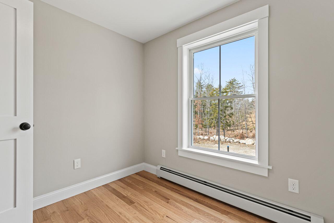
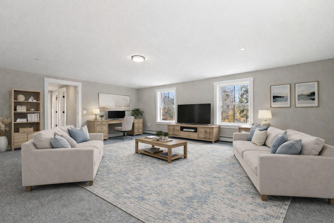
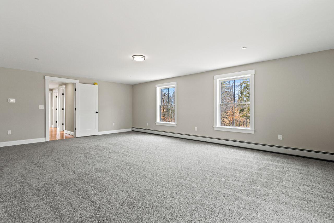
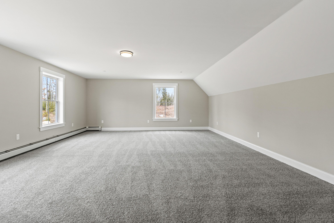
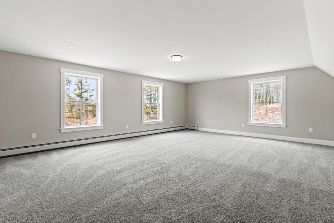
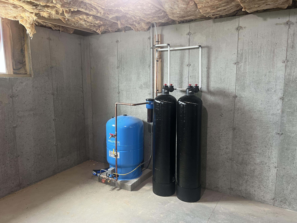
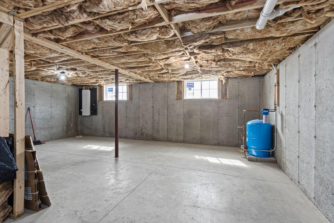
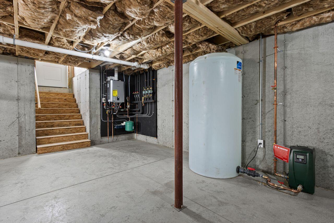
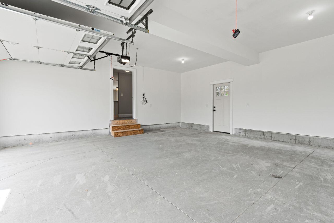
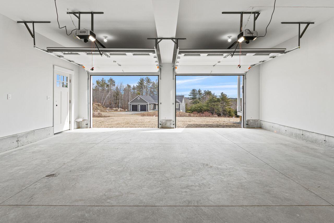
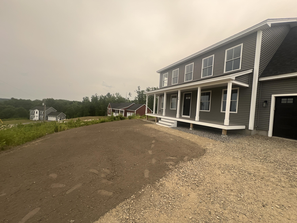
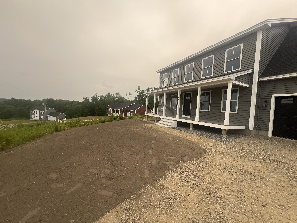
Discover exceptional quality and timeless craftsmanship in this move-in ready new construction home. Built with meticulous, old-school attention to detail, the residence features classic 4-inch hardwood flooring throughout the main living areas and durable tile finishes in the bathrooms and mudroom. The thoughtfully designed floor plan includes three comfortable bedrooms along with a spacious bonus room above the garage--an ideal setting for a private retreat, home office, media room, or creative space. An attached two-car garage ensures everyday convenience, while the impressive 24' x 24' attached garage offers abundant room for vehicles, storage, or hobbies. A full expansion-ready basement provides even more opportunity, already outfitted with legal ingress/egress windows--perfect for adding a future bedroom, office, or additional living area tailored to your needs. Set within a growing new subdivision, the property is just a short walk from the Saco River at the corner of the Buxton-Standish town lines. This home blends craftsmanship, comfort, and location into a truly compelling offering. Buyer's choose their own appliances - Appliance Allowance of $5,000 .