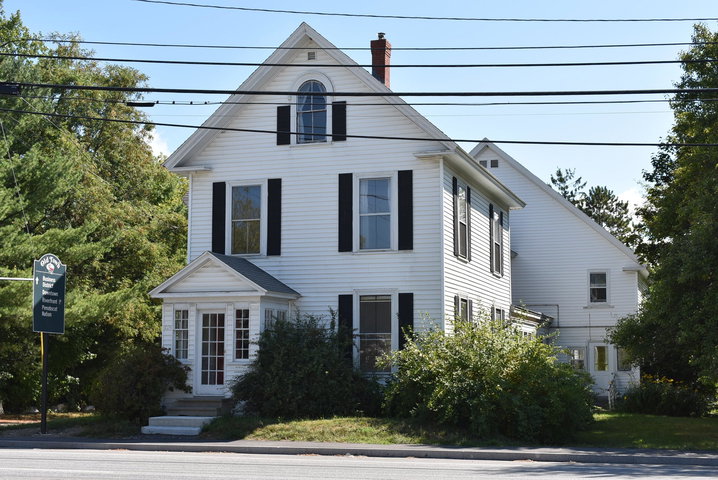
Welcome to 1024 Stillwater Avenue, a grand 5,500 sq. ft. farmhouse dating back to 1892, set just a short stroll from the Stillwater River Reservoir.
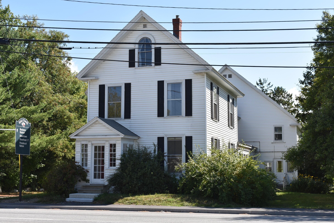
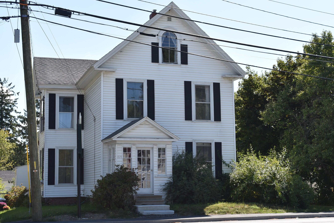
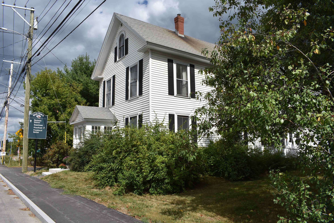
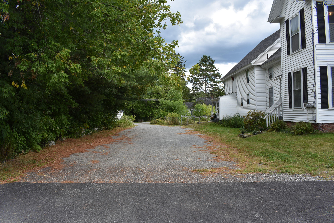
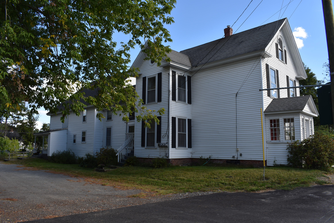
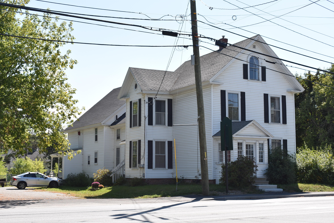
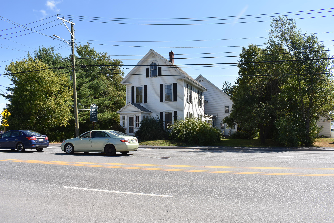
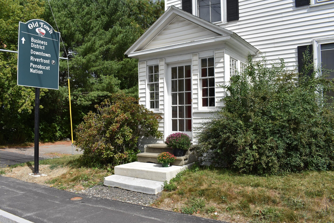
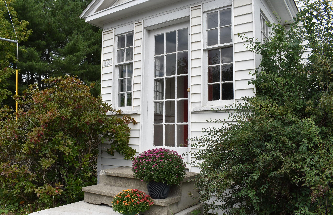
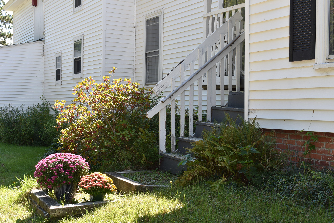
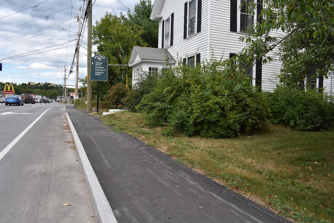
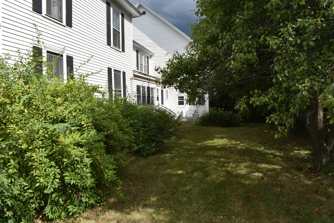
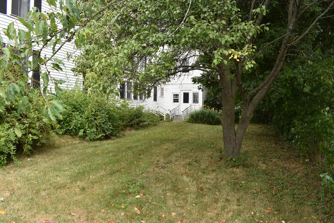
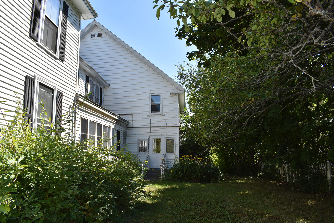
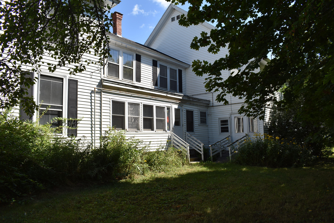
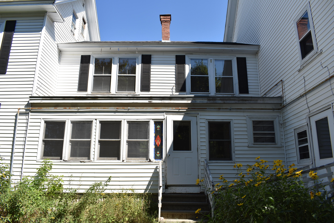
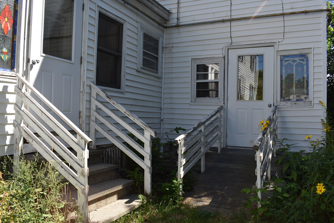
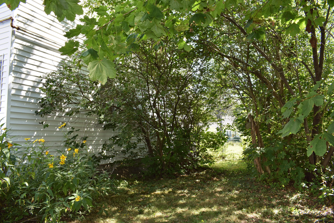
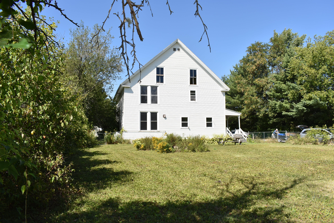
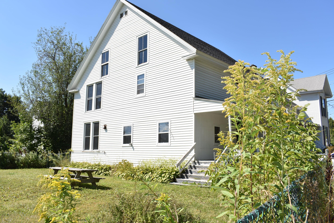
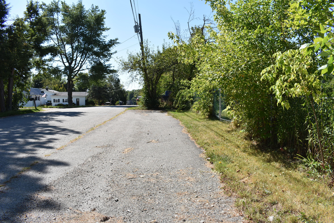
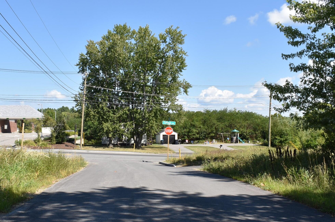
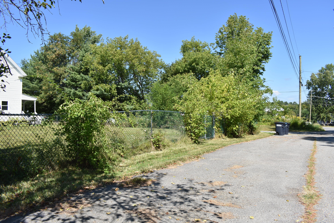
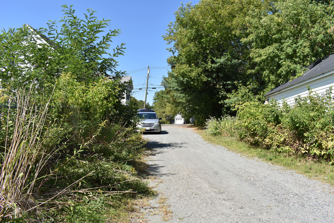
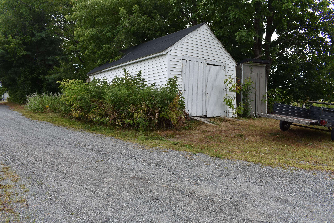
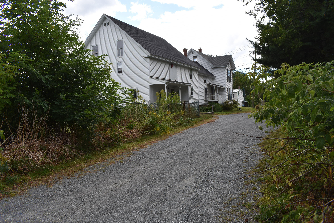
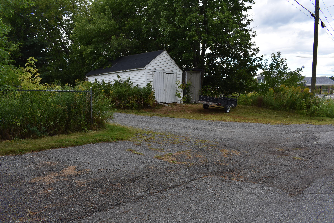
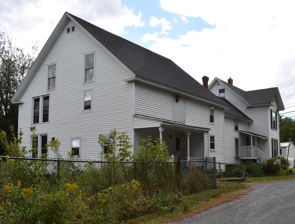
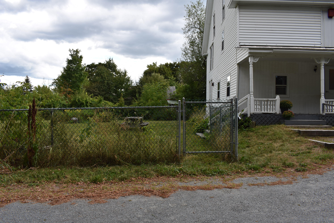
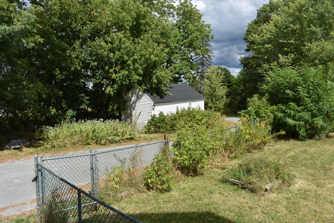
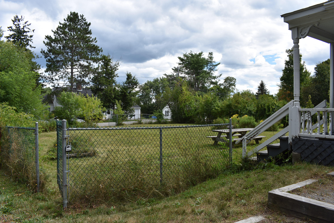
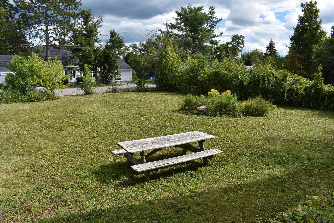
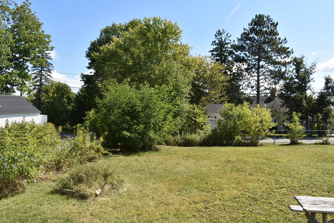
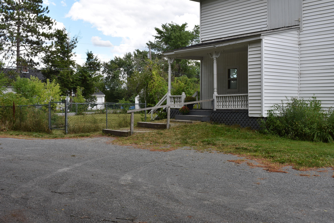
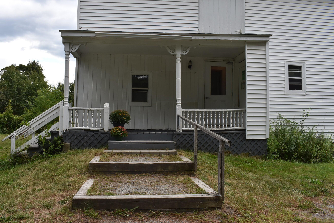
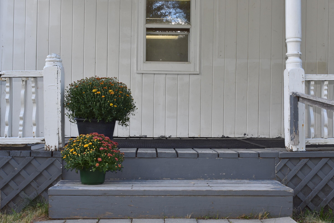
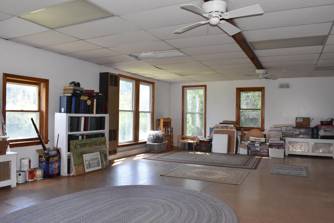
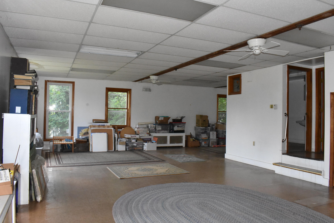
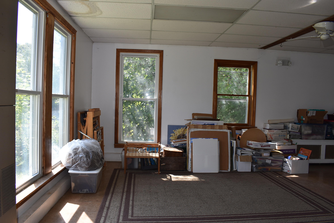
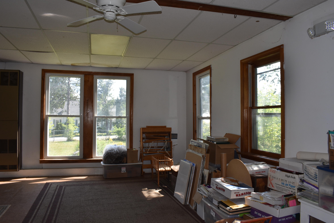
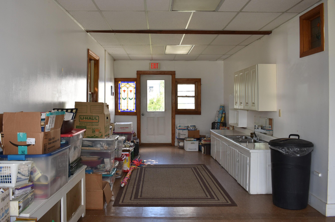
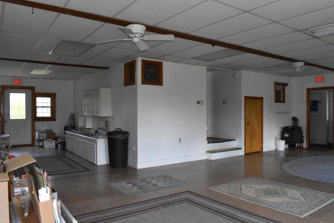
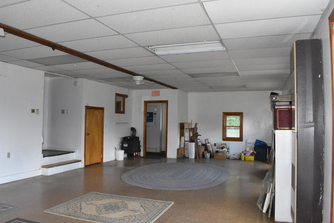
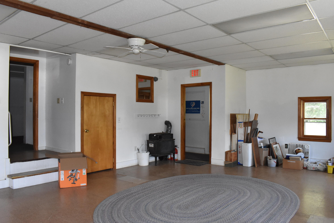
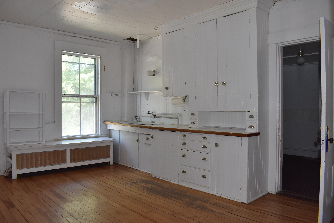
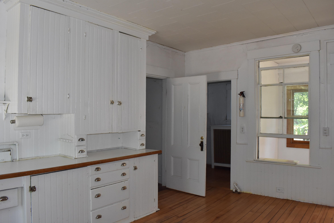
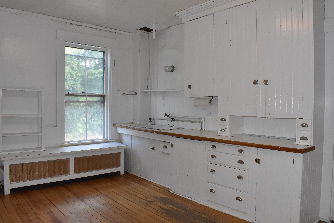
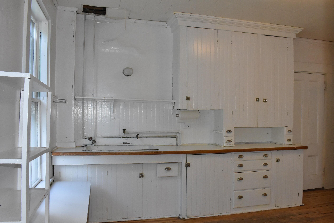
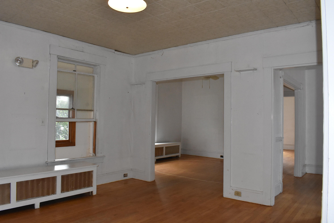
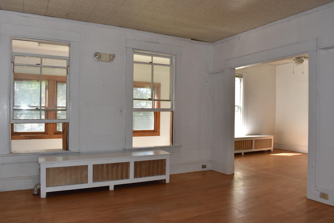
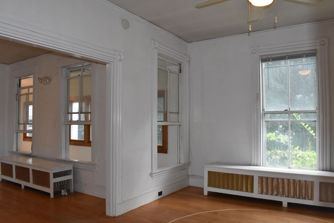
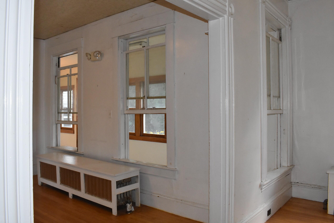
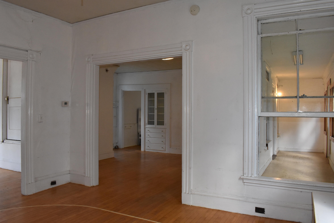
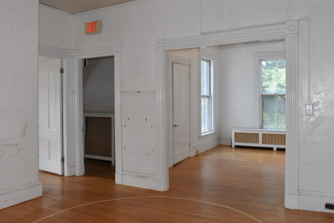
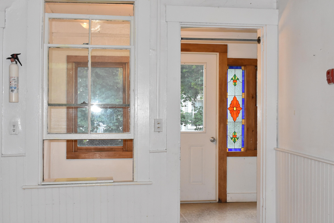
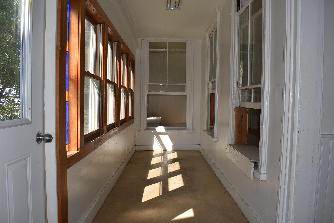
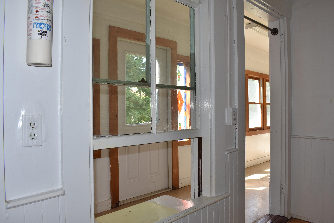
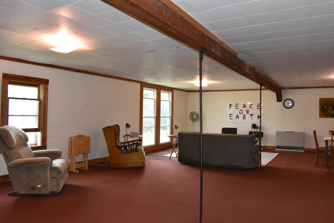
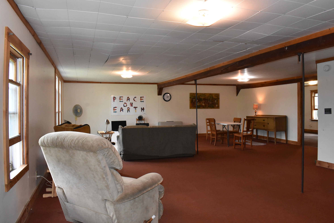
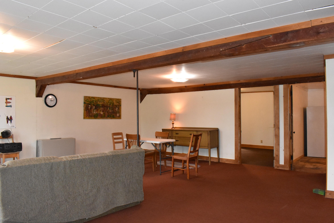
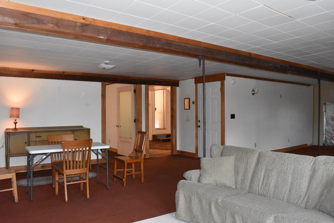
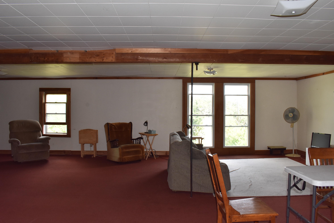
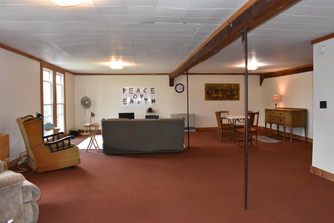
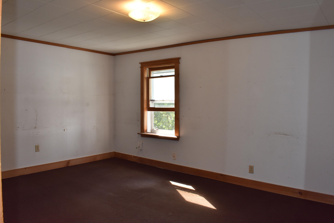
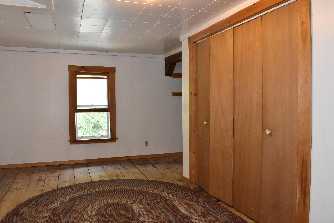
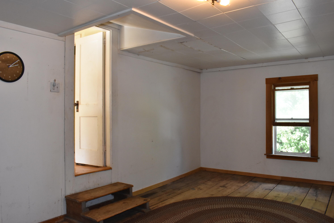
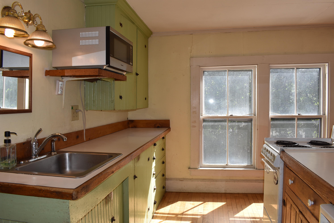
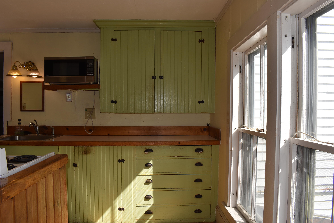
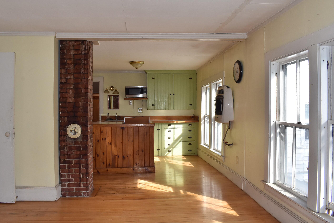
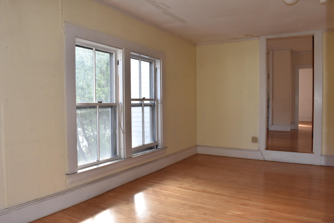
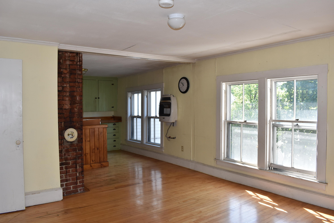
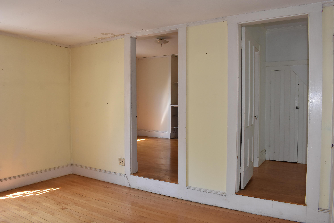
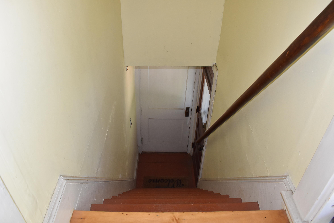
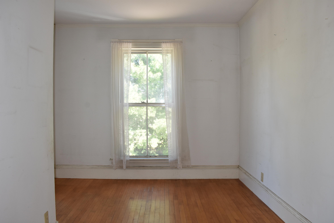
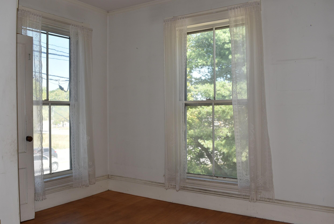
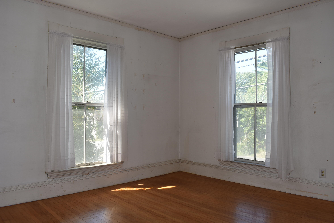
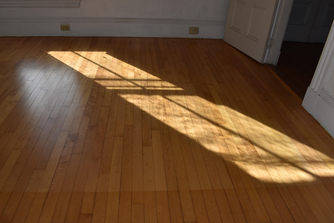
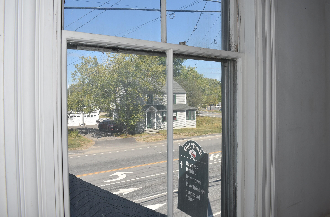
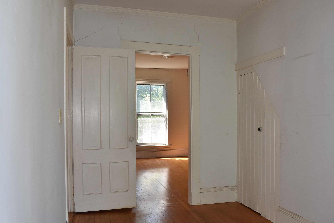
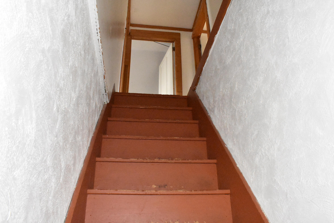
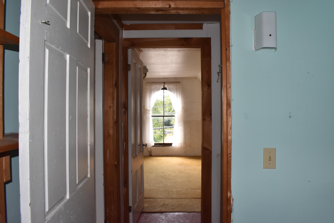

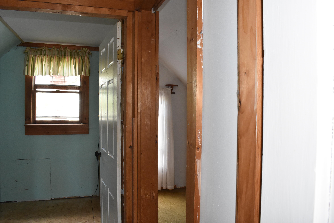
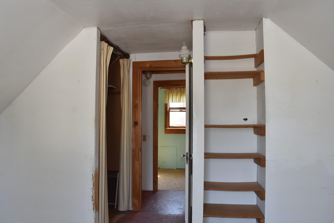
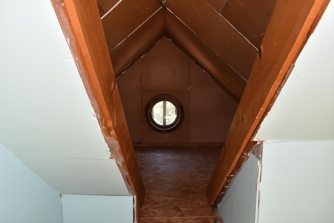
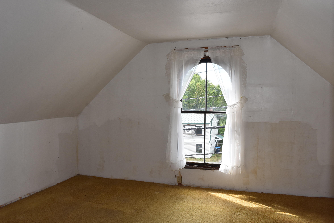
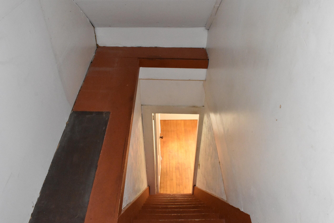
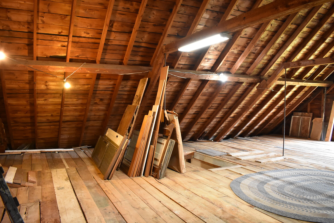
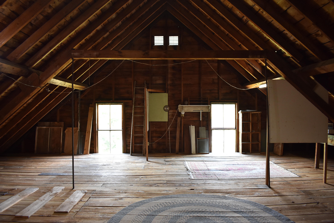
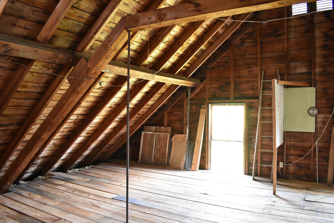
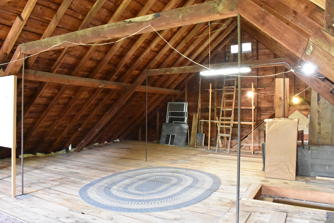
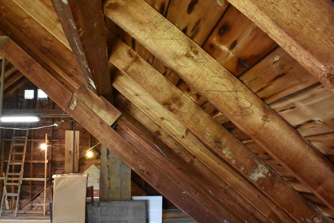
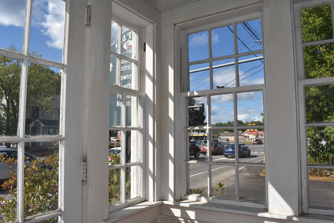
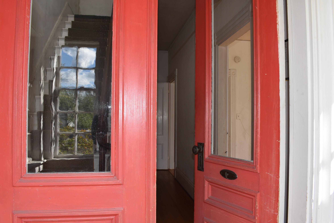
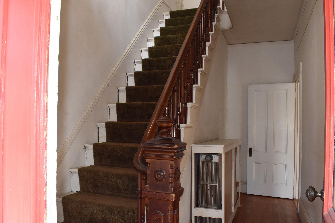
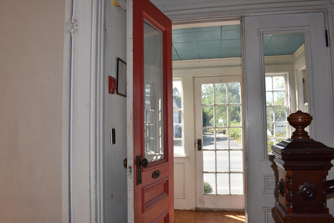
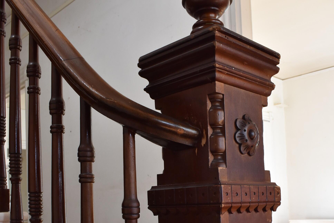
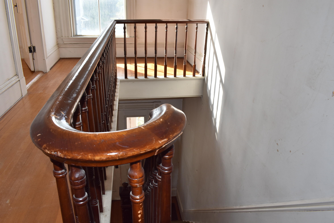
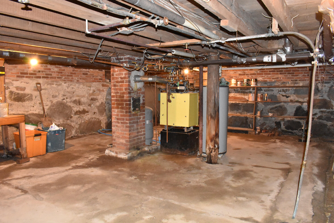
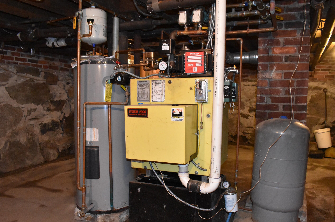
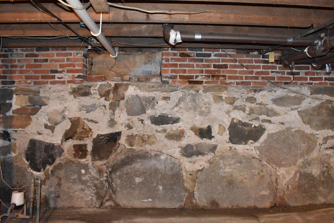
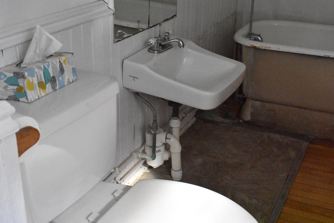
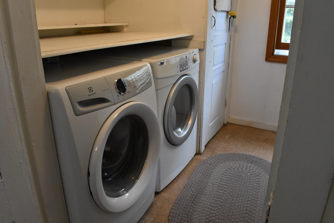
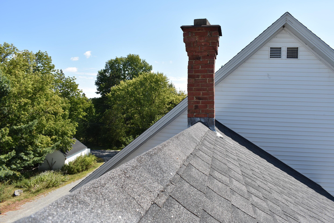
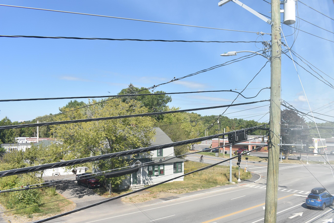
Welcome to 1024 Stillwater Avenue, a grand 5,500 sq. ft. farmhouse dating back to 1892, set just a short stroll from the Stillwater River Reservoir. Steeped in history and cherished by the same family for 42 years, this property also holds the legacy of housing the award-winning Stillwater Montessori School, a beloved community institution since 1983. Historic character is preserved throughout, from original cabinetry and fine woodwork to gleaming birds-eye maple and oak floors, all crowned by a magnificent front entry with paned windows leading into a grand hall and staircase with a carved newel post. Perfectly situated at the corner of Stillwater and College Avenue, the property is minutes from the University of Maine, I-95, shopping, recreation, and trails. The half-acre lot offers two points of access, with a driveway connecting Stillwater Avenue to Old Mill Road and a small garage ideal for storage or parking. A rare grandfathered two-unit within an R1 zone, the home offers tremendous flexibility--as a single-family residence, a two-family, or, with town approval, a business such as a school, church, or public facility. Inside are 18 rooms, three bathrooms, and a converted barn with two levels of four-season space, plus a large unfinished attic brimming with potential. Modern updates on the first floor include hard-wired smoke detectors, exit signs, and emergency lighting. Practical exterior features include parking for 12-14 cars and a fenced-in yard. With solid bones, timeless beauty, and limitless possibilities, this remarkable property is ready for its next vision.