Brownfield
$525,000
97 Pig Street
mls: 1640980
Bedrooms: 3
Bathrooms: 2
Year Built: 2021
Sq Footage: 1,750
Lot Size: 3.98
Taxes: $5,420
Status: Active

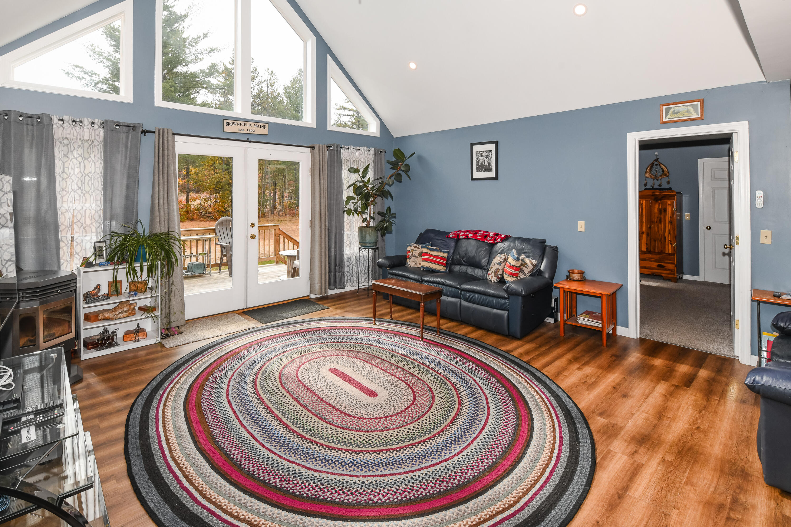
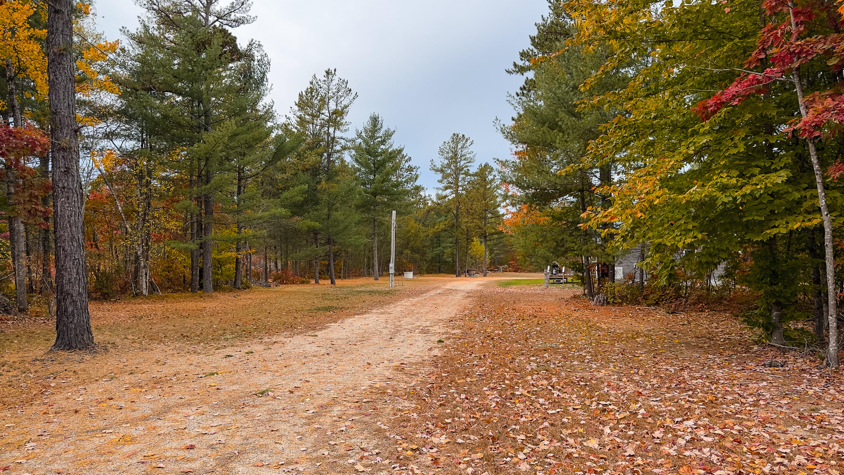
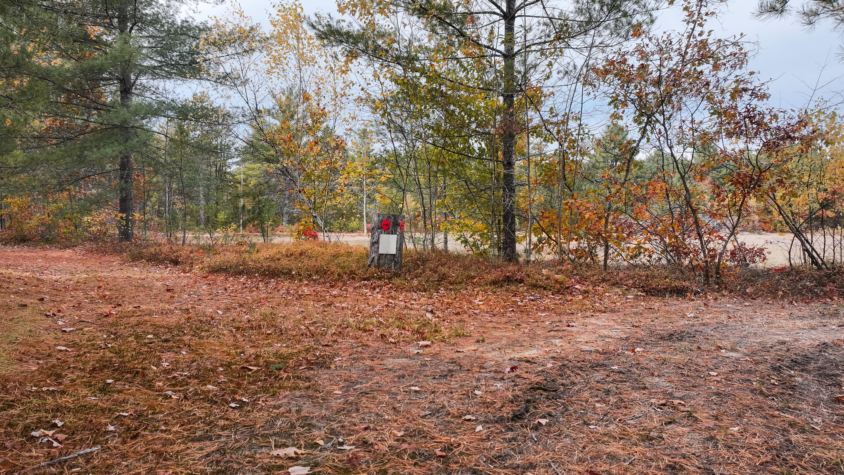
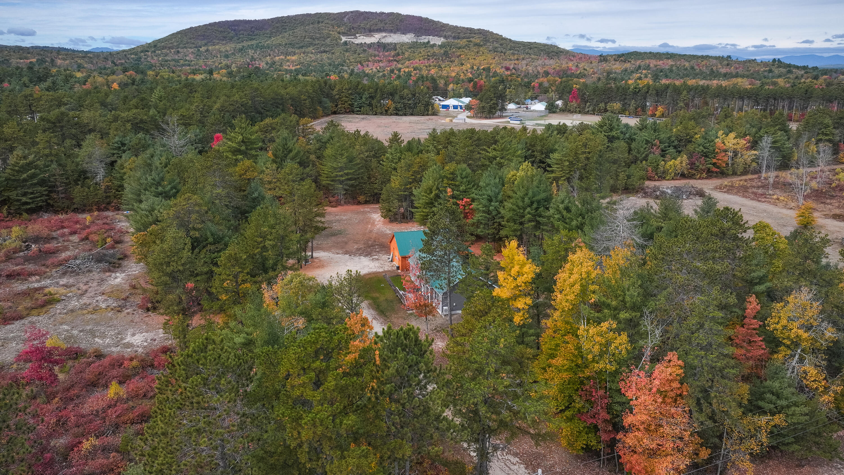
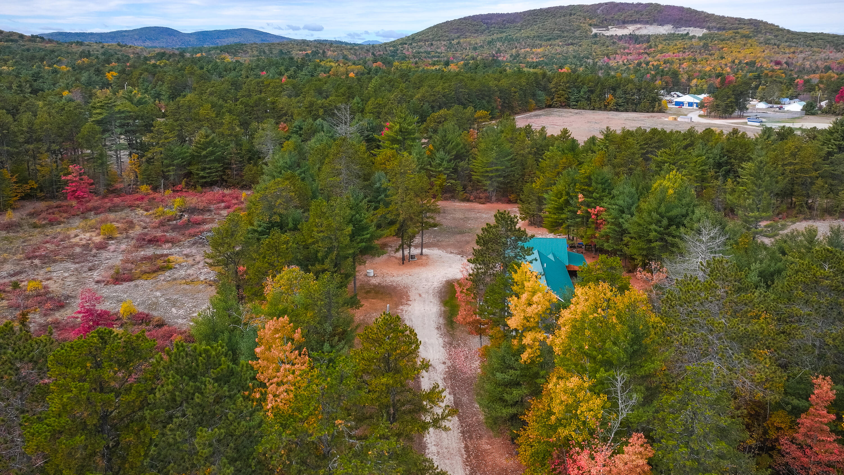
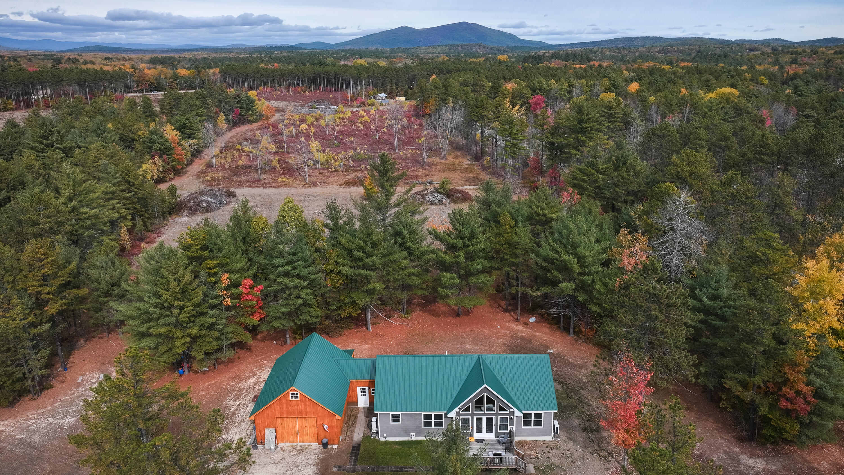
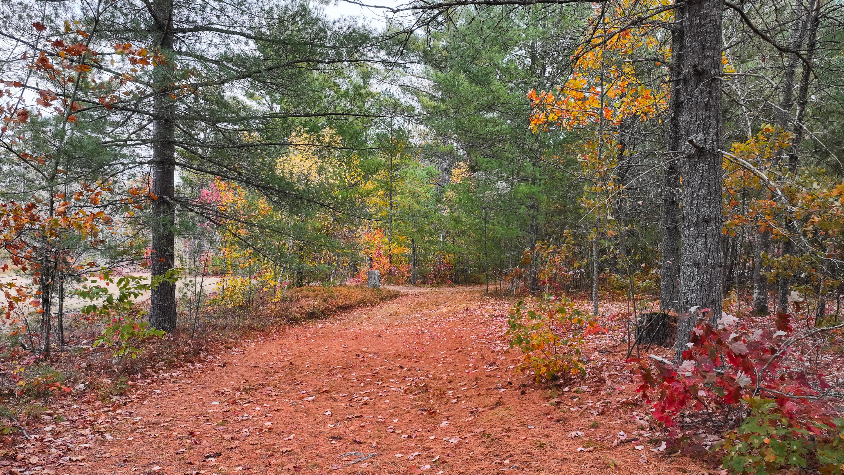
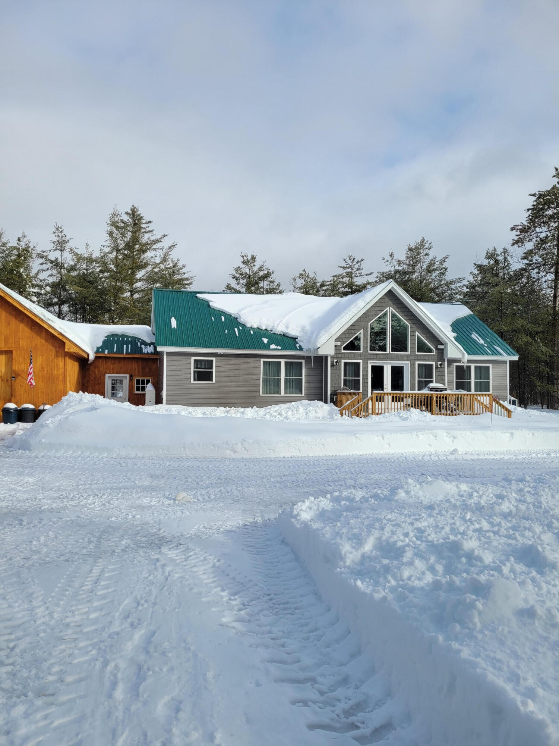
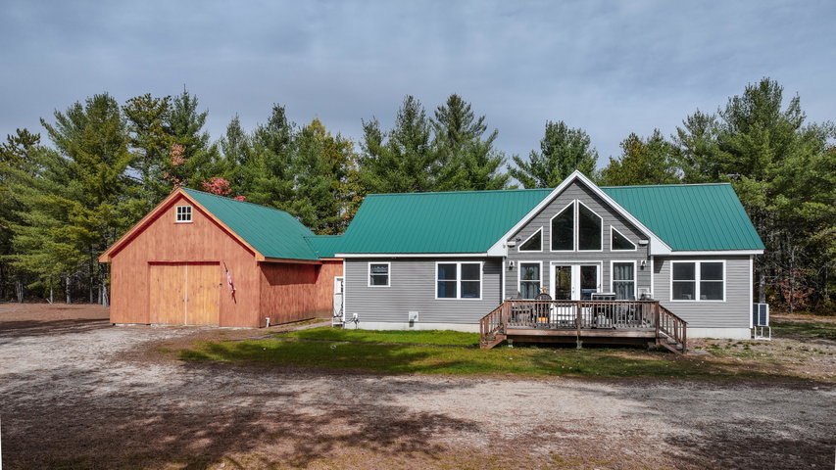
Contemporary open concept ranch with an abundance of natural light was constructed in 2020 on 3.98 level land with direct access to the snowmobile trails and mountain views.
Listed by: EXP Realty

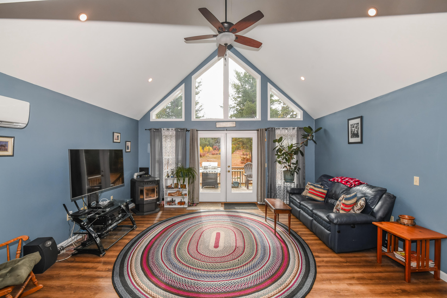
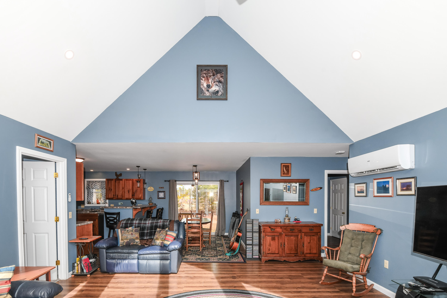
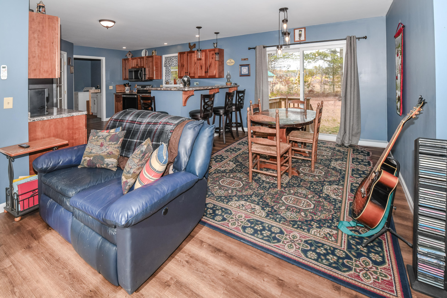
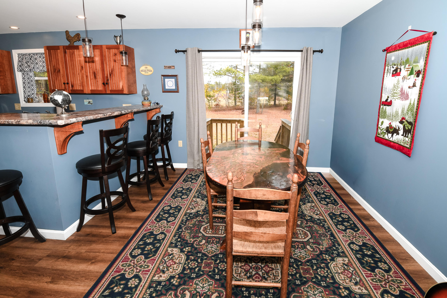
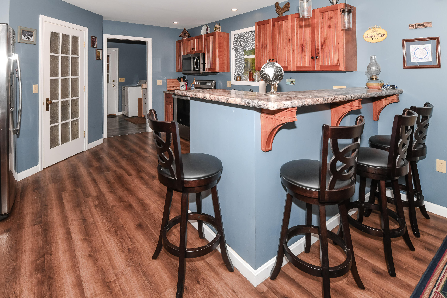
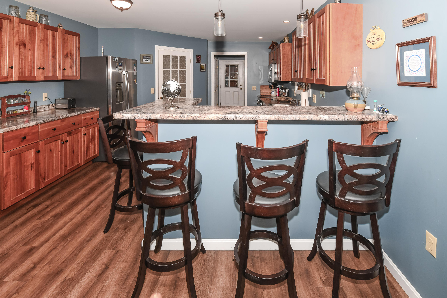
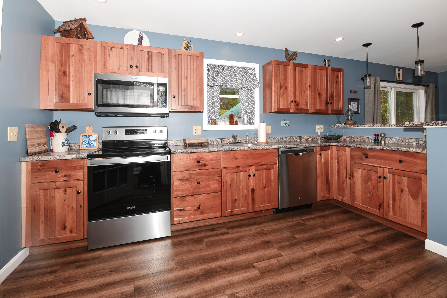
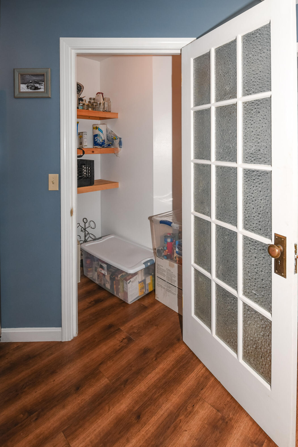
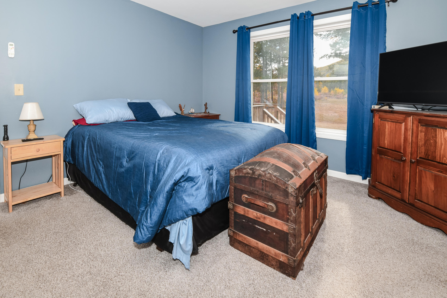
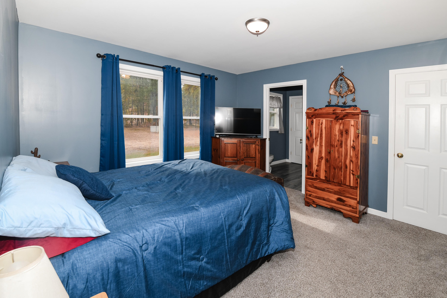
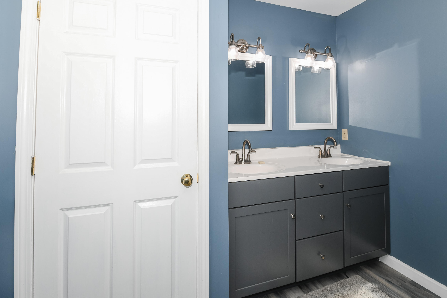
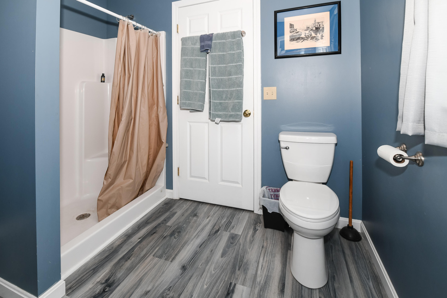
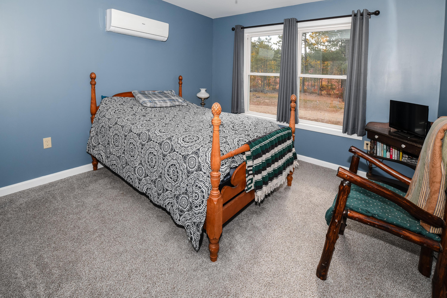
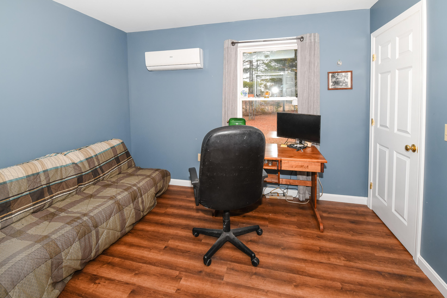
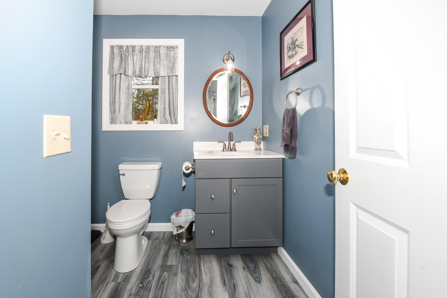
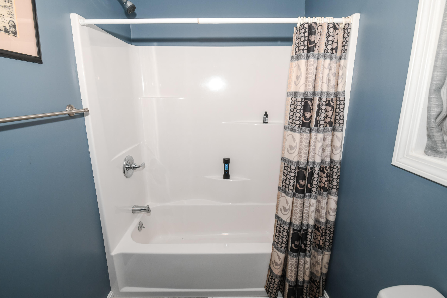
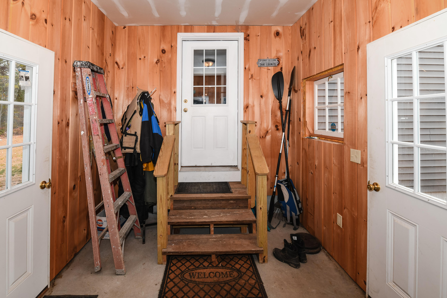
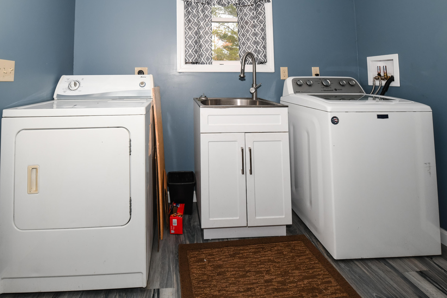
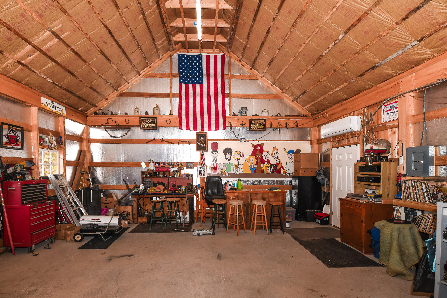
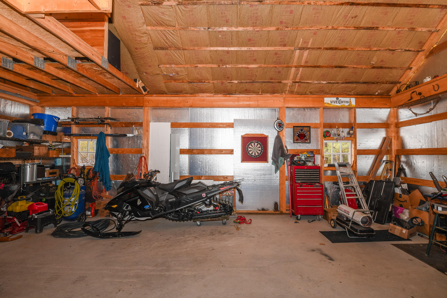
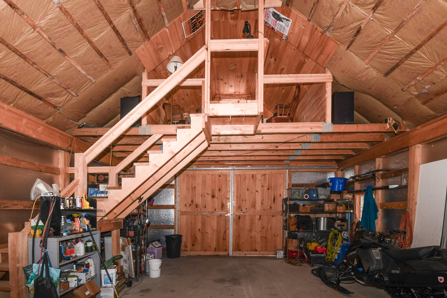
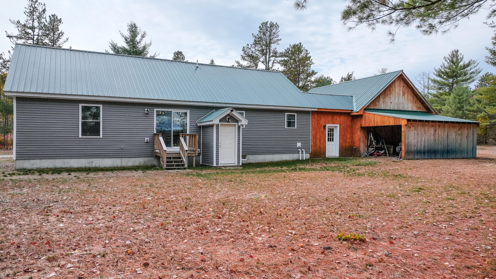
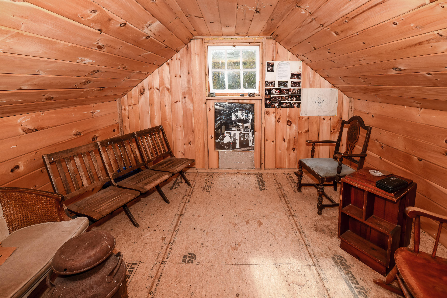
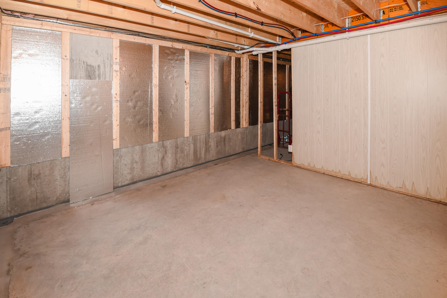
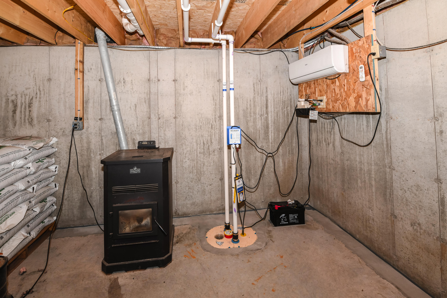
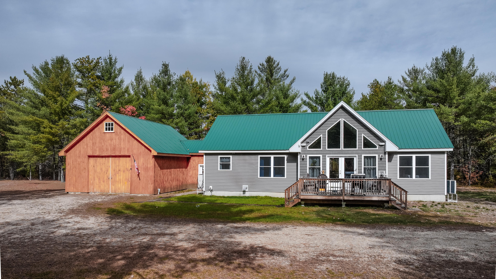
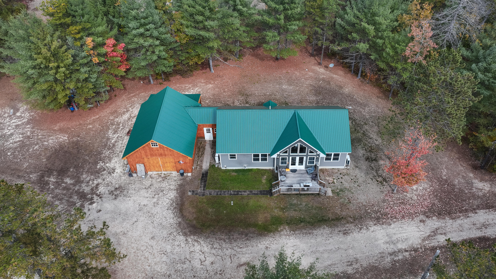
Contemporary open concept ranch with an abundance of natural light was constructed in 2020 on 3.98 level land with direct access to the snowmobile trails and mountain views. The living room has cathedral ceilings, pellet stove, and mini split. The dining room has a sliding door to a porch and breakfast bar. The kitchen with custom cherry cabinets with walk in pantry with beautiful antique door. The laundry room is located off the kitchen that leads into the mudroom and garage. The primary suite includes a large walk-in closet and bathroom with double sinks. The two additional bedrooms and full bath are located on the opposite side of the home. There is a full basement that can be finished off for additional living space. The garage is 24x32 with a mezzanine and large shed of the back side of the garage for store equipment, or outdoor toys! The property is centrally located to all of Maine's 4 season activities, including lakes, Saco River, hiking, skiing, and snowmobiling! Stone Mountain Art Center for live music, Back Burner, the Country Market, and all town amenities. Close to North Conway, NH and Portland, Fryeburg, and Bridgton Maine. This home is in the Fryeburg Academy District!

Listed by: EXP Realty

Above Grade Finished Area
1750.00
Accessibility Features
Appliances
Dishwasher, Dryer, Microwave, Electric Range, Refrigerator, Washer
Architectural Style
Contemporary, Ranch
Basement
Doghouse, Interior Entry, Walk-Out Access, Full, Sump Pump, Unfinished
Bathrooms Full
2
Bathrooms Half
0
Bathrooms Total Integer
2
Bedrooms Total
3
Below Grade Finished Area
0.00
Body Type
Building Area Total
1750.00
Construction Materials
Wood Frame, Vinyl Siding, Wood Siding
Cooling
Heat Pump
Cooling Yes/No
1
Electric
Circuit Breakers
Exterior Features
Fireplaces Total
0
Flooring
Carpet, Luxury Vinyl
Foundation Details
Poured Concrete
Garage Spaces
2.00
Garage Yes/No
1
Green Energy Efficient
HVAC
Heating
Electric, Pellets, Heat Pump, Pellet Stove
Heating Yes/No
1
Interior Features
1st Floor Bedroom, 1st Floor Primary Bedroom w/Bath, Bathtub, One-Floor Living, Pantry, Shower, Walk-In Closet(s), Primary Bedroom w/Bath
Laundry Features
Main Level, Utility Sink
Lot Features
Near Country Club, Near Golf Course, Near Public Beach, Near Shopping, Near Town, Level, Open Lot, Wooded
Lot Size Acres
3.9800
Other Equipment
Internet Access Available
Other Structures
Shed(s)
Parking Features
Gravel, 1 - 4 Spaces, On Site, Inside Entrance, Heated Garage, Storage
Patio And Porch Features
Deck, Porch
Pets Allowed
Property Condition
Roof
Metal
Sewer
Private Sewer, Septic Design Available, Septic Tank
Tax Annual Amount
5420.00
Utilities
Water Source
Private, Well
Waterfront Features
Lake/Fresh Water, Nearby, Public, River/Brook/Stream
Year Built
2021
Zoning
Residential